393

Haines City, FL 1-Story Homes for Sale

Section Image Section Image Section Image
  • /33

    $265,000

    $5K PRICE DROP
    • 2 Beds
    • 2 Baths
    • 1,817 Sq Ft

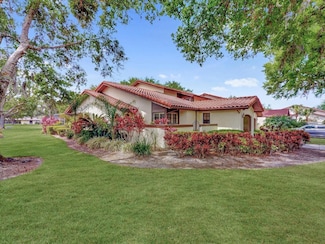
    7 Pine Run, Haines City, FL 33844

    Motivated Sellers – Bring Your Offers! Discover the perfect blend of comfort, space, and location in this inviting home nestled on a quiet dead-end street in the Sun Air Country Club community. From the moment you walk in, you’ll appreciate the bright open layout filled with natural light, creating a warm and welcoming atmosphere throughout the main living spaces. The thoughtfully designed floor

    Agent Photo

    Samantha Whitmore

    WHITMORE PROPERTIES

    (863) 250-3509

    7 Pine Run, Haines City, FL 33844
  • /50

    $310,000

    $25K PRICE DROP
    • 4 Beds
    • 2 Baths
    • 1,867 Sq Ft

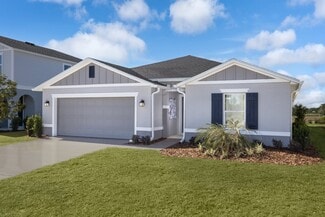
    4657 Bernard Blvd, Haines City, FL 33844

    Seller will help with Closing Costs. Rent to own Option Available. This one story 4 bedroom, 2 bath home with a 2 car garage is almost 1900 sq. ft and is one of DR Horton's most popular floor plan - The Cali. It offers an open layout connecting the living room, dining room, and kitchen but separates the bedrooms for residents space and privacy. The central kitchen features granite counters,

    Agent Photo

    Roxanne Krywacz

    RE/MAX 200 REALTY

    (863) 887-7494

    4657 Bernard Blvd, Haines City, FL 33844
  • /38

    $245,000

    $10K PRICE DROP
    • 2 Beds
    • 2 Baths
    • 1,464 Sq Ft

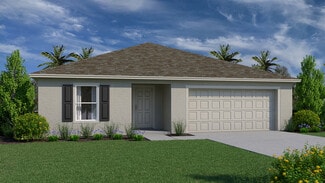
    118 Coventry Ln, Haines City, FL 33844

    ***** A FANTASTIC PRICE IMPROVEMENT ***** Located in a premiere area inside of GRENELEFE called ** CLUB ESTATES**. DONT MISS THIS BEAUTY....A gorgeous updated one floor townhome with durable tile floors throughout...NO carpet anywhere, PLUS a 238 sq. ft. additional BONUS SPACE adjacent to the Living Room. The pocket sliding door to this bonus space when closed will separate it off from the rest

    Agent Photo

    Judith Torres

    RE/MAX TOWN CENTRE

    (863) 592-2117

    118 Coventry Ln, Haines City, FL 33844
  • /38

    $259,900

    • 2 Beds
    • 2 Baths
    • 1,226 Sq Ft

    112 Coventry Ln, Haines City, FL 33844

    Completely updated and upgraded Villa that will knock your socks off. Once you become a resident.....You will have access the private "residents only" gate into GRENELEFE off of Kokomo road. That street is called Coventry Dr. At the end of that road you'll slide right into CLUB ESTATES onto Coventry Lane. As you arrive at 112 Coventry Ln, you will find a completely renovated END unit Villa

    Agent Photo

    Judith Torres

    RE/MAX TOWN CENTRE

    (863) 431-9692

    112 Coventry Ln, Haines City, FL 33844
  • /52

    $315,000

    • 3 Beds
    • 2 Baths
    • 1,288 Sq Ft

    3563 Broadwing Blvd, Haines City, FL 33844

    Welcome to this beautifully upgraded home featuring custom shiplap accents, granite countertops, Whirlpool appliances, and a walk in pantry in the kitchen. The cabinetry is finished with custom pulls, and the home includes updated door hardware and custom baseboards throughout for a clean, modern look.This smart home enabled property also offers a hurricane impact garage door for added peace

    Agent Photo

    Carla Miro

    CENTURY 21 WATSON & MYERS REALTY

    (863) 271-7575

    3563 Broadwing Blvd, Haines City, FL 33844
  • /53

    $369,999

    • 3 Beds
    • 2 Baths
    • 1,983 Sq Ft

    1225 Tupelo Trail, Haines City, FL 33844

    AMAZING! A beautiful and spacious 2023 Park Square built home. Up and coming area of Haines City with a Publix close by. Open floor plan for kitchen and great room, with a grand breakfast bar. Sliding doors out to the back patio and fully fenced yard. Paver driveway and front patio/porch. Ceramic tile through out, carpeting in the bedrooms. Walk-in closets, Inside laundry room, utility closets,

    Agent Photo

    Sanda Andrews

    GOOD COMPANY REALTY INC.

    (863) 264-6690

    1225 Tupelo Trail, Haines City, FL 33844
  • /11

    $283,490

    New Construction $28K PRICE DROP
    • 3 Beds
    • 2 Baths
    • 1,589 Sq Ft

    1845 American Way, Haines City, FL 33844

    Welcome to your dream home in Stanley Martin's Covered Bridge at Liberty Bluff, a unique community in Haines City that stands out for its absence of CDD fees. This neighborhood is designed for active lifestyles, featuring a refreshing pool, a charming cabana, and well-maintained soccer fields. Just minutes away, you can enjoy the scenic beauty of Lake Eva Community Park and Ben W. Graham Park,

    Builder Photo

    Stanley Martin

    Builder

    1845 American Way, Haines City, FL 33844
  • /30

    $335,000

    • 3 Beds
    • 2 Baths
    • 1,732 Sq Ft

    945 Blue Creek Dr, Haines City, FL 33844

    Beautiful, almost-new property located in the heart of Haines City, close to hospitals, shopping centers, and local amenities. This home features 3 bedrooms and 2 bathrooms and is located at the end of the street, offering peace, privacy, and very low traffic. A perfect opportunity for comfortable and convenient living.

    Agent Photo

    Jeniffer Padron Padilla

    BHHS Florida Properties Group

    (863) 869-4914

    945 Blue Creek Dr, Haines City, FL 33844
  • /25

    $310,990

    New Construction $5K PRICE DROP
    • 4 Beds
    • 2 Baths
    • 1,839 Sq Ft

    6625 Verbena Place, Lake Hamilton, FL 33851

    Welcome to your dream home nestled in the picturesque Lake Hamilton neighborhood of Polk County, where comfort meets convenience. This charming community is ideally located between Orlando and Tampa, making it a perfect spot for those seeking a blend of suburban tranquility and urban accessibility. With Scenic Terrace Elementary and Middle School just a stone's throw away, families will

    Builder Photo

    Stanley Martin

    Builder

    6625 Verbena Place, Lake Hamilton, FL 33851
  • /11

    $274,490

    New Construction $25K PRICE DROP
    • 3 Beds
    • 2 Baths
    • 1,589 Sq Ft

    6633 Verbena Place, Lake Hamilton, FL 33851

    Welcome to your dream home in the picturesque Lake Hamilton community of Polk County, where comfort meets convenience. Nestled between Orlando and Tampa, this charming neighborhood offers an ideal backdrop for family living. Scenic Terrace is conveniently located near Scenic Terrace Elementary and Middle School, ensuring easy commutes for students. Everyday essentials are just a short drive away,

    Builder Photo

    Stanley Martin

    Builder

    6633 Verbena Place, Lake Hamilton, FL 33851
  • /22

    $255,000

    • 2 Beds
    • 2 Baths
    • 1,524 Sq Ft

    12 Sun Air Blvd E, Haines City, FL 33844

    Opportunity is knocking in Haines City! With a brand NEW HVAC (2026) already in place, this home is ready for its next chapter! Bring your vision and make it your own—this property is full of potential and the perfect opportunity to create something special. Inside, you’ll find a split bedroom layout featuring two spacious suites, each with its own private bathroom, offering comfort and

    Agent Photo

    Tony Baroni

    KELLER WILLIAMS SUBURBAN TAMPA

    (863) 341-8855

    12 Sun Air Blvd E, Haines City, FL 33844
  • /15

    $332,490

    New Construction
    • 4 Beds
    • 3 Baths
    • 2,004 Sq Ft

    6629 Verbena Place, Lake Hamilton, FL 33851

    Welcome to the Seaton II, a stunning single-family home nestled in the picturesque neighborhood of Scenic Terrace, located in the heart of Lake Hamilton, Polk County. This community offers a delightful blend of comfort and convenience, with easy access to essential amenities such as Haines City Mall and Publix, just eight minutes away. Families will appreciate the proximity to Scenic Terrace

    Builder Photo

    Stanley Martin

    Builder

    6629 Verbena Place, Lake Hamilton, FL 33851
  • /49

    $324,550

    $20K PRICE DROP
    • 3 Beds
    • 2 Baths
    • 1,662 Sq Ft

    360 Buchannan Dr, Davenport, FL 33837

    Welcome to 360 Buchannan Dr, a standout home built by Richmond American Homes, the builder that raised the bar for the Davenport area. While many builders were still selling 10–20-year-old floorplans and rushing homes in 3–4 months, Richmond introduced brand-new floorplans, modern designs, 10-foot ceilings, 8-foot doors, and a more thoughtful seven-month build process. They also led the way in

    Agent Photo

    Dustin Nunnelley

    REAL BROKER, LLC

    (863) 219-0480

    360 Buchannan Dr, Davenport, FL 33837
  • /12

    $268,915

    New Construction
    • 3 Beds
    • 2 Baths
    • 1,350 Sq Ft

    1745 Flag St, Haines City, FL 33844

    Welcome to the Quest single-family home, a beautifully designed residence nestled in the desirable Covered Bridge at Liberty Bluff community in Haines City. This inviting home spans 1,350 square feet and features an efficient open floor plan that seamlessly integrates the kitchen, dining room, and family room. This layout is ideal for family gatherings or entertaining guests, with sliding glass

    Builder Photo

    Stanley Martin

    Builder

    1745 Flag St, Haines City, FL 33844
  • /30

    $295,000

    $10K PRICE DROP
    • 4 Beds
    • 2 Baths
    • 1,999 Sq Ft

    258 Hidden Lake Loop, Haines City, FL 33844

    REDUCED OWNER MOTIVATED! DO NOT MISS THIS OPPORTUNITY. Welcome to this charming 4-bedroom, 2-bathroom home with a 2-car garage, nestled in a welcoming community. The stylish kitchen features laminate flooring, stainless steel appliances, and beautiful granite countertops, blending everyday function with modern appeal.The open-concept layout flows seamlessly into the spacious living room,

    Lisa Manns RE/MAX TITANIUM GROUP

    258 Hidden Lake Loop, Haines City, FL 33844
  • /28

    $320,990

    New Construction
    • 4 Beds
    • 2 Baths
    • 1,828 Sq Ft

    CALI Plan at Bradbury Creek, Haines City, FL 33837

    Introducing the Cali floorplan at Bradbury Creek, in Haines City, Florida, where every square foot is put to use with sophistication and comfort. Inside this 4-bedroom, 2-bathroom home, you’ll find 1,828 square feet of comfortable living. This meticulously designed residence combines modern convenience with timeless elegance, showcasing quartz counters and tile floors throughout. As you step

    D.R. Horton Builder
    1100 Belfast Place Unit 36202734, Haines City, FL 33837
  • /21

    $372,490

    New Construction
    • 4 Beds
    • 3 Baths
    • 2,109 Sq Ft

    Freedom Plan at Crosswinds - Estate Key Collection, Haines City, FL 33844

    A Next Gen single-story plan, this spacious home features an attached private suite with its own separate entrance, living room, kitchenette, bedroom and bathroom. In the main home is an open living space, study, total of three bedrooms and a covered patio. The owner’s suite is tucked away in the back of the home and provides a private full-sized bathroom.

    Lennar Builder
    4305 Riverbend Blvd Unit 36037617, Haines City, FL 33844
  • /41

    $345,000

    $5K PRICE DROP
    • 3 Beds
    • 2 Baths
    • 1,396 Sq Ft

    203 Ashley Loop, Davenport, FL 33837

    BEAUTIFUL 3 bed/2 bath home set on an OVERSIZED lot. The updated kitchen features granite countertops, STAINLESS STEEL appliances, a breakfast bar, and a closet pantry. The primary suite offers a spacious WALK-IN CLOSET and an ensuite bathroom with dual sinks. The home also features an indoor laundry room and two sets of sliding glass doors that open to the SCREENED LANAI overlooking the pond

    Sasha Mabed MARKET CONNECT REALTY LLC

    203 Ashley Loop, Davenport, FL 33837
  • /43

    $284,990

    New Construction
    • 3 Beds
    • 2 Baths
    • 1,680 Sq Ft

    Vista Plan at Lake Deer Estates, Haines City, FL 33844

    Meet The Vista — A Modern Single-Story Home from Our Heritage Series Welcome to The Vista in Orlando, a sleek and contemporary single-story floor plan offering 1,680 square feet of comfortable living space. This home features 3 bedrooms, 2 bathrooms, and a spacious two-car garage. Step inside to find a full laundry room immediately to your right, followed by two generously sized bedrooms and a

    Maronda Homes Builder
    3789 Bluethread Way Unit 36452094, Haines City, FL 33844
  • /24

    $359,990

    New Construction
    • 4 Beds
    • 3 Baths
    • 2,072 Sq Ft

    Castaway Plan at Hamilton Bluff, Haines City, FL 33844

    Castaway – 1 Level, 3 Bedroom, 2 Car Garage HomeExterior options: Coastal, Farmhouse, or Traditional designs Inviting front porch and welcoming foyerTwo front secondary bedrooms with nearby full bathWell-appointed island kitchen open to cafe and spacious family roomCovered lanai for outdoor livingPrimary suite with dual-sink bath, shower, private water closet, and large

    DRB Homes Builder
    1528 Redwood Ln Unit 36448317, Haines City, FL 33844
  • /12

    $290,490

    New Construction
    • 3 - 4 Beds
    • 2 Baths
    • 2,178 Sq Ft

    Plan 2178 at Cedar Crossings - III, Haines City, FL 33844

    * Open kitchen overlooking great room * Expansive dining area * Walk-in closet at all bedrooms * Dual-sink vanity at primary bath * Designer-selected light fixtures * Stainless steel appliance package * Front porch * Open floor plan * Split-bedroom layout * Spacious great room * Spacious laundry room * ENERGY STAR certified home * Planned dog park * Planned picnic area * Planned pavilion *

    KB Home Builder
    3054 Crossland Ct Unit 36595848, Haines City, FL 33844
  • /11

    $294,990

    New Construction
    • 3 Beds
    • 2 Baths
    • 1,624 Sq Ft

    Flagler Plan at Liberty Trace, Haines City, FL 33844

    FLAGER: Beautiful Single Level, 2 Car Garage Home with Open Concept Living and up to 4 Bedrooms! Step into the highly sought-after Flagler floorplan, a beautifully designed single-level home offering modern comfort, flexible living space, and timeless style. From the moment you arrive, the inviting covered front porch sets the tone for this thoughtfully crafted home.Inside, a welcoming foyer

    DRB Homes Builder
    216 Hugo Dr Unit 40180504, Haines City, FL 33844
  • /18

    $160,000

    • 2 Beds
    • 1 Bath
    • 660 Sq Ft

    423 N 5th St, Haines City, FL 33844

    Positioned in the heart of Haines City, this 2-bedroom, 1-bath home offers a great opportunity for first-time homebuyers, investors, snowbirds, or anyone looking for a functional and affordable property in a convenient location. Step inside to appreciate the abundant natural light flowing throughout the home, creating a bright and welcoming atmosphere. The living room, dining area, and kitchen

    Steven Pugh EXP REALTY LLC

    423 N 5th St, Haines City, FL 33844
  • /31

    $357,990

    New Construction
    • 5 Beds
    • 3 Baths
    • 2,077 Sq Ft

    LAKESIDE Plan at Crosswinds, Haines City, FL 33844

    Welcome to the Lakeside, one of our one-story floorplans featured in our Crosswinds in Haines City, Florida. Take your pick between two artfully designed exteriors. Inside this beautiful 5 bedroom, 3 bathroom home, you'll find 2,077 square feet of comfortable living. The living area is an open concept, where your kitchen, living, and dining areas blend seamlessly into a space perfect for everyday

    D.R. Horton Builder
    0 Coming Early 2025 St Unit 36202758, Haines City, FL 33844
  • /27

    $327,950

    New Construction
    • 4 Beds
    • 2 Baths
    • 1,910 Sq Ft

    Ruby Plan at Bella Vista - Seasons, Haines City, FL 33844

    The single-story Ruby plan was designed for entertaining, offering a generous great room, an open dining area and a relaxing covered patio. You’ll also appreciate an impressive kitchen with a center island and a walk-in pantry, as well as a lavish primary suite with a private bath and an immense walk-in closet. This home will be built with either two secondary bedrooms and a study or three

    Richmond American Homes Builder
    1212 Daisy Hill Ave Unit 36396703, Haines City, FL 33844
  • /22

    $370,490

    New Construction
    • 4 Beds
    • 3 Baths
    • 2,109 Sq Ft

    Freedom Plan at Hamilton Bluff - Estate Key Collection, Haines City, FL 33844

    A Next Gen single-story plan, this spacious home features an attached private suite with its own separate entrance, living room, kitchenette, bedroom and bathroom. In the main home is an open living space, study, total of three bedrooms and a covered patio. The owner’s suite is tucked away in the back of the home and provides a private full-sized bathroom.

    Lennar Builder
    1520 Redwood Ln Unit 36037840, Haines City, FL 33844
  • /31

    $324,990

    New Construction
    • 3 Beds
    • 2 Baths
    • 1,600 Sq Ft

    Atwood Plan at Hamilton Bluff, Haines City, FL 33844

    ATWOOD: Beautiful Single Level, 2 Car Garage Home with Open Concept Living and 3 Bedrooms! The Atwood plan is available in Coastal, Farmhouse or Traditional exterior designs. Adjacent the gracious foyer you'll find 2 secondary bedrooms and a full bathroom. The well-appointed, island kitchen overlooks to the cafe and adjacent family room. The primary suite boasts a large walk-in closet and an en

    DRB Homes Builder
    1528 Redwood Ln Unit 36476215, Haines City, FL 33844
  • /16

    $323,990

    New Construction
    • 3 Beds
    • 2 Baths
    • 1,662 Sq Ft

    Evolve Plan at Cypress Park Estates, Haines City, FL 33844

    The Evolve is a quality built home that will provide the perfect living space for all lifestyles. This 3 bedroom, 2 bath home offers an open-concept floorplan with 9'4” ceilings, letting in the natural Florida light. Best of all, the Evolve comes with a covered lanai, perfect for entertaining and outside dining. The kitchen features ample cabinetry with 42” upper cabinets for extra storage, a

    Park Square Homes Builder
    339 Bottle Brush Dr Unit 36487337, Haines City, FL 33844
  • /33

    $294,990

    New Construction
    • 4 Beds
    • 2 Baths
    • 1,876 Sq Ft

    Maple Plan at Lake Deer Estates, Haines City, FL 33844

    Welcome to The Maple – Stylish and Spacious Living from Our Essential Series Introducing The Maple in Orlando, a beautiful single-story home offering 1,876 square feet of modern living space with 4 bedrooms and 2 bathrooms. Designed to combine comfort and style, The Maple is the perfect choice for your next home. This thoughtfully crafted floor plan balances space and functionality with ease.

    Maronda Homes Builder
    3789 Bluethread Way Unit 36484300, Haines City, FL 33844
  • /12

    $286,490

    New Construction
    • 3 - 4 Beds
    • 2 Baths
    • 1,989 Sq Ft

    Plan 1989 Modeled at Cedar Crossings - II, Haines City, FL 33844

    * Open kitchen overlooking living/dining area * Primary bedroom at rear of home for added privacy * Walk-in closet at primary bedroom * Dual-sink vanity at primary bath * Ample kitchen counter space * Stainless steel appliance package * Open floor plan * Split-bedroom layout * Spacious living room * Kitchen island * Dedicated laundry room * ENERGY STAR certified home * Planned pavilion * Planned

    KB Home Builder
    3054 Crossland Ct Unit 36595204, Haines City, FL 33844
  • /18

    $300,990

    New Construction
    • 3 Beds
    • 2 Baths
    • 1,672 Sq Ft

    ARIA Plan at Hamilton Bluff, Haines City, FL 33844

    The Aria is one of our one-story floorplans featured in Hamilton Bluff in Haines City, Florida. With multiple exteriors to choose from, the Aria is a popular home. Inside this 3-bedroom, 2-bathroom home, you’ll find 1,672 square feet of comfortable living. This all-concrete block constructed, one-story layout optimizes living space with an open concept kitchen overlooking the living area, dining

    D.R. Horton Builder
    1508 Redwood Ln Unit 36202775, Haines City, FL 33844
  • /13

    $337,990

    New Construction
    • 4 Beds
    • 3 Baths
    • 1,771 Sq Ft

    Daytona Plan at Cypress Park Estates, Haines City, FL 33844

    The Daytona plan maximizes every square inch of space! This home offers 4 bedrooms and 3 full bathrooms, it is cleverly designed and very accommodating! Bedroom 2 acts as a junior suite with a walk-in closet and attached bathroom. The spacious master bedroom offers a large walk-in-closet. This home features 9’4” ceilings. The kitchen features ample cabinetry with 42” upper cabinets for extra

    Park Square Homes Builder
    339 Bottle Brush Dr Unit 36488354, Haines City, FL 33844
  • /6

    $312,990

    New Construction
    • 3 Beds
    • 2 Baths
    • 1,536 Sq Ft

    Glimmer Plan at Scenic Terrace, Haines City, FL 33844

    From the covered porch, you step into the foyer, where you're greeted by a coat closet and welcomed into the open dining area, kitchen, and family room. Just off the kitchen is the laundry room, which also provides access to the two-car garage. The family room leads to a back patio for outdoor living, as well as the private primary bedroom featuring a walk-in closet and a spacious primary bath.

    Starlight Homes Builder
    2844 Poppy Ave Unit 36458642, Haines City, FL 33844
  • /10

    $256,490

    New Construction
    • 4 Beds
    • 2 Baths
    • 1,637 Sq Ft

    Plan 1637 at Cedar Crossings - I, Haines City, FL 33844

    * Open kitchen overlooking great room * Primary bedroom at rear of home for added privacy * Walk-in closet at primary bedroom * Dual-sink vanity at primary bath * Designer-selected light fixtures * Stainless steel appliance package * Open floor plan * Split-bedroom layout * Kitchen breakfast bar * Spacious laundry room * WaterSense labeled faucets * ENERGY STAR certified home * Planned swimming

    KB Home Builder
    3054 Crossland Ct Unit 36594872, Haines City, FL 33844
  • /6

    $294,990

    New Construction
    • 3 Beds
    • 2 Baths
    • 1,412 Sq Ft

    Odyssey Plan at Scenic Terrace, Haines City, FL 33844

    You enter the home and are immediately welcomed into the open family room, kitchen, and dining area—designed for comfortable, connected living. Just off the family room, you’ll find access to the two-car garage, a laundry room, and two secondary bedrooms that share a full bath. From the dining area, a covered patio offers space to relax outdoors. Also off the dining space is the primary bedroom,

    Starlight Homes Builder
    2844 Poppy Ave Unit 36640815, Haines City, FL 33844
  • /12

    $298,490

    New Construction
    • 3 - 4 Beds
    • 2 Baths
    • 2,342 Sq Ft

    Plan 2342 Modeled at Cedar Crossings - III, Haines City, FL 33844

    * Open kitchen overlooking great room * Primary suite at rear of home for added privacy * Two walk-in closets at primary suite * Walk-in closet at all bedrooms * Stainless steel appliance package * Designer-selected light fixtures * Split-bedroom layout * Spacious great room * Den * Spacious laundry room * WaterSense labeled faucets * ENERGY STAR certified home * Planned dog park * Planned picnic

    KB Home Builder
    3054 Crossland Ct Unit 36595927, Haines City, FL 33844
  • /26

    $314,990

    New Construction
    • 3 Beds
    • 2 Baths
    • 1,624 Sq Ft

    Flagler Plan at Hamilton Bluff, Haines City, FL 33844

    FLAGER: Beautiful Single Level, 2 Car Garage Home with Open Concept Living and up to 4 Bedrooms! Step into the highly sought-after Flagler floorplan, a beautifully designed single-level home offering modern comfort, flexible living space, and timeless style. From the moment you arrive, the inviting covered front porch sets the tone for this thoughtfully crafted home.Inside, a welcoming foyer

    DRB Homes Builder
    1528 Redwood Ln Unit 36501656, Haines City, FL 33844
  • /4

    $389,990

    New Construction
    • 4 Beds
    • 3 Baths
    • 2,292 Sq Ft

    Esperanza Plan at Crosswinds, Haines City, FL 33844

    Meet the Esperanza, a single-story, multi-generational home designed for modern living with flexibility and comfort. This 4-bedroom, 3-bathroom, 2-car garage home features a separate multi-gen suite with its own bathroom and kitchenette, ideal for extended family or guests. The spacious layout offers distinct areas for gathering and relaxing, including an open-concept living and dining space

    Casa Fresca Homes Builder
    4305 Riverbend Blvd Unit 37990818, Haines City, FL 33844
  • /32

    $391,990

    New Construction
    • 5 Beds
    • 3 Baths
    • 2,077 Sq Ft

    LAKESIDE Plan at Wynnstone, Davenport, FL 33837

    Welcome to the Lakeside, one of our one-story floorplans featured in our Wynnstone in Davenport, Florida. Take your pick between two artfully designed exteriors. Inside this beautiful 5 bedroom, 3 bathroom home, you'll find 2,077 square feet of comfortable living. The living area is an open concept, where your kitchen, living, and dining areas blend seamlessly into a space perfect for everyday

    D.R. Horton Builder
    1301 Cascades Ave Unit 37687092, Davenport, FL 33837
  • /12

    $274,490

    New Construction
    • 3 - 4 Beds
    • 2 Baths
    • 1,707 Sq Ft

    Plan 1707 Modeled at Cedar Crossings - II, Haines City, FL 33844

    * Open kitchen overlooking great room * Primary bedroom at rear of home for added privacy * Walk-in closet at primary bedroom * Dual-sink vanity at primary bath * Designer-selected light fixtures * Stainless steel appliance package * Open floor plan * Split-bedroom layout * Spacious great room * Dedicated laundry room * WaterSense labeled faucets * ENERGY STAR certified home * Planned pavilion *

    KB Home Builder
    3054 Crossland Ct Unit 36595151, Haines City, FL 33844

Showing Results 1 - 40, Page 1 of 10

Home Trends in Haines City, FL

Housing Trends

Median Sale Price
$315,990
Median Single Family Sale Price
$319,999
Median Townhouse Sale Price
$269,999
Median 2 Bedroom Sale Price
$132,000
Median 1 Bedroom Sale Price
$87,500
Average Price Per Sq Ft
$171
Number of Homes for Sale
734
Last 12 months Home Sales
2,626
Months of Supply
3.40
Median List Price
$326,621
Median Change From 1st List Price
0%
Median Home Sale Price YoY Change
-2%
How to Buy a Home How to Finance a Home How to Sell a Home