828

Haines City, FL Homes for Sale with Pool

Section Image Section Image
  • /39

    $259,990

    New Construction
    • 3 Beds
    • 2.5 Baths
    • 1,720 Sq Ft

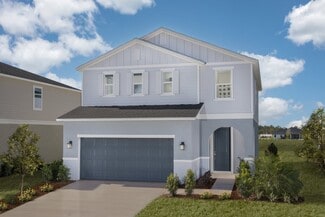
    Cartagena Plan at Grove at Crosswinds, Haines City, FL 33844

    The Cartagena is a beautifully designed two-story townhome that blends modern living with comfort. This spacious residence features three well-appointed bedrooms and 2.5 bathrooms, providing ample room for families or guests. The first floor is centered around an open-concept layout that seamlessly connects the kitchen, dining room, and living room, perfect for entertaining or cozy nights in.

    Casa Fresca Homes Builder
    3879 King Hill Dr Unit 36459857, Haines City, FL 33844
  • /25

    $280,000

    • 3 Beds
    • 2 Baths
    • 1,560 Sq Ft

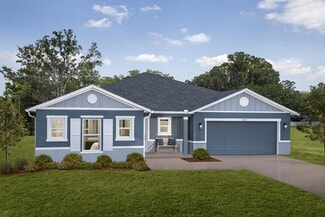
    839 Ofanto Way, Haines City, FL 33844

    Welcome to 839 Ofanto Way in Magnolia Park! This beautifully maintained newer construction 3-bedroom, 2-bath home offers an open concept layout, energy saving solar panels, a whole-house water filtration system, and a reverse osmosis drinking water purification system. The split bedroom floor plan provides privacy, while the spacious living areas are perfect for entertaining. Enjoy a fully fenced

    Yosseff Roman KELLER WILLIAMS ADVANTAGE III

    839 Ofanto Way, Haines City, FL 33844
  • /21

    $372,490

    New Construction
    • 4 Beds
    • 3 Baths
    • 2,109 Sq Ft

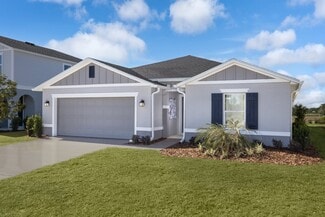
    Freedom Plan at Crosswinds - Estate Key Collection, Haines City, FL 33844

    A Next Gen single-story plan, this spacious home features an attached private suite with its own separate entrance, living room, kitchenette, bedroom and bathroom. In the main home is an open living space, study, total of three bedrooms and a covered patio. The owner’s suite is tucked away in the back of the home and provides a private full-sized bathroom.

    Lennar Builder
    2506 Aveeno Ave Unit 36037617, Haines City, FL 33844
  • /21

    $344,999

    New Construction $5K PRICE DROP
    • 4 Beds
    • 2 Baths
    • 1,850 Sq Ft

    1815 Poppy Dr, Haines City, FL 33844

    Under Construction. Valeria BELOW MARKET INTEREST RATES with use of Seller's Preferred Lender.Discover a world of effortless elegance and comfort with the Valeria, a single-story home featuring 4 bedrooms, 2 bathrooms and a 2-car garage. The foyer leads to three bedrooms, a full bathroom, and a convenient laundry room. The vaulted-ceilings and open concept living, dining, and kitchen areas

    Dale Human CASA FRESCA REALTY

    1815 Poppy Dr, Haines City, FL 33844
  • /10

    $275,490

    New Construction
    • 3 - 4 Beds
    • 2.5 Baths
    • 1,908 Sq Ft

    Plan 1908 at Cedar Crossings - I, Haines City, FL 33844

    * Open floor plan * Primary bedroom at rear of home for added privacy * Convenient powder bath * Walk-in closet at primary bedroom * Designer-selected light fixtures * Stainless steel appliance package * Front porch * Loft * Spacious great room * Upstairs laundry room * WaterSense labeled faucets * ENERGY STAR certified home * Planned swimming pool * Planned tot lot * Planned walking paths *

    KB Home Builder
    3054 Crossland Ct Unit 36594895, Haines City, FL 33844
  • /2

    $281,990

    New Construction
    • 3 Beds
    • 2 Baths
    • 1,250 Sq Ft

    Pindo Plan at Woodland Ranch Estates, Poinciana, FL 34759

    Welcome to the Pindo floorplan, an offering from our Value collection. Step inside and experience the open and airy ambiance created by the long view from the front door to the sliding glass doors at the back of the home. Natural light floods the space, providing a refreshing atmosphere.This thoughtfully designed home features two bedrooms and a bathroom on one side, offering comfort and

    Holiday Builders Builder
    359 W Aster Ct Unit 36758479, Poinciana, FL 34759
  • /49

    $359,990

    New Construction
    • 4 - 5 Beds
    • 3 Baths
    • 2,334 Sq Ft

    Ponte Vedra Plan at Hamilton Bluff, Haines City, FL 33844

    The Ponte Vedra plan is a beautifully designed two-story home offering up to 5 bedrooms, 3 full bathrooms, a versatile upstairs loft, and an attached 2-car garage—providing flexible living space ideal for a variety of lifestyles. This home is available in Coastal, Farmhouse, or Traditional exterior designs, combining timeless curb appeal with modern functionality.The main level features a

    DRB Homes Builder
    1528 Redwood Ln Unit 36470087, Haines City, FL 33844
  • /19

    $269,915

    New Construction
    • 5 Beds
    • 4 Baths
    • 1,350 Sq Ft

    The Chester Plan at Covered Bridge at Liberty Bluff, Haines City, FL 33844

    With almost 3,000 square feet, The Chester 2-story single-family home is a spacious and welcoming design for your growing family. The entry from both the front and 2-car garage flow directly into the open kitchen where family can gather to prepare meals and relax all together. Windows along the exterior wall lead to the outdoor patio and provide spectacular morning and evening light throughout

    Stanley Martin Builder
    1255 Normandy Dr Unit 37072232, Haines City, FL 33844
  • /27

    $287,999

    New Construction $4K PRICE DROP
    • 3 Beds
    • 2 Baths
    • 1,615 Sq Ft

    1751 King St, Haines City, FL 33844

    Under Construction. MagentaBELOW MARKET INTEREST RATES with use of Seller's Preferred Lender.Feel at home with the Magenta, a single-story home with 3 bedrooms, 2 bathrooms, and a 2-car garage. This layout is a true gem, seamlessly blending modern comfort with Florida charm. Open concept living dazzles with luxury vinyl plank flooring throughout the main living areas. The kitchen,

    Dale Human CASA FRESCA REALTY

    1751 King St, Haines City, FL 33844
  • /23

    $343,990

    New Construction
    • 4 Beds
    • 3 Baths
    • 1,860 Sq Ft

    Sky Plan at Cypress Park Estates, Haines City, FL 33844

    The is no limit to creating a dream home in The Sky. This thoughtfully designed 1,860 sq. ft. home offers 4 bedrooms and 3 bathrooms, perfectly blending functionality and comfort. The open-concept layout allows the gathering room to flow into the bright and inviting dining area and kitchen. The kitchen features 42” upper cabinets, a walk-in corner pantry, quartz countertops, stainless steel

    Park Square Homes Builder
    339 Bottle Brush Dr Unit 39672251, Haines City, FL 33844
  • /36

    $314,990

    New Construction
    • 4 Beds
    • 3 Baths
    • 2,198 Sq Ft

    Sheffield Plan at Woodland Ranch, Lake Wales, FL 33898

    Welcome to the Sheffield in Central Florida! Discover the perfect blend of space and comfort in the Sheffield—a thoughtfully designed 4-bedroom, 3-bathroom home offering over 2,100 square feet of single-story living. Step inside to find a spacious open-concept floor plan, where the living, dining, and kitchen areas connect seamlessly—ideal for both everyday living and entertaining. The 2-car

    Maronda Homes Builder
    538 Broadoak Dr Unit 39488578, Lake Wales, FL 33898
  • /3

    $371,990

    New Construction
    • 5 Beds
    • 3 Baths
    • 2,471 Sq Ft

    Indigo Plan at Crosswinds, Haines City, FL 33844

    Check out the Indigo, a spacious two-story, 5-bedroom, 3-bathroom, 2-car garage home perfect for growing families or hosting guests. Enter the impressive foyer with soaring ceilings that creates an immediate sense of openness. From the foyer, the home effortlessly flows into the main living areas and kitchen. With quartz countertops throughout, stainless-steel appliances and a smart thermostat

    Casa Fresca Homes Builder
    4305 Riverbend Blvd Unit 37990812, Haines City, FL 33844
  • /10

    $279,490

    New Construction
    • 3 - 4 Beds
    • 2.5 Baths
    • 2,107 Sq Ft

    Plan 2107 Modeled at Cedar Crossings - I, Haines City, FL 33844

    * Walk-in closet at all bedrooms * Primary bedroom at rear of home for added privacy * Convenient powder bath * Large kitchen pantry * Dual-sink vanity at primary bath * Stainless steel appliance package * Split-bedroom layout * Spacious great room * Kitchen USB charging port * Loft * Spacious laundry room * ENERGY STAR certified home * Planned swimming pool * Planned tot lot * Planned walking

    KB Home Builder
    3054 Crossland Ct Unit 36594896, Haines City, FL 33844
  • /10

    $324,490

    New Construction
    • 4 - 5 Beds
    • 2.5 - 3.5 Baths
    • 2,566 Sq Ft

    Plan 2566 Modeled at Cedar Crossings - II, Haines City, FL 33844

    * Open kitchen overlooking great room * Walk-in closet at primary bedroom * Powder bath * Dual-sink vanity at primary bath * Stainless steel appliance package * Spacious secondary bedrooms * Open floor plan * Spacious great room * Den * Spacious laundry room * Expansive primary suite * ENERGY STAR certified home * Planned pavilion * Planned picnic area * Planned swimming pool * Planned dog park *

    KB Home Builder
    3054 Crossland Ct Unit 36595655, Haines City, FL 33844
  • /57

    $359,990

    New Construction
    • 4 Beds
    • 3 Baths
    • 2,061 Sq Ft

    Castaway Plan at Hamilton Bluff, Haines City, FL 33844

    Castaway – 1 Level, 3 Bedroom, 2 Car Garage HomeExterior options: Coastal, Farmhouse, or Traditional designsInviting front porch and welcoming foyerTwo front secondary bedrooms with nearby full bathWell-appointed island kitchen open to cafe and spacious family roomCovered lanai for outdoor livingPrimary suite with dual-sink bath, shower, private water closet, and large

    DRB Homes Builder
    1528 Redwood Ln Unit 36448317, Haines City, FL 33844
  • /12

    $290,490

    New Construction
    • 3 - 4 Beds
    • 2 Baths
    • 2,178 Sq Ft

    Plan 2178 at Cedar Crossings - III, Haines City, FL 33844

    * Open kitchen overlooking great room * Expansive dining area * Walk-in closet at all bedrooms * Dual-sink vanity at primary bath * Designer-selected light fixtures * Stainless steel appliance package * Front porch * Open floor plan * Split-bedroom layout * Spacious great room * Spacious laundry room * ENERGY STAR certified home * Planned dog park * Planned picnic area * Planned pavilion *

    KB Home Builder
    3054 Crossland Ct Unit 36595848, Haines City, FL 33844
  • /36

    $334,990

    New Construction
    • 4 Beds
    • 3 Baths
    • 2,198 Sq Ft

    Sheffield Plan at Crosswinds, Haines Ciry, FL 33844

    Welcome to the Sheffield in Central Florida! Discover the perfect blend of space and comfort in the Sheffield—a thoughtfully designed 4-bedroom, 3-bathroom home offering over 2,100 square feet of single-story living. Step inside to find a spacious open-concept floor plan, where the living, dining, and kitchen areas connect seamlessly—ideal for both everyday living and entertaining. The 2-car

    Maronda Homes Builder
    3709 Amers Loop Unit 41364877, Haines Ciry, FL 33844
  • /30

    $270,990

    New Construction
    • 3 Beds
    • 2.5 Baths
    • 1,463 Sq Ft

    Pearson (T20A) Plan at Crosswinds - Townhomes, Haines City, FL 33844

    Introducing the Pearson – where modern elegance meets everyday functionality in this stylish townhome. Located in Haines City, Florida. Step into sophistication as you enter through the one-car garage into a spacious and welcoming abode with 1,463 square feet.The heart of the home, a sprawling living space, beckons with its ample room and abundant natural light. Whether entertaining

    D.R. Horton Builder
    0 Coming Early 2025 St Unit 39399893, Haines City, FL 33844
  • /31

    $363,990

    New Construction
    • 5 Beds
    • 3 Baths
    • 2,077 Sq Ft

    Lakeside Plan at Crosswinds, Haines City, FL 33844

    Welcome to the Lakeside, one of our one-story floorplans featured in our Crosswinds in Haines City, Florida. Take your pick between two artfully designed exteriors.Inside this beautiful 5 bedroom, 3 bathroom home, you'll find 2,077 square feet of comfortable living. The living area is an open concept, where your kitchen, living, and dining areas blend seamlessly into a space perfect for

    D.R. Horton Builder
    0 Coming Early 2025 St Unit 36202758, Haines City, FL 33844
  • /25

    $466,680

    New Construction
    • 5 Beds
    • 3 Baths
    • 3,184 Sq Ft

    4385 Prairie Run, Haines City, FL 33844

    Under Construction. BELOW MARKET INTEREST RATES with use of Seller's Preferred Lender. Prepare to be impressed by the Gabriela, a stunning two-story 5-bedroom, 3.5-bathroom home with a 3-car tandem garage. The inviting exterior and professionally designed landscaping exudes curb appeal. Once you're inside, you'll find a den space and half bathroom off the foyer, offering a private office or flex

    Dale Human CASA FRESCA REALTY

    4385 Prairie Run, Haines City, FL 33844
  • /3

    $439,990

    New Construction
    • 5 Beds
    • 3.5 Baths
    • 3,182 Sq Ft

    Gabriela Plan at Crosswinds, Haines City, FL 33844

    Prepare to be impressed by the Gabriela, a stunning two-story 5-bedroom, 3.5-bathroom home with a 3-car tandem garage. The inviting exterior and professionally designed landscaping exudes curb appeal. Once you're inside, you'll find a den space and half bathroom off the foyer, offering a private office or flex space. A secluded guest suite with a walk-in closet is also conveniently located on the

    Casa Fresca Homes Builder
    4305 Riverbend Blvd Unit 37990824, Haines City, FL 33844
  • /32

    $329,990

    New Construction
    • 4 Beds
    • 2.5 Baths
    • 2,284 Sq Ft

    Sycamore Plan at Crosswinds, Haines Ciry, FL 33844

    Introducing The Sycamore – Spacious Living from Maronda Homes’ Essential Series The Sycamore is a thoughtfully designed single-family home offering 2,284 finished square feet of comfortable living space for you and your family. Step inside from the modest front porch into the foyer, featuring a versatile flex space—perfect for a home office or playroom. A convenient powder room and access to the

    Maronda Homes Builder
    3709 Amers Loop Unit 41364871, Haines Ciry, FL 33844
  • /22

    $334,999

    New Construction $3K PRICE DROP
    • 4 Beds
    • 2.5 Baths
    • 2,039 Sq Ft

    1573 Sequoyah Dr, Haines City, FL 33844

    Under Construction. Turquesa BELOW MARKET INTEREST RATES with use of Seller's Preferred Lender.The Turquesa is the ultimate family haven, a two-story home featuring 4 bedrooms, 2.5 bathrooms and a private 2-car garage. This home offers an open concept living space designed for both relaxation and entertainment. The half bathroom off the foyer ensures every guest feels at home while the

    Dale Human CASA FRESCA REALTY

    1573 Sequoyah Dr, Haines City, FL 33844
  • /29

    $399,499

    New Construction
    • 5 Beds
    • 3 Baths
    • 3,016 Sq Ft

    1569 Sage Ave, Haines City, FL 33844

    Under Construction. Valencia BELOW MARKET INTEREST RATES with use of Seller's Preferred Lender.Prepare to be impressed by the Valencia, a two-story home featuring 5 bedrooms, 3 bathrooms, and a 2-car garage. This floorplan is designed for modern living and effortless entertainment. Step through the elegant foyer into a vibrant main living area, complete with a private guest suite for ultimate

    Dale Human CASA FRESCA REALTY

    1569 Sage Ave, Haines City, FL 33844
  • /46

    $406,990

    New Construction
    • 5 Beds
    • 3 Baths
    • 2,892 Sq Ft

    Catalina Plan at Scenic Terrace, Lake Hamilton, FL 33851

    Never run out of space with the Catalina, a spacious two-story home designed for ultimate comfort and flexibility! This home boasts 5 bedrooms, 3 bathrooms, a versatile den, a generous upstairs recreation space and a private 2-car garage. The open concept floorplan, perfect for entertaining or just hanging out, is complemented by stylish luxury vinyl plank flooring. The kitchen and throughout the

    Casa Fresca Homes Builder
    3712 Dusty Miller Place Unit 36491690, Lake Hamilton, FL 33851
  • /29

    $359,990

    New Construction
    • 5 Beds
    • 3 Baths
    • 2,471 Sq Ft

    Indigo Plan at Scenic Terrace, Lake Hamilton, FL 33851

    Check out the Indigo, a spacious two-story, 5-bedroom, 3-bathroom, 2-car garage home perfect for growing families or hosting guests. Enter the impressive foyer with soaring ceilings that creates an immediate sense of openness. From the foyer, the home effortlessly flows into the main living areas and kitchen. With quartz countertops throughout, stainless-steel appliances and a smart thermostat

    Casa Fresca Homes Builder
    3712 Dusty Miller Place Unit 36484805, Lake Hamilton, FL 33851
  • /3

    $364,990

    New Construction
    • 5 Beds
    • 3 Baths
    • 2,420 Sq Ft

    Lucia Plan at Crosswinds, Haines City, FL 33844

    Invite yourself into the Lucia, a two-story home with 5 bedrooms, 3 bathrooms and a private 2-car garage. Just off the foyer, you'll find a welcoming guest suite complete with a private bathroom, offering the perfect blend of comfort and privacy. The open concept living area, highlighted by luxury vinyl plank flooring, flows seamlessly into the kitchen, which features sleek quartz countertops,

    Casa Fresca Homes Builder
    4305 Riverbend Blvd Unit 37990816, Haines City, FL 33844
  • /74

    $309,990

    New Construction
    • 4 Beds
    • 2.5 Baths
    • 2,072 Sq Ft

    Lexington Plan at Crosswinds, Haines Ciry, FL 33844

    Discover The Lexington – Stylish Living Perfect for Compact Homesites The Lexington is a standout choice for smaller homesites, offering 2,068 square feet of thoughtfully designed living space with luxurious touches throughout. Enjoy an open-concept layout that seamlessly connects the island kitchen, informal dining area, and great room—ideal for entertaining and everyday living. The first-floor

    Maronda Homes Builder
    3709 Amers Loop Unit 41364882, Haines Ciry, FL 33844
  • /30

    $265,990

    New Construction
    • 3 Beds
    • 2.5 Baths
    • 1,464 Sq Ft

    Pearson (T20B) Plan at Crosswinds - Townhomes, Haines City, FL 33844

    Introducing the Pearson – where modern elegance meets everyday functionality in this stylish townhome. Located in Haines City, Florida. Step into sophistication as you enter through the one-car garage into a spacious and welcoming abode with 1,463 square feet.The heart of the home, a sprawling living space, beckons with its ample room and abundant natural light. Whether entertaining

    D.R. Horton Builder
    0 Coming Early 2025 St Unit 39402636, Haines City, FL 33844
  • /31

    $324,990

    New Construction
    • 3 Beds
    • 2 Baths
    • 1,600 Sq Ft

    Atwood Plan at Hamilton Bluff, Haines City, FL 33844

    ATWOOD: Beautiful Single Level, 2 Car Garage Home with Open Concept Living and 3 Bedrooms! The Atwood plan is available in Coastal, Farmhouse or Traditional exterior designs. Adjacent the gracious foyer you'll find 2 secondary bedrooms and a full bathroom. The well-appointed, island kitchen overlooks to the cafe and adjacent family room. The primary suite boasts a large walk-in closet and an en

    DRB Homes Builder
    1528 Redwood Ln Unit 36476215, Haines City, FL 33844
  • /16

    $323,990

    New Construction
    • 3 Beds
    • 2 Baths
    • 1,662 Sq Ft

    Evolve Plan at Cypress Park Estates, Haines City, FL 33844

    The Evolve is a quality built home that will provide the perfect living space for all lifestyles. This 3 bedroom, 2 bath home offers an open-concept floorplan with 9'4” ceilings, letting in the natural Florida light. Best of all, the Evolve comes with a covered lanai, perfect for entertaining and outside dining. The kitchen features ample cabinetry with 42” upper cabinets for extra storage, a

    Park Square Homes Builder
    339 Bottle Brush Dr Unit 36487337, Haines City, FL 33844
  • /12

    $286,490

    New Construction
    • 3 - 4 Beds
    • 2 Baths
    • 1,989 Sq Ft

    Plan 1989 Modeled at Cedar Crossings - II, Haines City, FL 33844

    * Open kitchen overlooking living/dining area * Primary bedroom at rear of home for added privacy * Walk-in closet at primary bedroom * Dual-sink vanity at primary bath * Ample kitchen counter space * Stainless steel appliance package * Open floor plan * Split-bedroom layout * Spacious living room * Kitchen island * Dedicated laundry room * ENERGY STAR certified home * Planned pavilion * Planned

    KB Home Builder
    3054 Crossland Ct Unit 36595204, Haines City, FL 33844
  • /18

    $302,990

    New Construction
    • 3 Beds
    • 2 Baths
    • 1,672 Sq Ft

    ARIA Plan at Hamilton Bluff, Haines City, FL 33844

    The Aria is one of our one-story floorplans featured in Hamilton Bluff in Haines City, Florida. With multiple exteriors to choose from, the Aria is a popular home.Inside this 3-bedroom, 2-bathroom home, you’ll find 1,672 square feet of comfortable living. This all-concrete block constructed, one-story layout optimizes living space with an open concept kitchen overlooking the living area,

    D.R. Horton Builder
    1508 Redwood Ln Unit 36202775, Haines City, FL 33844
  • /33

    $284,990

    New Construction
    • 4 Beds
    • 2 Baths
    • 1,876 Sq Ft

    Maple Plan at Woodland Ranch, Lake Wales, FL 33898

    Welcome to The Maple – Stylish and Spacious Living from Our Essential Series Introducing The Maple in Orlando, a beautiful single-story home offering 1,876 square feet of modern living space with 4 bedrooms and 2 bathrooms. Designed to combine comfort and style, The Maple is the perfect choice for your next home. This thoughtfully crafted floor plan balances space and functionality with ease.

    Maronda Homes Builder
    538 Broadoak Dr Unit 39488575, Lake Wales, FL 33898
  • /34

    $360,240

    New Construction
    • 4 Beds
    • 2.5 Baths
    • 2,226 Sq Ft

    Azure Plan at Lawson Dunes, Haines City, FL 33844

    Welcome to The Azure, where modern design meets practical living in a home that has it all. With 4 bedrooms, 2.5 bathrooms, and a 2-car garage, this home is crafted for comfort and style. The extraordinary elevation and professionally designed landscaping create a captivating first impression. Step through the front door to discover luxurious vinyl plank flooring that extends throughout the

    Casa Fresca Homes Builder
    853 Sand Sea Place Unit 36481582, Haines City, FL 33844
  • /13

    $337,990

    New Construction
    • 4 Beds
    • 3 Baths
    • 1,771 Sq Ft

    Daytona Plan at Cypress Park Estates, Haines City, FL 33844

    The Daytona plan maximizes every square inch of space! This home offers 4 bedrooms and 3 full bathrooms, it is cleverly designed and very accommodating! Bedroom 2 acts as a junior suite with a walk-in closet and attached bathroom. The spacious master bedroom offers a large walk-in-closet. This home features 9’4” ceilings. The kitchen features ample cabinetry with 42” upper cabinets for extra

    Park Square Homes Builder
    339 Bottle Brush Dr Unit 36488354, Haines City, FL 33844
  • /8

    $389,990

    New Construction
    • 4 Beds
    • 3.5 Baths
    • 3,087 Sq Ft

    Carrington Plan at Crosswinds, Haines Ciry, FL 33844

    Welcome to The Carrington – Spacious Two-Story Living for Your Growing Family Step into The Carrington and be greeted by a welcoming foyer with a staircase leading upstairs. Down the hall, you’ll find a bright breakfast nook and a stunning kitchen—designed as the heart of the home—open to the nook and the family room, creating a perfect space for gathering and entertaining. Enjoy seamless

    Maronda Homes Builder
    3709 Amers Loop Unit 41364875, Haines Ciry, FL 33844
  • /24

    $404,999

    New Construction $30K PRICE DROP
    • 5 Beds
    • 3 Baths
    • 2,892 Sq Ft

    1756 Vanilla St, Haines City, FL 33844

    Under Construction. Catalina -BELOW MARKET INTEREST RATES with use of Seller's Preferred Lender.Never run out of space with the Catalina, a spacious two-story home designed for ultimate comfort and flexibility! This home boasts 5 bedrooms, 3 bathrooms, a versatile den, a generous upstairs recreation space and a private 2-car garage. The open concept floorplan, perfect for entertaining or

    Dale Human CASA FRESCA REALTY

    1756 Vanilla St, Haines City, FL 33844
  • /44

    $303,415

    New Construction
    • 4 Beds
    • 2 Baths
    • 1,589 Sq Ft

    The Juniper Plan at Covered Bridge at Liberty Bluff, Haines City, FL 33844

    The Juniper offers the perfect blend of modern design and practical living. From its spacious two-car garage to a cozy outdoor lanai, this home accommodates all your living needs while keeping up with today’s style standards. Three main level bedrooms located at the front of the home have access to a dual vanity bathroom and a walk-in laundry room right across the hall—all thoughtfully designed

    Stanley Martin Builder
    1255 Normandy Dr Unit 36396141, Haines City, FL 33844
  • /10

    $257,490

    New Construction
    • 4 Beds
    • 2 Baths
    • 1,637 Sq Ft

    Plan 1637 at Cedar Crossings - I, Haines City, FL 33844

    * Open kitchen overlooking great room * Primary bedroom at rear of home for added privacy * Walk-in closet at primary bedroom * Dual-sink vanity at primary bath * Designer-selected light fixtures * Stainless steel appliance package * Open floor plan * Split-bedroom layout * Kitchen breakfast bar * Spacious laundry room * WaterSense labeled faucets * ENERGY STAR certified home * Planned swimming

    KB Home Builder
    3054 Crossland Ct Unit 36594872, Haines City, FL 33844

Showing Results 121 - 160, Page 4 of 18

How to Buy a Home How to Finance a Home How to Sell a Home