945

Haines City, FL Homes for Sale under $400,000

Section Image Section Image
  • /29

    $379,245

    New Construction
    • 5 Beds
    • 3 Baths
    • 2,470 Sq Ft

    6039 Prairie Terrace, Haines City, FL 33844


    Under Construction. Indigo BELOW MARKET INTEREST RATES with use of Seller's Preferred Lender.Check out the Indigo, a spacious two-story, 5-bedroom, 3-bathroom, 2-car garage home perfect for growing families or hosting guests. Enter the impressive foyer with soaring ceilings that creates an immediate sense of openness. From the foyer, the home effortlessly flows into the main living areas and

    Dale Human CASA FRESCA REALTY

    6039 Prairie Terrace, Haines City, FL 33844
  • /3

    $394,990

    New Construction
    • 5 Beds
    • 3 Baths
    • 2,892 Sq Ft

    Catalina Plan at Crosswinds, Haines City, FL 33844

    Never run out of space with the Catalina, a spacious two-story home designed for ultimate comfort and flexibility! This home boasts 5 bedrooms, 3 bathrooms, a versatile den, a generous upstairs recreation space and a private 2-car garage. The open concept floorplan, perfect for entertaining or just hanging out, is complemented by stylish luxury vinyl plank flooring. The kitchen and throughout the

    Casa Fresca Homes Builder
    4305 Riverbend Blvd Unit 37990819, Haines City, FL 33844
  • /21

    $301,990

    New Construction
    • 4 Beds
    • 2.5 Baths
    • 1,909+ Sq Ft

    Glendale Plan at Lake Deer Estates, Haines City, FL 33844

    Welcome to The Glendale — Spacious Living Designed for You The Glendale boasts a stunning kitchen complete with a built-in breakfast nook and ample counter and cabinet space to keep all your cooking essentials organized. The large great room offers the perfect setting for entertaining guests or relaxing with family. On the first floor, a welcoming foyer leads to a convenient powder room, while a

    Maronda Homes Builder
    3789 Bluethread Way Unit 36456929, Haines City, FL 33844
  • /17

    $299,990

    New Construction
    • 3 Beds
    • 2 Baths
    • 1,427 Sq Ft

    Larissa Plan at Scenic Terrace, Haines City, FL 33844

    From the front porch, you enter into the foyer and are immediately welcomed into the open family room, dining area, and kitchen. Just off the kitchen is the primary bedroom, which includes a primary bath, walk-in closet, and convenient access to the laundry room. The family room opens to a back patio, perfect for outdoor relaxation. On the opposite side of the kitchen, you’ll find two additional

    Starlight Homes Builder
    2844 Poppy Ave Unit 36465041, Haines City, FL 33844
  • /29

    $321,990

    New Construction
    • 3 Beds
    • 2 Baths
    • 1,504 Sq Ft

    Allex Plan at Wynnstone, Davenport, FL 33837

    The Allex is one of our one-story floorplans featured in our community Wynnstone in Davenport, Florida. With 2 exteriors to choose from, the Allex is sure to turn heads. Inside this 3-bedroom, 2-bathroom home, you’ll find 1,504 square feet of comfortable living. The living area is an open concept, where your kitchen, living, and dining areas blend seamlessly into a space perfect for everyday

    D.R. Horton Builder
    1301 Cascades Ave Unit 37637096, Davenport, FL 33837
  • /3

    $329,990

    New Construction
    • 4 Beds
    • 2.5 Baths
    • 2,038 Sq Ft

    Turquesa Plan at Crosswinds, Haines City, FL 33844

    The Turquesa is the ultimate family haven, a two-story home featuring 4 bedrooms, 2.5 bathrooms and a private 2-car garage. This home offers an open concept living space designed for both relaxation and entertainment. The half bathroom off the foyer ensures every guest feels at home while the extended foyer opens to the main living and dining area. Featuring luxury vinyl plank flooring and

    Casa Fresca Homes Builder
    4305 Riverbend Blvd Unit 37990825, Haines City, FL 33844
  • /4

    $291,990

    New Construction
    • 3 Beds
    • 2 Baths
    • 1,401 Sq Ft

    Enterprise Plan at Scenic Terrace, Haines City, FL 33844
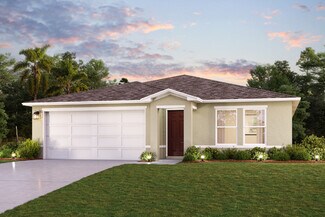
    You enter the home from the covered porch into the foyer, where a coat closet and access to the two-car garage welcome you. Continuing through the hallway, you step into the open family room, dining area, and kitchen. Off the dining area are two additional bedrooms that share a full bath, along with a conveniently located laundry room. Just off the kitchen, you’ll find a covered back patio

    Starlight Homes Builder
    2844 Poppy Ave Unit 36499701, Haines City, FL 33844
  • /22

    $264,990

    New Construction
    • 3 Beds
    • 2 Baths
    • 1,492 Sq Ft

    Victoria Plan at Lake Deer Estates, Haines City, FL 33844

    Efficient and Thoughtfully Designed Living in The Victoria Though compact in size, The Victoria offers a smart and efficient floor plan designed for modern family living. A charming front porch leads into a practical entryway with convenient access to the mudroom and two-car garage. At the heart of the home, a spacious family room serves as the central gathering space. The breakfast room, located

    Maronda Homes Builder
    3789 Bluethread Way Unit 36491986, Haines City, FL 33844
  • /2

    $347,390

    New Construction
    • 4 Beds
    • 2.5 Baths
    • 2,226 Sq Ft

    1581 Sequoyah Dr, Haines City, FL 33844

    Under Construction. Azure BELOW MARKET INTEREST RATES with use of Seller's Preferred Lender.Welcome to The Azure, where modern design meets practical living in a home that has it all. With 4 bedrooms, 2.5 bathrooms, and a 2-car garage, this home is crafted for comfort and style. The extraordinary elevation and professionally designed landscaping create a captivating first impression. Step

    Dale Human CASA FRESCA REALTY

    1581 Sequoyah Dr, Haines City, FL 33844
  • /24

    $365,990

    New Construction
    • 4 Beds
    • 2 Baths
    • 1,828 Sq Ft

    CALI Plan at Cascades, Davenport, FL 33837

    Introducing the Cali floorplan at Cascades, in Davenport, Florida, where every square foot is put to use with sophistication and comfort. Inside this 4-bedroom, 2-bathroom home, you’ll find 1,828 square feet of comfortable living. This meticulously designed residence combines modern convenience with timeless elegance, showcasing quartz counters and luxury vinyl plank floors. As you step inside,

    D.R. Horton Builder
    1301 Cascades Ave Unit 36202749, Davenport, FL 33837
  • /9

    $346,915

    New Construction $2K PRICE INCREASE
    • 4 Beds
    • 3 Baths
    • 2,200 Sq Ft

    1709 Flag St, Haines City, FL 33844

    Welcome to the Webber at Covered Bridge at Liberty Bluff, an ideal location minutes from outdoor recreation and major commuter routes.. This Webber spans roughly 2,200 square feet across a single floor, with four bedrooms, three full baths, and a two-car garage. The kitchen opens directly to the dining and living areas, with white cabinetry, Frost White quartz countertops, and stainless GE

    Stanley Martin Builder
    1709 Flag St, Haines City, FL 33844
  • /46

    $329,990

    New Construction
    • 3 - 4 Beds
    • 2.5 Baths
    • 1,986 Sq Ft

    Jupiter Plan at Hamilton Bluff, Haines City, FL 33844

    JUPITER: Beautiful 2 Level, 2 Car Garage Home with Open Concept Living and up to 4 Bedrooms!The Jupiter plan is available in Coastal, Farmhouse or Traditional exterior designs.The inviting front porch opens to a gracious foyer with 2 adjacent secondary bedrooms and a full bathroom. The spacious family room is open to the dining area and adjacent kitchen. The primary suite boasts an en

    DRB Homes Builder
    1528 Redwood Ln Unit 36451307, Haines City, FL 33844
  • /10

    $248,490

    New Construction
    • 3 Beds
    • 2 Baths
    • 1,511 Sq Ft

    Plan 1511 Modeled at Cedar Crossings - I, Haines City, FL 33844

    * Spacious great room * Walk-in closet at all bedrooms * Primary bedroom at rear of home for added privacy * Direct garage access from laundry room * Low-VOC interior paint * Stainless steel appliance package * Open floor plan * Split-bedroom layout * Kitchen USB charging port * Dedicated laundry room * WaterSense labeled faucets * ENERGY STAR certified home * Planned swimming pool * Planned tot

    KB Home Builder
    3054 Crossland Ct Unit 36594846, Haines City, FL 33844
  • /51

    $364,990

    New Construction
    • 4 - 6 Beds
    • 2.5 - 4.5 Baths
    • 2,797+ Sq Ft

    Carlisle Plan at Lake Deer Estates, Haines City, FL 33844

    Welcome to The Carlisle – Spacious and Efficient Family Living The Carlisle single-family home is thoughtfully designed for comfortable and efficient living, offering at least 2,797 square feet of beautifully finished space. This versatile floor plan includes 4 bedrooms and 2 full bathrooms as a foundation you can build on. Enjoy seamless flow throughout the home—from the garage to the kitchen,

    Maronda Homes Builder
    3789 Bluethread Way Unit 36477135, Haines City, FL 33844
  • /19

    $291,990

    New Construction
    • 4 Beds
    • 2.5 Baths
    • 1,589 Sq Ft

    The Jensen Plan at Scenic Terrace, Haines City, FL 33844

    The Jensen offers a smart open concept floorplan with plenty of storage space, perfect for your growing family. At the center of the home is a spacious family room with adjoining dining room, and kitchen complete with an oversized island and a walk-in pantry. The main level offers a standard patio off the family room with an option for a covered lanai to enjoy the Florida sun. Upstairs, the

    Stanley Martin Builder
    3724 Dusty Miller Place Unit 36396209, Haines City, FL 33844
  • /3

    $344,990

    New Construction
    • 4 Beds
    • 2.5 Baths
    • 2,226 Sq Ft

    Azure Plan at Crosswinds, Haines City, FL 33844

    Welcome to The Azure, where modern design meets practical living in a home that has it all. With 4 bedrooms, 2.5 bathrooms, and a 2-car garage, this home is crafted for comfort and style. The extraordinary elevation and professionally designed landscaping create a captivating first impression. Step through the front door to discover luxurious vinyl plank flooring that extends throughout the

    Casa Fresca Homes Builder
    4305 Riverbend Blvd Unit 37990822, Haines City, FL 33844
  • /2

    $329,990

    New Construction
    • 4 Beds
    • 2 Baths
    • 1,802 Sq Ft

    Luna Plan at Scenic Terrace, Haines City, FL 33844

    You enter the home through the foyer, where three bedrooms are located at the front of the home, along with a centrally positioned laundry room that also provides access to the two-car garage. Continuing down the hall, the home opens up to a spacious kitchen, family room, and dining area—perfect for everyday living and entertaining. A covered patio is located just off the family room for outdoor

    Starlight Homes Builder
    2844 Poppy Ave Unit 36464177, Haines City, FL 33844
  • /14

    $282,190

    New Construction
    • 3 Beds
    • 2 Baths
    • 1,589 Sq Ft

    The Portland Plan at Scenic Terrace, Haines City, FL 33844

    The Portland is the perfect floorplan to take advantage of the Florida lifestyle. In this home guests are greeted by a covered entryway that leads into a spacious main level living area. No matter where you are in this space, the open floorplan is a great place for entertaining family and friends. The kitchen island, allows for natural movement through the main level, keeping the kitchen as the

    Stanley Martin Builder
    3724 Dusty Miller Place Unit 37071060, Haines City, FL 33844
  • /29

    $388,990

    New Construction
    • 5 Beds
    • 3 Baths
    • 2,447 Sq Ft

    ROBIE Plan at Cascades, Davenport, FL 33837

    The Robie is a two-story floorplan featured in Cascades in Davenport, Florida. With 2 exteriors to choose from, the Robie is sure to turn heads. Inside this inviting 5-bedroom, 3-bathroom home, you’ll find 2,447 square feet of comfortable living. This impressive all concrete block construction, two-story plan features a versatile floorplan to fit your needs. A spacious open-concept first floor

    D.R. Horton Builder
    1301 Cascades Ave Unit 36202746, Davenport, FL 33837
  • /14

    $267,990

    New Construction
    • 5 Beds
    • 3 Baths
    • 1,350 Sq Ft

    The Linden Plan at Covered Bridge at Liberty Bluff, Haines City, FL 33844

    The Linden offers the perfect amount of space, complete with smart storage perfect for your family. Two stand out features upon entering the home are the large under-stair storage area, as well as a flex room that can be used as an optional fifth bedroom. The powder room can easily be customized into another full bath for optimal space for your loved ones or guests to spread out.Past the

    Stanley Martin Builder
    1255 Normandy Dr Unit 37072216, Haines City, FL 33844
  • /18

    $282,190

    New Construction $7K PRICE INCREASE
    • 4 Beds
    • 3 Baths
    • 1,589 Sq Ft

    The Seaton II Plan at Scenic Terrace, Haines City, FL 33844

    The Seaton II is a fantastic home designed for growing families and first-time buyers. From the front door or two-car garage, step into a bright and open living space featuring a modern kitchen that overlooks the family room. This area also provides access to a private patio or a large covered lanai, perfect for outdoor activities or hosting guests. The home includes three bedrooms, two

    Stanley Martin Builder
    3724 Dusty Miller Place Unit 39891793, Haines City, FL 33844
  • /16

    $350,990

    New Construction
    • 4 Beds
    • 2 Baths
    • 2,095 Sq Ft

    Beacon Plan at Scenic Terrace, Haines City, FL 33844

    Welcome inside through the covered front porch, where a flex room offers the perfect space for an extra living area. From there, the home opens into the kitchen, dining area, and family room—ideal for everyday living and entertaining. The staircase is located just off the family room, while the mud room and powder bath sit near the kitchen. A walk-in pantry is positioned on the opposite side of

    Starlight Homes Builder
    2844 Poppy Ave Unit 36488217, Haines City, FL 33844
  • /28

    $320,990

    New Construction
    • 4 Beds
    • 2 Baths
    • 1,828 Sq Ft

    CALI Plan at Bradbury Creek, Haines City, FL 33837

    Introducing the Cali floorplan at Bradbury Creek, in Haines City, Florida, where every square foot is put to use with sophistication and comfort. Inside this 4-bedroom, 2-bathroom home, you’ll find 1,828 square feet of comfortable living. This meticulously designed residence combines modern convenience with timeless elegance, showcasing quartz counters and tile floors throughout. As you step

    D.R. Horton Builder
    1100 Belfast Place Unit 36202734, Haines City, FL 33837
  • /42

    $399,000

    $10K PRICE DROP
    • 4 Beds
    • 3 Baths
    • 2,368 Sq Ft

    307 Gladesdale St, Haines City, FL 33844

    Space, flexibility, and a layout that just makes sense — 307 Gladesdale St. checks the boxes most buyers spend months searching for.This 4-bedroom, 3-bath home in Haines City offers a 3-car garage, a private office with French doors, and a thoughtfully designed floor plan that gives everyone room to live without feeling crowded.You're welcomed by a foyer that opens into a formal dining

    Nick Carroll REAL BROKER, LLC

    307 Gladesdale St, Haines City, FL 33844
  • /39

    $259,990

    New Construction
    • 3 Beds
    • 2.5 Baths
    • 1,720 Sq Ft

    Cartagena Plan at Grove at Crosswinds, Haines City, FL 33844

    The Cartagena is a beautifully designed two-story townhome that blends modern living with comfort. This spacious residence features three well-appointed bedrooms and 2.5 bathrooms, providing ample room for families or guests. The first floor is centered around an open-concept layout that seamlessly connects the kitchen, dining room, and living room, perfect for entertaining or cozy nights in.

    Casa Fresca Homes Builder
    3879 King Hill Dr Unit 36459857, Haines City, FL 33844
  • /25

    $280,000

    • 3 Beds
    • 2 Baths
    • 1,560 Sq Ft

    839 Ofanto Way, Haines City, FL 33844

    Welcome to 839 Ofanto Way in Magnolia Park! This beautifully maintained newer construction 3-bedroom, 2-bath home offers an open concept layout, energy saving solar panels, a whole-house water filtration system, and a reverse osmosis drinking water purification system. The split bedroom floor plan provides privacy, while the spacious living areas are perfect for entertaining. Enjoy a fully fenced

    Yosseff Roman KELLER WILLIAMS ADVANTAGE III

    839 Ofanto Way, Haines City, FL 33844
  • /21

    $372,490

    New Construction
    • 4 Beds
    • 3 Baths
    • 2,109 Sq Ft

    Freedom Plan at Crosswinds - Estate Key Collection, Haines City, FL 33844

    A Next Gen single-story plan, this spacious home features an attached private suite with its own separate entrance, living room, kitchenette, bedroom and bathroom. In the main home is an open living space, study, total of three bedrooms and a covered patio. The owner’s suite is tucked away in the back of the home and provides a private full-sized bathroom.

    Lennar Builder
    4305 Riverbend Blvd Unit 36037617, Haines City, FL 33844
  • /21

    $349,999

    New Construction
    • 4 Beds
    • 2 Baths
    • 1,850 Sq Ft

    1815 Poppy Dr, Haines City, FL 33844
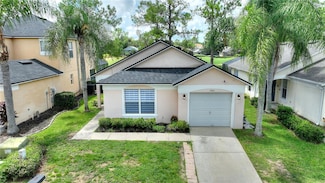
    Under Construction. Valeria BELOW MARKET INTEREST RATES with use of Seller's Preferred Lender.Discover a world of effortless elegance and comfort with the Valeria, a single-story home featuring 4 bedrooms, 2 bathrooms and a 2-car garage. The foyer leads to three bedrooms, a full bathroom, and a convenient laundry room. The vaulted-ceilings and open concept living, dining, and kitchen areas

    Dale Human CASA FRESCA REALTY

    1815 Poppy Dr, Haines City, FL 33844
  • /10

    $274,490

    New Construction
    • 3 - 4 Beds
    • 2.5 Baths
    • 1,908 Sq Ft

    Plan 1908 at Cedar Crossings - I, Haines City, FL 33844

    * Open floor plan * Primary bedroom at rear of home for added privacy * Convenient powder bath * Walk-in closet at primary bedroom * Designer-selected light fixtures * Stainless steel appliance package * Front porch * Loft * Spacious great room * Upstairs laundry room * WaterSense labeled faucets * ENERGY STAR certified home * Planned swimming pool * Planned tot lot * Planned walking paths *

    KB Home Builder
    3054 Crossland Ct Unit 36594895, Haines City, FL 33844
  • /41

    $342,500

    $8K PRICE DROP
    • 3 Beds
    • 2 Baths
    • 1,396 Sq Ft

    203 Ashley Loop, Davenport, FL 33837

    BEAUTIFUL 3 bed/2 bath home set on an OVERSIZED lot. The updated kitchen features granite countertops, STAINLESS STEEL appliances, a breakfast bar, and a closet pantry. The primary suite offers a spacious WALK-IN CLOSET and an ensuite bathroom with dual sinks. The home also features an indoor laundry room and two sets of sliding glass doors that open to the SCREENED LANAI overlooking the pond

    Sasha Mabed MARKET CONNECT REALTY LLC

    203 Ashley Loop, Davenport, FL 33837
  • /49

    $359,990

    New Construction
    • 4 - 5 Beds
    • 3 Baths
    • 2,334 Sq Ft

    Ponte Vedra Plan at Hamilton Bluff, Haines City, FL 33844

    The Ponte Vedra plan is a beautifully designed two-story home offering up to 5 bedrooms, 3 full bathrooms, a versatile upstairs loft, and an attached 2-car garage—providing flexible living space ideal for a variety of lifestyles. This home is available in Coastal, Farmhouse, or Traditional exterior designs, combining timeless curb appeal with modern functionality.The main level features a

    DRB Homes Builder
    1528 Redwood Ln Unit 36470087, Haines City, FL 33844
  • /19

    $267,990

    New Construction
    • 5 Beds
    • 4 Baths
    • 1,350 Sq Ft

    The Chester Plan at Covered Bridge at Liberty Bluff, Haines City, FL 33844

    With almost 3,000 square feet, The Chester 2-story single-family home is a spacious and welcoming design for your growing family. The entry from both the front and 2-car garage flow directly into the open kitchen where family can gather to prepare meals and relax all together. Windows along the exterior wall lead to the outdoor patio and provide spectacular morning and evening light throughout

    Stanley Martin Builder
    1255 Normandy Dr Unit 37072232, Haines City, FL 33844
  • /3

    $371,990

    New Construction
    • 5 Beds
    • 3 Baths
    • 2,471 Sq Ft

    Indigo Plan at Crosswinds, Haines City, FL 33844

    Check out the Indigo, a spacious two-story, 5-bedroom, 3-bathroom, 2-car garage home perfect for growing families or hosting guests. Enter the impressive foyer with soaring ceilings that creates an immediate sense of openness. From the foyer, the home effortlessly flows into the main living areas and kitchen. With quartz countertops throughout, stainless-steel appliances and a smart thermostat

    Casa Fresca Homes Builder
    4305 Riverbend Blvd Unit 37990812, Haines City, FL 33844
  • /10

    $278,490

    New Construction
    • 3 - 4 Beds
    • 2.5 Baths
    • 2,107 Sq Ft

    Plan 2107 Modeled at Cedar Crossings - I, Haines City, FL 33844

    * Walk-in closet at all bedrooms * Primary bedroom at rear of home for added privacy * Convenient powder bath * Large kitchen pantry * Dual-sink vanity at primary bath * Stainless steel appliance package * Split-bedroom layout * Spacious great room * Kitchen USB charging port * Loft * Spacious laundry room * ENERGY STAR certified home * Planned swimming pool * Planned tot lot * Planned walking

    KB Home Builder
    3054 Crossland Ct Unit 36594896, Haines City, FL 33844
  • /43

    $284,990

    New Construction
    • 3 Beds
    • 2 Baths
    • 1,680 Sq Ft

    Vista Plan at Lake Deer Estates, Haines City, FL 33844

    Meet The Vista — A Modern Single-Story Home from Our Heritage Series Welcome to The Vista in Orlando, a sleek and contemporary single-story floor plan offering 1,680 square feet of comfortable living space. This home features 3 bedrooms, 2 bathrooms, and a spacious two-car garage. Step inside to find a full laundry room immediately to your right, followed by two generously sized bedrooms and a

    Maronda Homes Builder
    3789 Bluethread Way Unit 36452094, Haines City, FL 33844
  • /10

    $324,490

    New Construction
    • 4 - 5 Beds
    • 2.5 - 3.5 Baths
    • 2,566 Sq Ft

    Plan 2566 Modeled at Cedar Crossings - II, Haines City, FL 33844

    * Open kitchen overlooking great room * Walk-in closet at primary bedroom * Powder bath * Dual-sink vanity at primary bath * Stainless steel appliance package * Spacious secondary bedrooms * Open floor plan * Spacious great room * Den * Spacious laundry room * Expansive primary suite * ENERGY STAR certified home * Planned pavilion * Planned picnic area * Planned swimming pool * Planned dog park *

    KB Home Builder
    3054 Crossland Ct Unit 36595655, Haines City, FL 33844
  • /57

    $359,990

    New Construction
    • 4 Beds
    • 3 Baths
    • 2,072 Sq Ft

    Castaway Plan at Hamilton Bluff, Haines City, FL 33844

    Castaway – 1 Level, 3 Bedroom, 2 Car Garage HomeExterior options: Coastal, Farmhouse, or Traditional designs Inviting front porch and welcoming foyerTwo front secondary bedrooms with nearby full bathWell-appointed island kitchen open to cafe and spacious family roomCovered lanai for outdoor livingPrimary suite with dual-sink bath, shower, private water closet, and large

    DRB Homes Builder
    1528 Redwood Ln Unit 36448317, Haines City, FL 33844
  • /12

    $290,490

    New Construction
    • 3 - 4 Beds
    • 2 Baths
    • 2,178 Sq Ft

    Plan 2178 at Cedar Crossings - III, Haines City, FL 33844

    * Open kitchen overlooking great room * Expansive dining area * Walk-in closet at all bedrooms * Dual-sink vanity at primary bath * Designer-selected light fixtures * Stainless steel appliance package * Front porch * Open floor plan * Split-bedroom layout * Spacious great room * Spacious laundry room * ENERGY STAR certified home * Planned dog park * Planned picnic area * Planned pavilion *

    KB Home Builder
    3054 Crossland Ct Unit 36595848, Haines City, FL 33844
  • /18

    $150,000

    $10K PRICE DROP
    • 2 Beds
    • 1 Bath
    • 660 Sq Ft

    423 N 5th St, Haines City, FL 33844

    PRICE IMPROVEMENT! Positioned in the heart of Haines City, this 2-bedroom, 1-bath home offers a great opportunity for first-time homebuyers, investors, snowbirds, or anyone looking for a functional and affordable property in a convenient location. Step inside to appreciate the abundant natural light flowing throughout the home, creating a bright and welcoming atmosphere. The living room, dining

    Steven Pugh EXP REALTY LLC

    423 N 5th St, Haines City, FL 33844
  • /30

    $270,990

    New Construction $1K PRICE INCREASE
    • 3 Beds
    • 2.5 Baths
    • 1,463 Sq Ft

    Pearson (T20A) Plan at Crosswinds - Townhomes, Haines City, FL 33844

    Introducing the Pearson – where modern elegance meets everyday functionality in this stylish townhome. Located in Haines City, Florida. Step into sophistication as you enter through the one-car garage into a spacious and welcoming abode with 1,463 square feet. The heart of the home, a sprawling living space, beckons with its ample room and abundant natural light. Whether entertaining guests or

    D.R. Horton Builder
    0 Coming Early 2025 St Unit 39399893, Haines City, FL 33844

Showing Results 81 - 120, Page 3 of 18

How to Buy a Home How to Finance a Home How to Sell a Home