946

Haines City, FL Homes for Sale under $400,000

Section Image Section Image
  • /14

    $282,190

    New Construction
    • 3 Beds
    • 2 Baths
    • 1,589 Sq Ft

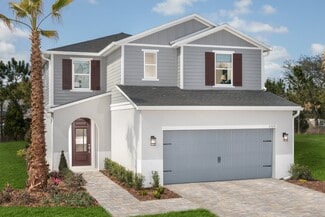
    The Portland Plan at Scenic Terrace, Haines City, FL 33844

    The Portland is the perfect floorplan to take advantage of the Florida lifestyle. In this home guests are greeted by a covered entryway that leads into a spacious main level living area. No matter where you are in this space, the open floorplan is a great place for entertaining family and friends. The kitchen island, allows for natural movement through the main level, keeping the kitchen as the

    Stanley Martin Builder
    3724 Dusty Miller Place Unit 37071060, Haines City, FL 33844
  • /29

    $388,990

    New Construction
    • 5 Beds
    • 3 Baths
    • 2,447 Sq Ft

    ROBIE Plan at Cascades, Davenport, FL 33837

    The Robie is a two-story floorplan featured in Cascades in Davenport, Florida. With 2 exteriors to choose from, the Robie is sure to turn heads. Inside this inviting 5-bedroom, 3-bathroom home, you’ll find 2,447 square feet of comfortable living. This impressive all concrete block construction, two-story plan features a versatile floorplan to fit your needs. A spacious open-concept first floor

    D.R. Horton Builder
    1301 Cascades Ave Unit 36202746, Davenport, FL 33837
  • /14

    $267,990

    New Construction
    • 5 Beds
    • 3 Baths
    • 1,350 Sq Ft

    The Linden Plan at Covered Bridge at Liberty Bluff, Haines City, FL 33844

    The Linden offers the perfect amount of space, complete with smart storage perfect for your family. Two stand out features upon entering the home are the large under-stair storage area, as well as a flex room that can be used as an optional fifth bedroom. The powder room can easily be customized into another full bath for optimal space for your loved ones or guests to spread out.Past the

    Stanley Martin Builder
    1255 Normandy Dr Unit 37072216, Haines City, FL 33844
  • /18

    $282,190

    New Construction $7K PRICE INCREASE
    • 4 Beds
    • 3 Baths
    • 1,589 Sq Ft

    The Seaton II Plan at Scenic Terrace, Haines City, FL 33844

    The Seaton II is a fantastic home designed for growing families and first-time buyers. From the front door or two-car garage, step into a bright and open living space featuring a modern kitchen that overlooks the family room. This area also provides access to a private patio or a large covered lanai, perfect for outdoor activities or hosting guests. The home includes three bedrooms, two

    Stanley Martin Builder
    3724 Dusty Miller Place Unit 39891793, Haines City, FL 33844
  • /16

    $350,990

    New Construction
    • 4 Beds
    • 2 Baths
    • 2,095 Sq Ft

    Beacon Plan at Scenic Terrace, Haines City, FL 33844

    Welcome inside through the covered front porch, where a flex room offers the perfect space for an extra living area. From there, the home opens into the kitchen, dining area, and family room—ideal for everyday living and entertaining. The staircase is located just off the family room, while the mud room and powder bath sit near the kitchen. A walk-in pantry is positioned on the opposite side of

    Starlight Homes Builder
    2844 Poppy Ave Unit 36488217, Haines City, FL 33844
  • /28

    $320,990

    New Construction
    • 4 Beds
    • 2 Baths
    • 1,828 Sq Ft

    CALI Plan at Bradbury Creek, Haines City, FL 33837

    Introducing the Cali floorplan at Bradbury Creek, in Haines City, Florida, where every square foot is put to use with sophistication and comfort. Inside this 4-bedroom, 2-bathroom home, you’ll find 1,828 square feet of comfortable living. This meticulously designed residence combines modern convenience with timeless elegance, showcasing quartz counters and tile floors throughout. As you step

    D.R. Horton Builder
    1100 Belfast Place Unit 36202734, Haines City, FL 33837
  • /42

    $399,000

    $10K PRICE DROP
    • 4 Beds
    • 3 Baths
    • 2,368 Sq Ft

    307 Gladesdale St, Haines City, FL 33844

    Space, flexibility, and a layout that just makes sense — 307 Gladesdale St. checks the boxes most buyers spend months searching for.This 4-bedroom, 3-bath home in Haines City offers a 3-car garage, a private office with French doors, and a thoughtfully designed floor plan that gives everyone room to live without feeling crowded.You're welcomed by a foyer that opens into a formal dining

    Nick Carroll REAL BROKER, LLC

    307 Gladesdale St, Haines City, FL 33844
  • /39

    $259,990

    New Construction
    • 3 Beds
    • 2.5 Baths
    • 1,720 Sq Ft

    Cartagena Plan at Grove at Crosswinds, Haines City, FL 33844

    The Cartagena is a beautifully designed two-story townhome that blends modern living with comfort. This spacious residence features three well-appointed bedrooms and 2.5 bathrooms, providing ample room for families or guests. The first floor is centered around an open-concept layout that seamlessly connects the kitchen, dining room, and living room, perfect for entertaining or cozy nights in.

    Casa Fresca Homes Builder
    3879 King Hill Dr Unit 36459857, Haines City, FL 33844
  • /25

    $280,000

    • 3 Beds
    • 2 Baths
    • 1,560 Sq Ft

    839 Ofanto Way, Haines City, FL 33844

    Welcome to 839 Ofanto Way in Magnolia Park! This beautifully maintained newer construction 3-bedroom, 2-bath home offers an open concept layout, energy saving solar panels, a whole-house water filtration system, and a reverse osmosis drinking water purification system. The split bedroom floor plan provides privacy, while the spacious living areas are perfect for entertaining. Enjoy a fully fenced

    Yosseff Roman KELLER WILLIAMS ADVANTAGE III

    839 Ofanto Way, Haines City, FL 33844
  • /21

    $372,490

    New Construction
    • 4 Beds
    • 3 Baths
    • 2,109 Sq Ft

    Freedom Plan at Crosswinds - Estate Key Collection, Haines City, FL 33844

    A Next Gen single-story plan, this spacious home features an attached private suite with its own separate entrance, living room, kitchenette, bedroom and bathroom. In the main home is an open living space, study, total of three bedrooms and a covered patio. The owner’s suite is tucked away in the back of the home and provides a private full-sized bathroom.

    Lennar Builder
    4305 Riverbend Blvd Unit 36037617, Haines City, FL 33844
  • /21

    $349,999

    New Construction
    • 4 Beds
    • 2 Baths
    • 1,850 Sq Ft

    1815 Poppy Dr, Haines City, FL 33844

    Under Construction. Valeria BELOW MARKET INTEREST RATES with use of Seller's Preferred Lender.Discover a world of effortless elegance and comfort with the Valeria, a single-story home featuring 4 bedrooms, 2 bathrooms and a 2-car garage. The foyer leads to three bedrooms, a full bathroom, and a convenient laundry room. The vaulted-ceilings and open concept living, dining, and kitchen areas

    Dale Human CASA FRESCA REALTY

    1815 Poppy Dr, Haines City, FL 33844
  • /10

    $274,490

    New Construction
    • 3 - 4 Beds
    • 2.5 Baths
    • 1,908 Sq Ft

    Plan 1908 at Cedar Crossings - I, Haines City, FL 33844

    * Open floor plan * Primary bedroom at rear of home for added privacy * Convenient powder bath * Walk-in closet at primary bedroom * Designer-selected light fixtures * Stainless steel appliance package * Front porch * Loft * Spacious great room * Upstairs laundry room * WaterSense labeled faucets * ENERGY STAR certified home * Planned swimming pool * Planned tot lot * Planned walking paths *

    KB Home Builder
    3054 Crossland Ct Unit 36594895, Haines City, FL 33844
  • /41

    $342,500

    $8K PRICE DROP
    • 3 Beds
    • 2 Baths
    • 1,396 Sq Ft

    203 Ashley Loop, Davenport, FL 33837

    BEAUTIFUL 3 bed/2 bath home set on an OVERSIZED lot. The updated kitchen features granite countertops, STAINLESS STEEL appliances, a breakfast bar, and a closet pantry. The primary suite offers a spacious WALK-IN CLOSET and an ensuite bathroom with dual sinks. The home also features an indoor laundry room and two sets of sliding glass doors that open to the SCREENED LANAI overlooking the pond

    Sasha Mabed MARKET CONNECT REALTY LLC

    203 Ashley Loop, Davenport, FL 33837
  • /49

    $359,990

    New Construction
    • 4 - 5 Beds
    • 3 Baths
    • 2,334 Sq Ft

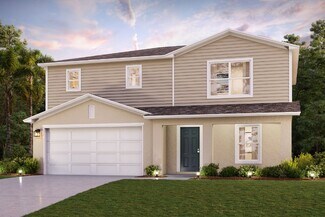
    Ponte Vedra Plan at Hamilton Bluff, Haines City, FL 33844

    The Ponte Vedra plan is a beautifully designed two-story home offering up to 5 bedrooms, 3 full bathrooms, a versatile upstairs loft, and an attached 2-car garage—providing flexible living space ideal for a variety of lifestyles. This home is available in Coastal, Farmhouse, or Traditional exterior designs, combining timeless curb appeal with modern functionality.The main level features a

    DRB Homes Builder
    1528 Redwood Ln Unit 36470087, Haines City, FL 33844
  • /19

    $267,990

    New Construction
    • 5 Beds
    • 4 Baths
    • 1,350 Sq Ft

    The Chester Plan at Covered Bridge at Liberty Bluff, Haines City, FL 33844

    With almost 3,000 square feet, The Chester 2-story single-family home is a spacious and welcoming design for your growing family. The entry from both the front and 2-car garage flow directly into the open kitchen where family can gather to prepare meals and relax all together. Windows along the exterior wall lead to the outdoor patio and provide spectacular morning and evening light throughout

    Stanley Martin Builder
    1255 Normandy Dr Unit 37072232, Haines City, FL 33844
  • /3

    $371,990

    New Construction
    • 5 Beds
    • 3 Baths
    • 2,471 Sq Ft

    Indigo Plan at Crosswinds, Haines City, FL 33844

    Check out the Indigo, a spacious two-story, 5-bedroom, 3-bathroom, 2-car garage home perfect for growing families or hosting guests. Enter the impressive foyer with soaring ceilings that creates an immediate sense of openness. From the foyer, the home effortlessly flows into the main living areas and kitchen. With quartz countertops throughout, stainless-steel appliances and a smart thermostat

    Casa Fresca Homes Builder
    4305 Riverbend Blvd Unit 37990812, Haines City, FL 33844
  • /10

    $278,490

    New Construction
    • 3 - 4 Beds
    • 2.5 Baths
    • 2,107 Sq Ft

    Plan 2107 Modeled at Cedar Crossings - I, Haines City, FL 33844

    * Walk-in closet at all bedrooms * Primary bedroom at rear of home for added privacy * Convenient powder bath * Large kitchen pantry * Dual-sink vanity at primary bath * Stainless steel appliance package * Split-bedroom layout * Spacious great room * Kitchen USB charging port * Loft * Spacious laundry room * ENERGY STAR certified home * Planned swimming pool * Planned tot lot * Planned walking

    KB Home Builder
    3054 Crossland Ct Unit 36594896, Haines City, FL 33844
  • /43

    $284,990

    New Construction
    • 3 Beds
    • 2 Baths
    • 1,680 Sq Ft

    Vista Plan at Lake Deer Estates, Haines City, FL 33844

    Meet The Vista — A Modern Single-Story Home from Our Heritage Series Welcome to The Vista in Orlando, a sleek and contemporary single-story floor plan offering 1,680 square feet of comfortable living space. This home features 3 bedrooms, 2 bathrooms, and a spacious two-car garage. Step inside to find a full laundry room immediately to your right, followed by two generously sized bedrooms and a

    Maronda Homes Builder

    3789 Bluethread Way Unit 36452094, Haines City, FL 33844
  • /10

    $324,490

    New Construction
    • 4 - 5 Beds
    • 2.5 - 3.5 Baths
    • 2,566 Sq Ft

    Plan 2566 Modeled at Cedar Crossings - II, Haines City, FL 33844

    * Open kitchen overlooking great room * Walk-in closet at primary bedroom * Powder bath * Dual-sink vanity at primary bath * Stainless steel appliance package * Spacious secondary bedrooms * Open floor plan * Spacious great room * Den * Spacious laundry room * Expansive primary suite * ENERGY STAR certified home * Planned pavilion * Planned picnic area * Planned swimming pool * Planned dog park *


    KB Home Builder
    3054 Crossland Ct Unit 36595655, Haines City, FL 33844
  • /57

    $359,990

    New Construction
    • 4 Beds
    • 3 Baths
    • 2,072 Sq Ft

    Castaway Plan at Hamilton Bluff, Haines City, FL 33844

    Castaway – 1 Level, 3 Bedroom, 2 Car Garage HomeExterior options: Coastal, Farmhouse, or Traditional designs Inviting front porch and welcoming foyerTwo front secondary bedrooms with nearby full bathWell-appointed island kitchen open to cafe and spacious family roomCovered lanai for outdoor livingPrimary suite with dual-sink bath, shower, private water closet, and large

    DRB Homes Builder
    1528 Redwood Ln Unit 36448317, Haines City, FL 33844
  • /12

    $290,490

    New Construction
    • 3 - 4 Beds
    • 2 Baths
    • 2,178 Sq Ft

    Plan 2178 at Cedar Crossings - III, Haines City, FL 33844

    * Open kitchen overlooking great room * Expansive dining area * Walk-in closet at all bedrooms * Dual-sink vanity at primary bath * Designer-selected light fixtures * Stainless steel appliance package * Front porch * Open floor plan * Split-bedroom layout * Spacious great room * Spacious laundry room * ENERGY STAR certified home * Planned dog park * Planned picnic area * Planned pavilion *

    KB Home Builder
    3054 Crossland Ct Unit 36595848, Haines City, FL 33844
  • /18

    $150,000

    $10K PRICE DROP
    • 2 Beds
    • 1 Bath
    • 660 Sq Ft

    423 N 5th St, Haines City, FL 33844

    PRICE IMPROVEMENT! Positioned in the heart of Haines City, this 2-bedroom, 1-bath home offers a great opportunity for first-time homebuyers, investors, snowbirds, or anyone looking for a functional and affordable property in a convenient location. Step inside to appreciate the abundant natural light flowing throughout the home, creating a bright and welcoming atmosphere. The living room, dining

    Steven Pugh EXP REALTY LLC

    423 N 5th St, Haines City, FL 33844
  • /49

    $300,000

    $20K PRICE DROP
    • 3 Beds
    • 2 Baths
    • 1,572 Sq Ft

    653 Persian Dr, Haines City, FL 33844

    Welcome to this breathtaking, like-new 3-bedroom 2 bathroom residence, where modern elegance meets unparalleled convenience. As you enter, you are greeted by a bright living space and soaring vaulted ceilings, creating an inviting ambiance perfect for both relaxation and entertaining. The luxurious wood plank vinyl flooring flows seamlessly through the main living areas, offering a warm welcome

    Gustavo Martinez EXP REALTY LLC

    653 Persian Dr, Haines City, FL 33844
  • /37

    $319,990

    New Construction
    • 3 Beds
    • 2 Baths
    • 1,672 Sq Ft

    ARIA Plan at Crosswinds, Haines City, FL 33844

    The Aria is one of our one-story floorplans featured in Crosswinds in Haines City, Florida. With multiple exteriors to choose from, the Aria is a popular home. Inside this 3-bedroom, 2-bathroom home, you’ll find 1,672 square feet of comfortable living. This all-concrete block constructed, one-story layout optimizes living space with an open concept kitchen overlooking the living area, dining

    D.R. Horton Builder
    0 Coming Early 2025 St Unit 36202754, Haines City, FL 33844
  • /35

    $329,000

    • 4 Beds
    • 2 Baths
    • 1,943 Sq Ft

    188 Tanager St, Haines City, FL 33844

    Welcome to 188 Tanager St in Haines City, located in the desirable Highlands Meadows community. This well-maintained 4-bedroom, 2-bath single-family home, built in 2017, offers a spacious and functional open floor plan perfect for comfortable living and entertaining. The home features a bright living area, a modern kitchen with ample cabinet space, and a primary suite with a private bathroom. The

    Mora Perez NONA LEGACY POWERED BY LA ROSA

    188 Tanager St, Haines City, FL 33844
  • /32

    $301,900

    New Construction $3K PRICE DROP
    • 5 Beds
    • 2 Baths
    • 1,708 Sq Ft

    1720 Grandiose Dr, Haines City, FL 33844

    Under Construction. Welcome to the Dundee, one of our one-story floorplans available in the beautiful community of Hamilton Bluff in Haines City, Florida. Choose between three thoughtfully designed exterior styles. This spacious 5-bedroom, 2-bathroom home offers 1,708 square feet of modern, comfortable living. Step inside to an inviting open-concept layout where the kitchen, living, and dining

    Paul King DR HORTON REALTY OF CENTRAL FLORIDA LLC

    1720 Grandiose Dr, Haines City, FL 33844
  • /23

    $315,900

    • 4 Beds
    • 2 Baths
    • 2,110 Sq Ft

    441 Silver Palm Dr, Haines City, FL 33844

    Short Sale. Short Sale. Short Sale. Short Sale. Short Sale. "SHORT SALE"-All Due Diligence to be done prior to signing/zero day inspection-Buyer to close with Seller's Title Company-Sale third party approval-Short Sale is being professionally processed by Quick Homes, LLC. Buyer Responsible for Short Sale Processing Fee of $5,000. Property sold as-is do not send low ball offers, no assignable as

    German Uribe SWEET HOMES REALTY LLC

    441 Silver Palm Dr, Haines City, FL 33844
  • /15

    $309,990

    New Construction
    • 4 Beds
    • 3 Baths
    • 1,941 Sq Ft

    Cambria Plan at Scenic Terrace - The Grove, Lake Hamilton, FL 33844

    4 bed | 3 bath | 2-bay | 1941 sqft *Closing costs are additional and not included in the USDA 30 year fixed rate 100% financing. Terms and availability of this loan program, and the sales price, are examples only and are subject to change without notice. Loans are subject to credit approval. Restrictions and conditions may apply. USDA loans are subject to income and geographic eligibility

    Century Complete Builder
    3497 Dahlia Dr St Unit 36675592, Lake Hamilton, FL 33844
  • /49

    $360,000

    • 4 Beds
    • 3 Baths
    • 2,160 Sq Ft

    401 Sandbar Ln, Haines City, FL 33844

    Welcome to this beautifully designed 4-bedroom, 3-bathroom home featuring a private office and a fully functional in-law suite perfect for multi-generational living or additional income potential. Situated on a desirable corner lot, this property offers both space and privacy in one of the area’s fastest-growing communities. Step inside to find a spacious and versatile layout, ideal for both

    Marilu Rodriguez LPT REALTY, LLC

    401 Sandbar Ln, Haines City, FL 33844
  • /7

    $299,990

    New Construction
    • 4 Beds
    • 2 Baths
    • 1,811 Sq Ft

    3505 Po Box, Lake Hamilton, FL 33851

    Under Construction. Discover modern luxury with in the sought-after Scenic Terrace Discover modern living with the Braselton Plan a charming single-story home. The open design seamlessly connects the Living, Dining, and Kitchen areas. The chef’s dream kitchen features sophisticated cabinetry, elegant Quartz countertops, and stainless steel appliances, including a smooth-top range, microwave hood,

    Octavia Valencia WJH BROKERAGE FL LLC

    3505 Po Box, Lake Hamilton, FL 33851
  • /37

    $324,900

    • 3 Beds
    • 2 Baths
    • 1,720 Sq Ft

    236 Denali St, Haines City, FL 33844

    One or more photo(s) has been virtually staged. EXQUISITE, FULLY FURNISHED like-new residence built in 2021, offering 3 bedrooms, 2 bathrooms, a flex room, actually used as a formal dinning room, but easily turned into an office, if needed, and a 2 car garage, within over1,700 sq ft of thoughtfully designed living space. This modern home showcases an OPEN-CONCEPT layout creating the perfect

    Orlando Ortiz SHAW SIGNATURE RE

    236 Denali St, Haines City, FL 33844
  • /32

    $303,000

    • 3 Beds
    • 2 Baths
    • 1,311 Sq Ft

    125 Tanager St, Haines City, FL 33844

    Welcome to this beautifully maintained 3-bedroom, 2-bath home offering comfort, convenience, and pride of ownership. This move-in-ready residence features a thoughtfully designed floor plan that maximizes space and functionality, creating a warm and inviting atmosphere. Conveniently located just minutes from Highway 27, you'll enjoy easy access to restaurants, supermarkets, shopping centers, and

    Maribell Cruz LPT REALTY, LLC

    125 Tanager St, Haines City, FL 33844
  • /36

    $224,000

    $6K PRICE DROP
    • 3 Beds
    • 2.5 Baths
    • 1,542 Sq Ft

    4345 Hillock Blvd, Haines City, FL 33844

    Welcome to this beautifully built 2024 townhome located in the desirable Grove at Crosswinds community in Haines City. This two-story home offers modern living with a bright and open floor plan designed for both comfort and entertaining. The first floor features a spacious open-concept layout with a convenient half bath, seamlessly connecting the living room, dining area, and kitchen. The stylish

    Lindsey Funderburk JT REALTY & ASSOCIATES

    4345 Hillock Blvd, Haines City, FL 33844
  • /45

    $329,900

    $10K PRICE DROP
    • 4 Beds
    • 2 Baths
    • 1,935 Sq Ft

    Unlisted Address

    Welcome to this beautifully maintained 4-bedroom, 2-bath home in the heart of Haines City! Priced to sell and offering incredible value, this home is perfect for first-time buyers, growing families, or anyone looking for space, comfort, and convenience. Featuring an open-concept layout, spacious living areas, and a private fenced backyard, this home is ideal for both relaxing and entertaining.

    Angelli Betancourt Guadalupe NORTHGROUP REAL ESTATE, INC

    Unlisted Address
  • /24

    $301,990

    New Construction
    • 4 Beds
    • 2 Baths
    • 1,722 Sq Ft

    Palm Plan at Laurel Glen, Haines City, FL 33844

    Ryan Homes at Laurel Glen features just-released new home designs in a CDD-free community near US-27 & Cypress Parkway. Personalize your home, your way, plus all appliances included. Priced from the upper $200s. The Palm single-family home is purely amazing. 4 spacious bedrooms and a full bath offer all the space you need for family and friends to enjoy quiet comfort. Get everyone together in

    Ryan Homes Builder
    1105 Lexington Ln Unit 36142168, Haines City, FL 33844
  • /19

    $129,900

    $59K PRICE DROP
    • 2 Beds
    • 2 Baths
    • 1,152 Sq Ft

    1701 W Commerce Ave Unit 192, Haines City, FL 33844

    Welcome to our lively community, where luxury meets energy efficiency in every corner of our homes. Picture yourself in a spacious open floor plan, surrounded by White Shaker cabinets, a large island perfect for entertaining, and top-tier Whirlpool stainless appliances. With ample natural light streaming through low-e glass windows and energy-saving features, you'll experience a blend of comfort

    Mark Schneider Heartland Estates

    1701 W Commerce Ave Unit 192, Haines City, FL 33844
  • /3

    $309,990

    New Construction
    • 4 Beds
    • 2 Baths
    • 1,900 Sq Ft

    Dune Plan at Marion Ridge, Haines City, FL 33844

    Step into the Dune-a 1,900-square-foot floor plan thoughtfully designed with everything you need for the perfect home base. Four bedrooms are strategically positioned throughout the home, flowing seamlessly into an open-concept kitchen, dining area, and family room. With the option to personalize your layout with a covered lanai, the Dune offers comfort, flexibility, and style-checking every box

    Risewell Homes Builder
    314 Marion Loop Unit 36479580, Haines City, FL 33844
  • /58

    $329,900

    • 3 Beds
    • 2 Baths
    • 1,130 Sq Ft

    2960 Kokomo Loop, Haines City, FL 33844

    THIS HOME QUALIFIES FOR $0 DOWN. Welcome to 2960 Kokomo Loop — a beautifully maintained pool home in the highly desirable gated community of Southern Dunes. This bright and inviting property offers a spacious layout with an open living and dining area, perfect for everyday comfort and easy entertaining. Large windows fill the home with natural light, creating a warm and welcoming feel

    Malak Benbachir KELLER WILLIAMS REALTY SMART 1

    2960 Kokomo Loop, Haines City, FL 33844
  • /37

    $304,990

    New Construction
    • 3 Beds
    • 2 Baths
    • 1,598 Sq Ft

    Atwood Plan at Liberty Trace, Haines City, FL 33844

    ATWOOD: Beautiful Single Level, 2 Car Garage Home with Open Concept Living and 3 Bedrooms!The Atwood plan is available in Coastal, Farmhouse or Traditional exterior designs. Adjacent the gracious foyer you'll find 2 secondary bedrooms and a full bathroom. The well-appointed, island kitchen overlooks to the cafe and adjacent family room. The primary suite boasts a large walk-in closet and an

    DRB Homes Builder
    216 Hugo Dr Unit 40180505, Haines City, FL 33844
  • /17

    $289,990

    New Construction
    • 4 Beds
    • 2 Baths
    • 1,666 Sq Ft

    Quail Ridge Plan at Scenic Terrace - The Grove, Lake Hamilton, FL 33844

    4 bed | 2 bath | 2-bay | 1665 sqft *Closing costs are additional and not included in the USDA 30 year fixed rate 100% financing. Terms and availability of this loan program, and the sales price, are examples only and are subject to change without notice. Loans are subject to credit approval. Restrictions and conditions may apply. USDA loans are subject to income and geographic eligibility

    Century Complete Builder
    3497 Dahlia Dr St Unit 36675596, Lake Hamilton, FL 33844

Showing Results 161 - 200, Page 5 of 18

How to Buy a Home How to Finance a Home How to Sell a Home