565

Haines City, FL Homes for Sale under $600,000

Section Image Section Image
  • /38

    $444,990

    New Construction
    • 5 Beds
    • 3.5 Baths
    • 3,182 Sq Ft

    Gabriela Plan at Lawson Dunes, Haines City, FL 33844

    Prepare to be impressed by the Gabriela, a stunning two-story 5-bedroom, 3.5-bathroom home with a 3-car tandem garage. The inviting exterior and professionally designed landscaping exudes curb appeal. Once you're inside, you'll find a den space and half bathroom off the foyer, offering a private office or flex space. A secluded guest suite with a walk-in closet is also conveniently located on the

    Casa Fresca Homes Builder
    853 Sand Sea Place Unit 36503844, Haines City, FL 33844
  • /8

    $321,990

    New Construction
    • 3 Beds
    • 2 Baths
    • 1,769 Sq Ft

    Hawking Plan at Scenic Terrace, Haines City, FL 33844

    Entering from the front porch, you step into the foyer, where two bedrooms greet you at the front of the home—each featuring a walk-in closet and sharing a full bath. As you continue down the hallway, you'll pass a coat closet, the laundry room, and access to the two-car garage. The layout then opens into the kitchen, family room, and dining area, creating a welcoming space for everyday living. A

    Starlight Homes Builder
    2844 Poppy Ave Unit 36462247, Haines City, FL 33844
  • /14

    $379,990

    New Construction
    • 4 Beds
    • 3 Baths
    • 2,384 Sq Ft

    Hampton II Plan at Cypress Park Estates, Haines City, FL 33844

    The Hampton II is an inviting single-story floorplan featuring 4 bedrooms, 3 bathrooms and 2,384 square feet of living space. Right off the foyer is a spacious study featuring optional French doors, perfect for working from home or an extra space to entertain. The kitchen welcomes you with a beautiful spacious island and flows seamlessly into the gathering and great room, and then out to your

    Park Square Homes Builder
    339 Bottle Brush Dr Unit 36482065, Haines City, FL 33844
  • /28

    $391,990

    New Construction
    • 5 Beds
    • 3 Baths
    • 2,447 Sq Ft

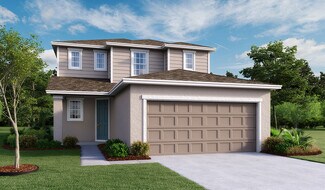
    Robie Plan at Wynnstone, Davenport, FL 33837

    The Robie is a two-story floorplan featured at Wynnstone in Davenport, Florida. With 2 exteriors to choose from, the Robie is sure to turn heads. Inside this inviting 5-bedroom, 3-bathroom home, you’ll find 2,447 square feet of comfortable living. This impressive two-story concrete block construction plan features a versatile floorplan to fit your needs. A spacious open-concept first floor which

    D.R. Horton Builder
    1301 Cascades Ave Unit 37636923, Davenport, FL 33837
  • /36

    $309,990

    New Construction
    • 3 - 4 Beds
    • 2 Baths
    • 1,988 Sq Ft

    Drexel Plan at Lake Deer Estates, Haines City, FL 33844

    Meet the Drexel – Your Ideal 3 to 4 Bedroom Family Home The charming three- to four-bedroom Drexel features a decorative masonry finish with an optional stone front, blending classic curb appeal with modern comfort. Step inside the foyer and follow the hallway past the second and third bathrooms to the open living area—designed for effortless family living. The island kitchen includes a

    Maronda Homes Builder
    3789 Bluethread Way Unit 36453941, Haines City, FL 33844
  • /30

    $310,990

    New Construction
    • 4 Beds
    • 2 Baths
    • 1,828 Sq Ft

    CALI Plan at Hamilton Bluff, Haines City, FL 33844

    Introducing the Cali floorplan at Hamilton Bluff, in Haines City, Florida, where every square foot is put to use with sophistication and comfort. Inside this 4-bedroom, 2-bathroom home, you’ll find 1,828 square feet of comfortable living. This meticulously designed residence combines modern convenience with timeless elegance, showcasing quartz counters and tile floors throughout. As you step

    D.R. Horton Builder
    1508 Redwood Ln Unit 36202776, Haines City, FL 33844
  • /11

    $347,990

    New Construction
    • 3 Beds
    • 2 Baths
    • 1,966 Sq Ft

    Margate II Plan at Cypress Park Estates, Haines City, FL 33844

    The Margate II is a 1966 sq.ft. single-story home featuring 3 bedrooms, 2 bathrooms, and 2-car garage. Features include cafe, family room, study, and covered lanai. The kitchen features ample cabinetry with 42” upper cabinets for extra storage, a spacious island with sink, quartz countertops, and stainless steel appliances. Every home comes with a SMART home technology package. Imagine the


    Park Square Homes Builder
    339 Bottle Brush Dr Unit 36446016, Haines City, FL 33844
  • /3

    $310,240

    New Construction
    • 3 Beds
    • 2 Baths
    • 1,615 Sq Ft

    Magenta Plan at Lawson Dunes, Haines City, FL 33844

    Feel at home with the Magenta, a single-story home with 3 bedrooms, 2 bathrooms, and a 2-car garage. This layout is a true gem, seamlessly blending modern comfort with Florida charm. Open concept living dazzles with luxury vinyl plank flooring throughout the main living areas. The kitchen, featuring quartz countertops, new stainless-steel appliances and ample storage overlooks the dining and

    Casa Fresca Homes Builder
    853 Sand Sea Place Unit 36452429, Haines City, FL 33844
  • /36

    $377,990

    New Construction
    • 5 Beds
    • 3 Baths
    • 2,420 Sq Ft

    Lucia Plan at Lawson Dunes, Haines City, FL 33844

    Invite yourself into the Lucia, a two-story home with 5 bedrooms, 3 bathrooms and a private 2-car garage. Just off the foyer, you'll find a welcoming guest suite complete with a private bathroom, offering the perfect blend of comfort and privacy. The open concept living area, highlighted by luxury vinyl plank flooring, flows seamlessly into the kitchen, which features sleek quartz countertops,

    Casa Fresca Homes Builder
    853 Sand Sea Place Unit 36478773, Haines City, FL 33844
  • /3

    $394,990

    New Construction
    • 5 Beds
    • 3 Baths
    • 3,011 Sq Ft

    Valencia Plan at Crosswinds, Haines City, FL 33844

    Prepare to be impressed by the Valencia, a two-story home featuring 5 bedrooms, 3 bathrooms, and a 2-car garage. This floorplan is designed for modern living and effortless entertainment. Step through the elegant foyer into a vibrant main living area, complete with a private guest suite for ultimate comfort. The kitchen shines with sleek quartz countertops, stainless steel appliances, and

    Casa Fresca Homes Builder
    4305 Riverbend Blvd Unit 37990817, Haines City, FL 33844
  • /47

    $359,990

    New Construction
    • 3 Beds
    • 2.5 - 3.5 Baths
    • 2,267 Sq Ft

    Highbourne Plan at Hamilton Bluff, Haines City, FL 33844

    The Highbourne plan is available in Coastal, Farmhouse or Traditional exterior designs. The inviting front porch opens to a gracious foyer with spacious flex space that leads to the island kitchen that overlooks the cafe and family room. The primary suite boasts an en suite bathroom with shower, private water closet, and oversized walk-in closet. Three secondary bedrooms, full bathroom and a

    DRB Homes Builder
    1528 Redwood Ln Unit 36463693, Haines City, FL 33844
  • /29

    $314,990

    New Construction
    • 4 Beds
    • 2 Baths
    • 1,828 Sq Ft

    CALI Plan at Cypress Park Estates, Haines City, FL 33844

    Introducing the Cali floorplan at Cypress Park Estates, in Haines City, Florida, where every square foot is put to use with sophistication and comfort. Inside this 4-bedroom, 2-bathroom home, you’ll find 1,828 square feet of comfortable living. This meticulously designed residence combines modern convenience with timeless elegance, showcasing quartz counters and tile floors throughout. As you

    D.R. Horton Builder
    351 Bottle Brush Dr Unit 36202761, Haines City, FL 33844
  • /9

    $331,990

    New Construction
    • 4 Beds
    • 2 Baths
    • 1,827 Sq Ft

    Firefly Plan at Scenic Terrace, Haines City, FL 33844

    As you enter the home from the extended front porch, you’re welcomed into the foyer, where two bedrooms sit at the front of the home and share a full bath. Continuing down the hall, you'll find an additional bedroom and a conveniently located laundry room nearby. The heart of the home opens into the kitchen, seamlessly connected to the family room and dining area, creating an inviting space for

    Starlight Homes Builder
    2844 Poppy Ave Unit 36446773, Haines City, FL 33844
  • /41

    $314,990

    New Construction
    • 3 Beds
    • 2.5 Baths
    • 1,986 Sq Ft

    Jupiter Plan at Liberty Trace, Haines City, FL 33844

    JUPITER: Beautiful 2 Level, 2 Car Garage Home with Open Concept Living and up to 4 Bedrooms! Welcome to the beautifully designed Jupiter floorplan by DRB Homes, located in the highly desirable Liberty Trace community in Haines City, FL. This spacious two-story home offers modern open-concept living, flexible spaces, and up to 4 bedrooms—perfect for today’s lifestyle.Step onto the inviting

    DRB Homes Builder
    216 Hugo Dr Unit 40144593, Haines City, FL 33844
  • /46

    $406,990

    New Construction
    • 5 Beds
    • 3 Baths
    • 2,892 Sq Ft

    Catalina Plan at Lawson Dunes, Haines City, FL 33844

    Never run out of space with the Catalina, a spacious two-story home designed for ultimate comfort and flexibility! This home boasts 5 bedrooms, 3 bathrooms, a versatile den, a generous upstairs recreation space and a private 2-car garage. The open concept floorplan, perfect for entertaining or just hanging out, is complemented by stylish luxury vinyl plank flooring. The kitchen and throughout the

    Casa Fresca Homes Builder
    853 Sand Sea Place Unit 36450949, Haines City, FL 33844
  • /49

    $504,990

    New Construction
    • 6 Beds
    • 3.5 Baths
    • 3,817 Sq Ft

    Mariana Plan at Lawson Dunes, Haines City, FL 33844

    Come home to the Mariana, an impressive two-story home complete with 6 bedrooms, 3.5 bathrooms, den space, and a 3-car tandem garage. The stunning elevation and professional landscaping create a captivating first impression. As you enter, a den and half bath off the foyer offers the perfect space for a home office or guest retreat. The open living area with luxury vinyl plank flooring flows

    Casa Fresca Homes Builder
    853 Sand Sea Place Unit 36482305, Haines City, FL 33844
  • /23

    $339,990

    New Construction
    • 4 Beds
    • 2 Baths
    • 1,850 Sq Ft

    1362 Palmeroy Rd, Haines City, FL 33844

    Under Construction. Valeria BELOW MARKET INTEREST RATES with use of Seller's Preferred Lender.Discover a world of effortless elegance and comfort with the Valeria, a single-story home featuring 4 bedrooms, 2 bathrooms and a 2-car garage. The foyer leads to three bedrooms, a full bathroom, and a convenient laundry room. The vaulted-ceilings and open concept living, dining, and kitchen areas

    Dale Human CASA FRESCA REALTY

    1362 Palmeroy Rd, Haines City, FL 33844
  • /3

    $339,990

    New Construction
    • 4 Beds
    • 2 Baths
    • 1,850 Sq Ft

    Valeria Plan at Crosswinds, Haines City, FL 33844

    Discover a world of effortless elegance and comfort with the Valeria, a single-story home featuring 4 bedrooms, 2 bathrooms and a 2-car garage. The foyer leads to three bedrooms, a full bathroom, and a convenient laundry room with washer and dryer included. The vaulted-ceilings and open concept living, dining, and kitchen areas are perfect for entertaining or cozy family nights, all enhanced by

    Casa Fresca Homes Builder
    4305 Riverbend Blvd Unit 37990826, Haines City, FL 33844
  • /32

    $513,990

    New Construction
    • 6 Beds
    • 3.5 Baths
    • 3,814 Sq Ft

    1041 Foreshore Ln, Haines City, FL 33844

    Under Construction. Come home to the Mariana, an impressive two-story home complete with 6 bedrooms, 3.5 bathrooms, den space, and a 3-car tandem garage. The stunning elevation and professional landscaping create a captivating first impression. As you enter, a den and half bath off the foyer offers the perfect space for a home office or guest retreat. The open living area with luxury vinyl plank

    Dale Human CASA FRESCA REALTY

    1041 Foreshore Ln, Haines City, FL 33844
  • /55

    $320,000

    $25K PRICE DROP
    • 3 Beds
    • 2 Baths
    • 1,589 Sq Ft

    1230 Normandy Dr, Haines City, FL 33844

    One or more photo(s) has been virtually staged. No CDD! Ask about assumable mortgage option with a very attractive rate! Welcome to this beautiful Stanley Martin Portland G model home located in the desirable Covered Bridge at Liberty Bluff community. This property offers an ideal blend of comfort and convenience, situated just 20 miles from Disney World and minutes from the outdoor activities at

    Michael Jacobs EXP REALTY LLC

    1230 Normandy Dr, Haines City, FL 33844
  • /29

    $370,990

    New Construction
    • 5 Beds
    • 3 Baths
    • 2,601 Sq Ft

    HAYDEN Plan at Cypress Park Estates, Haines City, FL 33844

    Find all the space you need in our popular two-story Hayden floorplan in Cypress Park Estates, one of our communities in Haines City, Florida. Inside this 5-bedroom, 3-bathroom home, you’ll find 2,601 square feet of flexible living space and a two-car garage. Step thru the front foyer and you're greeted with a flex room designed for work or play. Make your way to the kitchen on the first floor,

    D.R. Horton Builder
    351 Bottle Brush Dr Unit 36202762, Haines City, FL 33844
  • /29

    $374,999

    New Construction $4K PRICE DROP
    • 5 Beds
    • 3 Baths
    • 2,470 Sq Ft

    6039 Prairie Terrace, Haines City, FL 33844

    Under Construction. Indigo BELOW MARKET INTEREST RATES with use of Seller's Preferred Lender.Check out the Indigo, a spacious two-story, 5-bedroom, 3-bathroom, 2-car garage home perfect for growing families or hosting guests. Enter the impressive foyer with soaring ceilings that creates an immediate sense of openness. From the foyer, the home effortlessly flows into the main living areas and

    Dale Human CASA FRESCA REALTY

    6039 Prairie Terrace, Haines City, FL 33844
  • /3

    $394,990

    New Construction
    • 5 Beds
    • 3 Baths
    • 2,892 Sq Ft

    Catalina Plan at Crosswinds, Haines City, FL 33844

    Never run out of space with the Catalina, a spacious two-story home designed for ultimate comfort and flexibility! This home boasts 5 bedrooms, 3 bathrooms, a versatile den, a generous upstairs recreation space and a private 2-car garage. The open concept floorplan, perfect for entertaining or just hanging out, is complemented by stylish luxury vinyl plank flooring. The kitchen and throughout the

    Casa Fresca Homes Builder
    4305 Riverbend Blvd Unit 37990819, Haines City, FL 33844
  • /21

    $301,990

    New Construction
    • 4 Beds
    • 2.5 Baths
    • 1,909+ Sq Ft

    Glendale Plan at Lake Deer Estates, Haines City, FL 33844

    Welcome to The Glendale — Spacious Living Designed for You The Glendale boasts a stunning kitchen complete with a built-in breakfast nook and ample counter and cabinet space to keep all your cooking essentials organized. The large great room offers the perfect setting for entertaining guests or relaxing with family. On the first floor, a welcoming foyer leads to a convenient powder room, while a

    Maronda Homes Builder
    3789 Bluethread Way Unit 36456929, Haines City, FL 33844
  • /5

    $449,999

    New Construction $2K PRICE DROP
    • 5 Beds
    • 3.5 Baths
    • 3,184 Sq Ft

    4353 Riverbend Blvd, Haines City, FL 33844

    Under Construction. Gabriela BELOW MARKET INTEREST RATES with use of Seller's Preferred Lender.Prepare to be impressed by the Gabriela, a stunning two-story 5-bedroom, 3.5-bathroom home with a 3-car tandem garage. The inviting exterior and professionally designed landscaping exudes curb appeal. Once you're inside, you'll find a den space and half bathroom off the foyer, offering a private

    Dale Human CASA FRESCA REALTY

    4353 Riverbend Blvd, Haines City, FL 33844
  • /29

    $321,990

    New Construction
    • 3 Beds
    • 2 Baths
    • 1,504 Sq Ft

    Allex Plan at Wynnstone, Davenport, FL 33837

    The Allex is one of our one-story floorplans featured in our community Wynnstone in Davenport, Florida. With 2 exteriors to choose from, the Allex is sure to turn heads. Inside this 3-bedroom, 2-bathroom home, you’ll find 1,504 square feet of comfortable living. The living area is an open concept, where your kitchen, living, and dining areas blend seamlessly into a space perfect for everyday

    D.R. Horton Builder
    1301 Cascades Ave Unit 37637096, Davenport, FL 33837
  • /3

    $329,990

    New Construction
    • 4 Beds
    • 2.5 Baths
    • 2,038 Sq Ft

    Turquesa Plan at Crosswinds, Haines City, FL 33844

    The Turquesa is the ultimate family haven, a two-story home featuring 4 bedrooms, 2.5 bathrooms and a private 2-car garage. This home offers an open concept living space designed for both relaxation and entertainment. The half bathroom off the foyer ensures every guest feels at home while the extended foyer opens to the main living and dining area. Featuring luxury vinyl plank flooring and

    Casa Fresca Homes Builder
    4305 Riverbend Blvd Unit 37990825, Haines City, FL 33844
  • /2

    $344,990

    New Construction $2K PRICE DROP
    • 4 Beds
    • 2.5 Baths
    • 2,226 Sq Ft

    1581 Sequoyah Dr, Haines City, FL 33844

    Under Construction. Azure BELOW MARKET INTEREST RATES with use of Seller's Preferred Lender.Welcome to The Azure, where modern design meets practical living in a home that has it all. With 4 bedrooms, 2.5 bathrooms, and a 2-car garage, this home is crafted for comfort and style. The extraordinary elevation and professionally designed landscaping create a captivating first impression. Step

    Dale Human CASA FRESCA REALTY

    1581 Sequoyah Dr, Haines City, FL 33844
  • /24

    $365,990

    New Construction
    • 4 Beds
    • 2 Baths
    • 1,828 Sq Ft

    CALI Plan at Cascades, Davenport, FL 33837

    Introducing the Cali floorplan at Cascades, in Davenport, Florida, where every square foot is put to use with sophistication and comfort. Inside this 4-bedroom, 2-bathroom home, you’ll find 1,828 square feet of comfortable living. This meticulously designed residence combines modern convenience with timeless elegance, showcasing quartz counters and luxury vinyl plank floors. As you step inside,

    D.R. Horton Builder
    1301 Cascades Ave Unit 36202749, Davenport, FL 33837
  • /9

    $346,915

    New Construction
    • 4 Beds
    • 3 Baths
    • 2,210 Sq Ft

    1709 Flag St, Haines City, FL 33844

    Welcome to the Webber at Covered Bridge at Liberty Bluff, an ideal location minutes from outdoor recreation and major commuter routes.. This Webber spans roughly 2,200 square feet across a single floor, with four bedrooms, three full baths, and a two-car garage. The kitchen opens directly to the dining and living areas, with white cabinetry, Frost White quartz countertops, and stainless GE

    Stanley Martin Builder
    1709 Flag St, Haines City, FL 33844
  • /46

    $329,990

    New Construction
    • 3 - 4 Beds
    • 2.5 Baths
    • 1,986 Sq Ft

    Jupiter Plan at Hamilton Bluff, Haines City, FL 33844

    JUPITER: Beautiful 2 Level, 2 Car Garage Home with Open Concept Living and up to 4 Bedrooms!The Jupiter plan is available in Coastal, Farmhouse or Traditional exterior designs.The inviting front porch opens to a gracious foyer with 2 adjacent secondary bedrooms and a full bathroom. The spacious family room is open to the dining area and adjacent kitchen. The primary suite boasts an en

    DRB Homes Builder
    1528 Redwood Ln Unit 36451307, Haines City, FL 33844
  • /51

    $364,990

    New Construction
    • 4 - 6 Beds
    • 2.5 - 4.5 Baths
    • 2,797+ Sq Ft

    Carlisle Plan at Lake Deer Estates, Haines City, FL 33844

    Welcome to The Carlisle – Spacious and Efficient Family Living The Carlisle single-family home is thoughtfully designed for comfortable and efficient living, offering at least 2,797 square feet of beautifully finished space. This versatile floor plan includes 4 bedrooms and 2 full bathrooms as a foundation you can build on. Enjoy seamless flow throughout the home—from the garage to the kitchen,

    Maronda Homes Builder
    3789 Bluethread Way Unit 36477135, Haines City, FL 33844
  • /3

    $344,990

    New Construction
    • 4 Beds
    • 2.5 Baths
    • 2,226 Sq Ft

    Azure Plan at Crosswinds, Haines City, FL 33844

    Welcome to The Azure, where modern design meets practical living in a home that has it all. With 4 bedrooms, 2.5 bathrooms, and a 2-car garage, this home is crafted for comfort and style. The extraordinary elevation and professionally designed landscaping create a captivating first impression. Step through the front door to discover luxurious vinyl plank flooring that extends throughout the

    Casa Fresca Homes Builder
    4305 Riverbend Blvd Unit 37990822, Haines City, FL 33844
  • /2

    $329,990

    New Construction
    • 4 Beds
    • 2 Baths
    • 1,721 Sq Ft

    Luna Plan at Scenic Terrace, Haines City, FL 33844

    You enter the home through the foyer, where three bedrooms are located at the front of the home, along with a centrally positioned laundry room that also provides access to the two-car garage. Continuing down the hall, the home opens up to a spacious kitchen, family room, and dining area—perfect for everyday living and entertaining. A covered patio is located just off the family room for outdoor

    Starlight Homes Builder
    2844 Poppy Ave Unit 36464177, Haines City, FL 33844
  • /29

    $388,990

    New Construction
    • 5 Beds
    • 3 Baths
    • 2,447 Sq Ft

    ROBIE Plan at Cascades, Davenport, FL 33837

    The Robie is a two-story floorplan featured in Cascades in Davenport, Florida. With 2 exteriors to choose from, the Robie is sure to turn heads. Inside this inviting 5-bedroom, 3-bathroom home, you’ll find 2,447 square feet of comfortable living. This impressive all concrete block construction, two-story plan features a versatile floorplan to fit your needs. A spacious open-concept first floor

    D.R. Horton Builder
    1301 Cascades Ave Unit 36202746, Davenport, FL 33837
  • /67

    $390,000

    • 4 Beds
    • 3 Baths
    • 1,833 Sq Ft

    189 Minniehaha Cir, Haines City, FL 33844

    Welcome to resort-style living in the gated community of Calabay Parc at Tower Lake. This beautifully maintained 4-bedroom, 3-bath home offers the perfect blend of comfort, flexibility, and investment potential. Inside, you'll find soaring ceilings, tile flooring throughout, and a spacious split-bedroom floor plan that creates privacy while keeping the kitchen and dining areas open for

    Gregory Izik Anderson EXP REALTY LLC

    189 Minniehaha Cir, Haines City, FL 33844
  • /16

    $350,990

    New Construction
    • 4 Beds
    • 2 Baths
    • 2,095 Sq Ft

    Beacon Plan at Scenic Terrace, Haines City, FL 33844

    Welcome inside through the covered front porch, where a flex room offers the perfect space for an extra living area. From there, the home opens into the kitchen, dining area, and family room—ideal for everyday living and entertaining. The staircase is located just off the family room, while the mud room and powder bath sit near the kitchen. A walk-in pantry is positioned on the opposite side of

    Starlight Homes Builder
    2844 Poppy Ave Unit 36488217, Haines City, FL 33844
  • /28

    $320,990

    New Construction
    • 4 Beds
    • 2 Baths
    • 1,828 Sq Ft

    CALI Plan at Bradbury Creek, Haines City, FL 33837

    Introducing the Cali floorplan at Bradbury Creek, in Haines City, Florida, where every square foot is put to use with sophistication and comfort. Inside this 4-bedroom, 2-bathroom home, you’ll find 1,828 square feet of comfortable living. This meticulously designed residence combines modern convenience with timeless elegance, showcasing quartz counters and tile floors throughout. As you step

    D.R. Horton Builder
    1100 Belfast Place Unit 36202734, Haines City, FL 33837
  • /42

    $399,000

    $10K PRICE DROP
    • 4 Beds
    • 3 Baths
    • 2,368 Sq Ft

    307 Gladesdale St, Haines City, FL 33844

    Space, flexibility, and a layout that just makes sense — 307 Gladesdale St. checks the boxes most buyers spend months searching for.This 4-bedroom, 3-bath home in Haines City offers a 3-car garage, a private office with French doors, and a thoughtfully designed floor plan that gives everyone room to live without feeling crowded.You're welcomed by a foyer that opens into a formal dining

    Nick Carroll REAL BROKER, LLC

    307 Gladesdale St, Haines City, FL 33844
  • /21

    $372,490

    New Construction
    • 4 Beds
    • 3 Baths
    • 2,109 Sq Ft

    Freedom Plan at Crosswinds - Estate Key Collection, Haines City, FL 33844

    A Next Gen single-story plan, this spacious home features an attached private suite with its own separate entrance, living room, kitchenette, bedroom and bathroom. In the main home is an open living space, study, total of three bedrooms and a covered patio. The owner’s suite is tucked away in the back of the home and provides a private full-sized bathroom.

    Lennar Builder
    4305 Riverbend Blvd Unit 36037617, Haines City, FL 33844

Showing Results 41 - 80, Page 2 of 15

How to Buy a Home How to Finance a Home How to Sell a Home