565

Haines City, FL Homes for Sale under $600,000

Section Image Section Image
  • /21

    $344,999

    New Construction $5K PRICE DROP
    • 4 Beds
    • 2 Baths
    • 1,850 Sq Ft

    1815 Poppy Dr, Haines City, FL 33844

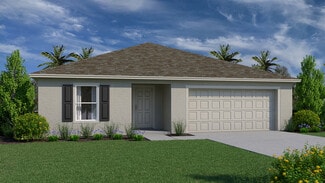
    Under Construction. Valeria BELOW MARKET INTEREST RATES with use of Seller's Preferred Lender.Discover a world of effortless elegance and comfort with the Valeria, a single-story home featuring 4 bedrooms, 2 bathrooms and a 2-car garage. The foyer leads to three bedrooms, a full bathroom, and a convenient laundry room. The vaulted-ceilings and open concept living, dining, and kitchen areas

    Dale Human CASA FRESCA REALTY

    1815 Poppy Dr, Haines City, FL 33844
  • /41

    $339,000

    $11K PRICE DROP
    • 3 Beds
    • 2 Baths
    • 1,396 Sq Ft

    203 Ashley Loop, Davenport, FL 33837

    BEAUTIFUL 3 bed/2 bath home set on an OVERSIZED lot. The updated kitchen features granite countertops, STAINLESS STEEL appliances, a breakfast bar, and a closet pantry. The primary suite offers a spacious WALK-IN CLOSET and an ensuite bathroom with dual sinks. The home also features an indoor laundry room and two sets of sliding glass doors that open to the SCREENED LANAI overlooking the pond

    Sasha Mabed MARKET CONNECT REALTY LLC

    203 Ashley Loop, Davenport, FL 33837
  • /49

    $359,990

    New Construction
    • 4 - 5 Beds
    • 3 Baths
    • 2,334 Sq Ft

    Ponte Vedra Plan at Hamilton Bluff, Haines City, FL 33844

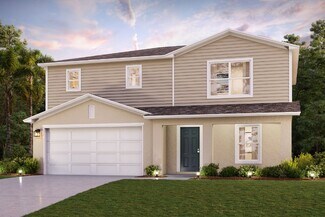
    The Ponte Vedra plan is a beautifully designed two-story home offering up to 5 bedrooms, 3 full bathrooms, a versatile upstairs loft, and an attached 2-car garage—providing flexible living space ideal for a variety of lifestyles. This home is available in Coastal, Farmhouse, or Traditional exterior designs, combining timeless curb appeal with modern functionality.The main level features a

    DRB Homes Builder
    1528 Redwood Ln Unit 36470087, Haines City, FL 33844
  • /3

    $371,990

    New Construction
    • 5 Beds
    • 3 Baths
    • 2,471 Sq Ft

    Indigo Plan at Crosswinds, Haines City, FL 33844

    Check out the Indigo, a spacious two-story, 5-bedroom, 3-bathroom, 2-car garage home perfect for growing families or hosting guests. Enter the impressive foyer with soaring ceilings that creates an immediate sense of openness. From the foyer, the home effortlessly flows into the main living areas and kitchen. With quartz countertops throughout, stainless-steel appliances and a smart thermostat

    Casa Fresca Homes Builder
    4305 Riverbend Blvd Unit 37990812, Haines City, FL 33844
  • /10

    $324,490

    New Construction
    • 4 - 5 Beds
    • 2.5 - 3.5 Baths
    • 2,566 Sq Ft

    Plan 2566 Modeled at Cedar Crossings - II, Haines City, FL 33844

    * Open kitchen overlooking great room * Walk-in closet at primary bedroom * Powder bath * Dual-sink vanity at primary bath * Stainless steel appliance package * Spacious secondary bedrooms * Open floor plan * Spacious great room * Den * Spacious laundry room * Expansive primary suite * ENERGY STAR certified home * Planned pavilion * Planned picnic area * Planned swimming pool * Planned dog park *

    KB Home Builder
    3054 Crossland Ct Unit 36595655, Haines City, FL 33844
  • /57

    $359,990

    New Construction
    • 4 Beds
    • 3 Baths
    • 2,072 Sq Ft

    Castaway Plan at Hamilton Bluff, Haines City, FL 33844

    Castaway – 1 Level, 3 Bedroom, 2 Car Garage HomeExterior options: Coastal, Farmhouse, or Traditional designs Inviting front porch and welcoming foyerTwo front secondary bedrooms with nearby full bathWell-appointed island kitchen open to cafe and spacious family roomCovered lanai for outdoor livingPrimary suite with dual-sink bath, shower, private water closet, and large

    DRB Homes Builder
    1528 Redwood Ln Unit 36448317, Haines City, FL 33844
  • /31

    $361,990

    New Construction
    • 5 Beds
    • 3 Baths
    • 2,077 Sq Ft

    LAKESIDE Plan at Crosswinds, Haines City, FL 33844

    Welcome to the Lakeside, one of our one-story floorplans featured in our Crosswinds in Haines City, Florida. Take your pick between two artfully designed exteriors. Inside this beautiful 5 bedroom, 3 bathroom home, you'll find 2,077 square feet of comfortable living. The living area is an open concept, where your kitchen, living, and dining areas blend seamlessly into a space perfect for everyday

    D.R. Horton Builder
    0 Coming Early 2025 St Unit 36202758, Haines City, FL 33844
  • /25

    $466,680

    New Construction
    • 5 Beds
    • 3 Baths
    • 3,184 Sq Ft

    4385 Prairie Run, Haines City, FL 33844

    Under Construction. BELOW MARKET INTEREST RATES with use of Seller's Preferred Lender. Prepare to be impressed by the Gabriela, a stunning two-story 5-bedroom, 3.5-bathroom home with a 3-car tandem garage. The inviting exterior and professionally designed landscaping exudes curb appeal. Once you're inside, you'll find a den space and half bathroom off the foyer, offering a private office or flex

    Dale Human CASA FRESCA REALTY

    4385 Prairie Run, Haines City, FL 33844
  • /3

    $439,990

    New Construction
    • 5 Beds
    • 3.5 Baths
    • 3,182 Sq Ft

    Gabriela Plan at Crosswinds, Haines City, FL 33844

    Prepare to be impressed by the Gabriela, a stunning two-story 5-bedroom, 3.5-bathroom home with a 3-car tandem garage. The inviting exterior and professionally designed landscaping exudes curb appeal. Once you're inside, you'll find a den space and half bathroom off the foyer, offering a private office or flex space. A secluded guest suite with a walk-in closet is also conveniently located on the

    Casa Fresca Homes Builder
    4305 Riverbend Blvd Unit 37990824, Haines City, FL 33844
  • /22

    $334,999

    New Construction $3K PRICE DROP
    • 4 Beds
    • 2.5 Baths
    • 2,039 Sq Ft

    1573 Sequoyah Dr, Haines City, FL 33844

    Under Construction. Turquesa BELOW MARKET INTEREST RATES with use of Seller's Preferred Lender.The Turquesa is the ultimate family haven, a two-story home featuring 4 bedrooms, 2.5 bathrooms and a private 2-car garage. This home offers an open concept living space designed for both relaxation and entertainment. The half bathroom off the foyer ensures every guest feels at home while the

    Dale Human CASA FRESCA REALTY

    1573 Sequoyah Dr, Haines City, FL 33844
  • /29

    $399,499

    New Construction
    • 5 Beds
    • 3 Baths
    • 3,016 Sq Ft

    1569 Sage Ave, Haines City, FL 33844

    Under Construction. Valencia BELOW MARKET INTEREST RATES with use of Seller's Preferred Lender.Prepare to be impressed by the Valencia, a two-story home featuring 5 bedrooms, 3 bathrooms, and a 2-car garage. This floorplan is designed for modern living and effortless entertainment. Step through the elegant foyer into a vibrant main living area, complete with a private guest suite for ultimate

    Dale Human CASA FRESCA REALTY

    1569 Sage Ave, Haines City, FL 33844
  • /27

    $319,990

    New Construction
    • 4 Beds
    • 2 Baths
    • 1,910 Sq Ft

    Ruby Plan at Bella Vista - Seasons, Haines City, FL 33844

    The single-story Ruby plan was designed for entertaining, offering a generous great room, an open dining area and a relaxing covered patio. You’ll also appreciate an impressive kitchen with a center island and a walk-in pantry, as well as a lavish primary suite with a private bath and an immense walk-in closet. This home will be built with either two secondary bedrooms and a study or three

    Richmond American Homes Builder
    1212 Daisy Hill Ave Unit 36396703, Haines City, FL 33844
  • /3

    $364,990

    New Construction
    • 5 Beds
    • 3 Baths
    • 2,420 Sq Ft

    Lucia Plan at Crosswinds, Haines City, FL 33844

    Invite yourself into the Lucia, a two-story home with 5 bedrooms, 3 bathrooms and a private 2-car garage. Just off the foyer, you'll find a welcoming guest suite complete with a private bathroom, offering the perfect blend of comfort and privacy. The open concept living area, highlighted by luxury vinyl plank flooring, flows seamlessly into the kitchen, which features sleek quartz countertops,

    Casa Fresca Homes Builder
    4305 Riverbend Blvd Unit 37990816, Haines City, FL 33844
  • /31

    $324,990

    New Construction
    • 3 Beds
    • 2 Baths
    • 1,600 Sq Ft

    Atwood Plan at Hamilton Bluff, Haines City, FL 33844

    ATWOOD: Beautiful Single Level, 2 Car Garage Home with Open Concept Living and 3 Bedrooms! The Atwood plan is available in Coastal, Farmhouse or Traditional exterior designs. Adjacent the gracious foyer you'll find 2 secondary bedrooms and a full bathroom. The well-appointed, island kitchen overlooks to the cafe and adjacent family room. The primary suite boasts a large walk-in closet and an en

    DRB Homes Builder
    1528 Redwood Ln Unit 36476215, Haines City, FL 33844
  • /16

    $323,990

    New Construction
    • 3 Beds
    • 2 Baths
    • 1,662 Sq Ft

    Evolve Plan at Cypress Park Estates, Haines City, FL 33844

    The Evolve is a quality built home that will provide the perfect living space for all lifestyles. This 3 bedroom, 2 bath home offers an open-concept floorplan with 9'4” ceilings, letting in the natural Florida light. Best of all, the Evolve comes with a covered lanai, perfect for entertaining and outside dining. The kitchen features ample cabinetry with 42” upper cabinets for extra storage, a

    Park Square Homes Builder
    339 Bottle Brush Dr Unit 36487337, Haines City, FL 33844
  • /18

    $300,990

    New Construction
    • 3 Beds
    • 2 Baths
    • 1,672 Sq Ft

    ARIA Plan at Hamilton Bluff, Haines City, FL 33844

    The Aria is one of our one-story floorplans featured in Hamilton Bluff in Haines City, Florida. With multiple exteriors to choose from, the Aria is a popular home. Inside this 3-bedroom, 2-bathroom home, you’ll find 1,672 square feet of comfortable living. This all-concrete block constructed, one-story layout optimizes living space with an open concept kitchen overlooking the living area, dining

    D.R. Horton Builder
    1508 Redwood Ln Unit 36202775, Haines City, FL 33844
  • /34

    $360,240

    New Construction
    • 4 Beds
    • 2.5 Baths
    • 2,226 Sq Ft

    Azure Plan at Lawson Dunes, Haines City, FL 33844

    Welcome to The Azure, where modern design meets practical living in a home that has it all. With 4 bedrooms, 2.5 bathrooms, and a 2-car garage, this home is crafted for comfort and style. The extraordinary elevation and professionally designed landscaping create a captivating first impression. Step through the front door to discover luxurious vinyl plank flooring that extends throughout the

    Casa Fresca Homes Builder
    853 Sand Sea Place Unit 36481582, Haines City, FL 33844
  • /13

    $337,990

    New Construction
    • 4 Beds
    • 3 Baths
    • 1,771 Sq Ft

    Daytona Plan at Cypress Park Estates, Haines City, FL 33844

    The Daytona plan maximizes every square inch of space! This home offers 4 bedrooms and 3 full bathrooms, it is cleverly designed and very accommodating! Bedroom 2 acts as a junior suite with a walk-in closet and attached bathroom. The spacious master bedroom offers a large walk-in-closet. This home features 9’4” ceilings. The kitchen features ample cabinetry with 42” upper cabinets for extra

    Park Square Homes Builder
    339 Bottle Brush Dr Unit 36488354, Haines City, FL 33844
  • /24

    $414,499

    New Construction $21K PRICE DROP
    • 5 Beds
    • 3 Baths
    • 2,892 Sq Ft

    1756 Vanilla St, Haines City, FL 33844

    Under Construction. Catalina - BELOW MARKET INTEREST RATES with use of Seller's Preferred Lender.Never run out of space with the Catalina, a spacious two-story home designed for ultimate comfort and flexibility! This home boasts 5 bedrooms, 3 bathrooms, a versatile den, a generous upstairs recreation space and a private 2-car garage. The open concept floorplan, perfect for entertaining or

    Dale Human CASA FRESCA REALTY

    1756 Vanilla St, Haines City, FL 33844
  • /6

    $312,990

    New Construction
    • 3 Beds
    • 2 Baths
    • 1,536 Sq Ft

    Glimmer Plan at Scenic Terrace, Haines City, FL 33844

    From the covered porch, you step into the foyer, where you're greeted by a coat closet and welcomed into the open dining area, kitchen, and family room. Just off the kitchen is the laundry room, which also provides access to the two-car garage. The family room leads to a back patio for outdoor living, as well as the private primary bedroom featuring a walk-in closet and a spacious primary bath.

    Starlight Homes Builder
    2844 Poppy Ave Unit 36458642, Haines City, FL 33844
  • /33

    $363,990

    New Construction
    • 5 Beds
    • 3 Baths
    • 2,447 Sq Ft

    ROBIE Plan at Hamilton Bluff, Haines City, FL 33844

    The Robie is a two-story floorplan featured at Hamilton Bluff in Haines City, Florida. With 2 exteriors to choose from, the Robie is sure to turn heads. Inside this inviting 5-bedroom, 3-bathroom home, you’ll find 2,447 square feet of comfortable living. This impressive two-story concrete block construction plan features a versatile floorplan to fit your needs. A spacious open-concept first floor

    D.R. Horton Builder
    1508 Redwood Ln Unit 39413678, Haines City, FL 33844
  • /8

    $389,990

    New Construction
    • 4 Beds
    • 3 Baths
    • 3,087 Sq Ft

    Carrington Plan at Crosswinds, Haines Ciry, FL 33844

    Welcome to The Carrington – Spacious Two-Story Living for Your Growing Family Step into The Carrington and be greeted by a welcoming foyer with a staircase leading upstairs. Down the hall, you’ll find a bright breakfast nook and a stunning kitchen—designed as the heart of the home—open to the nook and the family room, creating a perfect space for gathering and entertaining. Enjoy seamless

    Maronda Homes Builder
    3709 Amers Loop Unit 41364875, Haines Ciry, FL 33844
  • /51

    $379,990

    New Construction
    • 4 Beds
    • 2.5 Baths
    • 2,797 Sq Ft

    Carlisle Plan at Crosswinds, Haines Ciry, FL 33844

    Welcome to The Carlisle – Spacious and Efficient Family Living The Carlisle single-family home is thoughtfully designed for comfortable and efficient living, offering at least 2,797 square feet of beautifully finished space. This versatile floor plan includes 4 bedrooms and 2 full bathrooms as a foundation you can build on. Enjoy seamless flow throughout the home—from the garage to the kitchen,

    Maronda Homes Builder
    3709 Amers Loop Unit 41364881, Haines Ciry, FL 33844
  • /36

    $334,990

    New Construction
    • 4 Beds
    • 3 Baths
    • 2,198 Sq Ft

    Sheffield Plan at Crosswinds, Haines Ciry, FL 33844

    Welcome to the Sheffield in Central Florida! Discover the perfect blend of space and comfort in the Sheffield—a thoughtfully designed 4-bedroom, 3-bathroom home offering over 2,100 square feet of single-story living. Step inside to find a spacious open-concept floor plan, where the living, dining, and kitchen areas connect seamlessly—ideal for both everyday living and entertaining. The 2-car

    Maronda Homes Builder
    3709 Amers Loop Unit 41364877, Haines Ciry, FL 33844
  • /32

    $329,990

    New Construction
    • 4 Beds
    • 2.5 Baths
    • 2,284 Sq Ft

    Sycamore Plan at Crosswinds, Haines Ciry, FL 33844

    Introducing The Sycamore – Spacious Living from Maronda Homes’ Essential Series The Sycamore is a thoughtfully designed single-family home offering 2,284 finished square feet of comfortable living space for you and your family. Step inside from the modest front porch into the foyer, featuring a versatile flex space—perfect for a home office or playroom. A convenient powder room and access to the

    Maronda Homes Builder
    3709 Amers Loop Unit 41364871, Haines Ciry, FL 33844
  • /74

    $309,990

    New Construction
    • 4 Beds
    • 2.5 Baths
    • 2,072 Sq Ft

    Lexington Plan at Crosswinds, Haines Ciry, FL 33844

    Discover The Lexington – Stylish Living Perfect for Compact Homesites The Lexington is a standout choice for smaller homesites, offering 2,068 square feet of thoughtfully designed living space with luxurious touches throughout. Enjoy an open-concept layout that seamlessly connects the island kitchen, informal dining area, and great room—ideal for entertaining and everyday living. The first-floor

    Maronda Homes Builder
    3709 Amers Loop Unit 41364882, Haines Ciry, FL 33844
  • /14

    $449,000

    $321K PRICE DROP
    • Land
    • 3.25 Acres
    • $138,154 per Acre

    3557 Kokomo Rd, Haines City, FL 33844

    This 3.25-acre property features four greenhouses with a combined area of over 29,000 square feet, along with a 2,000-square-foot storage building that includes a small office space. A well on the property supplies irrigation to the greenhouses, supporting a variety of agricultural uses such as growing vegetables, citrus trees, hemp, and more. While the structures have sustained some wind damage

    Chip Fortenberry Crosby & Associates, Inc.

    3557 Kokomo Rd, Haines City, FL 33844
  • /49

    $300,000

    $20K PRICE DROP
    • 3 Beds
    • 2 Baths
    • 1,572 Sq Ft

    653 Persian Dr, Haines City, FL 33844

    Welcome to this breathtaking, like-new 3-bedroom 2 bathroom residence, where modern elegance meets unparalleled convenience. As you enter, you are greeted by a bright living space and soaring vaulted ceilings, creating an inviting ambiance perfect for both relaxation and entertaining. The luxurious wood plank vinyl flooring flows seamlessly through the main living areas, offering a warm welcome

    Gustavo Martinez EXP REALTY LLC

    653 Persian Dr, Haines City, FL 33844
  • /17

    $319,990

    New Construction
    • 3 Beds
    • 2 Baths
    • 1,672 Sq Ft

    ARIA Plan at Crosswinds, Haines City, FL 33844

    The Aria is one of our one-story floorplans featured in Crosswinds in Haines City, Florida. With multiple exteriors to choose from, the Aria is a popular home. Inside this 3-bedroom, 2-bathroom home, you’ll find 1,672 square feet of comfortable living. This all-concrete block constructed, one-story layout optimizes living space with an open concept kitchen overlooking the living area, dining

    D.R. Horton Builder
    0 Coming Early 2025 St Unit 36202754, Haines City, FL 33844
  • /12

    $359,540

    New Construction
    • 4 Beds
    • 3 Baths
    • 1,988 Sq Ft

    5186 Green Belt Dr, Haines City, FL 33844

    Open floor plan creates a unified living space with a large great room that overlooks the kitchen.

    Meritage Homes Builder
    5186 Green Belt Dr, Haines City, FL 33844
  • /35

    $329,000

    • 4 Beds
    • 2 Baths
    • 1,943 Sq Ft

    188 Tanager St, Haines City, FL 33844

    Welcome to 188 Tanager St in Haines City, located in the desirable Highlands Meadows community. This well-maintained 4-bedroom, 2-bath single-family home, built in 2017, offers a spacious and functional open floor plan perfect for comfortable living and entertaining. The home features a bright living area, a modern kitchen with ample cabinet space, and a primary suite with a private bathroom. The

    Mora Perez NONA LEGACY POWERED BY LA ROSA

    188 Tanager St, Haines City, FL 33844
  • /23

    $315,900

    • 4 Beds
    • 2 Baths
    • 2,110 Sq Ft

    441 Silver Palm Dr, Haines City, FL 33844

    Short Sale. Short Sale. Short Sale. Short Sale. Short Sale. "SHORT SALE"-All Due Diligence to be done prior to signing/zero day inspection-Buyer to close with Seller's Title Company-Sale third party approval-Short Sale is being professionally processed by Quick Homes, LLC. Buyer Responsible for Short Sale Processing Fee of $5,000. Property sold as-is do not send low ball offers, no assignable as

    German Uribe SWEET HOMES REALTY LLC

    441 Silver Palm Dr, Haines City, FL 33844
  • /12

    $309,990

    New Construction
    • 4 Beds
    • 3 Baths
    • 1,941 Sq Ft

    Cambria Plan at Scenic Terrace - The Grove, Lake Hamilton, FL 33844

    4 bed | 3 bath | 2-bay | 1941 sqft *Closing costs are additional and not included in the USDA 30 year fixed rate 100% financing. Terms and availability of this loan program, and the sales price, are examples only and are subject to change without notice. Loans are subject to credit approval. Restrictions and conditions may apply. USDA loans are subject to income and geographic eligibility

    Century Complete Builder
    3497 Dahlia Dr St Unit 36675592, Lake Hamilton, FL 33844
  • /16

    $373,915

    New Construction
    • 5 Beds
    • 4 Baths
    • 2,856 Sq Ft

    1725 Flag St, Haines City, FL 33844

    Introducing the Chester at Covered Bridge at Liberty Bluff, an ideal location minutes from outdoor recreation and major commuter routes.. This Chester spans 2,850 square feet across two floors, with five bedrooms, four full baths, and a two-car garage. The open main level connects the kitchen, dining, and living areas in one continuous space, with windows drawing in morning and evening light and

    Stanley Martin Builder
    1725 Flag St, Haines City, FL 33844
  • /49

    $360,000

    • 4 Beds
    • 3 Baths
    • 2,160 Sq Ft

    401 Sandbar Ln, Haines City, FL 33844

    Welcome to this beautifully designed 4-bedroom, 3-bathroom home featuring a private office and a fully functional in-law suite perfect for multi-generational living or additional income potential. Situated on a desirable corner lot, this property offers both space and privacy in one of the area’s fastest-growing communities. Step inside to find a spacious and versatile layout, ideal for both

    Marilu Rodriguez LPT REALTY, LLC

    401 Sandbar Ln, Haines City, FL 33844
  • /32

    $303,000

    • 3 Beds
    • 2 Baths
    • 1,311 Sq Ft

    125 Tanager St, Haines City, FL 33844

    Welcome to this beautifully maintained 3-bedroom, 2-bath home offering comfort, convenience, and pride of ownership. This move-in-ready residence features a thoughtfully designed floor plan that maximizes space and functionality, creating a warm and inviting atmosphere. Conveniently located just minutes from Highway 27, you'll enjoy easy access to restaurants, supermarkets, shopping centers, and

    Maribell Cruz LPT REALTY, LLC

    125 Tanager St, Haines City, FL 33844
  • /45

    $329,900

    $10K PRICE DROP
    • 4 Beds
    • 2 Baths
    • 1,935 Sq Ft

    Unlisted Address

    Welcome to this beautifully maintained 4-bedroom, 2-bath home in the heart of Haines City! Priced to sell and offering incredible value, this home is perfect for first-time buyers, growing families, or anyone looking for space, comfort, and convenience. Featuring an open-concept layout, spacious living areas, and a private fenced backyard, this home is ideal for both relaxing and entertaining.

    Angelli Betancourt Guadalupe NORTHGROUP REAL ESTATE, INC

    Unlisted Address
  • /24

    $301,990

    New Construction
    • 4 Beds
    • 2 Baths
    • 1,722 Sq Ft

    Palm Plan at Laurel Glen, Haines City, FL 33844

    Ryan Homes at Laurel Glen features just-released new home designs in a CDD-free community near US-27 & Cypress Parkway. Personalize your home, your way, plus all appliances included. Priced from the upper $200s. The Palm single-family home is purely amazing. 4 spacious bedrooms and a full bath offer all the space you need for family and friends to enjoy quiet comfort. Get everyone together in

    Ryan Homes Builder
    1105 Lexington Ln Unit 36142168, Haines City, FL 33844
  • /31

    $379,990

    • 4 Beds
    • 2 Baths
    • 2,532 Sq Ft

    4908 Bluebell Ct, Haines City, FL 33844

    Own the original model home that introduced buyers to Scenic Terrace! This stunning Magnolia floor plan by Taylor Morrison offers 2,106 square feet of beautifully designed living space featuring 4 bedrooms, 2 full bathrooms, and a 2-car garage. Showcasing premium model-home upgrades and designer finishes throughout, this home perfectly blends modern style, comfort, and functionality. The

    Chantae Thomas KELLER WILLIAMS REALTY AT THE PARKS

    4908 Bluebell Ct, Haines City, FL 33844
  • /15

    $309,990

    New Construction
    • 4 Beds
    • 2 Baths
    • 1,900 Sq Ft

    Dune Plan at Marion Ridge, Haines City, FL 33844

    Step into the Dune-a 1,900-square-foot floor plan thoughtfully designed with everything you need for the perfect home base. Four bedrooms are strategically positioned throughout the home, flowing seamlessly into an open-concept kitchen, dining area, and family room. With the option to personalize your layout with a covered lanai, the Dune offers comfort, flexibility, and style-checking every box

    Risewell Homes Builder
    314 Marion Loop Unit 36479580, Haines City, FL 33844

Showing Results 81 - 120, Page 3 of 15

How to Buy a Home How to Finance a Home How to Sell a Home