490

Hamilton County IN Homes for Sale with No HOA Fee

Section Image Section Image
  • /4

    $368,995

    New Construction
    • 4 Beds
    • 2.5 Baths
    • 2,176 Sq Ft

    544 Wise Way, Arcadia, IN 46030

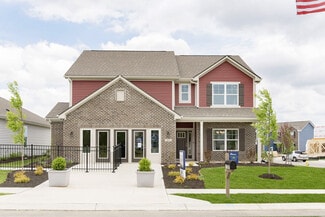
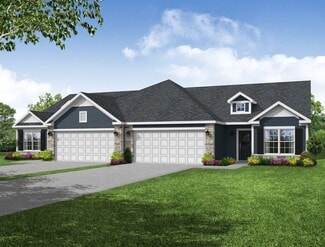
    Discover modern comfort and thoughtful design in this stunning new construction home in Arcadia, IN. Offering 2,176 square feet of living space, this Aspen II floor plan features 4 bedrooms, 2.5 baths, and a versatile second-floor loftperfect for a playroom or media space.The homes charming exterior showcases brick detailing paired with stylish vinyl board & batten vertical siding for timeless

    Arbor Homes Builder
    544 Wise Way, Arcadia, IN 46030
  • /36

    $725,000

    • 3 Beds
    • 2 Baths
    • 1,536 Sq Ft

    1940 Stringtown Pike, Cicero, IN 46034

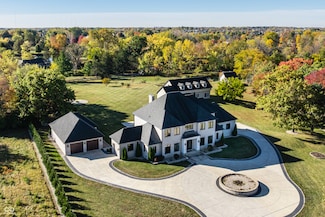
    OPEN SUNDAY 3-5. Watefront living with a great location between Wolfies and The Boat House! Dock area is one of a kind for entertaining including ecently rennovated trex style decking with covered patio area, fire pit, boat lift, jet ski rests. Full wide body views in the no wake zone. 3BR 2BA home is mechanically rock solid with newer mechanicals across all fronts includin the roof. Attached

    Greg Cooper Compass Indiana, LLC

    1940 Stringtown Pike, Cicero, IN 46034
  • /94

    $939,900

    New Construction
    • 3 Beds
    • 3.5 Baths
    • 2,860 Sq Ft

    8694 Morgan Dr, Fishers, IN 46038

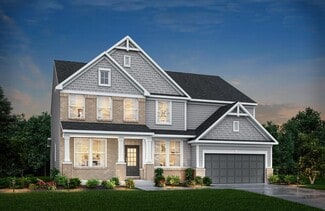
    Brand new Gradison Design & Build Spec home available now in downtown Fishers hottest Neighborhood- South Village of Nickel Plate! South Village is a hip & vibrant Community offering unique Architecture not found anywhere else in Fishers. This Urban inspired 3 Bedroom Home is only a 1 Block walk to all things Downtown Fishers & the rapidly growing Nickel Plate Dining/Shopping/Entertainment

    Paul Bates F.C. Tucker Company

    8694 Morgan Dr, Fishers, IN 46038
  • /27

    $385,000

    Open Sun 1PM - 3PM $10K PRICE DROP
    • 3 Beds
    • 2 Baths
    • 2,306 Sq Ft

    14544 Lynn Ave, Fishers, IN 46038

    Beautiful 3-bedroom, 2-bath home in a quiet, friendly neighborhood on nearly half an acre with NO HOA. Fully updated and renovated with a bright morning room, expanded primary bedroom with an additional 200 sq ft, and newly remodeled kitchen and bathrooms, New windows. Recent upgrades include water heater, water softener, refrigerator, dishwasher, heated garage and a lot more. Home is on private

    Kerolos Sarofem HSI Commercial & Residential Group, Inc

    14544 Lynn Ave, Fishers, IN 46038
  • /2

    $94,900

    $55K PRICE DROP
    • Land
    • 7,840 Sq Ft
    • $527,222 per Acre

    707 S Hamilton Ave, Sheridan, IN 46069

    Shovel ready multi-family building lot with all utilities on-site. Zoned R2, multi-family allows single family, duplex or triplex, townhomes and manufactured homes. The lot adjacent (407 W. 8th Street) is also available at the same price of $149,900. A total of 6 units could be built without needing a zoning change. Agent-owned

    Chad Hughes H & H Realty

    707 S Hamilton Ave, Sheridan, IN 46069
  • /2

    $457,990

    New Construction $34K PRICE DROP
    • 5 Beds
    • 3 Baths
    • 2,727 Sq Ft

    10060 Branson Landing Dr, Noblesville, IN 46060

    Welcome to 10060 Branson Landing Drive in Noblesville, Indiana — a stunning new construction home built by M/I Homes. This beautifully designed home offers 2,727 square feet of thoughtfully planned living space, featuring 3 bathrooms and an owner's bedroom conveniently located on the upper level.Key Features: 5 bedrooms, including a guest suite on the main level 3 full bathrooms featuring

    M/I Homes Builder
    10060 Branson Landing Dr, Noblesville, IN 46060
  • /25

    $327,900

    New Construction
    • 4 Beds
    • 2 Baths
    • 1,771 Sq Ft

    Chatham Plan at Centre Place, Sheridan, IN 46069

    Discover the Chatham by D.R. Horton, America’s Builder—a floorplan that has become a favorite for those seeking the perfect balance of style, space, and single-level convenience. This home offers an expansive 1,771 square feet of living space, featuring 4 spacious bedrooms and 2 elegant bathrooms designed to accommodate modern lifestyles with ease. The heart of the Chatham is its open-concept

    D.R. Horton Builder
    3318 Greer St Unit 36206433, Sheridan, IN 46069
  • /43

    $329,500

    $20K PRICE DROP
    • 3 Beds
    • 2 Baths
    • 1,832 Sq Ft

    1129 Nantucket Dr, Cicero, IN 46034

    Amazing opportunity just moments from the shores of Morse Reservoir in the heart of charming Cicero! Nestled in a vibrant, golf cart-friendly lakeside community, this home offers the perfect blend of relaxed small-town living and outdoor recreation. Enjoy being just a short walk or ride to local parks, scenic trails, and all the waterfront activities that make Morse Reservoir such a sought-after

    Dustin Kelly Trueblood Real Estate

    1129 Nantucket Dr, Cicero, IN 46034
  • /9

    $1,799,000

    • Land
    • 2.2 Acres
    • $817,727 per Acre

    4844 Conner St, Noblesville, IN 46060

    Prime 2.2-acre parcel in Noblesville, Indiana, sits on the high-visibility corridor of SR 38 and SR 32, delivering unmatched exposure and seamless connectivity from Noblesville to Lapel and Anderson. Zoned PB (Planned Business), this versatile site accommodates a dynamic mix of high-demand uses-gas station with car wash, drive-thru retail, fast-casual concepts, health and senior care facilities,

    Robert Butcher Keller Williams Indy Metro NE

    4844 Conner St, Noblesville, IN 46060
  • /10

    $770,100

    New Construction
    • 4 Beds
    • 3.5 Baths
    • 2,953 Sq Ft

    MARSHALL Plan at Carramore, Westfield, IN 46074

    The Marshall blends timeless curb appeal with modern functionality, offering plenty of space for how today?s families live. The open-concept main level features a bright family room with optional beams, a chef-inspired kitchen with a large island, and seamless access to outdoor living. A private first-floor primary suite provides comfort and convenience, while an optional independent suite or

    Drees Homes Builder
    20054 Copper Stone Ct Unit 37444627, Westfield, IN 46074
  • /11

    $667,645

    New Construction
    • 3 Beds
    • 3 Baths
    • 2,961 Sq Ft

    17326 Hickory Hollow Ridge, Noblesville, IN 46062

    Looking for a spacious home that can comfortably accommodate your oversized furniture and host your family and friends? The Promenade is the ideal option - This expertly designed house offers ample space for all your needs, along with a range of features to help you relax and recharge. Here are some of the highlights: Optional gourmet kitchen with center island and walk-in pantry Secluded den and

    Epcon Communities Builder
    17326 Hickory Hollow Ridge, Noblesville, IN 46062
  • /46

    $354,995

    New Construction
    • 5 Beds
    • 2.5 Baths
    • 2,961 Sq Ft

    Norway Plan at Langdon Crossing, Arcadia, IN 46030

    The Norway is one of Arbor Homes most popular floorplans a flexible 5-bedroom, 2.5-bath design with incredible space and curb appeal. Choose from multiple exterior elevations or add an optional third-car garage for extra storage, a workshop, or space for outdoor gear.Step inside from the front porch to find a welcoming dining room that can easily double as a playroom or creative space. Toward the

    Arbor Homes Builder
    25890 Scherer Ave Unit 37385561, Arcadia, IN 46030
  • /63

    $1,150,000

    • 4 Beds
    • 3 Baths
    • 3,072 Sq Ft

    1160 Nantucket Dr, Cicero, IN 46034

    Move-In Ready and fully rebuilt home on Morse Reservoir! Step into this 3,072 sq. ft. lakefront home where every detail has been addressed-mechanicals, electrical, plumbing, windows and roofing. No projects, no surprises-just turn the key and start enjoying the lake life. The open-concept kitchen, featuring high-end Thermador appliances, flows seamlessly into a welcoming great room with a stone

    Kimberly Ward North Eastern Group Realty, In

    1160 Nantucket Dr, Cicero, IN 46034
  • /29

    $450,000

    New Construction
    • 4 Beds
    • 1.5 Baths
    • 2,820+ Sq Ft

    S-2820-3 Rowan Plan at Atwater - Single Family Homes, Sheridan, IN 46069

    Olthof Homes presents The Rowan. This new plan is 2820sf of well designed space and offers everything you need! Open the front door and step into the foyer, past the large flex room, and enter into the heart of the home, the spacious kitchen with plenty of countertop space, extended island and walk-in pantry with extra storage space. The breakfast area and oversized great room add more gathering

    Olthof Homes Builder
    19644 Atwater Ave Unit 36449407, Sheridan, IN 46069
  • /58

    $3,900,000

    $200K PRICE DROP
    • 5 Beds
    • 5.5 Baths
    • 6,748 Sq Ft

    949 W 136th St, Carmel, IN 46032

    Exquisite Updated Private Estate in Prestigious West Carmel. Experience the perfect harmony of luxury, privacy, and sophistication in this gated 2.7-acre estate, ideally located in the heart of West Carmel. Featuring two exceptional residences, this property offers endless possibilities for multi-generational living, entertaining, or creating your own private sanctuary. The 6,500+ sq. ft. main

    Greg Mohr Berkshire Hathaway Home

    949 W 136th St, Carmel, IN 46032
  • /2

    $599,900

    $45K PRICE DROP
    • Land
    • 1.96 Acres
    • $306,071 per Acre

    15380 Endeavor Dr, Noblesville, IN 46060

    Almost two acres (1.96 acres) of vacant land in a highly sought-after Cumberland Pointe Noblesville commercial industrial park. This location offers ease of access throughout central Indiana and includes ample nearby amenities.

    Andy Crouch Greentree Real Estate Group

    15380 Endeavor Dr, Noblesville, IN 46060
  • /38

    $510,030

    New Construction $25K PRICE DROP
    • 4 Beds
    • 2.5 Baths
    • 2,847 Sq Ft

    11011 Branson Landing Dr, Noblesville, IN 46060

    Welcome to the Foster model home at 11011 Branson Landing Drive in the Branson Reserve community in Noblesville. This thoughtfully designed 2-story home offers nearly 2,850 square feet of living space with 4 bedrooms, 2 full bathrooms, 1 half bath, and a 21⁄2-car garage.A charming front porch welcomes you inside, where a versatile flex room just off the guest entry provides the perfect space

    M/I Homes Builder
    11011 Branson Landing Dr, Noblesville, IN 46060
  • /2

    $1,200,000

    New Construction $200K PRICE INCREASE
    • 4 Beds
    • 3.5 Baths
    • 4,441 Sq Ft

    11326 Park Meadows Ct, Noblesville, IN 46060

    Proposed Construction

    Steve Schutz Executive Realty, Inc.

    11326 Park Meadows Ct, Noblesville, IN 46060
  • /6

    $850,000

    • Land
    • 5.9 Acres
    • $144,068 per Acre

    6410 E 106th St, Fishers, IN 46038

    This unique estate property would be a perfect spot for your dream home! +/-5.9 Acres located in a prime location in Fishers - Hamilton County. The front half of the property is flat and clear then midway back it gently slopes down to the back of the property which is wooded with a small creek running through it. It's truly an amazing property that you must see! It's close to the highway,

    Neil Scott Ever Real Estate, LLC

    6410 E 106th St, Fishers, IN 46038
  • /7

    $544,990

    New Construction
    • 3 Beds
    • 2.5 Baths
    • 1,960 Sq Ft

    10480 Mcpherson St, Indianapolis, IN 46280

    Don't miss out on the opportunity to make your own interior selections on this brand new custom built home on a rare oversized wooded lot. The main floor features a gourmet kitchen with stainless steel appliances, soft close cabinets with dovetail drawers, quartz countertops and large center island and huge walk-in pantry. The large living room features a wood burning fireplace with custom

    David Klain DB Realty Group, LLC

    10480 Mcpherson St, Indianapolis, IN 46280
  • /2

    $331,320

    New Construction $5K PRICE INCREASE
    • 3 Beds
    • 2.5 Baths
    • 1,928 Sq Ft

    12574 Cattle Ridge Dr, Noblesville, IN 46060

    Welcome to 12574 Cattle Ridge Drive, Noblesville, Indiana — a stunning new construction townhome built by M/I Homes. This thoughtfully designed home offers 1,928 square foot of well-planned living space, featuring 3 bedrooms, 2.5 bathrooms, and an owner's bedroom conveniently located on the upper level.Key Features: Electric fireplace Patio Walk-in closet in every bedroom Owner's en-suite

    M/I Homes Builder
    12574 Cattle Ridge Dr, Noblesville, IN 46060
  • /36

    $395,000

    $5K PRICE DROP
    • 3 Beds
    • 2 Baths
    • 1,492 Sq Ft

    2513 E 99th St, Indianapolis, IN 46280

    Welcome home to this beautifully maintained all brick ranch perfectly situated on over an 1/2 acre with spacious fenced backyard and desirable rear entry heated garage.Offering three bedrooms and two full baths, this property combines timeless construction with stylish modern updates.Step inside to light filled living room that immediately feels warm and inviting, featuring new windows that flood

    Mark Fox The Fox Group Real Estate

    2513 E 99th St, Indianapolis, IN 46280
  • /12

    $587,900

    New Construction
    • 4 Beds
    • 3.5 Baths
    • 2,943 Sq Ft

    MARSHALL Plan at Pebble Brook Crossing, Noblesville, IN 46062

    The Marshall blends timeless curb appeal with modern functionality, offering plenty of space for how today?s families live. The open-concept main level features a bright family room with optional beams, a chef-inspired kitchen with a large island, and seamless access to outdoor living. A private first-floor primary suite provides comfort and convenience, while an optional independent suite or

    Drees Homes Builder
    4925 E 191st St Unit 38408239, Noblesville, IN 46062
  • /5

    $552,490

    New Construction
    • 4 - 6 Beds
    • 2.5 - 7 Baths
    • 3,152+ Sq Ft

    Glendale Basement Plan at Silo Ridge - Prestige Series, Noblesville, IN 46060

    Welcome home to the Glendale. The Glendale is a brand-new floorplan in our Prestige Series, which has been carefully designed to fit the way you live today. Its standard layout features four bedrooms and two and a half bathrooms that includes a flex room, a morning room, a loft, an open-concept design, and a two-car garage.

    M/I Homes Builder
    12380 Reclaimed Dr Unit 36487666, Noblesville, IN 46060
  • /2

    $359,240

    New Construction $5K PRICE INCREASE
    • 3 Beds
    • 2.5 Baths
    • 2,025 Sq Ft

    12578 Cattle Ridge Dr, Noblesville, IN 46060

    Welcome to 12578 Cattle Ridge Drive, Noblesville, Indiana — a beautifully designed new construction townhome built by M/I Homes. This 2,025 square foot home offers a thoughtfully crafted floorplan that balances comfort and functionality throughout every room.Key Features: Electric fireplace Patio Owner's en-suite bathroom 2-car garage Step inside to discover an inviting open-concept living

    M/I Homes Builder
    12578 Cattle Ridge Dr, Noblesville, IN 46060
  • /96

    $850,000

    • 4 Beds
    • 4.5 Baths
    • 3,828 Sq Ft

    18757 Dooney Ct, Noblesville, IN 46062

    Make the Discovery... Warm & striking 4 bedroom, 5 bathroom, 3-car garage home nestled on a rare walkout, private, water-view home in a quiet cul-de-sac setting of the coveted Sagewood community by Drees Homes! From the moment you step inside, the spacious flex room off the entrance sets the tone for a home that lives as beautifully as it looks, flowing seamlessly into the great room anchored by

    David Cronnin AMR Real Estate LLC

    18757 Dooney Ct, Noblesville, IN 46062
  • /30

    $1,325,000

    $425K PRICE DROP
    • 5 Beds
    • 4.5 Baths
    • 5,481 Sq Ft

    1739 W 156th St, Westfield, IN 46074

    Rare opportunity in Westfield featuring 7.81 acres with two homes and a large barn with office space. The main residence offers 5 bedrooms, 5 bathrooms, and over 5,000 sq ft with an open floor plan, fireplace, crown molding, large kitchen island with bar seating, dedicated cinema room, and a soaking tub in the primary suite. The guest home includes 2 bedrooms, 1 bathroom, and approx. 1,500 sq ft

    Mathew Lucas Berkshire Hathaway Home

    1739 W 156th St, Westfield, IN 46074
  • /7

    $410,990

    New Construction $9K PRICE DROP
    • 4 - 6 Beds
    • 2.5 - 4.5 Baths
    • 3,034+ Sq Ft

    Everly Plan at Branson Reserve, Noblesville, IN 46060

    The Everly is a spacious and versatile 2-story home offering 4–6 bedrooms, 2.5–4.5 bathrooms, and over 3,000 square feet of thoughtfully designed living space. From open gathering areas to private retreats, every detail is crafted to suit your lifestyle.

    M/I Homes Builder
    19609 Promise Rd Unit 39084380, Noblesville, IN 46060
  • /7

    $355,900

    New Construction
    • 2 Beds
    • 2 - 2.5 Baths
    • 1,522 Sq Ft

    LAUSANNE Plan at Belle Crest, Westfield, IN 46062

    The Lausanne is a thoughtfully designed ranch home that blends comfort, efficiency, and flexibility. An open-concept layout connects the kitchen, dining area, and family room, creating an inviting space for everyday living and entertaining, with an optional outdoor living area just beyond.The private primary suite offers a quiet retreat, while a secondary bedroom and full bath provide added

    Drees Homes Builder
    4006 Willow Branch Way Unit 36883520, Westfield, IN 46062
  • /14

    $739,900

    New Construction
    • 5 Beds
    • 4 Baths
    • 3,378 Sq Ft

    4988 Elaine Ct, Noblesville, IN 46062

    Step into this 5 bedroom Vanderburgh floor plan, where refined design meets everyday comfort. The first floor welcomes you with an inviting guest suite and full bath, perfect for visitors or multi-generational living. A harmonious flow connects the family room, formal and casual dining areas, and a gourmet kitchen, ideal for entertaining or quiet evenings in. Extend your living outdoors with a

    Drees Homes Builder
    4988 Elaine Ct, Noblesville, IN 46062
  • /9

    $648,605

    New Construction
    • 2 Beds
    • 2 Baths
    • 1,894 Sq Ft

    5945 Maple Glen Dr, Noblesville, IN 46062

    Looking for a luxurious yet practical home that caters to your lifestyle needs? The Portico is the perfect choice for you. This single-level home features a functional yet elegant design emphasizing manageability and convenience. Here are some of the highlights of the Portico: A grand entrance that leads to an efficient, open layout Luxurious amenities, such as an optional gourmet kitchen and a

    Epcon Communities Builder
    5945 Maple Glen Dr, Noblesville, IN 46062
  • /9

    $1,350,000

    • Land
    • 5.13 Acres
    • $263,158 per Acre

    823 W State Road 32, Westfield, IN 46074

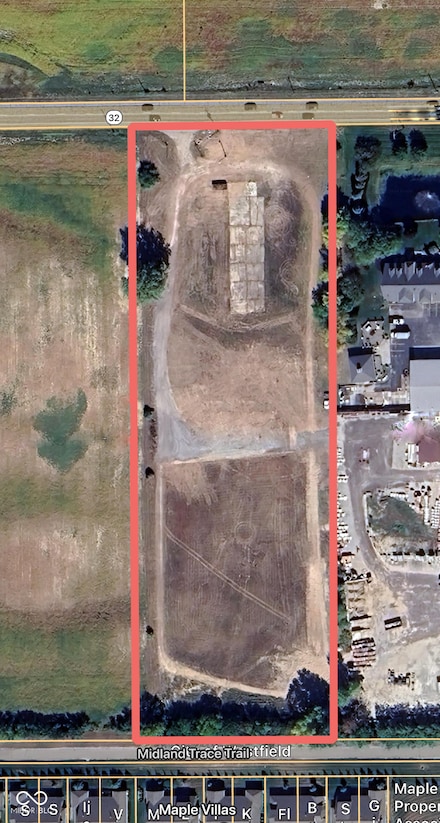
    Prime Land Opportunity 5.13 Acres - ZONED AG-SF1/ Commercial. Directly on Highway 32 , 1/3 mile west of Spring Mill Road. Situated in Westfield's rapidly expanding business corridor. - Vacant previously developed land ready for re-development. - High visibility and easy access from Highway 32 - Backs up to the newly developed Midland Trace Trail. This land presents a unique opportunity in one of

    Heather Roudebush eXp Realty, LLC

    823 W State Road 32, Westfield, IN 46074
  • /2

    $1,800,000

    • Land
    • 3 Acres
    • $600,000 per Acre

    18218 Spring Mill Rd, Westfield, IN 46074

    High-Visibility 3 Acres - Spring Mill Road, Westfield, IN Prime corner parcel along Spring Mill Road, strategically positioned between Droplight Grand Park Sports Campus and SR 32. Ideal for single-tenant low-impact retail or office development. All utilities in place, approved curb cut, and PUD zoning approved for flexible build-out. Join Westfield's explosive growth corridor: Grand Park's 5.5M+

    Curtis Lee Whitesell WKRP Indy Real Estate

    18218 Spring Mill Rd, Westfield, IN 46074
  • /22

    $309,700

    New Construction
    • 2 Beds
    • 1 Bath
    • 1,532+ Sq Ft

    D-1532-2 Brighton Plan at Atwater - Paired Villas, Westfield, IN 46074

    Welcome to the Brighton by Olthof Homes. This 1,532-sf paired villa home affords all the benefits of low maintenance living. This 2 bedroom, 2 bath home also showcases a den area, and may also be built with 3 bedrooms. This home offers options for pull down attic storage and may be customized by adding a sunroom. 2 car attached garage. 10x10 patio. Olthof Homes builds high performance energy

    Olthof Homes Builder
    19644 Atwater Ave Unit 36455659, Westfield, IN 46074
  • /6

    $544,490

    New Construction
    • 4 - 6 Beds
    • 2.5 - 4.5 Baths
    • 2,884+ Sq Ft

    Drake Basement Plan at Silo Ridge - Prestige Series, Noblesville, IN 46060

    Welcome to the Drake, part of our Prestige Series. This one-of-a-kind floorplan includes four bedrooms, two-and-a-half baths, a flex room, a gathering room, an open-concept kitchen, a den, a loft, optional basement, and a three-car garage. This show-stopping kitchen is just as customizable as the rest of the home. We have plenty of choices for cabinets, countertops, hardware, backsplashes, and

    M/I Homes Builder
    12380 Reclaimed Dr Unit 36465970, Noblesville, IN 46060
  • /10

    $875,000

    • Land
    • 42,688 Sq Ft
    • $892,857 per Acre

    0 Birch St, Westfield, IN 46074

    Incredible opportunity to invest in a residential lot perfectly located in the heart of downtown Westfield. Minutes from US 31 and SR 32, this lot offers unbeatable access to all the local highlights, including Grand Junction Plaza, Restaurant Row, the Midland Trace Trail, Grand Park, the Monon Trail, Westfield High School, and even downtown Noblesville just down the road. Set against a backdrop

    Benjamin Claghorn United Real Estate Indpls

    0 Birch St, Westfield, IN 46074
  • /2

    $317,900

    New Construction $13K PRICE INCREASE
    • 3 Beds
    • 2 Baths
    • 1,601 Sq Ft

    Aria II Plan at Centre Place, Sheridan, IN 46069

    The Aria II is a thoughtfully designed single-story home that masterfully blends modern open-concept living with functional private spaces across its 1,601 square feet. This ranch-style floorplan offers a seamless flow from the moment you step through the charming covered front entry into a bright foyer. The heart of the home is a spacious great room, which opens generously into a kitchen and a

    D.R. Horton Builder
    3318 Greer St Unit 39546599, Sheridan, IN 46069
  • /22

    $629,900

    New Construction
    • 4 Beds
    • 3.5 Baths
    • 2,190 Sq Ft

    Rittenhouse on the Trail Plan at Nickel Row, Fishers, IN 46038

    The Rittenhouse on the Trail plan at Nickel Row offers 2–4 bedrooms and 2.5–3.5 baths across 2,190 square feet of thoughtfully designed townhome living, with the added benefit of being set directly on the Nickel Plate Trail. The open-concept main level features a spacious kitchen with an eat-in island that flows seamlessly into the dining and living areas — creating an ideal space for

    Onyx+East Builder
    11445 Fishers Pointe Blvd Unit 40585219, Fishers, IN 46038
  • /3

    $795,000

    • Land
    • 14,984 Sq Ft
    • $2,311,047 per Acre

    410 Jersey St, Westfield, IN 46074

    Lot located near development of downtown Westfield, loads of potential with excellent visibility on SR 32/Main St, in Westfield. Great location for retail, professional office use, etc.

    Bob Robey Berkshire Hathaway Home

    410 Jersey St, Westfield, IN 46074
  • /9

    $100,000

    $150K PRICE DROP
    • Land
    • 17,424 Sq Ft
    • $250,000 per Acre

    511 E Main St, Westfield, IN 46074

    Prime opportunity at 511 E Main Street with direct frontage on Indiana State Road 32 (E Main St). This high-visibility parcel offers excellent exposure along a major corridor with strong daily traffic counts and easy ingress/egress. Currently zoned LB-H (Local Business - Historical District), allowing for a variety of neighborhood-scale commercial, office, or mixed-use possibilities while

    Miranda Schubert Weichert REALTORS® Cooper Group Indy

    511 E Main St, Westfield, IN 46074

Showing Results 401 - 440, Page 11 of 13

How to Buy a Home How to Finance a Home How to Sell a Home