490

Hamilton County IN Homes for Sale with No HOA Fee

Section Image Section Image
  • /15

    $558,990

    New Construction
    • 4 - 5 Beds
    • 2.5 - 4.5 Baths
    • 3,273+ Sq Ft

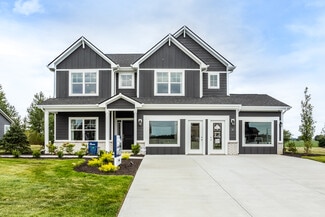
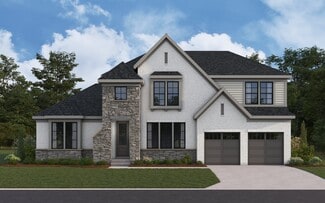
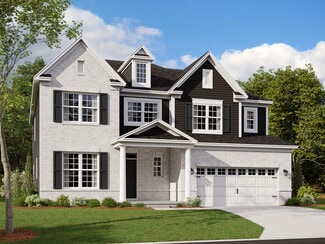
    Berkeley Basement Plan at Silo Ridge - Prestige Series, Noblesville, IN 46060

    Welcome to the Berkeley! Through two floors, you will discover a stunning home with something special around every corner. This split-level floor plan contains a flex room, a gathering room, a dining nook, a two-car garage, a loft, and much more that can be added. With a choice of 5 different elevations, you can be sure to find a style that fits you.

    M/I Homes Builder
    12380 Reclaimed Dr Unit 36493206, Noblesville, IN 46060
  • /70

    $423,990

    New Construction
    • 2 - 4 Beds
    • 2 - 3.5 Baths
    • 1,725+ Sq Ft

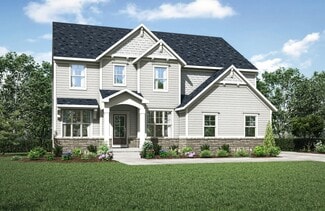
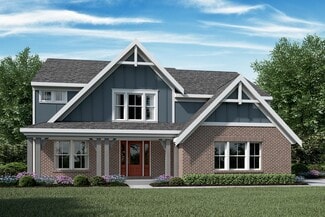
    Wilmington Plan at The Cove - Designer Collection, Fishers, IN 46040

    The Wilmington by Fischer Homes offers a spacious and flexible design with a large dining area seamlessly integrated into the kitchen. Enjoy included outdoor living space, with options to add a basement or loft for additional flexibility. Customize the layout with an optional study or a third bedroom to suit your needs. The private entry to the owners suite leads to an extra-large walk-in closet,

    Fischer Homes Builder
    11888 Sage Creek Bend Unit 36659858, Fishers, IN 46040
  • /62

    $329,995

    New Construction
    • 4 Beds
    • 2.5 Baths
    • 2,176 Sq Ft

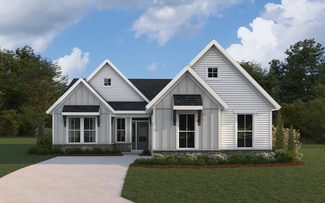
    Aspen II Plan at Langdon Crossing, Arcadia, IN 46030

    The Aspen II floorplan has it all- from a spacious home office, an open concept living and kitchen area, a large loft, and four bedrooms with plenty of space. You cant go wrong choosing this floorplan! Make The Aspen II your own with the many optional upgrades. If you fall in love with the interior, you will love the elevations on the exterior of this new build home!Entering off the front porch,

    Arbor Homes Builder
    25890 Scherer Ave Unit 37385557, Arcadia, IN 46030
  • /4

    $365,990

    New Construction $6K PRICE DROP
    • 3 - 4 Beds
    • 2.5 Baths
    • 2,002+ Sq Ft

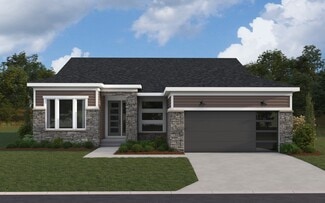
    Irvington Plan at Branson Reserve, Noblesville, IN 46060

    Discover a flexible design and a modern layout inside the beautiful Irvington plan available in Indianapolis Metro! Find out more today.

    M/I Homes Builder
    19609 Promise Rd Unit 39084379, Noblesville, IN 46060
  • /40

    $408,990

    New Construction
    • 3 Beds
    • 2 Baths
    • 2,144 Sq Ft

    408 Elite St, Westfield, IN 46074

    New Construction by Fischer Homes in the brand new community of the Townes at Grand Park Village, featuring the Tustin plan. This desirable, low maintenance townhome offers an island kitchen, lots of cabinet space and quartz countertops, open to both the living/dining room and spacious family room, which has walk out access to the back deck. Upstairs owners suite with attached private bath and

    Fischer Homes Builder
    408 Elite St, Westfield, IN 46074
  • /39

    $800,990

    New Construction $55K PRICE INCREASE
    • 4 - 5 Beds
    • 2 - 8 Baths
    • 3,605+ Sq Ft

    Pearson Plan at Wood Wind Landing - Masterpiece Collection, Westfield, IN 46074

    The Pearson by Fischer Homes offers unparalleled versatility with a design that adapts to your lifestyle. The home features 9-foot ceilings on the first floor and an inviting, open foyer that leads to a two-story family room. The centralized kitchen boasts a large island and pantry, with options for a prep space to enhance functionality. A secondary flex space and a spacious rec room provide

    Fischer Homes Builder
    1800 W 166th St Unit 40058190, Westfield, IN 46074
  • /23

    $489,900

    New Construction
    • 2 - 3 Beds
    • 2 - 3 Baths
    • 1,576+ Sq Ft

    Palazzo Plan at The Courtyards of Hazel Dell, Noblesville, IN 46062

    Looking for a home that offers a comfortable and luxurious living experience? Look no further than the Palazzo! This welcoming and vibrant home is filled with natural light and offers adaptable living spaces that cater to your needs. Here are some of the features that make the Palazzo stand out: A multipurpose sunroom where you can relax and enjoy the beautiful natural surroundings An upstairs

    Epcon Communities Builder
    17252 Hazel Dell Rd Unit 36896645, Noblesville, IN 46062
  • /57

    $352,995

    New Construction
    • 4 Beds
    • 2.5 Baths
    • 2,813 Sq Ft

    Cooper Plan at Langdon Crossing, Arcadia, IN 46030

    The Cooper offers thoughtful design and flexible options to fit every lifestyle. From its spacious foyer and turned staircase to the open-concept first floor, this floorplan is both functional and inviting.Choose from multiple elevations including an optional front porch and enjoy a two-car garage with extra storage or convert that space into a first-floor bedroom and full bath.The open layout

    Arbor Homes Builder
    25890 Scherer Ave Unit 37385567, Arcadia, IN 46030
  • /37

    $594,000

    New Construction
    • 4 Beds
    • 2.5 - 3.5 Baths
    • 2,718+ Sq Ft

    BUCHANAN Plan at Pebble Brook Crossing, Noblesville, IN 46062

    Is it the sensible layout that speaks volumes to how families live today? Or could it be the variety of options to make it even more your own? The Buchanan offers a light-filled study with optional French doors as well as an elegant dining room with a dramatic tray ceiling option which also connects to the open kitchen through an optional butler's pantry. The expansive great room is warmed by a

    Drees Homes Builder
    4925 E 191st St Unit 36881500, Noblesville, IN 46062
  • /13

    $433,990

    New Construction
    • 2 - 4 Beds
    • 2 - 3 Baths
    • 1,810+ Sq Ft

    Morgan Plan at The Cove - Designer Collection, Fishers, IN 46040

    The Morgan by Fischer Homes is where luxury meets functionality in every detail. Upon entry, the Included Outdoor Living space beckons, seamlessly connecting to the open Family Room, Morning Room, and Kitchen. Optional Raised Ceilings add grandeur, while the Owner's Suite boasts privacy with its own entry hall, access to the Covered Patio, and a spacious bath with a walk-in closet layout. The

    Fischer Homes Builder
    11888 Sage Creek Bend Unit 36659885, Fishers, IN 46040
  • /46

    $661,990

    New Construction
    • 2 - 6 Beds
    • 2 - 4.5 Baths
    • 2,212+ Sq Ft

    Everett Plan at The Cove - Masterpiece Collection, Fishers, IN 46040

    The Everett by Fischer Homes offers a spacious and open design that seamlessly connects the family room and kitchen, making it perfect for modern living. The main level features 9-foot ceilings and dual barrel-vaulted openings from the entry and family foyers, adding an elegant touch. Enjoy outdoor living with an included covered patio or deck. Customize your home with multiple optional study

    Fischer Homes Builder
    11888 Sage Creek Bend Unit 36659867, Fishers, IN 46040
  • /3

    $274,990

    New Construction
    • 2 - 3 Beds
    • 2.5 Baths
    • 1,778 Sq Ft

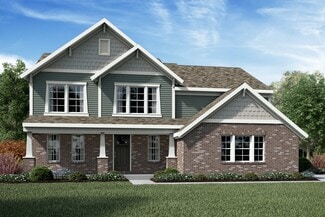
    T1778 Plan at Silo Ridge - Townhome Series, Noblesville, IN 46060

    If you’re always on the go but looking for a spacious and easy-to-maintain place to call home, come see this stunning 2-story townhome plan for yourself!

    M/I Homes Builder
    12380 Reclaimed Dr Unit 36496158, Noblesville, IN 46060
  • /4

    $391,990

    New Construction
    • 3 - 4 Beds
    • 2.5 Baths
    • 2,002+ Sq Ft

    Irvington Plan at Silo Ridge - 40' Smart Series, Noblesville, IN 46060

    Discover a flexible design and a modern layout inside the beautiful Irvington plan available in Indianapolis Metro! Find out more today.

    M/I Homes Builder
    12380 Reclaimed Dr Unit 36498991, Noblesville, IN 46060
  • /7

    $385,990

    New Construction $2K PRICE DROP
    • 4 - 5 Beds
    • 2.5 Baths
    • 2,469+ Sq Ft

    Akerman II Plan at Branson Reserve, Noblesville, IN 46060

    Explore the new Akerman II floorplan! Complete with 4–5 bedrooms, 2.5 bathrooms, over 2,400 square feet, and a 2- or 3-car garage, this home is thoughtfully designed and available in Indianapolis Metro. Reach out to our team for more details and learn about how you can transform this plan into your dream new home!

    M/I Homes Builder

    19609 Promise Rd Unit 39084376, Noblesville, IN 46060
  • /54

    $782,990

    New Construction
    • 4 Beds
    • 2 - 5 Baths
    • 3,045+ Sq Ft

    Leland Plan at Wood Wind Landing - Masterpiece Collection, Westfield, IN 46074

    The Leland by Fischer Homes offers a spacious and elegant design, featuring a two-story foyer and family room with 9-foot ceilings on the first floor. The main level includes a primary suite, with options to add a morning or hearth room expansion for additional living space. Customize your home further with an optional study or guest suite. Upstairs, the included loft provides extra flexibility,

    Fischer Homes Builder
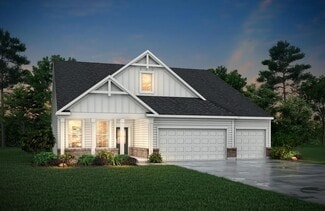
    1800 W 166th St Unit 40058193, Westfield, IN 46074
  • /54

    $697,990

    New Construction
    • 4 Beds
    • 2.5 - 3.5 Baths
    • 3,045+ Sq Ft

    Leland Plan at The Cove - Masterpiece Collection, Fishers, IN 46040

    The Leland by Fischer Homes offers a spacious and elegant design, featuring a two-story foyer and family room with 9-foot ceilings on the first floor. The main level includes a primary suite, with options to add a morning or hearth room expansion for additional living space. Customize your home further with an optional study or guest suite. Upstairs, the included loft provides extra flexibility,

    Fischer Homes Builder
    11888 Sage Creek Bend Unit 36659878, Fishers, IN 46040
  • /17

    $484,990

    New Construction
    • 4 - 5 Beds
    • 2.5 - 4.5 Baths
    • 3,382+ Sq Ft

    Kensington Plan at Silo Ridge - Prestige Series, Noblesville, IN 46060

    Welcome home to the Kensington. This two-story design is part of our Prestige Series and has been carefully designed to fit your needs. The standard layout of this home includes four bedrooms, two-and-a-half bathrooms, a dining room, a den, and a loft. Options abound in this design so that you can make it yours.

    M/I Homes Builder
    12380 Reclaimed Dr Unit 36464430, Noblesville, IN 46060
  • /25

    $1,220,990

    New Construction
    • 4 - 5 Beds
    • 3 - 7 Baths
    • 4,628+ Sq Ft

    Wheatland Plan at Lindley Ridge at Chatham Hills - Grand Estates Custom Collection, Westfield, IN 46074

    The Wheatland by Fischer Homes combines elegance and functionality in a design that is sure to impress. The home features a grand entrance that flows into a wide open-concept layout, highlighted by a breathtaking two-story family room. The expansive kitchen is designed with both style and practicality in mind, offering optional stacked wall cabinets to maximize storage and meet your needs. The

    Fischer Homes Builder
    1572 Old Hickory Ln Unit 36659025, Westfield, IN 46074
  • /43

    $848,990

    New Construction $55K PRICE INCREASE
    • 4 - 6 Beds
    • 2 - 5 Baths
    • 4,069+ Sq Ft

    Paxton Plan at Wood Wind Landing - Masterpiece Collection, Westfield, IN 46074

    The Paxton by Fischer Homes offers an innovative five-level design with a spacious and elegant layout. The two-story foyer and family room create a grand entrance, complemented by 9-foot ceilings on the main level and a soaring 10-foot ceiling in the rec room. The kitchen features an extra-large island, a large pantry, and the option to include a butlers pantry for added functionality. Customize

    Fischer Homes Builder
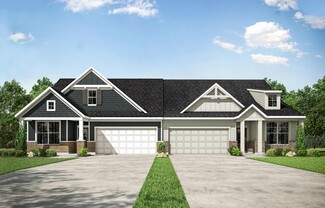
    1800 W 166th St Unit 40058197, Westfield, IN 46074
  • /15

    $541,490

    New Construction
    • 4 - 6 Beds
    • 2.5 - 4.5 Baths
    • 2,878+ Sq Ft

    Columbia Basement Plan at Silo Ridge - Prestige Series, Noblesville, IN 46060

    The Columbia Basement plan is a modern, split-level home with a finished lower level, a full basement, and impressive design features throughout 2,878–3,752 square feet!

    M/I Homes Builder
    12380 Reclaimed Dr Unit 36459967, Noblesville, IN 46060
  • /16

    $721,900

    New Construction
    • 2 - 3 Beds
    • 2.5 - 3.5 Baths
    • 2,832+ Sq Ft

    Provenance Plan at The Courtyards of Hazel Dell, Noblesville, IN 46062

    Looking for a spacious and luxurious home that offers convenience and flexibility? The Provenance might be just what you need. With the most square footage of our luxury ranch floor plans, the Provenance allows you to tailor your home to your liking. This home provides an easy, low-maintenance lifestyle that's perfect for hosting loved ones and impressing guests. Here are some of the features

    Epcon Communities Builder
    17252 Hazel Dell Rd Unit 36896655, Noblesville, IN 46062
  • /62

    $384,995

    New Construction
    • 4 Beds
    • 2.5 Baths
    • 2,176 Sq Ft

    Aspen II Plan at Monon Corner - Arbor Series, Westfield, IN 46074

    The Aspen II floorplan has it all- from a spacious home office, an open concept living and kitchen area, a large loft, and four bedrooms with plenty of space. You cant go wrong choosing this floorplan! Make The Aspen II your own with the many optional upgrades. If you fall in love with the interior, you will love the elevations on the exterior of this new build home!Entering off the front porch,

    Arbor Homes Builder
    151 Rock Island Rd Unit 36448961, Westfield, IN 46074
  • /32

    $586,990

    New Construction
    • 4 - 5 Beds
    • 2 - 5 Baths
    • 3,029+ Sq Ft

    Blair Plan at The Cove - Designer Collection, Fishers, IN 46040

    The Blair by Fischer Homes features an innovative five-level design that blends modern elegance with thoughtful functionality. At its heart is a stunning two-story family room, creating a bright and open gathering space. The owners suite is situated on its own private level, offering a tranquil retreat with a large bath featuring split vanities and a spacious walk-in closet. The design also

    Fischer Homes Builder
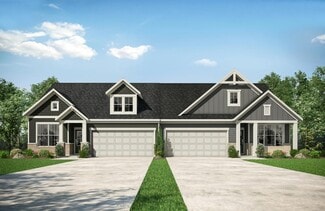
    11888 Sage Creek Bend Unit 36659865, Fishers, IN 46040
  • /4

    $380,990

    New Construction $2K PRICE DROP
    • 3 - 4 Beds
    • 2.5 Baths
    • 2,315+ Sq Ft

    Findlay Plan at Branson Reserve, Noblesville, IN 46060

    Welcome to the impressive Findlay floorplan! This 2-story home boasts 2,315–3,397 square feet and tons of design options for personalization. Contact our team to find out more!

    M/I Homes Builder
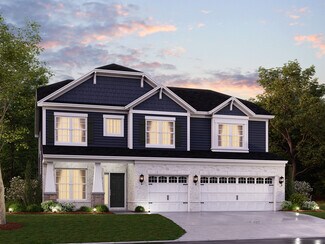
    19609 Promise Rd Unit 39084381, Noblesville, IN 46060
  • /32

    $558,990

    New Construction
    • 4 Beds
    • 2 - 4 Baths
    • 2,535 Sq Ft

    Avery Plan at The Cove - Designer Collection, Fishers, IN 46040

    The Avery Floorplan by Fischer Homes offers a unique five-level design that seamlessly blends dynamic living spaces with private retreats. From the welcoming family foyer to the pocket office with an optional built-in desk, every detail is thoughtfully designed for modern living. The two-story family room serves as the heart of the home, connecting to an open kitchen with a large island and a

    Fischer Homes Builder
    11888 Sage Creek Bend Unit 36659863, Fishers, IN 46040
  • /2

    $289,990

    New Construction
    • 2 - 3 Beds
    • 2.5 Baths
    • 2,025 Sq Ft

    T2025 Plan at Silo Ridge - Townhome Series, Noblesville, IN 46060

    If you’re on the hunt for a new townhome, take a look at the 2-story T2025 floorplan, boasting 2–3 bedrooms, 2.5 bathrooms, and a handful of options for you to design the home that fits your vision and ticks off the boxes on your must-haves list.

    M/I Homes Builder
    12380 Reclaimed Dr Unit 36475304, Noblesville, IN 46060
  • /18

    $459,990

    New Construction
    • 3 - 6 Beds
    • 2.5 - 4.5 Baths
    • 2,417+ Sq Ft

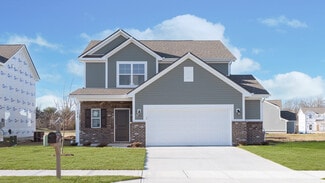
    Olive Plan at The Cove - Designer Collection, Fishers, IN 46040

    The Olive plan features a soaring two-story Family Room at its center, with the Kitchen at the rear for easy indoor-outdoor living. The spacious Owners Suite offers privacy and direct access to the Family Foyer, with an expansive bath and optional laundry room access. Upstairs, two bedrooms and a loft, which can be a fourth bedroom, overlook the Family Room. The entry Living Room can be converted

    Fischer Homes Builder
    11888 Sage Creek Bend Unit 36659887, Fishers, IN 46040
  • /36

    $570,900

    New Construction
    • 3 - 5 Beds
    • 2 - 4.5 Baths
    • 2,284+ Sq Ft

    PARKETTE Plan at Carramore, Westfield, IN 46074

    The Parkette is a fabulously designed floor plan. Expansive yet accessible, this floor plan provides everything and more to meet your family's needs. If you crave flexibility, you'll be pleased with the unique customization options this home provides. Enjoy upgrades such as a luxurious super shower, garden bath, or even adding a second level complete with a bonus room and/or bedroom to really

    Drees Homes Builder
    20054 Copper Stone Ct Unit 36882712, Westfield, IN 46074
  • /5

    $402,990

    New Construction
    • 3 - 4 Beds
    • 2.5 Baths
    • 2,315+ Sq Ft

    Findlay Plan at Silo Ridge - 40' Smart Series, Noblesville, IN 46060

    Welcome to the impressive Findlay floorplan! This 2-story home boasts 2,315–3,397 square feet and tons of design options for personalization. Contact our team to find out more!

    M/I Homes Builder
    12380 Reclaimed Dr Unit 36498373, Noblesville, IN 46060
  • /34

    $696,990

    New Construction
    • 3 - 5 Beds
    • 2.5 - 4.5 Baths
    • 2,690+ Sq Ft

    Winslow Plan at The Cove - Masterpiece Collection, Fishers, IN 46040

    The Winslow by Fischer Homes combines spacious living with thoughtful design. The main level features 10-foot ceilings, with an optional raised ceiling in the family room, which opens to the kitchen and morning room for seamless connectivity. Two flex spaces off the entry foyer offer versatility, while the kitchen boasts an extra-large pantry with an option for a butlers pantry. A covered patio

    Fischer Homes Builder
    11888 Sage Creek Bend Unit 36659881, Fishers, IN 46040
  • /26

    $794,990

    New Construction $55K PRICE INCREASE
    • 4 Beds
    • 2 - 5 Baths
    • 3,155+ Sq Ft

    Margot Plan at Wood Wind Landing - Masterpiece Collection, Westfield, IN 46074

    The Margot by Fischer Homes offers a thoughtfully designed layout with 10-foot ceilings on the first floor and a courtyard entry garage. The first-floor primary suite provides convenience and privacy, with customizable bath options. The family room features an optional vaulted ceiling and connects to an included covered patio or deck. A light-filled two-story foyer leads to an expansive loft on

    Fischer Homes Builder
    1800 W 166th St Unit 40058194, Westfield, IN 46074
  • /11

    $353,900

    New Construction
    • 2 Beds
    • 2 - 2.5 Baths
    • 1,511+ Sq Ft

    LUCERNE Plan at Belle Crest, Westfield, IN 46062

    Downsize in style in a stylish paired villa townhome. Enjoy charming curb appeal, stylish interiors, higher ceiling heights and ample windows to give your home a light and airy feel. The Lucerne offers all of the must-haves artfully arranged, including two bedrooms and two bathrooms on the main level with the option to add a 2nd level with two more bedrooms. Each home also offers covered patios

    Drees Homes Builder
    4006 Willow Branch Way Unit 36883477, Westfield, IN 46062
  • /34

    $779,990

    New Construction $55K PRICE INCREASE
    • 3 - 5 Beds
    • 2 - 4.5 Baths
    • 2,690+ Sq Ft

    Winslow Plan at Wood Wind Landing - Masterpiece Collection, Westfield, IN 46074

    The Winslow by Fischer Homes combines spacious living with thoughtful design. The main level features 10-foot ceilings, with an optional raised ceiling in the family room, which opens to the kitchen and morning room for seamless connectivity. Two flex spaces off the entry foyer offer versatility, while the kitchen boasts an extra-large pantry with an option for a butlers pantry. A covered patio

    Fischer Homes Builder
    1800 W 166th St Unit 40058199, Westfield, IN 46074
  • /53

    $291,995

    New Construction
    • 3 Beds
    • 2 Baths
    • 1,613 Sq Ft

    Bradford Plan at Langdon Crossing, Arcadia, IN 46030

    The Bradford is the perfect ranch-style floorplan for those looking to downsize or enjoy single-level living with plenty of space. Starting at 1,611 square feet, this three-bedroom, two-bath home can be personalized to fit your lifestyle with an optional second-floor bonus room for even more living space.Step inside from the charming front porch and youre greeted by a versatile flex room. Use it

    Arbor Homes Builder
    25890 Scherer Ave Unit 37385563, Arcadia, IN 46030
  • /34

    $404,990

    New Construction
    • 3 Beds
    • 3 Baths
    • 2,119 Sq Ft

    12536 Churning Ct, Noblesville, IN 46060

    Discover this stunning new construction ranch-style villa home at 12536 Churning Court in Noblesville. Built by M/I Homes, this well-designed 3-bedroom, 3-bathroom home offers 2,119 square feet of thoughtfully planned living space. Key Features: Finished bonus room with guest bed/bath Electric fireplace Extended gathering room Extended veranda The home's floorplan maximizes functionality while

    M/I Homes Builder
    12536 Churning Ct, Noblesville, IN 46060
  • /24

    $344,900

    New Construction
    • 2 Beds
    • 2 Baths
    • 1,351+ Sq Ft

    GENEVA Plan at Belle Crest, Westfield, IN 46062

    Looking to downsize without sacrificing comfort or style? This paired villa offers everything you need in a smart, efficient layout. Step inside to find a private secondary bedroom ideal for guests or a home office. At the center of the home, the Drees signature living triangle creates an open-concept space featuring a gourmet kitchen, a welcoming family room with optional fireplace, and a dining

    Drees Homes Builder
    4006 Willow Branch Way Unit 36883468, Westfield, IN 46062
  • /15

    $463,990

    New Construction
    • 4 - 6 Beds
    • 2.5 - 4.5 Baths
    • 2,884+ Sq Ft

    Drake Plan at Silo Ridge - Prestige Series, Noblesville, IN 46060

    Welcome to the Drake, part of our Prestige Series. This floorplan includes four bedrooms, two-and-a-half baths, a flex room, a gathering room, an open-concept kitchen, a den, a loft, and a three-car garage. With five distinct elevations, the opportunities are endless in creating your dream home.

    M/I Homes Builder
    12380 Reclaimed Dr Unit 36502769, Noblesville, IN 46060
  • /18

    $546,900

    New Construction
    • 2 - 4 Beds
    • 2 - 3 Baths
    • 2,054+ Sq Ft

    Promenade Plan at The Courtyards of Hazel Dell, Noblesville, IN 46062

    Looking for a spacious home that can comfortably accommodate your oversized furniture and host your family and friends? The Promenade is the ideal option - This expertly designed house offers ample space for all your needs, along with a range of features to help you relax and recharge. Here are some of the highlights: Optional gourmet kitchen with center island and walk-in pantry Secluded den and

    Epcon Communities Builder
    17252 Hazel Dell Rd Unit 36896646, Noblesville, IN 46062
  • /28

    $437,990

    New Construction
    • 3 Beds
    • 2.5 Baths
    • 2,125 Sq Ft

    12457 Fresh Stock Dr, Noblesville, IN 46060

    Discover this exceptional new construction home at 12457 Fresh Stock Drive in Noblesville, built by M/I Homes. This thoughtfully designed 2,112 square foot home features 3 bedrooms and 2.5 bathrooms, with the owner's bedroom conveniently located upstairs. The home showcases quality design elements throughout, creating an inviting atmosphere for everyday living. The open-concept living space

    M/I Homes Builder
    12457 Fresh Stock Dr, Noblesville, IN 46060
  • /52

    $307,995

    New Construction
    • 3 - 4 Beds
    • 2.5 Baths
    • 1,880 Sq Ft

    Juniper Plan at Langdon Crossing, Arcadia, IN 46030

    Introducing The Juniper one of Arbor Homes newest two-story floorplans, offering beautiful exterior designs and flexible options to make it uniquely yours. Choose from multiple upgrades, add a basement for extra space, or expand your great room with a 2 rear and side extension. You can even add a third-car garage for more storage.Step inside to a welcoming hallway and convenient powder bath

    Arbor Homes Builder
    25890 Scherer Ave Unit 37385565, Arcadia, IN 46030

Showing Results 41 - 80, Page 2 of 13

How to Buy a Home How to Finance a Home How to Sell a Home