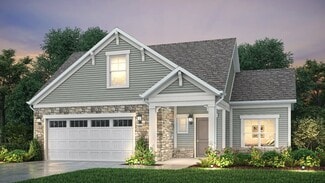
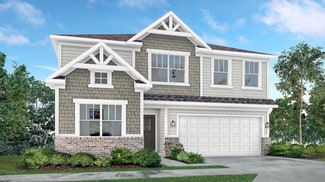
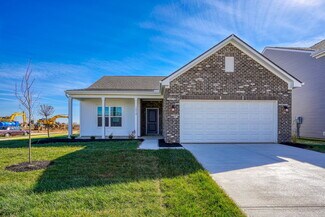
1,904

Hamilton County IN Homes for Sale

Section Image Section Image
  • /22

    $464,990

    New Construction
    • 4 Beds
    • 2.5 - 3.5 Baths
    • 3,126 Sq Ft

    Riverton - Front Load Plan at Finch Creek - Crossings Front-Load, Noblesville, IN 46060

    The Riverton floor plan at Parkside offers a spacious open layout, thoughtfully designed for both comfort and functionality. It includes a formal dining room perfect for gatherings, a versatile Pulte Planning Center for added convenience, and a loft that can serve as a cozy retreat or additional living space. The design is further enhanced by a garage with a handy storage bay, offering extra

    Pulte Homes Builder
    16349 Mount Logan Rd Unit 36477006, Noblesville, IN 46060
  • /18

    $360,990

    New Construction $9K PRICE DROP
    • 2 - 3 Beds
    • 2 Baths
    • 1,842+ Sq Ft

    Ashton Plan at Branson Reserve, Noblesville, IN 46060

    Welcome to the Ashton! This impressive, 1- or 2-story floorplan offers a spacious layout with 1,842–3,433 square feet of space depending on how you choose to personalize your new home. Come find out more today!

    M/I Homes Builder
    19609 Promise Rd Unit 39084378, Noblesville, IN 46060
  • /45

    $522,990

    New Construction
    • 4 - 5 Beds
    • 2.5 - 4.5 Baths
    • 2,731 Sq Ft

    Wyatt Plan at The Cove - Designer Collection, Fishers, IN 46040

    The Wyatt by Fischer Homes offers a flexible and open design tailored for modern living. The main level features a versatile living or dining space that can be converted into a private study. The open-concept layout connects the family room, morning room, and kitchen, which boasts an expansive island with seating and a large walk-in pantry, with options for a pocket office and pantry or a morning

    Fischer Homes Builder
    11888 Sage Creek Bend Unit 36659872, Fishers, IN 46040
  • /14

    $662,990

    New Construction
    • 3 - 5 Beds
    • 2.5 - 3.5 Baths
    • 2,457+ Sq Ft

    Finley Plan at The Cove - Masterpiece Collection, Fishers, IN 46040

    The Finley by Fischer Homes offers a beautifully designed layout featuring a first-floor primary suite for added convenience and privacy. The home boasts a two-story family room with 9-foot ceilings on the main level, creating a spacious and open atmosphere. Customize your space with options for a morning room or expanded primary suite. Upstairs, the included loft provides additional living

    Fischer Homes Builder
    11888 Sage Creek Bend Unit 39237264, Fishers, IN 46040
  • /46

    $399,990

    New Construction
    • 4 - 5 Beds
    • 2 - 3.5 Baths
    • 2,451 Sq Ft

    Wall Street Plan at Magnolia Ridge - Landings, Noblesville, IN 46062

    The Wall Street plan features a luxurious owner’s suite, a bright sunroom, and a flexible room that can be customized to fit your needs.

    Pulte Homes Builder
    0 Magnolia Way Unit 37654340, Noblesville, IN 46062
  • /12

    $638,912

    New Construction
    • 3 Beds
    • 3 Baths
    • 2,567 Sq Ft

    16695 Sunland Farm Dr, Fishers, IN 46040

    Looking for a luxurious yet practical home that caters to your lifestyle needs? The Portico is the perfect choice for you. This single-level home features a functional yet elegant design emphasizing manageability and convenience. Here are some of the highlights of the Portico: A grand entrance that leads to an efficient, open layout Luxurious amenities, such as an optional gourmet kitchen and a

    Epcon Communities Builder
    16695 Sunland Farm Dr, Fishers, IN 46040
  • /11

    $608,298

    New Construction
    • 2 - 3 Beds
    • 2 - 3 Baths
    • 1,588+ Sq Ft

    Palazzo Plan at The Courtyards of Fishers, Fishers, IN 46040

    Looking for a home that offers a comfortable and luxurious living experience? Look no further than the Palazzo! This welcoming and vibrant home is filled with natural light and offers adaptable living spaces that cater to your needs. Here are some of the features that make the Palazzo stand out: A multipurpose sunroom where you can relax and enjoy the beautiful natural surroundings An upstairs

    Epcon Communities Builder
    16719 Sunland Farm Dr Unit 36482095, Fishers, IN 46040
  • /26

    $513,990

    New Construction
    • 4 - 6 Beds
    • 2.5 - 5.5 Baths
    • 3,141+ Sq Ft

    Ainsley II Plan at Silo Ridge - Prestige Series, Noblesville, IN 46060

    Welcome home to the Ainsley II. This beautifully crafted two-story home includes four exceptional exterior designs to choose from. Personalize this home to have it best fit your needs.

    M/I Homes Builder
    12380 Reclaimed Dr Unit 36459799, Noblesville, IN 46060
  • /26

    $464,995

    New Construction
    • 3 Beds
    • 4 Baths
    • 2,073 Sq Ft

    Madison Plan at The Towns at Chatham, Westfield, IN 46074

    Say “Yes” to the Madison, a spacious three-story townhome. A finished lower level is great as an additional living room, office or bonus area for the kids. The second level is dedicated to the Great Room, kitchen and nook in an open design that leads to an impressive deck, while a flex space can serve versatile needs. At the top are all three bedrooms, including a peaceful owner’s suite with a

    Lennar Builder
    1245 Chatham Hills Blvd Unit 38268016, Westfield, IN 46074
  • /15

    $446,990

    New Construction
    • 3 - 4 Beds
    • 2 - 3 Baths
    • 2,191+ Sq Ft

    Cheswicke II Plan at Rockport, Westfield, IN 46062

    Welcome to the Cheswicke II! This ranch-style home gives you the amenities needed for today’s lifestyle as well as the options to truly make it your own. Throughout, you will find a two-car garage, an open-concept kitchen, a dining nook, a gathering room, a dining room, three bedrooms, and two bathrooms.

    M/I Homes Builder
    17591 Gruner Way Unit 36477378, Westfield, IN 46062
  • /33

    $721,990

    New Construction
    • 4 - 5 Beds
    • 2.5 - 5.5 Baths
    • 3,605+ Sq Ft

    Pearson Plan at The Cove - Masterpiece Collection, Fishers, IN 46040

    The Pearson by Fischer Homes offers unparalleled versatility with a design that adapts to your lifestyle. The home features 9-foot ceilings on the first floor and an inviting, open foyer that leads to a two-story family room. The centralized kitchen boasts a large island and pantry, with options for a prep space to enhance functionality. A secondary flex space and a spacious rec room provide

    Fischer Homes Builder
    11888 Sage Creek Bend Unit 36659855, Fishers, IN 46040
  • /15

    $406,990

    New Construction $9K PRICE DROP
    • 4 - 5 Beds
    • 4 Baths
    • 2,957+ Sq Ft

    Fairbanks Plan at Branson Reserve, Noblesville, IN 46060

    An open first-floor layout with tons of space for your family is what makes the new Fairbanks plan so special! Find out this home has to offer.

    M/I Homes Builder
    19609 Promise Rd Unit 39084377, Noblesville, IN 46060
  • /56

    $1,166,900

    New Construction
    • 4 Beds
    • 3 Baths
    • 4,305 Sq Ft

    13562 Creekridge Ln, Mc Cordsville, IN 46055

    Joyner Homes presents the Nantucket, a proposed build with a full walkout basement designed to take full advantage of its wooded surroundings. With soaring roof lines, cedar timbers, brick wainscoting, and a covered porch, the home complements the lot beautifully. Pricing includes the lot, site development, a full basement with walkout and partial finish allowances, a screened veranda, and the

    James Junkins Indy's Performance Team Realty

    13562 Creekridge Ln, Mc Cordsville, IN 46055
  • /2

    $262,990

    New Construction
    • 2 - 3 Beds
    • 2.5 - 3.5 Baths
    • 1,605 Sq Ft

    T1500 II Plan at Montelena, Noblesville, IN 46060

    Are you looking to move into a new townhome? Consider the T1500 plan from our Townhome Series! An attached 2-car garage, a study with 2 doors, an open main floor, and a spacious owner’s suite are just a few of the many highlights throughout.

    M/I Homes Builder
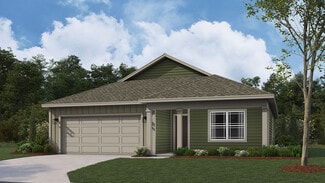
    11038 Greenfield Ave Unit 38607883, Noblesville, IN 46060
  • /31

    $441,995

    New Construction
    • 5 Beds
    • 3 Baths
    • 2,736 Sq Ft

    Kingston Plan at Abbott Commons - Venture, Fishers, IN 46037

    This two-story home is ideal for families and features a convenient first-floor bedroom, ideal for overnight guests, along with a private study and an open layout shared between the kitchen, dining area and Great Room. The second level includes a versatile loft surrounded by four spacious bedrooms—three of which feature walk-in closets. The upper-level owner’s suite is complemented by an attached

    Lennar Builder
    15336 Cardonia Rd Unit 36041278, Fishers, IN 46037
  • /50

    $280,995

    New Construction
    • 3 Beds
    • 2 Baths
    • 1,354 Sq Ft

    Ashton Plan at Langdon Crossing, Arcadia, IN 46030

    Picture yourself in The Ashton a flexible ranch-style floorplan by Arbor Homes! Starting at 1,356 square feet, The Ashton offers a split layout ideal for families or first-time homeowners. Featuring three bedrooms and two full baths, this home provides plenty of room to personalize with your choice of finishes and upgrades.Step inside from the inviting front porch to a bright, open layout. Two

    Arbor Homes Builder
    25890 Scherer Ave Unit 37385564, Arcadia, IN 46030
  • /17

    $800,000

    • Land
    • 15.49 Acres
    • $51,646 per Acre

    13280 Strawtown Ave, Noblesville, IN 46060

    Investment Opportunity with Current Aggregate Zoning & Future Residential Potential Located in highly desirable Hamilton County, this 15.5 acre property offers a rare blend of immediate income potential and long-term development upside. Positioned along the scenic White River with over 1,500 feet of road frontage, the tract combines accessibility, natural beauty, and strong future value in one of

    Chad Renbarger Mossy Oak Properties

    13280 Strawtown Ave, Noblesville, IN 46060
  • /7

    $10,500,000

    $4M PRICE INCREASE
    • Land
    • 100 Acres
    • $105,000 per Acre

    2027 W 206th St, Westfield Washington Township, IN 46069

    This is an exceptional opportunity to secure a 100-acre development site at the epicenter of Westfield's northern expansion. Positioned in the immediate path of progress, this "Developer's Dream" is strategically located near the intersection of 206th Street and Six Points Road-the site of the brand-new Westfield Fire Station 85 (Station 385), currently under construction to serve this

    Ryan Kull Geswein Farm & Land Realty

    2027 W 206th St, Westfield Washington Township, IN 46069
  • /4

    $1,400,000

    • Land
    • 35 Acres
    • $40,000 per Acre

    Approx 22600 Mule Barn Rd, Sheridan, IN 46069

    General InformationTotal Acres - 35.00Tracts - 1Type of Sale - PrivateFarm Name - Robert D. Stephenson Trust NorthAsking Price - $1,400,000.00Key Features - Transitional Farmland Near SheridanLocation - Adams Township, Hamilton County, INProperty InformationFarm Name - Robert D. Stephenson Trust NorthType of Operation - Development - Farm -

    Sam Clark Halderman Real Estate Services and Halderman Farm Management

    Approx 22600 Mule Barn Rd, Sheridan, IN 46069
  • /19

    $353,995

    New Construction $4K PRICE DROP
    • 3 Beds
    • 4 Baths
    • 1,710 Sq Ft

    1876 Werner Ln, Westfield, IN 46074

    This new three-story townhome features a first floor with versatile flex space and a powder room. On the second floor, an open-concept design among the Great Room, nook and kitchen helps make multitasking simple. A formal dining room is ideal for memorable meals and a balcony is perfect for outdoor entertaining. All three bedrooms are conveniently situated on the third floor.

    Lennar Builder
    1876 Werner Ln, Westfield, IN 46074
  • /25

    $1,965,000

    New Construction
    • 4 Beds
    • 5.5 Baths
    • 4,229 Sq Ft

    1460 E Greyhound Pass, Carmel, IN 46032

    Experience a rare opportunity to personalize a truly custom-caliber home without the extended timeline of a full custom build. Situated on a private ~0.91 acre homesite with a wooded backdrop, in a highly desirable Carmel location, this 6,900+ sqft residence is currently under construction. Crafted by Winget Homes, this residence is thoughtfully designed to combine architectural presence with

    Richard Winget Circle Real Estate

    1460 E Greyhound Pass, Carmel, IN 46032
  • /2

    $799,990

    New Construction $3K PRICE DROP
    • 5 Beds
    • 4 Baths
    • 3,922 Sq Ft

    16003 Vitalize Run, Fishers, IN 46040

    16003 Vitalize Run, Fishers, IN 46040: This beautifully designed 5 bedroom, 4 bath home with a finished basement offers the perfect blend of luxury and functionality. The living room showcases a fireplace and a striking wall of windows that fills the space with natural light. An open-concept layout with a gourmet kitchen makes everyday living and entertaining effortless. The finished basement

    David Weekley Homes Builder
    16003 Vitalize Run, Fishers, IN 46040
  • /45

    $350,000

    • 3 Beds
    • 2 Baths
    • 1,450 Sq Ft

    18203 Pennsy Way, Westfield, IN 46074

    Great opportunity in Westfield with this well maintained 3 bedroom 2 bath ranch! Kitchen features Stainless Steel appliances and granite countertops. Large family room with open concept is perfect for entertaining and relaxing. Master bedroom has attached bath with large tub/shower combo and double vanity. 2 more bedrooms plus an additional full bath and separate laundry room are found on the

    Holly Ackerman Ladig Realty, LLC

    18203 Pennsy Way, Westfield, IN 46074
  • /17

    $543,990

    New Construction
    • 4 - 5 Beds
    • 3 - 4 Baths
    • 2,566+ Sq Ft

    The Pendula Plan at Marilyn Woods - The Signature Collection, Noblesville, IN 46060

    Enjoy distinguished lifestyle comforts expertly crafted throughout The Pendula floor plan by David Weekley Homes in Marilyn Woods. Retire to the elegant Owner’s Retreat, featuring a luxurious Owner’s Bath and walk-in closet. The spacious study presents a versatile opportunity to create your ideal home office or a room of your own design. A private guest suite and pair of junior bedrooms offer

    David Weekley Homes Builder
    14247 Coyote Ridge Dr Unit 36830464, Noblesville, IN 46060
  • /43

    $599,900

    • 4 Beds
    • 2.5 Baths
    • 2,176 Sq Ft

    120 White Oaks St, Fishers, IN 46038

    1.32 acres of serene ranch living with a walk-out basement awaits you. This meticulously maintained property is packed with high-end upgrades for peace of mind for years to come. Recent improvements include a new roof installed in 2024, geothermal heating and AC added in 2025, and septic pumped in 2024 and Air ducts cleaned in 2026. Additional updates such as a new iron filter and water purifier

    Aaron Starr F.C. Tucker Company

    120 White Oaks St, Fishers, IN 46038
  • /38

    $358,990

    New Construction
    • 2 - 3 Beds
    • 2 - 3 Baths
    • 1,622 Sq Ft

    Vista Plan at Finch Creek - Discovery, Noblesville, IN 46060

    Entertain with ease in the Vista new home design with open gathering room, cafe and kitchen with large island and ample counterspace. Add a second-story loft for even more room for guests with bedroom and bath.

    Del Webb Builder
    13450 Seven Springs Lane St Unit 36490214, Noblesville, IN 46060
  • /15

    $539,900

    $35K PRICE DROP
    • 5 Beds
    • 3 Baths
    • 3,214 Sq Ft

    6008 Phillips Dr, Brownsburg, IN 46112

    Welcome Home to 6008 Phillips Drive! This beautiful two-level home offers 5 bedrooms, 3 full bathrooms, over 3,000 square feet of living space, and a spacious 3-car garage. The covered patio is the perfect place to relax on cool summer evenings or enjoy a barbecue with family and friends. Luxury vinyl plank flooring flows throughout the home. As you enter, you'll be welcomed by a cozy fireplace

    Esther Adekunle F.C. Tucker Company

    6008 Phillips Dr, Brownsburg, IN 46112
  • /35

    $253,000

    $12K PRICE DROP
    • 2 Beds
    • 1.5 Baths
    • 1,309 Sq Ft

    11437 Enclave Blvd, Fishers, IN 46038

    Discover sophisticated living at 11437 Enclave BLVD, Fishers, IN, USA. This 2001 condominium, spanning 1309 square feet, presents an attractive property in great condition, ready to elevate your everyday experience. The kitchen, designed for both functionality and social interaction, features sleek stainless steel appliances and a convenient peninsula, ideal for meal preparation or casual dining.

    Sivakumar Kalyanasundaram JMS REALTY GROUP LLC

    11437 Enclave Blvd, Fishers, IN 46038
  • /7

    $557,990

    New Construction $2K PRICE DROP
    • 4 Beds
    • 3 Baths
    • 2,785 Sq Ft

    15162 Garden Mist Place, Fishers, IN 46040

    New construction by Fischer Homes in the beautiful community of The Cove, featuring the stunning Ivy design. This unique plan offers 4 bedrooms, 3 full baths, and 1 half bath. The expansive family room with fireplace is the perfect gathering space. Spacious open kitchen with a large island, quartz counters and walk-in pantry connects to the morning room, that walks out to the covered patio. The

    Fischer Homes Builder

    15162 Garden Mist Place, Fishers, IN 46040
  • /7

    $529,990

    New Construction
    • 4 Beds
    • 3 Baths
    • 2,495 Sq Ft

    14963 Garden Mist Ln, Fishers, IN 46040

    New construction by Fischer Homes in the beautiful The Cove community, featuring the Camden floorplan. This unique plan offers 4 bedrooms and 3 full baths. The expansive family room is the perfect gathering space. Spacious open kitchen with a large island, quartz counters, and walk-in pantry connects to the morning room, which walks out to the patio. The owner's suite features a spacious private

    Fischer Homes Builder
    14963 Garden Mist Ln, Fishers, IN 46040
  • /27

    $316,900

    New Construction
    • 3 Beds
    • 2 Baths
    • 1,503 Sq Ft

    Harmony Plan at Centre Place, Sheridan, IN 46069

    Discover the Harmony floor plan by D.R. Horton, America’s Builder—a masterfully designed single-level residence that seamlessly blends modern functionality with timeless style. This thoughtfully crafted home offers three spacious bedrooms and two full bathrooms within a bright, open-concept living environment, perfect for both daily routines and effortless entertaining. As you step inside, you

    D.R. Horton Builder
    3318 Greer St Unit 36206436, Sheridan, IN 46069
  • /41

    $589,000

    $20K PRICE DROP
    • 4 Beds
    • 2.5 Baths
    • 2,980 Sq Ft

    11888 Logan Hunter Trail, Noblesville, IN 46060

    Serenity and calm greets as you arrive at your luxurious and well appointed 4 bedroom, 2 1/2 bathroom home located on a choice 1/2 acre lot with pond views, cocooned by beautiful trees in a manicured lawn with wide open spaces in a well located family friendly Noblesville neighborhood. Customized with whole house Smooth Ceilings with 60 appropriately placed, recessed and gimballed lights in

    Steven Koleno Beycome Brokerage Realty LLC

    11888 Logan Hunter Trail, Noblesville, IN 46060
  • /40

    $330,000

    Open Sun 1PM - 3PM $10K PRICE DROP
    • 3 Beds
    • 2.5 Baths
    • 2,180 Sq Ft

    15222 Clear St, Noblesville, IN 46060

    Move right in to this well-maintained 3-bedroom, 2.5-bath home offering beautiful pond views, recent updates, and flexible living space in a convenient Noblesville location close to shopping, dining, and everyday amenities. Recent improvements include a new roof, carpet, interior paint, oven/range, and microwave, giving you peace of mind and a fresh, move-in ready feel. Luxury vinyl plank

    Shelly Hughes Indy A-Team Realty

    15222 Clear St, Noblesville, IN 46060
  • /3

    $342,300

    New Construction
    • 3 Beds
    • 2.5 Baths
    • 1,778 Sq Ft

    12669 Morning Ridge Way, Noblesville, IN 46060

    Welcome to 12669 Morning Ridge Way in Noblesville, Indiana — a beautifully crafted new construction townhome by M/I Homes. Offering 1,778 square feet of thoughtfully designed living space with 3 bedrooms and 2.5 bathrooms, this home blends comfort, efficiency, and modern style.Step inside to an inviting open-concept main level where the kitchen, dining area, and family room flow seamlessly

    M/I Homes Builder
    12669 Morning Ridge Way, Noblesville, IN 46060
  • /25

    $395,000

    $5K PRICE DROP
    • 4 Beds
    • 2.5 Baths
    • 2,544 Sq Ft

    19441 Paxson Place, Noblesville, IN 46060

    Discover suburban living at 19441 Paxson PL, a meticulously crafted single-family residence in NOBLESVILLE, IN. This home features 4 well-proportioned bedrooms plus Loft, providing ample private space for all! This home is thoughtfully designed with newly updated two full bathrooms and one convenient half bathroom, ensuring everyday functionality and ease. Spacious Loft area for play, home

    Linda Dietl Realty World Indy

    19441 Paxson Place, Noblesville, IN 46060
  • /24

    $429,999

    New Construction
    • 3 Beds
    • 2.5 Baths
    • 1,900 Sq Ft

    15881 Showdown Rd, Noblesville, IN 46060

    Welcome to the Tribeca at 15881 Showdown Road in The Lakes at Finch Creek! This thoughtfully designed home offers an open-concept layout where the kitchen, dining area, and great room come together to create a bright and welcoming space. The kitchen features a large center island and pantry storage, while the covered patio extends your living space outdoors. Upstairs, the private primary suite

    Taylor Morrison Builder
    15881 Showdown Rd, Noblesville, IN 46060
  • /13

    $519,900

    New Construction
    • 2 - 4 Beds
    • 2.5 Baths
    • 2,137 Sq Ft

    Rittenhouse Balcony Plan at Flora on Spring Mill - Townhomes, Carmel, IN 46290

    The Rittenhouse Balcony plan offers 2–4 bedrooms and 2,137 square feet of thoughtfully designed living space. Customize your layout to fit your lifestyle — choose a main-floor bedroom with a full bath for added convenience, or opt for a flexible space perfect for a home office, fitness area, or guest suite. With its spacious balcony, the Rittenhouse combines modern design, functionality, and the

    Onyx+East Builder
    447 Flora Place St Unit 37769297, Carmel, IN 46290
  • /31

    $724,715

    New Construction
    • 5 Beds
    • 3.5 Baths
    • 3,435 Sq Ft

    19749 Hazelnut Blvd, Noblesville, IN 46062

    A sophisticated take on a modern layout, this spacious two-story home offers endless possibilities. A versatile study is attached to the foyer by French doors while down the hallway is an expansive open-concept living area with access to a covered porch. On the same level is a bedroom ideal for overnight guests. Residing upstairs are the remaining four bedrooms centered around a large loft,

    Lennar Builder
    19749 Hazelnut Blvd, Noblesville, IN 46062
  • /2

    $867,214

    New Construction
    • 5 Beds
    • 4 Baths
    • 4,217 Sq Ft

    20005 Tomlinson Rd, Westfield, IN 46074

    Discover the spacious and versatile Independence floor plan in the sought-after Chatham Village – Cottage Collection, offering over 4,000 square feet of thoughtfully designed living space. This stunning home features 5 bedrooms, 4 full baths, a private study, and a finished basement complete with additional living and entertainment areas. The open-concept main level is ideal for everyday living

    David Weekley Homes Builder
    20005 Tomlinson Rd, Westfield, IN 46074
  • /37

    $400,000

    • 3 Beds
    • 2.5 Baths
    • 2,100 Sq Ft

    13472 Erlen Dr, Fishers, IN 46037

    Welcome HOME to LOW MAINTENANCE LIVING AT IT'S BEST. - a stunning 3-level townhome in the Parkside Towns at Saxony. Built in 2020, this contemporary townhome offers 3 bedrooms, 2 full baths, and 2 half baths spread across three thoughtfully designed levels.Step inside to find luxury vinyl plank flooring flowing throughout the main and lower levels. The heart of the home is the gourmet kitchen,

    Jenny Shopp Berkshire Hathaway Home

    13472 Erlen Dr, Fishers, IN 46037

Showing Results 281 - 320, Page 8 of 18

How to Buy a Home How to Finance a Home How to Sell a Home