324

Hamilton County IN Homes under $400,000

Section Image Section Image
  • /53

    $300,995

    New Construction
    • 3 Beds
    • 2.5 Baths
    • 1,963 Sq Ft

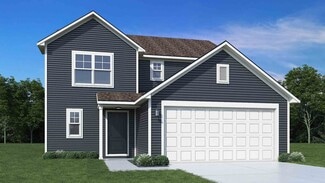
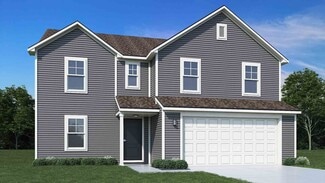
    Ironwood Plan at Maple Run, Sheridan, IN 46069

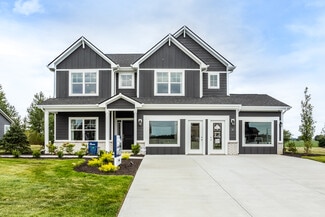
    Introducing the Ironwood by Arbor Homes where openness meets functionality in a thoughtfully designed floorplan.Step into a welcoming foyer with a convenient powder room near the front of the home. The garage includes built-in storage and direct access to the mudroom, perfect for stowing away sports gear or bikes during winter.The spacious great room is ideal for relaxing or entertaining guests,

    Arbor Homes Builder
    1425 Bigleaf Dr Unit 36496593, Sheridan, IN 46069
  • /53

    $310,995

    New Construction
    • 3 Beds
    • 2.5 Baths
    • 1,963 Sq Ft

    Ironwood Plan at Langdon Crossing, Arcadia, IN 46030

    Introducing the Ironwood by Arbor Homes where openness meets functionality in a thoughtfully designed floorplan.Step into a welcoming foyer with a convenient powder room near the front of the home. The garage includes built-in storage and direct access to the mudroom, perfect for stowing away sports gear or bikes during winter.The spacious great room is ideal for relaxing or entertaining guests,

    Arbor Homes Builder
    25890 Scherer Ave Unit 37385559, Arcadia, IN 46030
  • /34

    $388,999

    New Construction
    • 3 Beds
    • 2.5 Baths
    • 1,900 Sq Ft

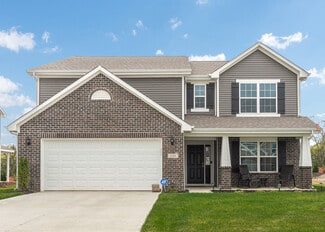
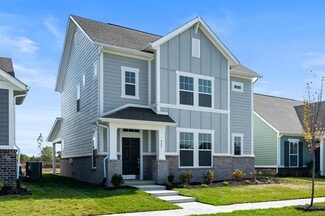
    15934 Meadow Frost Ct, Fishers, IN 46037

    Welcome to the Tribeca at 15934 Meadow Frost Court in Cyntheanne Woods! Step into the welcoming foyer to find an open-concept layout with plenty of natural light. The heart of the home features a bright great room, modern kitchen, and a large sliding door that flows out to the covered back patio. Head upstairs to find two secondary bedrooms with a shared full bathroom, a cozy loft, and a

    Taylor Morrison Builder
    15934 Meadow Frost Ct, Fishers, IN 46037
  • /33

    $394,990

    New Construction
    • 2 Beds
    • 2 Baths
    • 1,716 Sq Ft


    12580 Churning Ct, Noblesville, IN 46060

    Discover this exceptional new construction home at 12580 Churning Court in Noblesville. Built by M/I Homes, this thoughtfully designed 1,716 square foot residence offers comfortable single-level living with quality craftsmanship throughout. Key Features: 2 bedrooms, 2 full bathrooms Open-concept living space Electric fireplace Extended veranda The open-concept design creates an inviting

    M/I Homes Builder
    12580 Churning Ct, Noblesville, IN 46060
  • /21

    $325,995

    New Construction
    • 3 Beds
    • 2.5 Baths
    • 1,706 Sq Ft

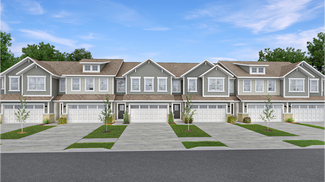
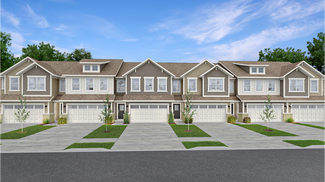
    Trenton Plan at Abbott Commons - Townhomes, Fishers, IN 46037

    This two-story townhome-style condo makes smart use of the available space. The open living area is on the first floor and includes a kitchen, family room and dining area with a covered patio attached. Upstairs are three bedrooms, including the owner’s suite, as well as a versatile loft and laundry room.

    Lennar Builder
    15336 Cardonia Rd Unit 36041283, Fishers, IN 46037
  • /33

    $356,995

    New Construction
    • 5 Beds
    • 2.5 Baths
    • 3,198 Sq Ft

    Empress Plan at Langdon Crossing, Arcadia, IN 46030

    Picture yourself in the spacious and flexible Empress floorplan a 3,200 sq. ft. home with five bedrooms, multiple living areas, and endless options to make it your own. Designed for those who love to entertain, The Empress offers both elegance and everyday comfort.Step inside to a welcoming living room that can double as a home office or sitting area. A powder room and formal dining room make

    Arbor Homes Builder
    25890 Scherer Ave Unit 37385560, Arcadia, IN 46030
  • /5

    $395,990

    New Construction $10K PRICE DROP
    • 4 - 6 Beds
    • 2 - 2.5 Baths
    • 2,714+ Sq Ft

    Foster Plan at Branson Reserve, Noblesville, IN 46060

    From the bright and open main floor to the spacious loft upstairs, there’s so much to love about the Foster floorplan available to build in Indianapolis Metro! Discover all the details today.

    M/I Homes Builder
    19609 Promise Rd Unit 39084383, Noblesville, IN 46060
  • /61

    $308,995

    New Construction
    • 3 Beds
    • 2 Baths
    • 1,801 Sq Ft

    Chestnut Plan at Langdon Crossing, Arcadia, IN 46030

    Looking for the perfect ranch-style home as your new home? Take a look at The Chestnut and its many optional upgrades. With the option to add a bonus room with a bedroom and full bathroom, you have the potential for 2,600+ square feet of living space in a ranch home.When you enter the home, you will see the first two bedrooms and a full bathroom. As you move throughout The Chestnut, notice the

    Arbor Homes Builder
    25890 Scherer Ave Unit 37385558, Arcadia, IN 46030
  • /5

    $345,990

    New Construction $9K PRICE DROP
    • 2 - 3 Beds
    • 2 Baths
    • 1,603+ Sq Ft

    Mackey II Plan at Branson Reserve, Noblesville, IN 46060

    Comfort and functionality meet high-quality craftsmanship in this fantastic 1-story floorplan, the Mackey II! Come take a look at all the rooms and home design features.

    M/I Homes Builder
    19609 Promise Rd Unit 39084382, Noblesville, IN 46060
  • /43

    $307,000

    $3K PRICE DROP
    • 3 Beds
    • 2.5 Baths
    • 2,342 Sq Ft

    12154 Lindley Dr, Noblesville, IN 46060

    A welcoming covered front porch offers a great first impression and a comfortable spot to relax and enjoy the outdoors. Inside, the home features a spacious kitchen with a dedicated breakfast area, along with a convenient mudroom just off the kitchen that adds everyday practicality and organization. There are three comfortable bedrooms, including a generously sized primary suite with plenty of

    Dru Cornett Redfin Corporation

    12154 Lindley Dr, Noblesville, IN 46060
  • /18

    $320,995

    New Construction
    • 3 Beds
    • 2.5 Baths
    • 1,793 Sq Ft

    Roxbury Plan at Abbott Commons - Townhomes, Fishers, IN 46037

    This two-story townhome-style condo is ideal for those who need space and flexibility. On the first floor is the open living area with a kitchen, Great Room and nook, plus a convenient flex space in the back of the home. Upstairs are three bedrooms, including the owner’s suite, as well as a laundry room and a loft, which can be used as a living area or home office.

    Lennar Builder
    15336 Cardonia Rd Unit 36041284, Fishers, IN 46037
  • /11

    $389,990

    New Construction
    • 3 - 4 Beds
    • 2.5 Baths
    • 2,214+ Sq Ft

    Sterling Plan at Harvest Trail of Westfield - The Courtyard Collection, Westfield, IN 46074

    Timeless luxuries and top-quality craftsmanship come together to make The Sterling by David Weekley Homes an impressive floor plan. The first story presents open-concept living spaces ideally suited to social gatherings and everyday comfort. Collaborate on culinary adventures in the streamlined kitchen, which includes a large pantry, split countertops, and a full-function island. Design the

    David Weekley Homes Builder
    19326 Wood Farm Place Unit 36478178, Westfield, IN 46074
  • /20

    $353,995

    New Construction
    • 3 Beds
    • 4 Baths
    • 1,710 Sq Ft

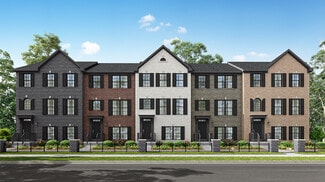
    Lockerbie V Plan at East Street Towns, Westfield, IN 46074

    This new three-story townhome features a first floor with versatile flex space and a powder room. On the second floor, an open-concept design among the Great Room, nook and kitchen helps make multitasking simple. A formal dining room is ideal for memorable meals and a balcony is perfect for outdoor entertaining. All three bedrooms are conveniently situated on the third floor.

    Lennar Builder
    0 East St Unit 38265283, Westfield, IN 46074
  • /26

    $322,990

    New Construction $6K PRICE DROP
    • 3 Beds
    • 3.5 Baths
    • 1,716 Sq Ft

    11216 Greenfield Ave, Noblesville, IN 46060
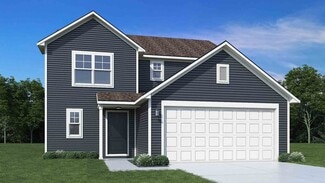
    Welcome to 11216 Greenfield Avenue, Noblesville, Indiana — a stunning new construction townhome built by M/I Homes. This thoughtfully designed home offers 1,716 square foot of well-planned living space, featuring 3 bedrooms, 3.5 bathrooms, and an owner's bedroom conveniently located on the upper level. This home showcases quality design and craftsmanship throughout, with an open-concept living

    M/I Homes Builder
    11216 Greenfield Ave, Noblesville, IN 46060
  • /52

    $365,995

    New Construction
    • 3 Beds
    • 2.5 Baths
    • 1,760 Sq Ft

    Juniper Plan at Monon Corner - Arbor Series, Westfield, IN 46074

    Introducing The Juniper one of Arbor Homes newest two-story floorplans, offering beautiful exterior designs and flexible options to make it uniquely yours. Choose from multiple upgrades, add a basement for extra space, or expand your great room with a 2 rear and side extension. You can even add a third-car garage for more storage.Step inside to a welcoming hallway and convenient powder bath

    Arbor Homes Builder
    151 Rock Island Rd Unit 36495386, Westfield, IN 46074
  • /63

    $335,995

    New Construction
    • 4 Beds
    • 2.5 Baths
    • 2,580 Sq Ft

    Palmetto Plan at Maple Run, Sheridan, IN 46069

    The Palmetto is one of Arbor Homes newest and most flexible floorplans offering everything you could want in a new construction home. With multiple elevation styles, optional basements, and the choice of a full front porch or breezeway, The Palmetto can easily be tailored to your lifestyle.Step inside to a spacious front living area that can serve as a formal dining room or quiet office with

    Arbor Homes Builder
    1425 Bigleaf Dr Unit 36445322, Sheridan, IN 46069
  • /57

    $343,995

    New Construction
    • 4 Beds
    • 2.5 Baths
    • 2,813 Sq Ft

    Cooper Plan at Maple Run, Sheridan, IN 46069

    The Cooper offers thoughtful design and flexible options to fit every lifestyle. From its spacious foyer and turned staircase to the open-concept first floor, this floorplan is both functional and inviting.Choose from multiple elevations including an optional front porch and enjoy a two-car garage with extra storage or convert that space into a first-floor bedroom and full bath.The open layout

    Arbor Homes Builder
    1425 Bigleaf Dr Unit 36501917, Sheridan, IN 46069
  • /28

    $396,995

    New Construction
    • 4 Beds
    • 2.5 Baths
    • 2,011 Sq Ft

    Broadmoor Plan at Abbott Commons - Venture, Fishers, IN 46037

    This two-story home leads directly to the open Great Room, kitchen and dining area, arranged in a thoughtful layout great for family gatherings and entertaining friends. The second floor has four bedrooms, including the owner’s suite, and a loft for additional living space.

    Lennar Builder
    15336 Cardonia Rd Unit 36041277, Fishers, IN 46037
  • /17

    $367,900

    New Construction
    • 2 - 3 Beds
    • 2 Baths
    • 1,715+ Sq Ft

    ZURICH Plan at Belle Crest, Westfield, IN 46062

    Downsize in Style with the Zurich Plan. Discover the perfect blend of comfort and sophistication in a stylish paired villa townhome. The Zurich plan offers charming curb appeal, thoughtfully designed interiors, and abundant windows for a bright, airy atmosphere. This plan features two bedrooms and two bathrooms on the main level, with the flexibility to add a second floor for an additional

    Drees Homes Builder
    4006 Willow Branch Way Unit 36883499, Westfield, IN 46062
  • /10

    $362,990

    New Construction
    • 2 - 4 Beds
    • 3 Baths
    • 2,157+ Sq Ft

    Meridian Plan at Townes at Grand Park Village - Midtown Collection, McCordsville, IN 46055

    The Meridian by Fischer Homes offers a sophisticated three-level townhome design with a rear-entry garage, blending functionality and style. The ground floor features an included finished recreation room, with options for a study or a guest suite with a full bath. On the main level, a centralized kitchen with a large pantry connects the flexible dining area to the family room, offering direct

    Fischer Homes Builder
    6046 W Windsor Dr Unit 37746061, McCordsville, IN 46055
  • /61

    $377,990

    New Construction
    • 3 Beds
    • 2 Baths
    • 1,974+ Sq Ft

    Tuscany Plan at Harbor at Grand Park Village, Westfield, IN 46074

    The Tuscany villa plan offers comfortable main-level living with a first-floor primary bedroom and open-concept living and dining areas. Perfect for hobbies or hosting guests, the upstairs includes a bedroom, loft, and optional third bathroom, giving you the flexibility to make the space your own.

    Beazer Homes Builder
    18403 Boothbay Ct Unit 36848875, Westfield, IN 46074
  • /53

    $373,995

    New Construction
    • 3 Beds
    • 2.5 Baths
    • 1,963 Sq Ft

    Ironwood Plan at Monon Corner - Arbor Series, Westfield, IN 46074

    Introducing the Ironwood by Arbor Homes where openness meets functionality in a thoughtfully designed floorplan.Step into a welcoming foyer with a convenient powder room near the front of the home. The garage includes built-in storage and direct access to the mudroom, perfect for stowing away sports gear or bikes during winter.The spacious great room is ideal for relaxing or entertaining guests,

    Arbor Homes Builder
    151 Rock Island Rd Unit 36480161, Westfield, IN 46074
  • /15

    $374,990

    New Construction
    • 2 - 3 Beds
    • 2 Baths
    • 1,603+ Sq Ft

    Mackey II Plan at Silo Ridge - 40' Smart Series, Noblesville, IN 46060

    Comfort and functionality meet high-quality craftsmanship in this fantastic 1-story floorplan, the Mackey II! Come take a look at all the rooms and home design features.

    M/I Homes Builder
    12380 Reclaimed Dr Unit 36495035, Noblesville, IN 46060
  • /48

    $321,995

    New Construction
    • 4 Beds
    • 2.5 Baths
    • 2,343 Sq Ft

    Spruce Plan at Maple Run, Sheridan, IN 46069

    As you step through the large open foyer of the Spruce, you will quickly understand why this has become Arbor's top selling floorplan. With plenty of options, this floorplan allows you to experience flexibility without the price tag.With the versatility to become a 3, 4 or even 5 bedroom home - you can really transform the Spruce into your ideal home based on your needs and lifestyle. Not only do

    Arbor Homes Builder
    1425 Bigleaf Dr Unit 36469075, Sheridan, IN 46069
  • /11

    $354,990

    New Construction
    • 3 Beds
    • 2 Baths
    • 1,790 Sq Ft

    Rialto Plan at The Retreat at Morse, Noblesville, IN 46062

    The Rialto is a spacious, open-concept single-story villa designed for effortless main-level living—no stairs required. Relax in the inviting great room with an optional fireplace, and enjoy the flexibility of a private study that can convert into a bedroom to suit your lifestyle.

    Beazer Homes Builder
    7560 E 196th St Unit 36848878, Noblesville, IN 46062
  • /4

    $389,990

    New Construction
    • 2 - 3 Beds
    • 2 Baths
    • 1,842+ Sq Ft

    Ashton Plan at Silo Ridge - 40' Smart Series, Noblesville, IN 46060

    Welcome to the Ashton! This impressive, 1- or 2-story floorplan offers a spacious layout with 1,842–3,433 square feet of space depending on how you choose to personalize your new home. Come find out more today!

    M/I Homes Builder
    12380 Reclaimed Dr Unit 36474302, Noblesville, IN 46060
  • /48

    $330,995

    New Construction
    • 4 - 5 Beds
    • 2.5 Baths
    • 2,343 Sq Ft

    Spruce Plan at Langdon Crossing, Arcadia, IN 46030

    As you step through the large open foyer of the Spruce, you will quickly understand why this has become Arbor's top selling floorplan. With plenty of options, this floorplan allows you to experience flexibility without the price tag.With the versatility to become a 3, 4 or even 5 bedroom home - you can really transform the Spruce into your ideal home based on your needs and lifestyle. Not only do

    Arbor Homes Builder
    25890 Scherer Ave Unit 37385562, Arcadia, IN 46030
  • /63

    $344,995

    New Construction
    • 4 Beds
    • 2.5 Baths
    • 2,580 Sq Ft

    Palmetto Plan at Langdon Crossing, Arcadia, IN 46030

    The Palmetto is one of Arbor Homes newest and most flexible floorplans offering everything you could want in a new construction home. With multiple elevation styles, optional basements, and the choice of a full front porch or breezeway, The Palmetto can easily be tailored to your lifestyle.Step inside to a spacious front living area that can serve as a formal dining room or quiet office with

    Arbor Homes Builder
    25890 Scherer Ave Unit 37385566, Arcadia, IN 46030
  • /5

    $360,990

    New Construction $9K PRICE DROP
    • 2 - 3 Beds
    • 2 Baths
    • 1,842+ Sq Ft

    Ashton Plan at Branson Reserve, Noblesville, IN 46060

    Welcome to the Ashton! This impressive, 1- or 2-story floorplan offers a spacious layout with 1,842–3,433 square feet of space depending on how you choose to personalize your new home. Come find out more today!

    M/I Homes Builder
    19609 Promise Rd Unit 39084378, Noblesville, IN 46060
  • /62

    $329,995

    New Construction
    • 4 Beds
    • 2.5 Baths
    • 2,176 Sq Ft

    Aspen II Plan at Langdon Crossing, Arcadia, IN 46030

    The Aspen II floorplan has it all- from a spacious home office, an open concept living and kitchen area, a large loft, and four bedrooms with plenty of space. You cant go wrong choosing this floorplan! Make The Aspen II your own with the many optional upgrades. If you fall in love with the interior, you will love the elevations on the exterior of this new build home!Entering off the front porch,

    Arbor Homes Builder
    25890 Scherer Ave Unit 37385557, Arcadia, IN 46030
  • /4

    $365,990

    New Construction $6K PRICE DROP
    • 3 - 4 Beds
    • 2.5 Baths
    • 2,002+ Sq Ft

    Irvington Plan at Branson Reserve, Noblesville, IN 46060
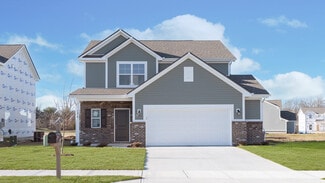
    Discover a flexible design and a modern layout inside the beautiful Irvington plan available in Indianapolis Metro! Find out more today.

    M/I Homes Builder
    19609 Promise Rd Unit 39084379, Noblesville, IN 46060
  • /3

    $300,990

    New Construction
    • 2 - 3 Beds
    • 2.5 Baths
    • 2,025 Sq Ft

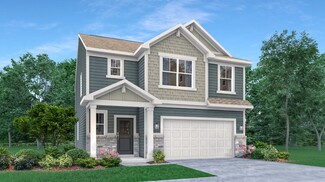
    T2025 Plan at Montelena, Noblesville, IN 46060
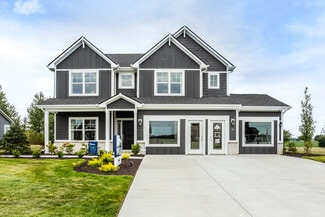
    If you’re on the hunt for a new townhome, take a look at the 2-story T2025 floorplan, boasting 2–3 bedrooms, 2.5 bathrooms, over 2,000 square feet, and a handful of options for you to design the home that fits your vision and ticks off the boxes on your must-haves list.

    M/I Homes Builder
    11038 Greenfield Ave Unit 38607885, Noblesville, IN 46060
  • /57

    $352,995

    New Construction
    • 4 Beds
    • 2.5 Baths
    • 2,813 Sq Ft

    Cooper Plan at Langdon Crossing, Arcadia, IN 46030

    The Cooper offers thoughtful design and flexible options to fit every lifestyle. From its spacious foyer and turned staircase to the open-concept first floor, this floorplan is both functional and inviting.Choose from multiple elevations including an optional front porch and enjoy a two-car garage with extra storage or convert that space into a first-floor bedroom and full bath.The open layout

    Arbor Homes Builder
    25890 Scherer Ave Unit 37385567, Arcadia, IN 46030
  • /3

    $343,780

    New Construction $6K PRICE INCREASE
    • 3 Beds
    • 2.5 Baths
    • 1,928 Sq Ft

    11256 Hobbsbrook Dr, Noblesville, IN 46060
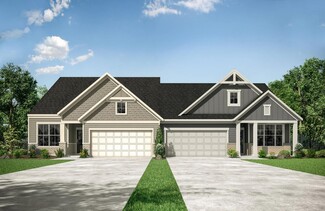
    Welcome to 11256 Hobbsbrook Drive, Noblesville, Indiana — a stunning new construction townhome built by M/I Homes. This thoughtfully designed home offers 1,956 square foot of well-planned living space, featuring 3 bedrooms, 2.5 bathrooms, and an owner's bedroom conveniently located on the upper level. This townhome showcases an open-concept living space that seamlessly connects the main gathering

    M/I Homes Builder
    11256 Hobbsbrook Dr, Noblesville, IN 46060
  • /41

    $365,000

    Open Sat 12PM - 2PM
    • 4 Beds
    • 2.5 Baths
    • 2,442 Sq Ft

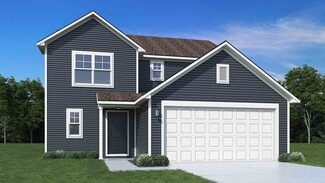
    15556 Old Pond Cir, Noblesville, IN 46060
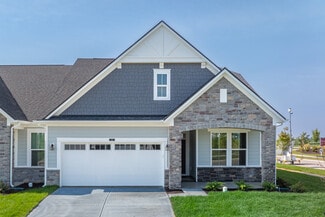
    Spacious and inviting 4-bedroom, 2.5-bath home in Noblesville's desirable Deer Path area, offering 2442 square feet of comfortable living space in an established, golf cart-friendly neighborhood. This well-designed two-story home features generous living areas, a functional main-level layout, and plenty of space to gather, relax, and entertain. The kitchen flows easily into the dining and living

    Steven Jones F.C. Tucker Company

    15556 Old Pond Cir, Noblesville, IN 46060
  • /32

    $350,000

    $15K PRICE DROP
    • 2 Beds
    • 2 Baths
    • 1,495 Sq Ft

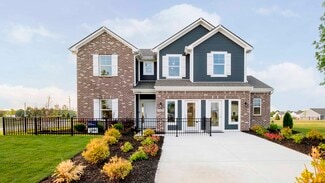
    16653 Churning Way, Noblesville, IN 46060

    Model home now available...never lived in and truly better than new, showcasing refined, high-end upgrades throughout. This beautifully crafted 2-bedroom, 2-bath villa offers nearly 1,500 sq ft of sophisticated, low-maintenance living. Elevated features include built-in speakers, designer lighting, detailed trim work, and curated accent walls. The gourmet kitchen is appointed with stone

    Praveena Velmurugaswamy eXp Realty LLC

    16653 Churning Way, Noblesville, IN 46060
  • /36

    $349,900

    • 2 Beds
    • 2 Baths
    • 1,223 Sq Ft

    20971 Shoreline Ct Unit 215, Noblesville, IN 46062

    Enjoy easy lake living at The Villas on Morse Lake with deeded boat dock included! Boat slip #25 is located just steps from the condo, making it incredibly convenient to hop on the boat and enjoy Morse Reservoir all season long. (See dock map in photos for exact slip location.) This 2 bedroom, 2 bath condo is ideally located on the lake side of the building and features peaceful east-facing lake

    Andy Sheets Compass Indiana, LLC

    20971 Shoreline Ct Unit 215, Noblesville, IN 46062
  • /37

    $354,990

    New Construction
    • 2 Beds
    • 2 Baths
    • 1,495 Sq Ft

    12574 Churning Ct, Noblesville, IN 46060

    Discover this brand-new 2-bedroom, 2-bathroom ranch villa home located at 12574 Churning Court in Noblesville. Built by M/I Homes, this new construction home offers 1,495 square feet of thoughtfully designed living space. Key features include: Open-concept living space Electric fireplace Extended veranda Owner's en-suite bathroom The home's floorplan maximizes functionality while maintaining an

    M/I Homes Builder
    12574 Churning Ct, Noblesville, IN 46060
  • /45

    $349,900

    • 2 Beds
    • 2.5 Baths
    • 1,844 Sq Ft

    422 Windham Pass, Carmel, IN 46032

    If you've been looking for an updated townhome in Carmel where the expensive projects are already done and the location actually lives up to the hype, 422 Windham Pass deserves a look. Located in one of Carmel's most convenient and amenity-rich communities, this home offers the kind of low-maintenance lifestyle buyers are searching for. The kitchen was fully renovated and turned out incredibly

    Josh Neuman @properties

    422 Windham Pass, Carmel, IN 46032
  • /38

    $349,900

    • 2 Beds
    • 2 Baths
    • 1,222 Sq Ft

    20971 Shoreline Ct Unit 410, Noblesville, IN 46062

    Welcome home to low maintenance waterfront living at the gated community, Villas on Morse Lake. This beautiful 2 bed 2 full bath condo has fresh paint throughout and brand new carpet...a perfect blank slate ready for new owners to love! Kitchen boasts center island with seating, stainless steel appliances, pantry and a skylight with shade-a unique feature to this top floor unit. Both spacious

    Jennifer Deakyne F.C. Tucker Company

    20971 Shoreline Ct Unit 410, Noblesville, IN 46062

Showing Results 41 - 80, Page 2 of 9

How to Buy a Home How to Finance a Home How to Sell a Home