216

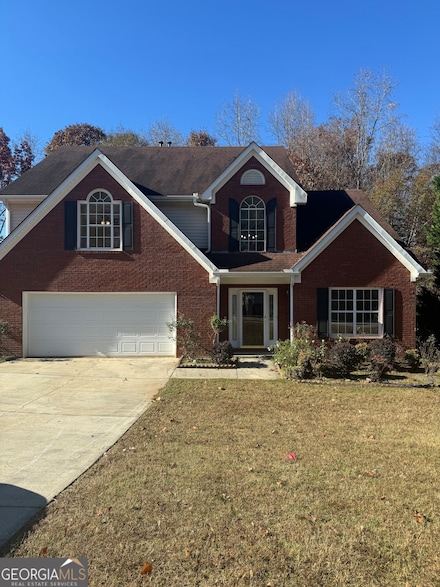
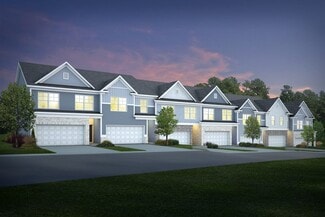
Homes for Sale near Dutchtown Middle School

Section Image Section Image Section Image
  • /24

    $359,900

    $5K PRICE DROP
    • 4 Beds
    • 2.5 Baths
    • 2,250 Sq Ft

    417 Bancroft St, McDonough, GA 30253

    Welcome to 417 Bancroft Street in McDonough's Newberry 55+ community. This open-concept townhome offers 4 bedrooms, 2.5 bathrooms, and a private rear patio. The upstairs includes an additional finished space that adds a 4th bedroom or flexible living area, giving this home added versatility compared to some newer homes in the community. Primary bedroom is on the main level. Blinds, garage door

    Agent Photo

    Jerri Sims

    First Choice Realty Group GA

    (470) 229-3950

    417 Bancroft St, McDonough, GA 30253
  • /71

    $750,000

    $50K PRICE DROP
    • 6 Beds
    • 5 Baths
    • 5,307 Sq Ft

    171 Crystal Lake Blvd, Hampton, GA 30228

    Welcome to luxury living in the prestigious Crystal Lake Golf & Country Club in Hampton Ga! This stunning four-sided brick estate is perfectly positioned on a corner lot just under an acre, overlooking the 18th hole with breathtaking views. This spacious 6-bedroom, 5-bath home offers an elegant and functional layout featuring a grand two-story foyer, hardwood floors on the main level, formal

    Agent Photo

    Jennifer Houston

    HomeSmart

    (470) 441-7748

    171 Crystal Lake Blvd, Hampton, GA 30228
  • /28

    $370,000

    $5K PRICE DROP
    • 4 Beds
    • 2.5 Baths
    • 2,527 Sq Ft

    1009 Chads Ridge, Jonesboro, GA 30236

    Large 2-story home with new LVP flooring throughout, new dishwasher, new granite countertops in the kitchen, new covered porch, and fresh paint throughout. Owner's suite on the main level with 2 closets and large owner's bathroom. Large secondary bedrooms on the second level with a vaulted bonus room that could be used as a flex room. 2 brand new Carrier HVAC systems!

    Agent Photo

    Kelly Dennie

    Nextraordinary Realty

    (470) 570-6808

    1009 Chads Ridge, Jonesboro, GA 30236
  • /15

    $360,000

    $15K PRICE DROP
    • 3 Beds
    • 2 Baths
    • 2,106 Sq Ft

    3217 Alhambra Cir, Hampton, GA 30228

    Located in a quiet Hampton neighborhood, this well-maintained residence offers comfortable living with convenient access to everyday amenities. The home features a spacious layout with abundant natural light, functional living areas, and a kitchen designed for both daily use and entertaining. The primary suite provides a relaxing retreat, while additional bedrooms offer flexibility for family,

    Agent Photo

    Eric Baham

    Sovereign Real Estate Group National Corp.

    (470) 541-1651

    3217 Alhambra Cir, Hampton, GA 30228
  • /65

    $309,990

    New Construction
    • 3 Beds
    • 2.5 Baths
    • 1,695 Sq Ft

    241 Epping St, Stockbridge, GA 30281

    Quick Move-In Welcome to our brand-new construction townhomes, where modern elegance meets stylish functionality. These exquisite townhomes offer a perfect blend of comfort and sophistication, featuring: - **3 Spacious Bedrooms** - **2.5 Baths** - **Convenient 2-Car Garages** - **Full Brick Exteriors** Explore the Edmund plan, designed with an open kitchen concept that boasts: - 42-inch cabinets

    Builder Photo

    Rockhaven Homes

    Builder

    241 Epping St, Stockbridge, GA 30281
  • /39

    $295,000

    $4K PRICE DROP
    • 3 Beds
    • 2 Baths
    • 1,877 Sq Ft

    111 Overlook Heights Way, Stockbridge, GA 30281

    Hey there! If you're hunting for a cozy, move-in-ready home in a solid neighborhood with even more growth and convenience on the horizon, you've gotta see this one in the Walden subdivision right here in Stockbridge, GA. This single-story 3-bedroom, 2-bath gem clocks in around 1,851 sq ft and has that warm, inviting feel from the minute you pull up. Those classic arched doorways give it a nice

    Agent Photo

    Amy Folsom

    BHHS Georgia Properties

    (470) 649-4463

    111 Overlook Heights Way, Stockbridge, GA 30281
  • /42

    $315,000

    Open Sat 11AM - 1PM
    • 4 Beds
    • 2.5 Baths
    • 2,242 Sq Ft

    909 Shadow Ridge Cir, Stockbridge, GA 30281

    Welcome to this exceptional opportunity, located less than a mile from a variety of restaurants, shops and grocery stores—offering convenience right at your doorstep. The community boasts outstanding amenities, including a swimming pool, tennis courts, playground and clubhouse.This spacious, move-in ready home features 4 bedrooms, 2.5 bathrooms, and 2,242 square feet of comfortable living

    Agent Photo

    Silvia Espaillat

    Coldwell Banker Realty

    (470) 868-2605

    909 Shadow Ridge Cir, Stockbridge, GA 30281
  • /50

    $464,999

    Open House 6/06
    • 4 Beds
    • 3 Baths
    • 2,583 Sq Ft

    924 Dexter Dr, Stockbridge, GA 30281

    Step into this stunning, sun-drenched 4-sided brick beauty, built in 2022 and designed for both luxury and comfort! Featuring a highly sought-after owners suite on the main level, this home offers a spacious private suite complete with a spa-inspired bath, separate garden tub and shower, and an oversized walk-in closet with shelving and linen access. The heart of the home is a true showstopper,

    Agent Photo

    Lisa McGhee

    Crye-Leike, Realtors

    (470) 664-2276

    924 Dexter Dr, Stockbridge, GA 30281
  • /64

    $309,990

    New Construction
    • 3 Beds
    • 2.5 Baths
    • 1,695 Sq Ft

    280 Epping St, Stockbridge, GA 30281

    Quick Move-In Welcome to our brand-new construction townhomes, where modern elegance meets stylish functionality. These exquisite townhomes offer a perfect blend of comfort and sophistication, featuring: - **3 Spacious Bedrooms** - **2.5 Baths** - **Convenient 2-Car Garages** - **Full Brick Exteriors** Explore the Edmund plan, designed with an open kitchen concept that boasts: - 42-inch cabinets

    Builder Photo

    Rockhaven Homes

    Builder

    280 Epping St, Stockbridge, GA 30281
  • /15

    $360,000

    $15K PRICE DROP
    • 3 Beds
    • 2 Baths

    3217 Alhambra Cir Unit 62, Hampton, GA 30228

    Located in a quiet Hampton neighborhood, this well-maintained residence offers comfortable living with convenient access to everyday amenities. The home features a spacious layout with abundant natural light, functional living areas, and a kitchen designed for both daily use and entertaining. The primary suite provides a relaxing retreat, while additional bedrooms offer flexibility for family,

    Agent Photo

    Eric Baham

    Sovereign Real Estate Group

    (470) 594-3810

    3217 Alhambra Cir Unit 62, Hampton, GA 30228
  • /20

    $275,000

    • 4 Beds
    • 2 Baths
    • 1,644 Sq Ft

    73 Woodland Trace, Stockbridge, GA 30281

    Welcome to this charming 4bedroom, 2bath home that's ready for you! The lightfilled main living area flows naturally into the dining space and kitchen creating a warm and inviting space. Each bedroom is generously sized, offering flexibility for guests, a home office, or extra storage. You'll love the brandnew HardiPlank exterior giving the home a clean, modern feel. Enjoy outdoor living with a

    Agent Photo

    Krista Morin

    Keller Williams Realty Atl. Partners

    (470) 942-3917

    73 Woodland Trace, Stockbridge, GA 30281
  • /19

    $310,000

    $15K PRICE DROP
    • 3 Beds
    • 2 Baths
    • 1,585 Sq Ft

    106 Emerald Ln, Hampton, GA 30228

    BACK ON THE MARKET DUE TO NO FAULT OF THE SELLER. Charming renovated ranch featuring 3 bedrooms and 2 full baths on a quiet street in a well-established Hampton neighborhood. This move-in ready home offers a bright, open layout with fresh updates throughout, including modern finishes and neutral paint. The spacious backyard with an updated deck provides the perfect space for entertaining or

    Agent Photo

    Eric Baham

    BuyBox Realty

    (470) 798-5291

    106 Emerald Ln, Hampton, GA 30228
  • /64

    $309,990

    New Construction $5K PRICE DROP
    • 4 Beds
    • 2.5 Baths
    • 1,695 Sq Ft

    281 Epping St, Stockbridge, GA 30281

    Quick Move-In Welcome to our brand-new construction townhomes, where modern elegance meets stylish functionality. These exquisite townhomes offer a perfect blend of comfort and sophistication, featuring: - **4 Bedrooms** - **2.5 Baths** - **Convenient 2-Car Garages** - **Full Brick Exteriors** Explore the Edmund plan, designed with an open kitchen concept that boasts: - 42-inch cabinets -

    Builder Photo

    Rockhaven Homes

    Builder

    281 Epping St, Stockbridge, GA 30281
  • /39

    $516,990

    New Construction
    • 4 - 6 Beds
    • 2 - 4 Baths
    • 3,054 Sq Ft

    Wagener Plan at Burchwood, Stockbridge, GA 30281

    Spacious Open Concept Kitchen: Enjoy the freedom of an open layout, perfect for entertaining and family gatherings. Elegant Dining Room: Boasting coffered ceilings and bay windows, this space is infused with architectural charm and natural light, making it perfect for memorable gatherings and refined entertaining. Flexible Living Space: A versatile flex space is ideal for a home office, living

    DRB Homes Builder
    200 Chiswick Loop Unit 36492351, Stockbridge, GA 30281
  • /30

    $578,990

    New Construction
    • 5 Beds
    • 4 Baths
    • 4,008 Sq Ft

    Clarity Plan at Cambria at Traditions, Hampton, GA 30228

    Spacious Open Concept Kitchen: Enjoy a kitchen island overlooking the breakfast area and family room, perfect for entertaining and family gatherings. Flexible Living Space: A spacious and bright versatile room for a private guest bedroom, study, or a home office. A Beautiful Dining Room with coffered ceilings, the ideal place for holidays and family celebrations. Luxurious Primary Suite: A

    DRB Homes Builder
    3769 Jonesboro Rd Unit 36449850, Hampton, GA 30228
  • /27

    $469,993

    New Construction $44K PRICE INCREASE
    • 4 Beds
    • 3 Baths
    • 2,534 Sq Ft

    252 Chiswick Loop, Stockbridge, GA 30281

    Welcome to Burchwood, a stunning community by DRB Homes, located in the highly desirable Henry County! Here, you’ll discover the exceptional Ridgewood floor plan, a perfect blend of elegance and functionality. As you approach this beautiful home, you'll admire its distinguished four-sided brick exterior, which exudes classic charm and durability. Built on a solid slab foundation, this residence

    DRB Team Listings DRB Group Georgia, LLC

    252 Chiswick Loop, Stockbridge, GA 30281
  • /37

    $511,990

    New Construction
    • 4 - 5 Beds
    • 2.5 - 3.5 Baths
    • 3,403+ Sq Ft

    Stonefield Plan at Westwind Estates, Hampton, GA 30228

    Spacious Open Concept Kitchen: Stunning kitchen with oversized island and adjoining breakfast area looking over the family room. Flexible Living Space: Spacious and bright living room ideal for a home office or quiet library. An Elegant Dining Room with coffered ceilings, the ideal place for holidays and family celebrations. Luxurious Primary Suite: A peaceful retreat with an expansive walk-in

    DRB Homes Builder
    823 Babbs Mill Rd Unit 36497292, Hampton, GA 30228
  • /59

    $299,990

    New Construction
    • 3 Beds
    • 2.5 Baths
    • 1,695 Sq Ft

    272 Epping St Unit 19, Stockbridge, GA 30281

    Quick Move-In Welcome to our brand-new construction townhomes, where modern elegance meets stylish functionality. These exquisite townhomes offer a perfect blend of comfort and sophistication, featuring: - **3 Spacious Bedrooms** - **2.5 Baths** - **Convenient 2-Car Garages** - **Full Brick Exteriors** Explore the Edmund plan, designed with an open kitchen concept that boasts: - 42-inch cabinets

    Douglas Gunby Rockhaven Realty

    272 Epping St Unit 19, Stockbridge, GA 30281
  • /36

    $452,990

    New Construction
    • 4 - 5 Beds
    • 2.5 - 3.5 Baths
    • 2,816+ Sq Ft

    Drayton Plan at Cooper Park, McDonough, GA 30253

    Open Concept Kitchen: Featuring an island and dining area that overlooks the oversized family room, perfect for entertaining and family gatherings. Extended Breakfast Area: A Bright and airy breakfast nook off the kitchen and family room. Generous Primary Suite: A luxurious primary suite with sitting area, expansive walk-in closet, and a private en-suite bathroom with a dual vanity, and walk-in

    DRB Homes Builder
    1545 Chambers Rd Unit 36446159, McDonough, GA 30253
  • /26

    $538,990

    New Construction
    • 5 Beds
    • 4 Baths
    • 3,855 Sq Ft

    McKinley Plan at Westwind Estates, Hampton, GA 30228

    Spacious Open Concept Kitchen: Enjoy a walk-in pantry and an oversized island overlooking the breakfast area and family room, perfect for entertaining and family gatherings. A Beautiful Dining Room with coffered ceilings, the ideal place for holidays and family celebrations. Large Primary Suite: A luxurious retreat with a sitting area, expansive walk-in closet, and a private en-suite bathrooms

    DRB Homes Builder
    823 Babbs Mill Rd Unit 36478873, Hampton, GA 30228
  • /31

    $499,990

    New Construction
    • 3 - 6 Beds
    • 2 - 4 Baths
    • 2,702 Sq Ft

    Wynwood Plan at Burchwood, Stockbridge, GA 30281

    Spacious Open Concept Kitchen: Enjoy the freedom of an open layout, perfect for entertaining and family gatherings. Flexible Living Space: A versatile flex space is ideal for a home office, living room, or whatever suits your lifestyle. Loft Area: A versatile loft area upstairs offers endless possibilities, whether it's a cozy reading nook, a game room, or a second living room for relaxation.

    DRB Homes Builder
    200 Chiswick Loop Unit 36496590, Stockbridge, GA 30281
  • /8

    $399,990

    New Construction
    • 4 Beds
    • 2.5 Baths
    • 1,695 Sq Ft

    Edmund 4 Bedroom Plan at Reeves Park, Stockbridge, GA 30281

    The Edmund 4 Bedroom by Rockhaven Homes is a Townhome plan that features 4 bedrooms and 2.5 bathrooms.

    Rockhaven Homes Builder
    200 Epping St Unit 38335784, Stockbridge, GA 30281
  • /25

    $629,993

    New Construction $5K PRICE INCREASE
    • 5 Beds
    • 4 Baths
    • 4,008 Sq Ft

    120 Haverling Pass, Hampton, GA 30228

    Spacious Open Concept Kitchen: Enjoy a kitchen island overlooking the breakfast area and family room, perfect for entertaining and family gatherings. Flexible Living Space: A spacious and bright versatile room for a private guest bedroom, study, or a home office. A Beautiful Dining Room with coffered ceilings, the ideal place for holidays and family celebrations. Luxurious Primary Suite: A

    DRB Homes Builder
    120 Haverling Pass, Hampton, GA 30228
  • /35

    $628,525

    New Construction
    • 5 Beds
    • 4 Baths

    112 Haverling Pass, Hampton, GA 30228

    Discover the "McKinley II," Homesite 50, a luxurious home by DRB Homes in the Cambria at Traditions community in Hampton, GA. This expansive residence offers over 3,800 sq. ft. of refined living space. Enjoy the grandeur of a spacious primary suite and a dramatic two-story foyer that leads to elegant living areas, including a guest suite designed for comfort. The home features formal areas ideal

    DRB Team Listings DRB Group Georgia LLC

    112 Haverling Pass, Hampton, GA 30228
  • /29

    $426,999

    New Construction
    • 4 - 6 Beds
    • 2.5 - 4.5 Baths
    • 2,734 Sq Ft

    Pelham Plan at Cooper Park, McDonough, GA 30253

    Spacious Open Concept Kitchen: Enjoy the freedom of an open layout, perfect for entertaining and family gatherings. Flexible Living Space: A versatile flex space is ideal for a home office, guest room or whatever suits your lifestyle. Loft Area: A versatile loft area upstairs offers endless possibilities, whether it's a cozy reading nook, a game room, or a second living room for relaxation.

    DRB Homes Builder
    1545 Chambers Rd Unit 36453613, McDonough, GA 30253
  • /40

    $568,990

    New Construction
    • 4 Beds
    • 3.5 Baths
    • 3,776 Sq Ft

    Rainier Plan at Cambria at Traditions, Hampton, GA 30228

    Spacious Open Concept Kitchen: Enjoy an oversized island overlooking the breakfast area and family room, perfect for entertaining and family gatherings. Plus, a butler's pantry that leads from the kitchen to the dining room.A Beautiful Dining Room with coffered ceilings, the ideal place for holidays and family celebrations.First Floor Primary Suite: A peaceful retreat with an expansive

    DRB Homes Builder
    3769 Jonesboro Rd Unit 36478569, Hampton, GA 30228
  • /38

    $563,990

    New Construction
    • 5 Beds
    • 4 Baths
    • 3,634 Sq Ft

    Meridian II Plan at Cambria at Traditions, Hampton, GA 30228

    Spacious Open Concept Kitchen: Enjoy an oversized kitchen island overlooking the breakfast area and family room, perfect for entertaining and family gatherings.A Beautiful Dining Room with coffered ceilings, the ideal place for holidays and family celebrations.Main Level Private Suite: Spacious private suite on the main floor with private en suite featuring dual vanity, tub, walk-in

    DRB Homes Builder
    3769 Jonesboro Rd Unit 36455797, Hampton, GA 30228
  • /41

    $528,990

    New Construction
    • 5 Beds
    • 4 Baths
    • 3,634 Sq Ft

    Meridian II Plan at Westwind Estates, Hampton, GA 30228

    Spacious Open Concept Kitchen: Enjoy an oversized kitchen island overlooking the breakfast area and family room, perfect for entertaining and family gatherings. A Beautiful Dining Room with coffered ceilings, the ideal place for holidays and family celebrations. Main Level Private Suite: Spacious private suite on the main floor with private en suite featuring dual vanity, tub, walk-in shower and

    DRB Homes Builder
    823 Babbs Mill Rd Unit 36502127, Hampton, GA 30228
  • /37

    $429,990

    New Construction
    • 4 - 5 Beds
    • 2.5 - 3.5 Baths
    • 2,916+ Sq Ft

    Devon Plan at Cooper Park, McDonough, GA 30253

    Spacious Open Concept Kitchen: Enjoy a kitchen island overlooking the breakfast area and family room, perfect for entertaining and family gatherings. Generous Primary Suite: A luxurious primary suite with a walk-in closet, private en suite bathroom with dual vanity, tub and walk-in shower. Bonus Room: A 3rd level bonus room with optional 5th bedroom and additional full bath. Optional Features

    DRB Homes Builder
    1545 Chambers Rd Unit 36464523, McDonough, GA 30253
  • /64

    $309,990

    New Construction $5K PRICE DROP
    • 3 Beds
    • 2.5 Baths
    • 1,695 Sq Ft

    280 Epping St Unit 21, Stockbridge, GA 30281

    Quick Move-In Welcome to our brand-new construction townhomes, where modern elegance meets stylish functionality. These exquisite townhomes offer a perfect blend of comfort and sophistication, featuring: - **3 Spacious Bedrooms** - **2.5 Baths** - **Convenient 2-Car Garages** - **Full Brick Exteriors** Explore the Edmund plan, designed with an open kitchen concept that boasts: - 42-inch cabinets

    Douglas Gunby Rockhaven Realty

    280 Epping St Unit 21, Stockbridge, GA 30281
  • /65

    $309,990

    New Construction
    • 3 Beds
    • 2.5 Baths
    • 1,695 Sq Ft

    241 Epping St Unit 88, Stockbridge, GA 30281

    Quick Move-In Welcome to our brand-new construction townhomes, where modern elegance meets stylish functionality. These exquisite townhomes offer a perfect blend of comfort and sophistication, featuring: - **3 Spacious Bedrooms** - **2.5 Baths** - **Convenient 2-Car Garages** - **Full Brick Exteriors** Explore the Edmund plan, designed with an open kitchen concept that boasts: - 42-inch cabinets

    Douglas Gunby Rockhaven Realty

    241 Epping St Unit 88, Stockbridge, GA 30281
  • /51

    $539,993

    New Construction $10K PRICE DROP
    • 5 Beds
    • 4 Baths
    • 3,647 Sq Ft

    160 Compass Rd, Hampton, GA 30228

    Welcome to Westwind Estates, featuring the Meridian II floor plan on Homesite 15, a highly sought-after community in Hampton, brought to you by DRB Homes! This stunning single-family home showcases a beautiful blend of style and functionality, with a spacious open-concept design and exquisite attention to detail. This home offers 5 bedrooms and 4 bathrooms, including a private suite on the main

    DRB Team Listings DRB Group Georgia, LLC

    160 Compass Rd, Hampton, GA 30228
  • /74

    $480,000

    • 5 Beds
    • 3 Baths
    • 3,034 Sq Ft

    324 Conley Ave, Hampton, GA 30228

    Step into refined living in the highly sought-after Gates at Pates Creek, an exclusive gated community nestled in the heart of Hampton featuring resort-style amenities including a community pool, clubhouse, and neighborhood park. This elegant, nearly new residence offers the perfect balance of modern luxury and everyday comfort, designed for those who appreciate both style and functionality. From

    Stacey Thompson STR Legacy Group

    324 Conley Ave, Hampton, GA 30228
  • /26

    $487,990

    New Construction
    • 3 - 5 Beds
    • 2 - 3 Baths
    • 2,514 Sq Ft

    Ridgewood Plan at Burchwood, Stockbridge, GA 30281

    Spacious Open Concept Kitchen: Enjoy the freedom of an open layout, perfect for entertaining and family gatherings. Flexible Living Space: A versatile flex space is ideal for a home office, dining room, guest room, or whatever suits your lifestyle. Loft Area: A versatile loft area upstairs offers endless possibilities, whether it's a cozy reading nook, a game room, or a second living room for

    DRB Homes Builder
    200 Chiswick Loop Unit 36469278, Stockbridge, GA 30281
  • /31

    $399,990

    New Construction
    • 2 - 3 Beds
    • 2.5 Baths
    • 1,897 Sq Ft

    Landon Plan at Silverock, McDonough, GA 30253

    Attached 2 car garage. Open concept kitchen with quartz countertop island that opens to morning room and living room. Optional choices include: a study, 4th bedroom, deck and fireplace. Primary suite with generous walk-in closet, dual vanity and tile shower. Integrated deck.

    DRB Homes Builder
    2142 Jonesboro Rd Unit 36498347, McDonough, GA 30253
  • /42

    $573,990

    New Construction
    • 5 Beds
    • 4 Baths
    • 3,855 Sq Ft

    McKinley Plan at Cambria at Traditions, Hampton, GA 30228

    Spacious Open Concept Kitchen: Enjoy a walk-in pantry and an oversized island overlooking the breakfast area and family room, perfect for entertaining and family gatherings.A Beautiful Dining Room with coffered ceilings, the ideal place for holidays and family celebrations.Large Primary Suite: A luxurious retreat with a sitting area, expansive walk-in closet, and a private en-suite

    DRB Homes Builder
    3769 Jonesboro Rd Unit 36465881, Hampton, GA 30228
  • /50

    $575,075

    New Construction
    • 5 Beds
    • 4.5 Baths
    • 3,855 Sq Ft

    128 Compass Rd, Hampton, GA 30228

    Discover the Rosemary II floor plan on Homesite 7 at Westwind Estates, a charming new community of single-family homes in Hampton, GA, built by DRB Homes. This serene neighborhood offers the perfect blend of convenience and tranquility, with easy access to work, cultural centers, and recreational amenities, while providing a peaceful escape from the city's hustle and bustle. The Rosemary II plan,

    DRB Team Listings DRB Group Georgia LLC

    128 Compass Rd, Hampton, GA 30228
  • /19

    $299,990

    New Construction
    • 3 Beds
    • 2.5 Baths
    • 1,695 Sq Ft

    Edmund Plan at Reeves Park, Stockbridge, GA 30281

    The Edmund by Rockhaven Homes is a Townhome plan that features 3 bedrooms and 2.5 bathrooms.

    Rockhaven Homes Builder
    200 Epping St Unit 36494649, Stockbridge, GA 30281
  • /35

    $585,993

    New Construction $9K PRICE DROP
    • 5 Beds
    • 4 Baths
    • 3,868 Sq Ft

    170 Haverling Pass, Hampton, GA 30228

    Discover the "McKinley II," Homesite 37, a luxurious home by DRB Homes in the Cambria at Traditions community in Hampton, GA. This expansive residence offers over 3,800 sq. ft. of refined living space. Enjoy the grandeur of a spacious primary suite and a dramatic two-story foyer that leads to elegant living areas, including a guest suite designed for comfort. The home features formal areas ideal

    DRB Team Listings DRB Group Georgia, LLC

    170 Haverling Pass, Hampton, GA 30228
  • /26

    $516,990

    New Construction
    • 4 Beds
    • 3.5 Baths
    • 3,776 Sq Ft

    Rainier Plan at Westwind Estates, Hampton, GA 30228

    Spacious Open Concept Kitchen: Enjoy an oversized island overlooking the breakfast area and family room, perfect for entertaining and family gatherings. Plus, a butler's pantry that leads from the kitchen to the dining room. A Beautiful Dining Room with coffered ceilings, the ideal place for holidays and family celebrations. First Floor Primary Suite: A peaceful retreat with an expansive walk-in

    DRB Homes Builder
    823 Babbs Mill Rd Unit 36469258, Hampton, GA 30228

Showing Results 1 - 40, Page 1 of 6

How to Buy a Home How to Finance a Home How to Sell a Home