272

Hamptonville, NC Homes for Sale with Garage

Section Image Section Image
  • /21

    $310,000

    Open Sun 1PM - 3PM Coming Soon
    • 3 Beds
    • 2 Baths
    • 1,554 Sq Ft

    135 Mossy Pond Rd, Statesville, NC 28677

    Welcome home to 135 Mossy Pond Road, nestled in the desirable Barium Springs/Troutman corridor! This wonderfully maintained, move-in ready ranch-style home boasts fantastic curb appeal and perfectly blends modern comfort with effortless single-story living. Offering 3 spacious bedrooms and 2 full bathrooms across a thoughtfully designed 1,560-square-foot floor plan, this property is an incredible

    Alicia Vang Mooresville Realty LLC

    135 Mossy Pond Rd, Statesville, NC 28677
  • /37

    $359,900

    Open House 7/18 $9K PRICE DROP
    • 3 Beds
    • 2 Baths
    • 1,594 Sq Ft

    151 Meadow Oaks Dr, Statesville, NC 28625

    Welcome home to this well-maintained 3-bedroom, 2-bath brick ranch located in the desirable Meadow Oaks neighborhood! This charming home features an open kitchen, dining, and living area that creates a comfortable flow for everyday living and entertaining. The kitchen offers abundant cabinet space along with a large breakfast bar perfect for gathering with family and friends. The spacious

    Sara Hadden Tarheel Realty II

    151 Meadow Oaks Dr, Statesville, NC 28625
  • /28

    $320,000

    $16K PRICE DROP
    • 3 Beds
    • 2 Baths
    • 1,669 Sq Ft

    821 Woods Dr, Statesville, NC 28677

    Discover the brick ranch you've been searching for! This charming home features three spacious bedrooms and two bathrooms. It is very clean and well-maintained, situated in a sought-after area near Iredell Health Hospital. Additionally, it's just a short distance from the revitalized downtown Statesville social district, which offers a variety of dining, shopping, and nightlife options. This home

    Lori Boger Lake Norman Realty, Inc.

    821 Woods Dr, Statesville, NC 28677
  • /48

    $450,000

    $10K PRICE DROP
    • 3 Beds
    • 3 Baths
    • 2,169 Sq Ft

    179 Canada Dr, Statesville, NC 28677

    ***Price Improvement*** Experience elevated living in the highly desirable Larkin subdivision, home of the renowned 500 Club. Perfectly positioned to capture some of the community’s most spectacular golf course and water views. Relax and unwind from the covered back patio while enjoying the peaceful surroundings and picturesque views with a fenced backyard. The landscaping is gorgeous with

    Tricia Strickland Lantern Realty & Development, LLC

    179 Canada Dr, Statesville, NC 28677
  • /27

    $319,900

    Open Sat 11AM - 1PM
    • 3 Beds
    • 2 Baths
    • 1,816 Sq Ft

    117 Rockwood Ln, Statesville, NC 28677

    Welcome home to this charming 3-bedroom, 2-bath ranch situated on a spacious .44-acre lot in the established Echo Glen community. Offering 1,824 square feet of comfortable living space, this well-maintained home blends timeless character with everyday functionality. Vintage features throughout provide warmth and personality, creating a unique opportunity for buyers who appreciate classic design

    Robert McCrorey NorthGroup Real Estate LLC

    117 Rockwood Ln, Statesville, NC 28677
  • /20

    $298,990

    New Construction
    • 3 Beds
    • 2.5 Baths
    • 1,418 Sq Ft

    107 Parmiter Way, Troutman, NC 28166

    Come see 107 Parmiter Way Townhome D located in Troutman, NC. The Pearson is one of our townhome plans featured in The Townes at Troutman in Troutman, NC. This is a spacious and modern home designed with open concept living in mind. This home offers 3 bedrooms, 2.5 bathrooms, and a 1-car garage. As you enter the foyer you are welcomed by the dining room that opens to the the living room and

    D.R. Horton Builder
    107 Parmiter Way, Troutman, NC 28166
  • /10

    $389,990

    New Construction
    • 4 Beds
    • 2.5 Baths
    • 2,556 Sq Ft

    The Monteray III Plan at Larkin, Statesville, NC 28677

    Welcome to The Monteray III by West Homes, a 2,556 sq. ft. home designed with open living and modern comfort in mind. The first floor features a spacious great room, breakfast area, and a stylish kitchen with island and breakfast bar, along with a dining room, foyer, mudroom, half bath, and two-car garage. Upstairs, you’ll find a luxurious primary suite with a large bath and walk-in closet, two

    West Homes Builder
    116 Wedge View Way Unit 37505774, Statesville, NC 28677
  • /22

    $298,990

    New Construction
    • 3 Beds
    • 2.5 Baths
    • 1,418 Sq Ft

    107 Parmiter Way Unit D, Troutman, NC 28166

    The Pearson is an open concept plan with living in mind. This home offers three bedrooms, two & a half bathrooms & a one-car garage. Upon entering the home, you’ll be greeted by an inviting foyer that leads directly into the heart of the home. This impressive space features a living room, dining room, & a well-appointed kitchen. The kitchen is equipped with a pantry, stainless steel appliances, &

    Maria Wilhelm DR Horton Inc

    107 Parmiter Way Unit D, Troutman, NC 28166
  • /47

    $425,000

    $10K PRICE DROP
    • 4 Beds
    • 3.5 Baths
    • 3,226 Sq Ft

    149 Giant Oak Ave, Statesville, NC 28677

    This beautifully maintained 2024-built home at 149 Giant Oaks offers approximately 3,200 square feet of modern living with 4 bedrooms and 3.5 baths in a spacious, functional layout designed for today’s lifestyle. Ideally located just 1.5 miles from downtown Troutman, this home offers both convenience and a quiet community setting with easy access to I-77, Mooresville, and nearby schools including

    Patrick Shumway Cityworth Properties LLC

    149 Giant Oak Ave, Statesville, NC 28677
  • /16

    $373,900

    New Construction
    • 3 Beds
    • 2 Baths
    • 1,317 Sq Ft

    Alamance Plan at Colonial Crossing, Troutman, NC 28166

    The Alamance by LGI Homes is a spacious one-story home boasting 3 bedrooms, 2 bathrooms, and a two-car garage. This home includes incredible features such as a chef-ready kitchen and large living area, making this home perfect for hosting. Whether you enjoy spending time with your family watching TV, cooking a fresh meal, or having friends over, this home was made for you!

    LGI Homes Builder
    108 Tradesmen Trail Unit 36476281, Troutman, NC 28166
  • /14

    $359,900

    New Construction
    • 3 - 5 Beds
    • 2 - 3 Baths
    • 1,680+ Sq Ft

    Bayside Plan, Statesville, NC 28677

    Discover The Bayside, a versatile floorplan ranging in size from 1,680 to 3,076 square feet, accommodating 3 to 5 Bedrooms and 2 to 4 Bathrooms to cater to diverse family needs. This floorplan provides ample space for comfortable living, ideal for smaller or larger families alike. On the First Floor, The Bayside welcomes you with Bedroom 3 positioned on the left as you enter the front door.

    158 Mooring Dr Unit 36892942, Statesville, NC 28677
  • /12

    $359,340

    New Construction
    • 5 Beds
    • 2.5 Baths
    • 2,306 Sq Ft

    104 Hanging Rock Trail Unit SFD 129, Statesville, NC 28625

    This new two-story Emerson floorplan features an airy layout among a first-floor kitchen with a large center island, breakfast room and family room that’s fit for modern times. The spacious owner’s suite enjoys privacy on the main floor. Upstairs are a versatile loft and four secondary bedrooms, three with walk-in closets. Plus, our signature Everything's Included program means you will get

    David Stickle Lennar Sales Corp

    104 Hanging Rock Trail Unit SFD 129, Statesville, NC 28625
  • /29

    $299,000

    $16K PRICE DROP
    • 3 Beds
    • 2 Baths
    • 1,615 Sq Ft

    249 Shumaker Dr, Statesville, NC 28625

    Beautifully maintained one-story brick home in established Iredell Heights featuring a bright, open layout and generous living spaces on approximately half an acre. Step inside to a spacious main living area that flows seamlessly into the kitchen and dining space, creating an inviting setting for everyday living and entertaining. Natural light enhances the open feel throughout the home. The

    Craig Tribus Beycome Brokerage Realty LLC

    249 Shumaker Dr, Statesville, NC 28625
  • /48

    $335,000

    • 4 Beds
    • 2.5 Baths
    • 2,015 Sq Ft

    112B Davenport Dr, Statesville, NC 28677

    Welcome to this beautiful turnkey home. This updated 4-bedroom, 3-bathroom townhouse, perfectly positioned on the 2nd tee box of the prestigious Larkin Golf Course. With the 500 Club house in the center offering an upscale dining. This home offers the ideal blend of contemporary living and picturesque surroundings, making it a true sanctuary. The interior boasts a fresh, contemporary look with

    Paul Clendenning Coldwell Banker Realty

    112B Davenport Dr, Statesville, NC 28677
  • /4

    $330,000

    Coming Soon
    • 3 Beds
    • 2.5 Baths
    • 2,152 Sq Ft

    116 Shadywood Ln, Statesville, NC 28677

    Welcome to this charming full brick ranch with an inground pool! This spacious, well-maintained home combines classic curb appeal with modern, move-in-ready updates. Inside, fresh paint flows throughout, complemented by new carpet and laminate wood flooring in 2026 across the main living areas, creating a bright, seamless feel from room to room. Unwind in the cozy den with a gas log fireplace or

    Lenora Bennett ERA Live Moore

    116 Shadywood Ln, Statesville, NC 28677
  • /48

    $555,000

    New Construction $45K PRICE DROP
    • 3 Beds
    • 2.5 Baths
    • 2,144 Sq Ft

    1061 the Glen, Statesville, NC 28677

    New construction home in Magnolia Glen - being built right now. Gated community with lawn maintenance and irrigation included. Excellent open floor plan. Private lot, backing up to trees. Includes large screen porch, plus composite deck. Unfinished bedroom, bathroom and bonus room on second story - allowing the potential for expansion.

    Tom Palmer Terra Vista Realty

    1061 the Glen, Statesville, NC 28677
  • /35

    $410,000

    $5K PRICE DROP
    • 4 Beds
    • 2 Baths
    • 1,896 Sq Ft

    230 Macon Dr, Statesville, NC 28625

    Looks Like a Model Home — Built in 2022, One Owner Welcome to this spacious 4-bedroom home in the highly desired Beverly Heights community. With its open-concept design and modern finishes, this home truly feels Like new.Interior Features:Bright, open living room with a gas fireplaceWonderful kitchen with abundant cabinets, generous counter space, and a center islandBreakfast area

    Susan Donaldson West Norman Real Estate

    230 Macon Dr, Statesville, NC 28625
  • /33

    $389,000

    $10K PRICE DROP
    • 4 Beds
    • 2.5 Baths
    • 3,464 Sq Ft

    604 Whittington Place, Statesville, NC 28677

    Fresh updates and thoughtful improvements make this beautifully maintained 4-bedroom, 2.5-bath brick home shine on its quiet cul-de-sac in the heart of Statesville — with no HOA. Recent enhancements include new blinds, fresh paint throughout for a brighter, more modern feel, and the removal of outdated fixtures, giving the home an inviting, move-in-ready presentation. Major system upgrades add

    Courtney Rogers Southern Homes of the Carolinas, Inc

    604 Whittington Place, Statesville, NC 28677
  • /21

    $319,000

    • 3 Beds
    • 2 Baths
    • 1,709 Sq Ft

    201 Tarrington Dr, Statesville, NC 28625

    Seller welcomes all offers!! Welcome home to the neighborhood of Olde Statesville. Close proximity to shopping and restaurants. Pick out your fridge and washer and dryer with signed contract up to $2500 to be installed before closing. Larger lot at approximately just under a quarter of an acre. New architectural shingle roof September 2025. New luxury vinyl plank floors throughout. New vanities

    Laura Murden eXp Realty, LLC

    201 Tarrington Dr, Statesville, NC 28625
  • /34

    $449,900

    $9K PRICE DROP
    • 4 Beds
    • 3 Baths
    • 2,105 Sq Ft

    103 Trissy Ct, Statesville, NC 28625

    Beautifully upgraded 4-bedroom, 3-bath home situated on an oversized cul-de-sac lot in the sought-after Martha’s Ridge community. With approximately 2,105 sq ft, this home offers generous living space and a custom-built feel thanks to the seller selecting nearly every available upgrade during construction. The main level features an open floor plan with upgraded LVP flooring, a spacious living

    Tammy Littlejohn Keller Williams Unified

    103 Trissy Ct, Statesville, NC 28625
  • /48

    $515,000

    $20K PRICE DROP
    • 3 Beds
    • 3.5 Baths
    • 3,609 Sq Ft

    234 Edgewood Dr, Statesville, NC 28625

    Set on 1.35 acres, 234 Edgewood Drive offers a spacious and versatile layout with 3 bedrooms, 3.5 bathrooms, and approximately 3,609 square feet. The home features multiple living and gathering spaces, including a living room with fireplace, dining room, and a bright sunroom connected to an open sitting area and kitchen. The lower level bonus space adds flexibility for recreation, hobbies, a

    Emma Scruggs Premier Sotheby's International Realty

    234 Edgewood Dr, Statesville, NC 28625
  • /40

    $394,900

    • 4 Beds
    • 2.5 Baths
    • 3,159 Sq Ft

    111 Trick Ski Ln, Statesville, NC 28677

    Welcome to this exceptional 4-bedroom, 2.5-bathroom home in the desirable Hidden Lakes community.Designed with both comfort and functionality in mind, this spacious residence offers an ideal floor plan for today's lifestyle. The main level features an open-concept layout with a large, airy living room, a generous kitchen featuring both an island and a chef's pantry, and a separate dining

    Andrea Ochoa Collective Realty LLC

    111 Trick Ski Ln, Statesville, NC 28677
  • /2

    $339,900

    New Construction
    • 4 Beds
    • 2 Baths
    • 2,742 Sq Ft

    TBD Lakespur Trail Unit 175p, Statesville, NC 28677

    Introducing The Cora | Spaces Collection | Proposed Semi-Custom Construction Every home tells a story—and with Spaces, yours begins sooner. Discover The Cora, a spacious and versatile floorplan in the Spaces by True Homes collection offering approximately 2,614 square feet, 4 Bedrooms, and 2.5 Bathrooms designed to support modern living with open gathering spaces and flexible rooms that adapt to

    Kaylee Wilson TLS Realty LLC

    TBD Lakespur Trail Unit 175p, Statesville, NC 28677
  • /32

    $347,900

    New Construction
    • 4 Beds
    • 2.5 - 3.5 Baths
    • 2,078 Sq Ft

    Shepherd Plan at Beaver Creek, Statesville, NC 28277

    Discover The Shepherd, a versatile floorplan ranging in size from 2,078 square feet, featuring 4 Bedrooms and 2.5 Bathrooms to accommodate diverse family needs. On the first floor, you'll find a spacious entryway, a convenient Half Bathroom, an expansive Great Room, a Dining Area, and a well-appointed Kitchen. Additionally, a Pantry is conveniently located near the entry to your 2-car Garage,

    True Homes Builder
    255 Arey Rd Unit 36892437, Statesville, NC 28277
  • /9

    $388,900

    New Construction
    • 3 - 5 Beds
    • 2.5 - 4.5 Baths
    • 2,692 Sq Ft

    Huntley Plan, Statesville, NC 28677

    Introducing The Huntley, an adaptable floorplan ranging from 2,627 to 2,766 square feet, offering 3 to 5 bedrooms and 2.5 to 4.5 bathrooms to cater to diverse family needs. As you step into The Huntley, you'll be greeted by a spacious open Living Room and Dining Room, creating an inviting atmosphere. Transition to the L-shaped Kitchen, passing an Oversized Great Room where your family can gather

    158 Mooring Dr Unit 36893073, Statesville, NC 28677
  • /21

    $269,000

    New Construction $26K PRICE DROP
    • 3 Beds
    • 2.5 Baths
    • 1,429 Sq Ft

    108 Parmiter Way, Troutman, NC 28166

    The Maywood is one of our townhome plans featured in The Townes at Troutman in Troutman, NC. This spacious and modern home was designed for open-concept living. It offers 3 bedrooms, 2.5 bathrooms, and a 1-car garage. At the center of the home is the kitchen, which blends the family room and dining room, creating an airy feel. The open kitchen is equipped with stainless steel appliances, granite

    D.R. Horton Builder
    108 Parmiter Way, Troutman, NC 28166
  • /47

    $530,000

    Open Sun 2PM - 4PM
    • 3 Beds
    • 2.5 Baths
    • 2,343 Sq Ft

    305 Absher Farm Loop, Statesville, NC 28625

    Built in 2020, this thoughtfully designed home combines modern comfort, functionality, and flexibility. The spacious open floor plan creates an inviting atmosphere that's perfect for both everyday living and entertaining. Featuring 3 bedrooms and a full bath, the home also boasts a luxurious primary suite.The oversized primary suite offers a large walk-in closet, dual vanities, a spacious

    Tammy Mallory EXP Realty LLC Mooresville

    305 Absher Farm Loop, Statesville, NC 28625
  • /2

    $319,900

    New Construction
    • 3 Beds
    • 2.5 Baths
    • 2,339 Sq Ft

    TBD Lakespur Trail Unit 177p, Statesville, NC 28677

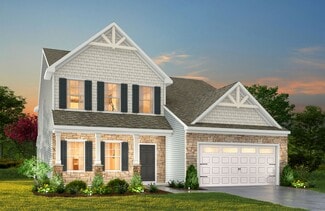
    Every home tells a story—and with Spaces, yours begins sooner. Discover The Hallie, a versatile floorplan offering approximately 2,339 square feet, 3 to 4 Bedrooms, and 2.5 Bathrooms designed to provide flexibility for changing lifestyles and everyday living. The First Floor welcomes you with a spacious Foyer, flexible Flex Room, expansive Great Room, open Dining Area, and a well-appointed

    Kaylee Wilson TLS Realty LLC
    TBD Lakespur Trail Unit 177p, Statesville, NC 28677
  • /23

    $304,900

    New Construction
    • 3 Beds
    • 2.5 Baths
    • 1,505+ Sq Ft

    Alder Plan, Statesville, NC 28677

    Discover The Alder Floorplan—a versatile home ranging from 1,505 to 1,732 sq. ft., designed for modern living. With 3 Bedrooms, 2.5 Bathrooms, and a spacious Loft, this floorplan offers ample space for comfort and functionality. On the First Floor, enjoy an open-concept layout featuring a welcoming Great Room, a Dining Area, and a well-appointed Kitchen with a Pantry. A Covered Porch extends the

    158 Mooring Dr Unit 36893042, Statesville, NC 28677
  • /33

    $755,000

    Open Sat 1PM - 3PM
    • 3 Beds
    • 3.5 Baths
    • 3,004 Sq Ft

    162 Twin Lakes Dr, Statesville, NC 28625

    This stunning 3,000-square-foot custom home is nestled on a private 2-acre waterfront lot in a peaceful, sought-after neighborhood—offering the perfect blend of comfort, functionality, and outdoor enjoyment. Start your day on the screened porch with a warm cup of coffee, surrounded by tranquil water views and the soothing sounds of nature. Overlooking a scenic 9-acre pond, this property invites

    Melissa Sanchez Coldwell Banker Realty

    162 Twin Lakes Dr, Statesville, NC 28625
  • /15

    $424,900

    New Construction
    • 4 Beds
    • 2.5 Baths
    • 2,384 Sq Ft

    Hartford Plan at Colonial Crossing, Troutman, NC 28166

    With four bedrooms and two-and-a-half bathrooms, the two-story Hartford plan was perfectly designed for family life. The main floor of this two-story home showcases an open family room located directly off the fully equipped kitchen and dining area. Upstairs, an incredible master retreat is tucked in the corner of the home providing a private escape to unwind at the end of the day. The second

    LGI Homes Builder
    108 Tradesmen Trail Unit 36448865, Troutman, NC 28166
  • /44

    $375,000

    • 3 Beds
    • 2 Baths
    • 1,605 Sq Ft

    250 Rumple Hill Dr, Statesville, NC 28677

    NO HOA! This rare find in Lippard Springs offers the space, privacy, and flexibility buyers are looking for. The ranch home sits on a generous 0.70-acre lot, and as an added bonus, an additional 0.70-acre wooded lot is included, creating a combined 1.40 acres with exceptional privacy and plenty of room to enjoy the outdoors. Built in 1999, this 3-bedroom, 2-bath home offers 1,605 square feet of

    Marin Tomlin Howard Hanna Allen Tate Statesville

    250 Rumple Hill Dr, Statesville, NC 28677
  • /18

    $397,900

    New Construction
    • 3 - 5 Beds
    • 2.5 - 4.5 Baths
    • 2,656+ Sq Ft

    Wayne Plan, Statesville, NC 28677

    Discover The Wayne, a versatile floorplan ranging in size from 2,656 square feet, accommodating the diverse needs of your family. This flexible design offers 3 to 5 bedrooms and 2.5 to 4 bathrooms, providing the perfect space for your lifestyle. On the first floor, The Wayne welcomes you with an elegant Master Down layout. The entrance features a Study Office Area, ideal for remote work or

    158 Mooring Dr Unit 36892933, Statesville, NC 28677
  • /44

    $659,000

    • 5 Beds
    • 3.5 Baths
    • 5,066 Sq Ft

    455 Heathcote Dr, Statesville, NC 28677

    Timeless Brick Estate with Exceptional Multi-Generational Living on a Private Acre+ SettingNestled on over an acre of beautifully landscaped grounds, this impressive full-brick residence offers the perfect blend of timeless charm, modern updates, and flexible living spaces designed for today’s lifestyle. Surrounded by mature trees and lush greenery, the property provides a private retreat

    Roxanna Levan Howard Hanna Allen Tate Statesville

    455 Heathcote Dr, Statesville, NC 28677
  • /31

    $319,900

    New Construction
    • 3 - 4 Beds
    • 2 - 3 Baths
    • 1,370+ Sq Ft

    Ryker Plan at Beaver Creek, Statesville, NC 28277

    Discover The Ryker, a versatile floorplan ranging in size from 1,370 to 1,682 square feet, featuring 3 to 4 Bedrooms and 2 to 3 Bathrooms to accommodate diverse family needs. This floorplan provides ample space for comfortable living, catering to smaller or larger families alike. On the First Floor, The Ryker welcomes you with a large Primary Suite boasting a spacious Primary Bathroom and a

    True Homes Builder
    255 Arey Rd Unit 36892444, Statesville, NC 28277
  • /39

    $535,000

    • 4 Beds
    • 4 Baths
    • 2,612 Sq Ft

    155 Duck Creek Rd, Troutman, NC 28166

    Mini-Farm ALERT! Welcome to 155 Duck Creek Rd in the charming and up-and-coming Troutman, NC, just 1.5 miles off I-77 and close to all the conveniences of town. This all-brick home boasts a great floor plan with impressive 7 ft doors throughout. It offers 4 bedrooms and 2 full baths, 2 half baths, plus a flex room on the main level that could serve as additional bedrooms if needed. The full

    Amanda Coleman Tarheel Realty II

    155 Duck Creek Rd, Troutman, NC 28166
  • /2

    $359,900

    Coming Soon
    • 5 Beds
    • 3 Baths
    • 2,368 Sq Ft

    110 Meadow View Dr, Statesville, NC 28677

    ** Photos will be added Friday, July 10th ** Beautifully maintained home in a newer community just 1.5 miles from downtown Troutman! This thoughtfully designed floor plan features a desirable guest bedroom and full bath on the main level, offering flexibility for guests, a home office, or multigenerational living. A wide foyer opens to the spacious kitchen and family room, where you'll find a

    Caroline Montgomery EXP Realty LLC

    110 Meadow View Dr, Statesville, NC 28677
  • /48

    $570,000

    $80K PRICE DROP
    • 3 Beds
    • 1.5 Baths
    • 2,171 Sq Ft

    156 Brooks St, Troutman, NC 28166

    Lovely ranch on 3+acres in downtown Troutman! The original 1926 John Rimmer house was renovated by the current owner in the mid 90's adding additions to both ends. The primary suite with half bath and den adjoins the unfinished addition currently used for storage. This could be a great opportunity for expansion of the primary suite if desired. Features include: Two kitchens, spacious living room

    Teresa Blackburn Keller Williams Realty Elite

    156 Brooks St, Troutman, NC 28166
  • /21

    $405,900

    New Construction $3K PRICE DROP
    • 3 Beds
    • 2.5 Baths
    • 1,742 Sq Ft

    124 Rills Crossing Way, Troutman, NC 28166

    This 3 bed, 2 bath home backing up to large open space is absolutely gorgeous. Starting with the stone accent exterior to the chef-ready kitchen with granite countertops inside this home will take your lifestyle to the next level. The moment you walk into the welcoming foyer off the covered front porch, you will know that you have found something special. The open floor plan and large master

    Michael Sceau LGI Homes NC LLC

    124 Rills Crossing Way, Troutman, NC 28166
  • /18

    $404,900

    New Construction
    • 4 - 5 Beds
    • 2.5 Baths
    • 3,434+ Sq Ft

    Wakefield Plan at Beaver Creek, Statesville, NC 28277

    Discover The Wakefield, a versatile floorplan ranging in size from 3,518 square feet. It offers 4 Bedrooms and 2.5 to 3.5 Bathrooms to accommodate diverse family needs. This floorplan provides ample space for comfortable living, catering to smaller or larger families alike. On the first floor, you'll enter a Formal Dining Room. Moving through the Butler Pantry, you'll find a beautiful kitchen

    True Homes Builder
    255 Arey Rd Unit 36892500, Statesville, NC 28277

Showing Results 161 - 200, Page 5 of 7

How to Buy a Home How to Finance a Home How to Sell a Home