272

Hamptonville, NC Homes for Sale with Garage

Section Image Section Image
  • /44

    $539,900

    $35K PRICE DROP
    • 3 Beds
    • 2.5 Baths
    • 2,581 Sq Ft

    130 N Mulberry St, Statesville, NC 28677

    PRICE IMPROVEMENT — Appraised at $540,000 in March 2026, now offered below appraised value! Step into timeless elegance with this charming Victorian home nestled on one of the most sought-after blocks in Downtown Statesville. A welcoming rocking chair front porch sets the tone for relaxed Southern living and invites you to unwind. Inside, you’ll find a gorgeous living room boasting built-ins and

    Brittany Marlow Excel Real Estate Group
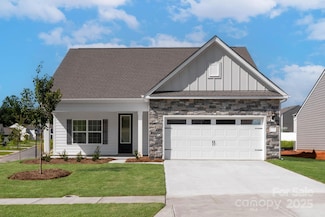
    130 N Mulberry St, Statesville, NC 28677
  • /35

    $335,990

    New Construction
    • 3 Beds
    • 2.5 Baths
    • 2,175 Sq Ft

    Penwell Plan at Wallace Springs, Statesville, NC 28677

    The Penwell is one of our two-story plans featured at Wallace Springs in Statesville, North Carolina, offering 2 modern elevations. This gorgeous two-story home with impressive comfort, luxury, and style offers three bedrooms, two and a half bathrooms, and a two-car garage. Upon entering, you are greeted by a foyer that invites you directly into the center of the home. At its heart, you’ll find a

    D.R. Horton Builder
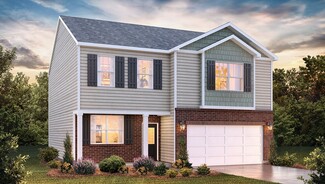
    103 Old Home Rd Unit 36204846, Statesville, NC 28677
  • /2

    $299,900

    New Construction
    • 4 Beds
    • 2.5 Baths
    • 2,003 Sq Ft

    TBD Lakespur Trail Unit 178p, Statesville, NC 28677

    Introducing The Blair | Spaces | Proposed Construction Every home tells a story—and with Spaces, yours begins sooner. Discover The Blair, a spacious floorplan offering approximately 2,003 square feet, 4 Bedrooms, and 2.5 Bathrooms. Thoughtfully designed for everyday living, The Blair combines open gathering spaces with functional private retreats and a simplified path to homeownership. The First

    Kaylee Wilson TLS Realty LLC

    TBD Lakespur Trail Unit 178p, Statesville, NC 28677
  • /26

    $382,500

    New Construction
    • 5 Beds
    • 3 Baths
    • 2,577 Sq Ft

    Frost Plan at Sullivan Farm, Statesville, NC 28625

    This new two-story home provides space for the whole family to thrive. The first floor features an open design among the family room, kitchen and breakfast room in addition to a secluded secondary bedroom that’s ideal for guests and a two-car garage. Upstairs are a versatile bonus room that adds shared living space and four bedrooms including the owner’s suite.

    Lennar Builder
    122 Gap Ridge Loop Unit 36035408, Statesville, NC 28625
  • /34

    $285,000

    $10K PRICE DROP
    • 3 Beds
    • 2.5 Baths
    • 2,054 Sq Ft

    211 Wolf Creek Ln, Statesville, NC 28625

    SELLER OFFERING $5,000 in flex cash for buyer to use how they choose. Welcome home, this well-maintained home offers a versatile floor plan designed to fit a variety of lifestyles. The main level features a flexible living space that can be used as a home office, formal living room or whatever best suits your needs.Upstairs you will fine a spacious loft perfect for media room, study area,

    Jennifer Alcantara Keller Williams Unified

    211 Wolf Creek Ln, Statesville, NC 28625
  • /25

    $489,900

    Open Sat 3PM - 5PM $35K PRICE DROP
    • 4 Beds
    • 3 Baths
    • 3,073 Sq Ft

    105 Summer Breeze Ct, Statesville, NC 28677

    Two-story home located on a corner lot offering four bedrooms and three full bathrooms. This property features recent updates including new carpet and fresh interior paint, creating a clean and move-in ready interior. The den includes a gas fireplace, providing a functional focal point within the home. The layout offers multiple access points between levels, including two staircases for added

    Logan Shoemaker True North Realty

    105 Summer Breeze Ct, Statesville, NC 28677
  • /14

    $409,900

    New Construction
    • 4 - 5 Beds
    • 2.5 - 4.5 Baths
    • 3,614+ Sq Ft

    Winslow Plan at Beaver Creek, Statesville, NC 28277

    Discover the Winslow, a versatile floorplan ranging in size from 3,614 to 3,643 square feet, offering 4 to 5 Bedrooms and 2.5 to 4.5 Bathrooms to accommodate diverse family needs. On the First Floor, you'll find a True Space Study, perfect for working from home, or you can transform it into an additional bedroom to suit your family's needs. As you continue through the home, you'll discover the

    True Homes Builder
    255 Arey Rd Unit 37426833, Statesville, NC 28277
  • /30

    $370,990

    New Construction
    • 4 Beds
    • 2 Baths
    • 1,891 Sq Ft

    Booth Plan at Wallace Springs, Statesville, NC 28677

    The Booth is one of our ranch-style plans featured at Wallace Springs in Statesville, North Carolina, offering 3 modern elevations. A spacious and modern single-story home, the Booth is designed with open-concept living in mind. This home features four bedrooms, two bathrooms, and a two-car garage. Upon entering the home, you'll be greeted by an inviting foyer that leads directly into the heart

    D.R. Horton Builder
    103 Old Home Rd Unit 36204844, Statesville, NC 28677
  • /19

    $378,900

    New Construction $1K PRICE DROP
    • 3 Beds
    • 2 Baths
    • 1,552 Sq Ft

    120 Rills Crossing Way, Troutman, NC 28166

    Our newest floor plan The Cary features 3 spacious bedrooms and 2 full bathrooms. This amazing open floor plan offers an excellent chef ready kitchen which includes Stainless Steel Whirlpool Appliances. The beautifully crafted white cabinets add a sophisticated modern touch to this open concept layout. Relax and unwind after a long day on the covered back porch in this picturesque wooded

    Michael Sceau LGI Homes NC LLC

    120 Rills Crossing Way, Troutman, NC 28166
  • /26

    $326,990

    New Construction
    • 4 Beds
    • 2 Baths
    • 1,764 Sq Ft

    Cali Plan at Wallace Springs, Statesville, NC 28677

    The Cali is one of our ranch style plans featured at Wallace Springs in Statesville, North Carolina, offering 2 elevations. The Cali’s spacious and modern single-story home design is popular for its open-concept style for living. This home features four bedrooms, two bathrooms, and a two-car garage. The inviting foyer leading directly into the heart of the home greets you upon entering. directly

    D.R. Horton Builder
    103 Old Home Rd Unit 36204843, Statesville, NC 28677
  • /35

    $259,999

    $15K PRICE DROP
    • 3 Beds
    • 2 Baths
    • 1,387 Sq Ft

    2155 Edenderry Dr, Statesville, NC 28625

    Delightful 1 story home in Tara’s Trace. This 3 bed, 2 bath open concept ranch has a 2-car garage & features a split bedroom floor plan. Entertaining is easy with dining, living & kitchen open to each other. Sliding glass doors open to a patio & level yard. 4 blueberry bushes are almost ready to harvest! This residence is conveniently located near the Statesville Soccer complex & community access

    Linda Meares Coldwell Banker Boyd & Hassell

    2155 Edenderry Dr, Statesville, NC 28625
  • /21

    $324,500

    New Construction
    • 4 Beds
    • 2 Baths
    • 1,764 Sq Ft

    269 Mary Locke Way, Statesville, NC 28677

    The Cali is one of our ranch style plans featured at Community in Bristol Terrace in Statesville, North Carolina. The Cali’s spacious and modern single-story home design is popular for its open-concept style for living. This home features four bedrooms, two bathrooms, and a two-car garage. The inviting foyer leading directly into the heart of the home greets you upon entering. directly into the

    D.R. Horton Builder
    269 Mary Locke Way, Statesville, NC 28677
  • /20

    $308,490

    New Construction
    • 3 Beds
    • 2.5 Baths
    • 1,418 Sq Ft

    107 Parmiter Way E, Troutman, NC 28166

    Come see 107 Parmiter Way Townhome E located in Troutman, NC. The Pearson is one of our townhome plans featured in The Townes at Troutman in Troutman, NC. This is a spacious and modern home designed with open concept living in mind. This home offers 3 bedrooms, 2.5 bathrooms, and a 1-car garage. As you enter the foyer you are welcomed by the dining room that opens to the the living room and

    D.R. Horton Builder
    107 Parmiter Way E, Troutman, NC 28166
  • /23

    $373,900

    New Construction $14K PRICE INCREASE
    • 3 Beds
    • 2 Baths
    • 1,317 Sq Ft

    125 Jacobs Hill Place, Troutman, NC 28166

    Enjoy the amazing view of nature from your front door. This phase of the community has breathtaking views of the stable mature trees of the community which make walking out the front door a treat! The Alamance Floor Plan is a ranch style home with lots of charm and character. This home has everything you need and want in a new construction home. Lots of space and storage, brand new appliances, a

    Michael Sceau LGI Homes NC LLC

    125 Jacobs Hill Place, Troutman, NC 28166
  • /34

    $375,000

    Open Sat 10AM - 12PM $20K PRICE DROP
    • 3 Beds
    • 2 Baths
    • 2,152 Sq Ft

    200 Feimster St, Statesville, NC 28677

    Welcome to your own private oasis in the heart of Downtown Statesville. This hidden gem offers the perfect blend of convenience and outdoor living. Inside, you'll find neutral colors throughout, hardwood floors, an updated kitchen, and a sunroom overlooking the backyard retreat. Step outside to an exceptional outdoor space featuring a large in-ground pool, cabana, and putting green. The pool

    Grace Cunningham RE/MAX Properties Plus, Inc.

    200 Feimster St, Statesville, NC 28677
  • /27

    $330,990

    New Construction
    • 3 Beds
    • 2.5 Baths
    • 2,175 Sq Ft

    928 Candy Dr, Statesville, NC 28677

    The Penwell is one of our two-story plans featured at Bristol Terrace in Statesville, North Carolina.. This gorgeous two-story home with impressive comfort, luxury, and style offers three bedrooms, two and a half bathrooms, and a two-car garage. Upon entering, you are greeted by a foyer that invites you directly into the center of the home. At its heart, you’ll find a spacious family room that

    D.R. Horton Builder
    928 Candy Dr, Statesville, NC 28677
  • /9

    $376,900

    New Construction
    • 3 - 5 Beds
    • 2.5 - 4.5 Baths
    • 2,692+ Sq Ft

    Huntley Plan at Beaver Creek, Statesville, NC 28277

    Introducing The Huntley, an adaptable floorplan ranging from 2,627 to 2,766 square feet, offering 3 to 5 bedrooms and 2.5 to 4.5 bathrooms to cater to diverse family needs. As you step into The Huntley, you'll be greeted by a spacious open Living Room and Dining Room, creating an inviting atmosphere. Transition to the L-shaped Kitchen, passing an Oversized Great Room where your family can gather

    True Homes Builder
    255 Arey Rd Unit 36892512, Statesville, NC 28277
  • /40

    $549,500

    • 3 Beds
    • 2 Baths
    • 1,880 Sq Ft

    167 Southwood Dr, Statesville, NC 28677

    Rare find with a good solid house, multiple buildings & garages, large workshop, 2+ acres and all near Troutman, NC! Well maintained ranch with 3 bedrooms & 2 full baths and over 1800 square feet! Enormous great room that allows you to set it up & use it how you want. Great for entertaining or use it for multipurposes. Quaint kitchen with granite countertops & stainless appliances centrally

    Brent Mason Tarheel Realty II

    167 Southwood Dr, Statesville, NC 28677
  • /21

    $319,040

    New Construction
    • 3 Beds
    • 2.5 Baths
    • 1,749 Sq Ft

    189 Mary Locke Way, Statesville, NC 28677

    Come see 189 Mary Locke Way in Bristol Terrace The Darwin is one of our two-story plans featured at Bristol Terrace in Statesville, North Carolina. The Darwin is a spacious and modern two-story home that boasts an impressive level of comfort, luxury, and style. This home offers three bedrooms, two and a half bathrooms and a two-car garage. An open and welcoming foyer invites you into the home,

    D.R. Horton Builder
    189 Mary Locke Way, Statesville, NC 28677
  • /46

    $339,000

    $10K PRICE DROP
    • 3 Beds
    • 2 Baths
    • 1,283 Sq Ft

    205 Winding Cedar Dr, Statesville, NC 28677

    Well-maintained split bedroom ranch in Davidson Woods community of West Iredell! This 3 bedroom, 2 bath home offers comfort, updates and extra space thanks to the included adjacent lot. Step onto the wide front porch and into the spacious living room that flows seamlessly into the dining area. The galley-style kitchen features quartz countertops, new dishwasher, new sink, fresh paint and

    Mary Foster Coldwell Banker Boyd & Hassell

    205 Winding Cedar Dr, Statesville, NC 28677
  • /30

    $440,690

    New Construction
    • 5 Beds
    • 4.5 Baths
    • 3,488 Sq Ft

    110 Pecan Grove Ln, Statesville, NC 28677

    Come see 110 Pecan Grove Lane! The Georgetown is one of our two-story plans featured at Wallace Springs in Statesville, North Carolina. This home offers five bedrooms, three and a half bathrooms, and a three-car garage. Upon entering, you’ll be greeted by the great room that leads to the center of the home. This impressive space offers a large family room, dining room, recreational area, and a

    D.R. Horton Builder
    110 Pecan Grove Ln, Statesville, NC 28677
  • /21

    $289,000

    New Construction $12K PRICE DROP
    • 3 Beds
    • 2.5 Baths
    • 1,429 Sq Ft

    108 Parmiter Way Unit C, Troutman, NC 28166

    The Maywood is one of our townhome plans featured in our Townes at Troutman community. This spacious and modern home was designed for open-concept living. It offers 3 bedrooms, 2.5 bathrooms, and a 1-car garage.At the center of the home is the kitchen, which blends the family room and dining room, creating an airy feel. The open kitchen is equipped with stainless steel appliances, granite

    Maria Wilhelm DR Horton Inc

    108 Parmiter Way Unit C, Troutman, NC 28166
  • /28

    $306,990

    New Construction
    • 3 Beds
    • 2 Baths
    • 1,618 Sq Ft

    Aria Plan at Bristol Terrace, Statesville, NC 28677

    The Aria is one of our ranch plans featured at Bristol Terrace in Statesville, North Carolina. Additionally, the Aria is a spacious and modern single-story home designed with open-concept living carefully considered throughout. This home features three bedrooms, two bathrooms, and a two-car garage. An inviting foyer greets you upon entering, which leads directly into the heart of the home. This

    D.R. Horton Builder
    2705 Newton Dr Unit 36204641, Statesville, NC 28677
  • /22

    $368,999

    New Construction
    • 4 Beds
    • 2.5 Baths
    • 1,955 Sq Ft

    Crane Plan at Winecoff Village, Troutman, NC 28166

    This new two-story home was designed for optimum comfort and convenience. The first floor features an open family room that flows seamlessly to the kitchen and breakfast room, plus a two-car garage. The second floor hosts a versatile loft that adds shared living space and four restful bedrooms including a large owner’s suite.

    Lennar Builder
    396 Winecoff St Unit 36035450, Troutman, NC 28166
  • /21

    $297,990

    New Construction
    • 3 Beds
    • 2.5 Baths
    • 1,418 Sq Ft

    Pearson Plan at The Townes at Troutman, Troutman, NC 28166

    The Pearson is one of our townhome plans featured in The Townes at Troutman in Troutman, NC. This is a spacious and modern home designed with open concept living in mind. This home offers 3 bedrooms, 2.5 bathrooms, and a 1-car garage. As you enter the foyer you are welcomed by the dining room that opens to the the living room and kitchen creating an inviting feel. The kitchen is equipped with

    D.R. Horton Builder
    409 Lytton St Unit 38552814, Troutman, NC 28166
  • /27

    $307,990

    New Construction
    • 3 Beds
    • 2.5 Baths
    • 1,749 Sq Ft

    Darwin Plan at Bristol Terrace, Statesville, NC 28677

    The Darwin is one of our two-story plans featured at Bristol Terrace in Statesville, North Carolina, offering 3 modern elevations. The Darwin is a spacious and modern two-story home that boasts an impressive level of comfort, luxury, and style. This home offers three bedrooms, two and a half bathrooms and a two-car garage. An open and welcoming foyer invites you into the home, leading you to the

    D.R. Horton Builder
    2705 Newton Dr Unit 36204642, Statesville, NC 28677
  • /21

    $257,000

    New Construction $33K PRICE DROP
    • 3 Beds
    • 2.5 Baths
    • 1,463 Sq Ft

    1729 E Cloaninger Ave, Statesville, NC 28625

    Brand-new construction in Cloaninger Estates.This 3-bedroom, 2.5-bath home features granite countertops throughout, stainless steel appliances, soft-close cabinetry, and durable LVP flooring. Open layout with modern finishes and generous lot size. Conveniently located just minutes from I-77, offering easy access to shopping, dining, and daily commutes.

    Sly Tyler Better Homes and Gardens Real Estate Paracle

    1729 E Cloaninger Ave, Statesville, NC 28625
  • /21

    $390,000

    $60K PRICE DROP
    • 5 Beds
    • 3 Baths
    • 2,648 Sq Ft

    118 Margo Ln, Statesville, NC 28677

    Charming 2-story DR Horton home with main-level bedroom. Home is located on the 500 Club golf course in Larkin. Enjoy west-facing golf course views from a fully fenced in backyard. Open-concept floor plan with granite countertops and stainless steel appliances in the kitchen. Community amenities include pool, tennis courts, and sidewalks ideal for walking and active living. The 500 Club is a

    Lisa Lyerly Lake Norman Realty, Inc.

    118 Margo Ln, Statesville, NC 28677
  • /3

    $425,000

    New Construction $25K PRICE INCREASE
    • 3 Beds
    • 2.5 Baths
    • 1,642 Sq Ft

    222 Edgewood Dr, Statesville, NC 28625

    New build close to Statesville Country Club! Basic model is being built, but GET IN EARLY to pick out colors! You can also upgrade features for an additional cost. Personalize this house to make it your own! Open floorplan, cathedral ceiling in the great room, a private yard, a 2 car garage & a deck off the kitchen/great room. 3 bdrm/2.5 bath. Country quiet with city conveniences. Breaking ground

    Mary Bruin Trump International Realty Charlotte

    222 Edgewood Dr, Statesville, NC 28625
  • /22

    $397,900

    New Construction
    • 3 Beds
    • 2.5 Baths
    • 2,656 Sq Ft

    158 Peak View Rd Unit 13p, Statesville, NC 28677

    Proposed Construction | Semi-Custom The Wayne - Build your semi-custom Wayne, offering approximately 2,656+ sq ft with 3–5 bedrooms and 2.5–4 bathrooms. This flexible design features a desirable primary suite on the main level, creating convenient everyday living. The first floor includes a private Study, a spacious Kitchen open to the Dining Area and Great Room, and a well-appointed Primary

    Kaylee Wilson TLS Realty LLC

    158 Peak View Rd Unit 13p, Statesville, NC 28677
  • /28

    $363,500

    New Construction
    • 5 Beds
    • 2.5 Baths
    • 2,213 Sq Ft

    Dickenson Plan at Sullivan Farm, Statesville, NC 28625

    This new two-story home is designed for family living. It showcases an open-concept layout among the first-floor family room, breakfast room and kitchen. Upstairs balances shared living and privacy with a centrally located loft and five bedrooms including the owner’s suite, three of which have walk-in closets.

    Lennar Builder
    122 Gap Ridge Loop Unit 36035410, Statesville, NC 28625
  • /42

    $479,900

    $19K PRICE DROP
    • 3 Beds
    • 2.5 Baths
    • 2,360 Sq Ft

    270 Lewis Ferry Rd, Statesville, NC 28677

    Tucked away on nearly 7 acres of private, naturally wooded land, this property offers a rare combination of space, seclusion, and flexibility just minutes from the convenience of Statesville. Surrounded by mature foliage and set back from the road, the setting delivers a quiet, retreat-like atmosphere ideal for those seeking privacy without sacrificing accessibility. Originally built in 1972 and

    Jeremy Toney SERHANT

    270 Lewis Ferry Rd, Statesville, NC 28677
  • /45

    $314,900

    $30K PRICE DROP
    • 4 Beds
    • 2 Baths
    • 1,808 Sq Ft

    154 Old Home Rd, Statesville, NC 28677

    Beautiful new construction ranch in Wallace Springs offering modern comfort, efficiency, and style just minutes from downtown Statesville. This 4-bedroom, 2-bath home features an open-concept layout with a spacious great room, designer kitchen with center island, quartz countertops, stainless steel appliances, gas range, and walk-in pantry—perfect for everyday living and entertaining. The private

    Oliver Hoffmann One Charlotte Realty, Inc

    154 Old Home Rd, Statesville, NC 28677
  • /43

    $310,000

    $25K PRICE DROP
    • 4 Beds
    • 2.5 Baths
    • 2,469 Sq Ft

    120 Mooring Dr, Statesville, NC 28677

    Property in the heart of Statesville, NC. Just 4 years old and loaded with modern features! Enjoy a spacious open floor plan perfect for both entertaining and everyday living. The stylish kitchen boasts quartz countertops and comes complete with all appliances included for move in ready convenience. Upstairs you will find generously sized bedrooms and contemporary finishes throughout. Step

    Ashley Etheredge EXP Realty LLC Ballantyne

    120 Mooring Dr, Statesville, NC 28677
  • /47

    $1,075,000

    Open Sat 2PM - 4PM
    • 4 Beds
    • 4.5 Baths
    • 5,883 Sq Ft

    157 Natures Trail, Statesville, NC 28625

    Rare opportunity to own in the highly desirable Dobbs Valley Neighborhood. Beautiful and quiet, the neighborhood is conveniently located near restaurants and shopping with easy access to I-40 and I-77. With over 5800 sq ft of living space and over 2300 sq ft of garage space, this beautiful all brick custom built home is the one you've been waiting for! The main level features a large family room

    Lisa Reutimann NorthGroup Real Estate LLC

    157 Natures Trail, Statesville, NC 28625
  • /13

    $389,900

    New Construction
    • 4 Beds
    • 2.5 Baths
    • 2,720 Sq Ft

    122 Peak View Rd Unit 3, Statesville, NC 28677

    The Huntley floorplan offers approximately 2,720 sq ft, 4 bedrooms, and 2.5 bathrooms with upgraded features throughout. The main level includes a private Study, formal Dining Room, and an expansive Great Room that flows into Kitchen with a large island, quartz countertops, tile backsplash, and ample cabinetry—ideal for everyday living and entertaining. Upstairs, the Primary Suite features a tray

    Kaylee Wilson TLS Realty LLC

    122 Peak View Rd Unit 3, Statesville, NC 28677
  • /22

    $260,000

    $20K PRICE DROP
    • 3 Beds
    • 2 Baths
    • 1,600 Sq Ft

    1405 Forest Park Dr, Statesville, NC 28677

    ***Sellers are offering $5000 in closing cost with an acceptable offer*** Welcome home to this all-brick property located in a well-established neighborhood and conventionally located near the intersections of I-77 & I-40 and various amenities. The home offers 1600sqft on the main level consisting of 3 Bedrooms with hardwood floors and 2 Bathrooms, spacious living room/dining room, kitchen and

    Marco Corcoran Howard Hanna Allen Tate Statesville

    1405 Forest Park Dr, Statesville, NC 28677
  • /20

    $298,990

    New Construction
    • 3 Beds
    • 2.5 Baths
    • 1,418 Sq Ft

    107 Parmiter Way Twne C, Troutman, NC 28166

    Come see 107 Parmiter Way Townhome C located in Troutman, NC. The Pearson is one of our townhome plans featured in The Townes at Troutman in Troutman, NC. This is a spacious and modern home designed with open concept living in mind. This home offers 3 bedrooms, 2.5 bathrooms, and a 1-car garage. As you enter the foyer you are welcomed by the dining room that opens to the the living room and

    D.R. Horton Builder
    107 Parmiter Way Twne C, Troutman, NC 28166
  • /20

    $405,900

    New Construction $8K PRICE DROP
    • 3 Beds
    • 2.5 Baths
    • 1,742 Sq Ft

    112 Sandypark Ct, Troutman, NC 28166

    This 3 bed, 2 bath home backing up to large open space is absolutely gorgeous. Starting with the stone accent exterior to the chef-ready kitchen with granite countertops inside this home will take your lifestyle to the next level. The moment you walk into the welcoming foyer off the covered front porch, you will know that you have found something special. The open floor plan and large master

    Michael Sceau LGI Homes NC LLC

    112 Sandypark Ct, Troutman, NC 28166
  • /40

    $435,000

    • 4 Beds
    • 2.5 Baths
    • 2,550 Sq Ft

    921 Argyle Ct, Statesville, NC 28677

    Come see this beautiful home from a cobbled stone entrance, with only two culdesacs. A charming home perched on a sloped lot in the front and a flat lovely backyard lined with a white fence. The bricked extra large back porch with two fans is suited to entertain or enjoy a quiet evening. Mature trees line the back beyond the fence which gives a lovely backdrop. The front of the home boasts a

    Daphne Dalton NorthGroup Real Estate LLC

    921 Argyle Ct, Statesville, NC 28677

Showing Results 121 - 160, Page 4 of 7

How to Buy a Home How to Finance a Home How to Sell a Home