272

Hamptonville, NC Homes for Sale with Garage

Section Image Section Image
  • /29

    $360,000

    $10K PRICE DROP
    • 5 Beds
    • 3 Baths
    • 2,577 Sq Ft

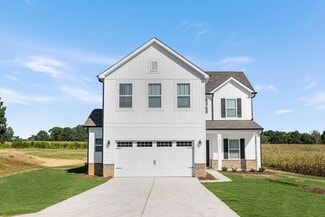
    131 Watuga Place, Statesville, NC 28625

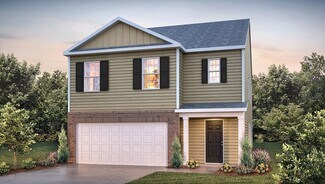
    Welcome to 131 Watauga Place — a spacious and thoughtfully designed two-story home offering the perfect blend of comfort, functionality, and modern living in the heart of Statesville. Designed with flexibility and everyday convenience in mind, this five-bedroom, three-bath residence provides generous living spaces for both relaxing and entertaining. The main level features an open-concept layout

    Shanteria Williams Keller Williams South Park
    131 Watuga Place, Statesville, NC 28625
  • /21

    $300,990

    New Construction
    • 3 Beds
    • 2.5 Baths
    • 1,429 Sq Ft

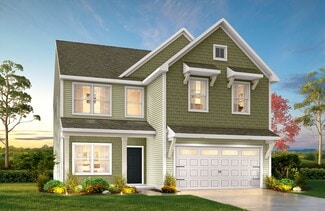
    Maywood Plan at The Townes at Troutman, Troutman, NC 28166

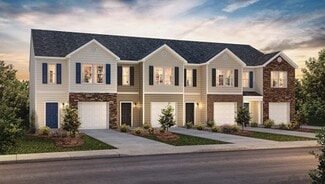
    The Maywood is one of our townhome plans featured in The Townes at Troutman in Troutman, NC. This spacious and modern home was designed for open-concept living. It offers 3 bedrooms, 2.5 bathrooms, and a 1-car garage. At the center of the home is the kitchen, which blends the family room and dining room, creating an airy feel. The open kitchen is equipped with stainless steel appliances, granite

    D.R. Horton Builder
    409 Lytton St Unit 38552816, Troutman, NC 28166
  • /18

    $379,900

    New Construction
    • 3 - 4 Beds
    • 2.5 Baths
    • 2,470 Sq Ft

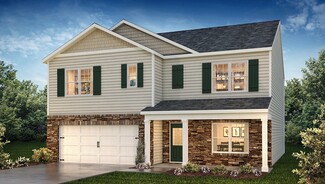
    Lenox Plan, Statesville, NC 28677

    Introducing The Lenox, an all-time favorite floorplan that has captured the hearts of many. The Lenox boasts a size range of 2,429 to 2,541 square feet, offering the flexibility of 3 to 4 Bedrooms and 2.5 Bathrooms. This well-loved design is a testament to spacious and open living areas at a price that will delight you. As you step into the Lenox, you're welcomed by a spacious and open Living

    158 Mooring Dr Unit 36893156, Statesville, NC 28677
  • /34

    $330,990

    New Construction
    • 5 Beds
    • 3 Baths
    • 2,368 Sq Ft

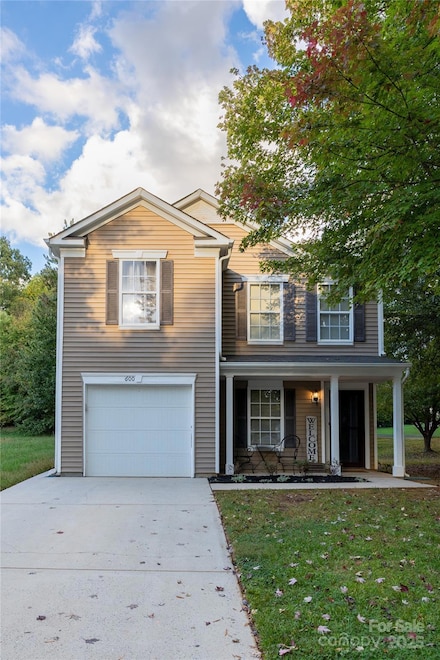
    Robie Plan at Bristol Terrace, Statesville, NC 28677

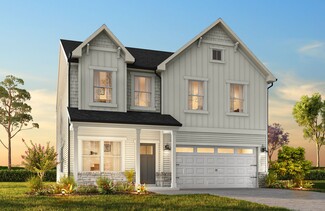
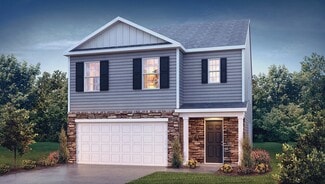
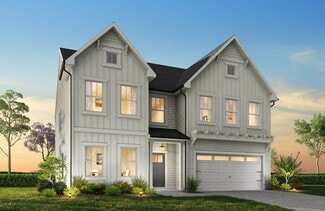
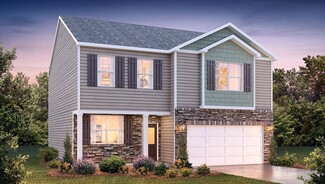
    The Robie is one of our two-story plans featured in Bristol Terrace in Statesville, North Carolina offering three modern elevations. This home offers a guest bedroom on the main floor, five bedrooms, three bathrooms, and a two-car garage. Upon entering, you’ll be greeted by a foyer inviting you to the center of the home. At its heart, you’ll find a spacious family room and dining room that blend

    D.R. Horton Builder
    2705 Newton Dr Unit 36204648, Statesville, NC 28677
  • /20

    $383,900

    New Construction
    • 3 - 4 Beds
    • 2 - 4 Baths
    • 2,764+ Sq Ft

    Kipling Plan at Beaver Creek, Statesville, NC 28277

    Introducing The Kipling floorplan, a versatile layout ranging in size from 2,764 to 2,835 square feet, featuring 3 to 4 bedrooms and 2.5 to 3 bathrooms, designed to accommodate various family needs. This floorplan offers ample space for both smaller and larger families. As you enter The Kipling, you're greeted by a spacious Study. From there, you'll move into the open Dining Room and then into

    True Homes Builder
    255 Arey Rd Unit 36892452, Statesville, NC 28277
  • /28

    $349,900

    New Construction
    • 4 Beds
    • 2.5 Baths
    • 2,300 Sq Ft

    Whitney Plan, Statesville, NC 28677

    Discover The Whitney, a versatile floorplan ranging in size from 2,307 square feet, offering 5 Bedrooms and 3.5 Bathrooms to accommodate diverse family needs. On the First Floor, you'll find a spacious Secondary Bedroom Suite upon entering the home. Continuing through, you'll pass into the Dining Area, Kitchen, and an expansive Great Room. A built-in Pantry and a convenient Bench are located by

    158 Mooring Dr Unit 36892964, Statesville, NC 28677
  • /35

    $319,990

    New Construction
    • 3 Beds
    • 2.5 Baths
    • 2,175 Sq Ft

    Penwell Plan at Bristol Terrace, Statesville, NC 28677

    The Penwell is one of our two-story plans featured at Bristol Terrace in Statesville, North Carolina offering 3 modern elevations. This gorgeous two-story home with impressive comfort, luxury, and style offers three bedrooms, two and a half bathrooms, and a two-car garage. Upon entering, you are greeted by a foyer that invites you directly into the center of the home. At its heart, you’ll find a

    D.R. Horton Builder
    2705 Newton Dr Unit 36204646, Statesville, NC 28677
  • /17

    $349,900

    New Construction
    • 3 Beds
    • 2.5 Baths
    • 1,966+ Sq Ft

    Reeves Plan, Statesville, NC 28677

    Discover The Reeves, a versatile floorplan ranging in size from 1,966 to 2,246 square feet, featuring 3 Bedrooms and 2.5 Bathrooms to accommodate diverse family needs. This floorplan provides ample space for comfortable living, catering to smaller or larger families alike. On the First Floor, The Reeves offers large, open-concept living areas with a spacious Great Room that seamlessly transitions

    158 Mooring Dr Unit 36893074, Statesville, NC 28677
  • /23

    $345,900

    New Construction
    • 3 - 4 Beds
    • 2.5 Baths
    • 2,069+ Sq Ft

    Hudson Plan at Beaver Creek, Statesville, NC 28277

    Discover the Hudson, a versatile floorplan ranging in size from 2,069 to 2,414 square feet, including 3 to 5 Bedrooms and 2.5 to 3.5 Bathrooms to accommodate diverse family needs. This floorplan provides ample space for comfortable living, catering to smaller or larger families alike. On the First Floor, an extremely large Open Great Room greets you as you enter the Hudson Plan. Continuing

    True Homes Builder
    255 Arey Rd Unit 36892377, Statesville, NC 28277
  • /28

    $359,900

    New Construction
    • 4 Beds
    • 2.5 Baths
    • 2,300 Sq Ft

    Whitney Plan at Beaver Creek, Statesville, NC 28277

    Discover The Whitney, a versatile floorplan ranging in size from 2,307 square feet, offering 5 Bedrooms and 3.5 Bathrooms to accommodate diverse family needs. On the First Floor, you'll find a spacious Secondary Bedroom Suite upon entering the home. Continuing through, you'll pass into the Dining Area, Kitchen, and an expansive Great Room. A built-in Pantry and a convenient Bench are located by

    True Homes Builder
    255 Arey Rd Unit 36892413, Statesville, NC 28277
  • /40

    $354,990

    New Construction
    • 5 Beds
    • 3 Baths
    • 2,511 Sq Ft

    Hayden Plan at Wallace Springs, Statesville, NC 28677

    The Hayden is one of our two-story plans featured at Wallace Springs in Statesville, North Carolina, offering 3 modern elevations and a secondary bedroom on the main floor. This spacious and modern two-story home features five bedrooms, three bathrooms, and a two-car garage. Upon entering the home, you’ll be greeted by an inviting foyer leading into the center of the home with a connecting home

    D.R. Horton Builder
    103 Old Home Rd Unit 36204848, Statesville, NC 28677
  • /27

    $355,900

    • 4 Beds
    • 2.5 Baths
    • 2,233 Sq Ft

    122 Canada Dr Unit 44, Statesville, NC 28677

    Move-in ready for golf course living—outdoor lounge setup with Adirondack chairs, firepit, and patio rug included for instant enjoyment. Beautifully maintained 4 BR / 2.5 BA in the desirable Larkin community, offering amenities like a playground and scenic sidewalks, as well as optional access to premier amenities like a clubhouse, golf course, pool and tennis courts. This move-in-ready home

    Kaylee Wilson TLS Realty LLC

    122 Canada Dr Unit 44, Statesville, NC 28677
  • /20

    $389,000

    $26K PRICE DROP
    • 3 Beds
    • 3 Baths
    • 2,511 Sq Ft

    2971 Findley Rd, Statesville, NC 28625

    Why wait months for new construction when you can move into this beautifully upgraded 2023 home today? Offering over 2,500 square feet of thoughtfully designed living space, this flexible floorplan lives like a 4-bedroom and features a main-level owner's suite, spacious loft, private guest retreat, and bright open-concept living areas designed for modern living. The stunning kitchen is the heart

    Christopher Hendrickson Mark Spain Real Estate

    2971 Findley Rd, Statesville, NC 28625
  • /4

    $388,990

    New Construction
    • 4 Beds
    • 2.5 Baths
    • 2,804 Sq Ft

    Hanover Plan at Wallace Springs, Statesville, NC 28677

    The Hanover is a spacious two-story home offered at Wallace Springs in Statesville, North Carolina. The home features four bedrooms, two and a half bathrooms, plus a flex space and loft as well as two-car garage. The open concept layer connects the home beautifully, where the inviting foyer greats you upon entering the home and opens you to the large flex space that could make the perfect home

    D.R. Horton Builder
    103 Old Home Rd Unit 37028548, Statesville, NC 28677
  • /3

    $249,000

    Coming Soon
    • 3 Beds
    • 2 Baths
    • 1,210 Sq Ft

    1810 E Greenbriar Rd, Statesville, NC 28625

    COMING SOONBeautifully rebuilt 3BR/2BA with a spacious 1210 sq ft interior that features an open floor plan, stylish upgrades throughout, and an added 2 car carport attached for convenience.Originally a 1937 charmer, this property has been fully reconstructed with new systems, solid foundation, new roof, and modern design.Located directly across from a newly renovated park with

    Gina Gaines Coldwell Banker Realty

    1810 E Greenbriar Rd, Statesville, NC 28625
  • /22

    $298,990

    New Construction
    • 3 Beds
    • 2.5 Baths
    • 1,418 Sq Ft

    107 Parmiter Way Unit B, Troutman, NC 28166

    The Pearson is an open concept plan with living in mind. This home offers three bedrooms, two & a half bathrooms & a one-car garage. Upon entering the home, you’ll be greeted by an inviting foyer that leads directly into the heart of the home. This impressive space features a living room, dining room, & a well-appointed kitchen. The kitchen is equipped with a pantry, stainless steel appliances, &

    Maria Wilhelm DR Horton Inc

    107 Parmiter Way Unit B, Troutman, NC 28166
  • /25

    $337,490

    New Construction
    • 3 Beds
    • 2.5 Baths
    • 2,340 Sq Ft

    1126 Candy Dr, Statesville, NC 28677

    Come see 1126 Candy Drive in Bristol Terrace. The Galen is one of our two-story plans featured in Bristol Terrace in Statesville, North Carolina. Featuring an open floor plan with three bedrooms, two and a half bathrooms, and a two-car garage, this open-concept floor plan creates a spacious and airy feel. Step inside the home and you’ll be greeted by an inviting foyer that leads you into the

    D.R. Horton Builder
    1126 Candy Dr, Statesville, NC 28677
  • /36

    $333,500

    $17K PRICE DROP
    • 3 Beds
    • 1 Bath
    • 1,567 Sq Ft

    1333 Eufola Rd, Statesville, NC 28677

    Welcome Home! This beautifully updated full brick ranch nestled on 1.96 peaceful acres offers 3 bedrooms, 1 bath and true one-level living with no stairs. The property combines comfort, convenience and country charm! Inside you will find a bright, modern interior featuring updated flooring, neutral paint, recessed lighting, and an inviting open flow between the living room and kitchen. The

    Elisha Thompson EXP Realty LLC Mooresville

    1333 Eufola Rd, Statesville, NC 28677
  • /35

    $489,900

    • 4 Beds
    • 2.5 Baths
    • 3,329 Sq Ft

    107 Autumn Frost Ave, Statesville, NC 28677

    This 4-bedroom, 2.5-bath home features an open floor plan that perfectly blends style and functionality. Step inside to a welcoming sunken living room with built-in shelves and abundant natural light. The spacious kitchen flows seamlessly into the dining area, keeping room, and a bright sunroom/den — ideal for entertaining or relaxing. Upstairs, you’ll find a dedicated office and a convenient

    Jai Triplett Realty One Group Results

    107 Autumn Frost Ave, Statesville, NC 28677
  • /30

    $475,000

    • 5 Beds
    • 4 Baths
    • 2,943 Sq Ft

    109 W Heart Pine Ln, Statesville, NC 28677

    Beautifully designed and thoughtfully laid out, this spacious 5-bedroom, 4-bath home offers 3,000 square feet of comfortable living space with room for everyone. The main level features a guest bedroom and full bath, dedicated office, and durable LVP flooring throughout. The open-concept kitchen is perfect for entertaining with a large quartz island, gas cooktop, abundant cabinetry, and seamless

    Julie Williams Southern Homes of the Carolinas, Inc

    109 W Heart Pine Ln, Statesville, NC 28677
  • /22

    $310,490

    New Construction
    • 3 Beds
    • 2.5 Baths
    • 1,418 Sq Ft

    107 Parmiter Way Unit A, Troutman, NC 28166

    The Pearson is an open concept plan with living in mind. This home offers three bedrooms, two & a half bathrooms & a one-car garage. Upon entering the home, you’ll be greeted by an inviting foyer that leads directly into the heart of the home. This impressive space features a living room, dining room, & a well-appointed kitchen. The kitchen is equipped with a pantry, stainless steel appliances, &

    Maria Wilhelm DR Horton Inc

    107 Parmiter Way Unit A, Troutman, NC 28166
  • /48

    $740,000

    $80K PRICE DROP
    • 4 Beds
    • 3 Baths
    • 2,729 Sq Ft

    2442 Falcon Ln, Statesville, NC 28625

    Welcome to 2442 Falcon Lane in the sought-after Deer Creek community of Statesville! Built in 2022, this beautifully crafted home offers the perfect blend of modern design, functionality, and space to grow. Step inside to an inviting open-concept floor plan featuring a bright and airy living area that flows seamlessly into the kitchen—complete with stunning quartz countertops—perfect for both

    Samantha Carpenter Keller Williams Unified

    2442 Falcon Ln, Statesville, NC 28625
  • /22

    $295,000

    • 3 Beds
    • 2 Baths
    • 1,078 Sq Ft

    1215 Wilson W Lee Blvd, Statesville, NC 28677

    Don't miss this beautifully remodeled home conveniently located in the heart of downtown Statesville. Featuring stylish updates throughout, this move-in-ready property blends modern finishes with classic charm. Enjoy the privacy and security of a brand-new privacy fence surrounding the backyard, creating the perfect space for entertaining, pets, or outdoors. A standout feature is the oversized

    Alexis Smith EXP Realty LLC Mooresville

    1215 Wilson W Lee Blvd, Statesville, NC 28677
  • /44

    $559,000

    $6K PRICE DROP
    • 4 Beds
    • 3 Baths
    • 3,220 Sq Ft

    140 Hunters Hill Dr, Statesville, NC 28677

    This beautiful custom home is located in the desirable Larkin Golf Club community in Statesville, offering spacious living areas on a large lot backing up to the 9th fairway. This all-brick home with stucco dormers features cathedral ceilings in the entryway and living room, custom crown molding, plantation wood blinds, and 3⁄4" tongue-and-groove hardwood floors throughout much of the main level.

    Matt Frost Century 21 Echelon

    140 Hunters Hill Dr, Statesville, NC 28677
  • /11

    $5,000,000

    New Construction

    1013 Caldwell St, Statesville, NC 28677

    Introducing The Winston Townes - a newly built 14-townhome investment opportunity in one of Statesville’s fastest growing locations, just 2 minutes from downtown. For savvy investors seeking substantial first-year tax advantages, this community offers a rare opportunity for potential bonus depreciation benefits estimated between $1,000,000 and $1,300,000 in year one (buyer to verify with there

    Kristen Fesnak 10X Real Estate & Investments

    1013 Caldwell St, Statesville, NC 28677
  • /48

    $339,000

    $21K PRICE DROP
    • 3 Beds
    • 2 Baths
    • 1,373 Sq Ft

    140 Clearview Rd, Statesville, NC 28625

    Move quickly—homes with this combination of updates, flexibility and outdoor living space don't stay on the market for long! This beautifully updated ranch home offers the convenience of one-level living with a highly desirable split-bedroom floor plan and versatile spaces designed to meet today's lifestyle needs.The updated kitchen is sure to impress with quartz countertops, stainless steel

    Stephanie Richart Howard Hanna Allen Tate Mooresville/LKN

    140 Clearview Rd, Statesville, NC 28625
  • /32

    $440,000

    $20K PRICE DROP
    • 3 Beds
    • 2 Baths
    • 1,832 Sq Ft

    150 Fonda Rd, Statesville, NC 28677

    Unique property in West Iredell. Nine+ acres featuring beautiful trees and a creek. Ranch style home with abundant living space. Home can be lived in as is and updates made later on. Roof was replaced in 2023. This property has a detached two car garage: 24'x24' and 10'x15' outbuilding. Well on property has not been used since switching to county water. Hardwood floors in the living room, hall

    Karen Clark Troutman Realty, LLC

    150 Fonda Rd, Statesville, NC 28677
  • /24

    $329,900

    New Construction
    • 4 Beds
    • 2.5 Baths
    • 2,080 Sq Ft

    Eden Plan, Statesville, NC 28677

    Discover The Eden, a versatile floorplan ranging in size from 2,080 square feet, offering 4 Bedrooms and 2.5 Bathrooms to accommodate diverse family needs. On the First Floor, you'll find a spacious entryway and a Study, perfect for quiet work or relaxation. As you continue through the home, the space opens up into an expansive Great Room, seamlessly connecting to the Dining Area and

    158 Mooring Dr Unit 36892946, Statesville, NC 28677
  • /13

    $365,900

    New Construction
    • 3 Beds
    • 2.5 Baths
    • 1,679 Sq Ft

    Ashley Plan at Colonial Crossing, Troutman, NC 28166

    The Ashley floor plan is available at the exceptional community of Colonial Crossing. Located in Troutman, this spacious three-bedroom home has space for your entire family! A gorgeous kitchen with tons of counter space and a breakfast bar overlooking the dining area provide the open concept you are searching for in a home.

    LGI Homes Builder
    108 Tradesmen Trail Unit 36488175, Troutman, NC 28166
  • /42

    $310,000

    $19K PRICE DROP
    • 3 Beds
    • 2.5 Baths
    • 2,038 Sq Ft

    1123 Valley St, Statesville, NC 28677

    Ready to negotiate, Bright, cheerful house with outdoor living space, Open-concept kitchen (new LG microwave, solid top stove with built in air fryer) and great room, complete with a convenient main-floor powder room. Upstairs primary suite and bonus loft area plus 2 additional bedrooms, 2 car garage, oversized, fenced-in backyard with a large patio and grass area to play, garden, or host summer

    Mary Palmes Howard Hanna Allen Tate Statesville

    1123 Valley St, Statesville, NC 28677
  • /35

    $369,900

    • 3 Beds
    • 2.5 Baths
    • 2,316 Sq Ft

    229 Batten Ridge Dr, Statesville, NC 28677

    Much better than a new build! This beautiful home was majorly upgraded during the build, and continually enhanced by the immaculate caretaking owners. Beginning with the front elevation having an extra architectural bump out, additional windows, a full front porch, specialized landscaping, and stunning stone to make this the prettiest home in the neighborhood! Through the front door you will be

    Hannah Ellis NextHome World Class

    229 Batten Ridge Dr, Statesville, NC 28677
  • /27

    $289,000

    $21K PRICE DROP
    • 3 Beds
    • 2.5 Baths
    • 1,971 Sq Ft

    600 N Mulberry St, Statesville, NC 28677

    Welcome to this well-maintained 3-bedroom, 2 1/2 bathroom home located in a quiet, family-friendly neighborhood. Perfect for first-time buyers or those looking to downsize, this home offers a comfortable and functional layout with plenty of natural light throughout.The living room is warm and inviting, opening up to a spacious kitchen ideal for everyday living or entertaining guests. A

    Dave Uibel Realty One Group Revolution

    600 N Mulberry St, Statesville, NC 28677
  • /44

    $315,000

    $34K PRICE DROP
    • 3 Beds
    • 2.5 Baths
    • 2,049 Sq Ft

    1135 Valley St, Statesville, NC 28677

    Located in a desirable community with sidewalks and easy access to shopping, this beautiful home offers the perfect blend of comfort and style! The open floor plan features a spacious great room that flows effortlessly into the kitchen and dining area—ideal for everyday living and entertaining. The kitchen boasts abundant cabinetry and a large island, perfect for gatherings. Upstairs, the primary

    Mary Palmes Howard Hanna Allen Tate Statesville

    1135 Valley St, Statesville, NC 28677
  • /48

    $410,000

    $15K PRICE DROP
    • 4 Beds
    • 3 Baths
    • 3,150 Sq Ft

    106 E Heart Pine Ln, Statesville, NC 28677

    Move-in ready, spotless home in the Pine Forest Community of Statesville is now ready for new owners! I have seen alot of homes and when I say..it barely looks like anyone lived here...you have got to take a look. This home has always been pet-free. It has alot of great nooks & crannies with extra flex spaces! Situated on a private, wooded lot, this 4-bedroom, 3-bath home offers the perfect blend

    Melissa Polce Coldwell Banker Realty

    106 E Heart Pine Ln, Statesville, NC 28677
  • /12

    $300,000

    • 4 Beds
    • 2.5 Baths
    • 1,935 Sq Ft

    104 Blackstone Ct, Statesville, NC 28677

    This stunning, move-in-ready townhome in Statesville’s coveted Larkin Golf Community offers an ideal blend of luxury and comfort. Step inside to a bright, welcoming living room filled with natural light. The kitchen impresses with granite countertops, stainless steel appliances, and a large island perfect for cooking or gathering. The main-level primary bedroom features an ensuite with double

    Devon Stamey Lake Norman Realty, Inc.

    104 Blackstone Ct, Statesville, NC 28677
  • /12

    $378,900

    New Construction
    • 3 Beds
    • 2 Baths
    • 1,552 Sq Ft

    Cary Plan at Colonial Crossing, Troutman, NC 28166

    Welcome to the Cary, a thoughtfully designed home located in the beautiful Colonial Crossing community. This spacious floor plan offers 3 bedrooms, 2 bathrooms, and a layout perfect for modern living. The open-concept design seamlessly connects the kitchen, dining, and living areas, creating a central gathering space ideal for entertaining and everyday living. The heart of the Cary is its

    LGI Homes Builder
    108 Tradesmen Trail Unit 36499585, Troutman, NC 28166
  • /33

    $346,990

    New Construction
    • 5 Beds
    • 3 Baths
    • 2,368 Sq Ft

    Robie Plan at Wallace Springs, Statesville, NC 28677

    The Robie is one of our two-story plans featured at Wallace Springs in Statesville, North Carolina, offering 3 modern elevations. This home offers a guest bedroom on the main floor, five bedrooms, three bathrooms, and a two-car garage. Upon entering, you’ll be greeted by a foyer inviting you to the center of the home. At its heart, you’ll find a spacious family room and dining room that blend

    D.R. Horton Builder
    103 Old Home Rd Unit 36204847, Statesville, NC 28677
  • /21

    $269,000

    New Construction $32K PRICE DROP
    • 3 Beds
    • 2.5 Baths
    • 1,429 Sq Ft

    108 Parmiter Way Unit D, Troutman, NC 28166

    The Maywood is one of our townhome plans featured in our Townes at Troutman community. This spacious and modern home was designed for open-concept living. It offers 3 bedrooms, 2.5 bathrooms, and a 1-car garage.At the center of the home is the kitchen, which blends the family room and dining room, creating an airy feel. The open kitchen is equipped with stainless steel appliances, granite

    Maria Wilhelm DR Horton Inc

    108 Parmiter Way Unit D, Troutman, NC 28166
  • /28

    $365,000

    $17K PRICE DROP
    • 4 Beds
    • 2.5 Baths
    • 2,450 Sq Ft

    113 Buoy Ln, Statesville, NC 28677

    4 years young in Hidden Lakes Subdivision. Spacious 4 bed 2.5 bath home with just under 2500sqft of living space. Kitchen with Granite counters and center Island and eating area. Bonus room on 1st floor as well as large bonus area on second floor. Relax or entertain and have a BBQ in the fenced backyard with lots of space. This home is ready for its next owner. It will not disappoint.

    Michael Marra Mark Spain Real Estate

    113 Buoy Ln, Statesville, NC 28677
  • /31

    $374,990

    $55K PRICE DROP
    • 4 Beds
    • 2.5 Baths
    • 2,584 Sq Ft

    108 Megby Trail, Statesville, NC 28677

    Discover the charm of Larkin, a one-of-a-kind golf course community where stunning elevation changes and sweeping course views set the stage for an exceptional lifestyle. This beautifully appointed 4-bedroom, 2.5-bath home is designed to impress from the moment you walk in. The chef's kitchen is a true showstopper, featuring quartz countertops, abundant cabinetry, and a large pantry — all flowing

    John Ginolfi Costello Real Estate and Investments LLC

    108 Megby Trail, Statesville, NC 28677

Showing Results 41 - 80, Page 2 of 7

How to Buy a Home How to Finance a Home How to Sell a Home