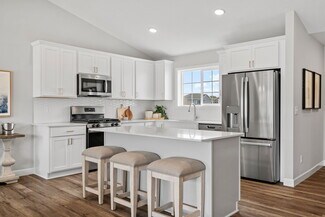
127

Newest Homes for Sale in Hanover, MN

Section Image Section Image
  • /3

    Price To Be Determined

    New Construction
    • 3 Beds
    • 2 Baths
    • 1,325 Sq Ft

    The Sherwood Plan at Crow River Heights, Hanover, MN 55341

    Loomis Homes Builder
    9774 Jasmine Ave NE Unit 38188975, Hanover, MN 55341
  • /4

    Price To Be Determined

    New Construction
    • 3 Beds
    • 2 Baths
    • 1,452 Sq Ft

    The Poplar II Plan at Crow River Heights, Hanover, MN 55341

    Loomis Homes Builder
    9774 Jasmine Ave NE Unit 38188953, Hanover, MN 55341
  • /3

    Price To Be Determined

    New Construction
    • 3 Beds
    • 2 Baths
    • 1,665 Sq Ft

    The Afton Plan at Crow River Heights, Hanover, MN 55341

    The Afton is a Rambler-style home with 1,665 finished square feet, 1,435 unfinished square feet, 3 bedrooms, 2 bathrooms, and a 3-stall garage.

    Loomis Homes Builder
    9774 Jasmine Ave NE Unit 38188884, Hanover, MN 55341
  • /3

    Price To Be Determined

    New Construction
    • 3 Beds
    • 2 Baths
    • 1,830 Sq Ft

    The Waterford Plan at Crow River Heights, Hanover, MN 55341

    The Waterford is a Rambler-style home with 1,830 finished square feet, 1,539 unfinished square feet, 3 bedrooms, 2 full bathrooms, and a 3-stall garage.

    Loomis Homes Builder
    9774 Jasmine Ave NE Unit 38188867, Hanover, MN 55341
  • /2

    Price To Be Determined

    New Construction
    • 4 Beds
    • 2.5 Baths
    • 2,336 Sq Ft

    The Everest Plan at Crow River Heights, Hanover, MN 55341

    The Everest is a two-story home with 2,336 finished square feet, 1,196 unfinished square feet, 4 bedrooms, 2.5 bathrooms, and a three-stall garage.

    Loomis Homes Builder
    9774 Jasmine Ave NE Unit 38188849, Hanover, MN 55341
  • /2

    Price To Be Determined

    New Construction
    • 4 Beds
    • 2.5 Baths
    • 2,191 Sq Ft

    The Wentworth Plan at Crow River Heights, Hanover, MN 55341

    The Wentworth is a two-story home with 2,191 finished square feet, 1,192 unfinished square feet, 4 bedrooms, 2.5 bathrooms, and a three-stall garage.

    Loomis Homes Builder
    9774 Jasmine Ave NE Unit 38188846, Hanover, MN 55341
  • /2

    Price To Be Determined

    New Construction
    • 3 Beds
    • 2.5 Baths
    • 1,750 Sq Ft

    The Stratford Plan at Crow River Heights, Hanover, MN 55341

    A two-story home with 1,750 finished square feet, 921 unfinished square feet, 3 bedrooms, 2.5 bathrooms, second-floor laundry, and a three-stall garage.

    Loomis Homes Builder
    9774 Jasmine Ave NE Unit 38188800, Hanover, MN 55341
  • /2

    Price To Be Determined

    New Construction
    • 4 Beds
    • 2.5 Baths
    • 2,136 Sq Ft

    The Springfield Plan at Crow River Heights, Hanover, MN 55341

    A two-story home with 2,136 finished square feet, 1,196 unfinished square feet, 4 bedrooms, 2.5 bathrooms, 2nd floor laundry, and a three-stall garage.

    Loomis Homes Builder
    9774 Jasmine Ave NE Unit 38188820, Hanover, MN 55341
  • /4

    Price To Be Determined

    New Construction
    • 3 Beds
    • 2 Baths
    • 1,400 Sq Ft

    The Poplar Plan at Crow River Heights, Hanover, MN 55341

    Loomis Homes Builder
    9774 Jasmine Ave NE Unit 38188929, Hanover, MN 55341
  • /2

    Price To Be Determined

    New Construction
    • 3 Beds
    • 2 Baths
    • 1,515 Sq Ft

    The Meadow Plan at Crow River Heights, Hanover, MN 55341

    Loomis Homes Builder
    9774 Jasmine Ave NE Unit 38188912, Hanover, MN 55341
  • /3

    Price To Be Determined

    New Construction
    • 3 Beds
    • 2 Baths
    • 1,830 Sq Ft

    The Waterford II Plan at Crow River Heights, Hanover, MN 55341

    Loomis Homes Builder
    9774 Jasmine Ave NE Unit 38188873, Hanover, MN 55341
  • /3

    $464,900

    • 2 Beds
    • 2 Baths
    • 1,436 Sq Ft

    9750 Jasmine Ave NE, Hanover, MN 55341

    To be built by Loomis Homes. In the Calhoun Plan, you'll love the large open concept space of the main floor with kitchen, dining, large living room and plenty of natural light. There are two bedrooms separated from each other on the main level as well. The primary suite with 3/4 bath and walk-in closet has a door that opens to the main floor laundry room. The large second bedroom has a walk-in

    Daniel Schmitt Keller Williams Realty Integrity Lakes

    9750 Jasmine Ave NE, Hanover, MN 55341
  • /20

    Price To Be Determined

    New Construction
    • 3 Beds
    • 2 Baths
    • 1,596+ Sq Ft

    The Madison Villa Plan at River’s Edge - The Villas at River's Edge, Hanover, MN 55341

    JP Brooks presents the Madison Villa floor plan! Enjoy one-level living. Features include a front porch, a back patio, three bedrooms, a spacious kitchen with a center island and walk-in pantry, living room with optional tray ceilings and an optional fireplace with built-ins, a primary suite with a large walk-in closet, double vanity, optional fixed windows, and an optional vaulted ceiling. The

    JP Brooks Builders Builder
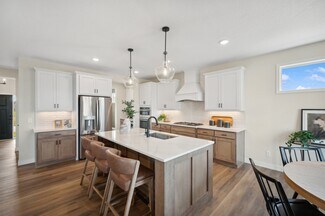
    11367 5th St NE Unit 37188941, Hanover, MN 55341
  • /13

    Price To Be Determined

    New Construction
    • 2 Beds
    • 2 Baths
    • 1,355+ Sq Ft

    The Augusta Villa Plan at River’s Edge - The Villas at River's Edge, Hanover, MN 55341

    JP Brooks presents the Augusta villa floor plan. Enjoy one level living at its finest! This rambler includes a front porch, patio, mudroom, optional gas fireplace, and a primary suite with a private bathroom and walk-in closet. The optional four season porch adds 144 sq ft, has a vaulted ceiling, and connects to the patio on the side. The two and three car options both come with a garage

    JP Brooks Builders Builder
    11367 5th St NE Unit 37188855, Hanover, MN 55341
  • /29

    Price To Be Determined

    New Construction
    • 2 - 3 Beds
    • 2 Baths
    • 1,948+ Sq Ft

    The Waterford Plan at River’s Edge - The Villas at River's Edge, Hanover, MN 55341

    Welcome to the Waterford villa floor plan, which can offer over 2,000 finished square feet! The main level includes a bedroom or home office option, walk-in pantry, and a spacious kitchen with a center island that flows into the attached dining room and main living area, perfect for entertaining friends and family! There's a convenient mudroom and garage workshop area, as well as an optional four

    JP Brooks Builders Builder
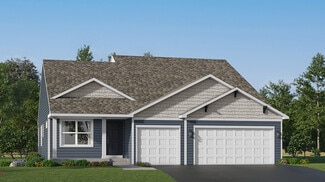
    11367 5th St NE Unit 37188700, Hanover, MN 55341
  • /35

    Price To Be Determined

    New Construction
    • 2 - 3 Beds
    • 2 Baths
    • 1,794+ Sq Ft

    The Lakewood Plan at River’s Edge - The Villas at River's Edge, Hanover, MN 55341

    The Lakewood villa floor plan offers a spacious kitchen with a center island, stainless steel appliances, a walk-in pantry, and an open floor plan that's perfect for entertaining friends and family! Numerous upgrades are available, including: a gas fireplace and built-ins, two home office options, two gourmet kitchen options, two luxury suite options, and an additional upper storage option. The

    JP Brooks Builders Builder
    11367 5th St NE Unit 37188638, Hanover, MN 55341
  • /13

    Price To Be Determined

    New Construction
    • 2 Beds
    • 2 Baths
    • 1,731 Sq Ft

    The Windsor Villa Plan at River’s Edge - The Villas at River's Edge, Hanover, MN 55341

    The Windsor villa floor plan offers 1,731 of above ground finished square feet! The main level includes two bedrooms, two bathrooms, a spacious kitchen with a center island with a walk-in pantry, and an open floor plan that's perfect for entertaining friends and family! The primary suite features an optional step vault ceiling, and a large walk-in closet that connects to the laundry room.

    JP Brooks Builders Builder
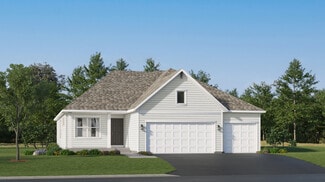
    11367 5th St NE Unit 37188341, Hanover, MN 55341
  • /20

    Price To Be Determined

    New Construction
    • 3 - 5 Beds
    • 2 - 3 Baths
    • 1,596+ Sq Ft

    The Madison Plan at Oakview Ridge, Hanover, MN

    JP Brooks presents the Madison floor plan! Features include a front porch, three bedrooms on the main level, a spacious kitchen with a center island and walk-in pantry, living room with optional tray ceilings and an optional fireplace, a primary suite on the main level with a large walk-in closet, double vanity, and an optional vaulted ceiling. A four season porch can be added off the dining

    JP Brooks Builders Builder
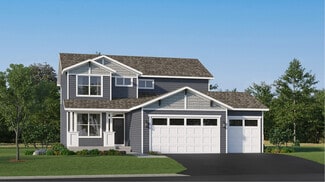
    0 Oakview Ridge St Unit 37185104, Hanover, MN
  • /26

    Price To Be Determined

    New Construction
    • 3 - 5 Beds
    • 2 - 3 Baths
    • 1,914+ Sq Ft

    The Stonewood Plan at Oakview Ridge, Hanover, MN

    The Stonewood offers a spacious kitchen with a center island, stainless steel appliances, an attached dining room, mud room, front porch, and an open layout on the main level, perfect for entertaining friends and family! Optional upgrades include a gas fireplace, built-ins, step vault in the living room, an a bench in the entry or mud room. The spacious primary suite has a walk-in closet and a

    JP Brooks Builders Builder

    0 Oakview Ridge St Unit 37185098, Hanover, MN
  • /20

    Price To Be Determined

    New Construction
    • 3 Beds
    • 2 Baths
    • 1,596+ Sq Ft

    The Madison Villa Plan at Oakview Ridge, Hanover, MN

    JP Brooks presents the Madison Villa floor plan! Enjoy one-level living. Features include a front porch, a back patio, three bedrooms, a spacious kitchen with a center island and walk-in pantry, living room with optional tray ceilings and an optional fireplace with built-ins, a primary suite with a large walk-in closet, double vanity, optional fixed windows, and an optional vaulted ceiling. The

    JP Brooks Builders Builder

    0 Oakview Ridge St Unit 37185083, Hanover, MN
  • /22

    Price To Be Determined

    New Construction
    • 3 - 5 Beds
    • 2 - 3 Baths
    • 1,440+ Sq Ft

    The Weston Plan at Oakview Ridge, Hanover, MN

    The Weston is a three level split floor plan that offers a spacious kitchen with a center island, stainless steel appliances, an attached dining room, main level laundry, and an open layout on the main level, perfect for entertaining friends and family! With 2 bedrooms on the main level, the upper level has a large primary suite with a walk-in closet, private bathroom and optional vaulted

    JP Brooks Builders Builder
    0 Oakview Ridge St Unit 37185074, Hanover, MN
  • /13

    Price To Be Determined

    New Construction
    • 2 Beds
    • 2 Baths
    • 1,355+ Sq Ft

    The Augusta Villa Plan at Oakview Ridge, Hanover, MN

    JP Brooks presents the Augusta villa floor plan. Enjoy one level living at its finest! This rambler includes a front porch, patio, mudroom, optional gas fireplace, and a primary suite with a private bathroom and walk-in closet. The optional four season porch adds 144 sq ft, has a vaulted ceiling, and connects to the patio on the side. The two and three car options both come with a garage

    JP Brooks Builders Builder
    0 Oakview Ridge St Unit 37185065, Hanover, MN
  • /30

    Price To Be Determined

    New Construction
    • 4 - 5 Beds
    • 3 - 4 Baths
    • 2,295+ Sq Ft

    The Brookview Plan at Oakview Ridge, Hanover, MN

    Welcome to the Brookview two story floor plan, which can offer over 3,000 finished square feet! The main level includes a home office, walk-in pantry, and a spacious kitchen with a center island that flows into the attached dining room and main living area, perfect for entertaining friends and family! There's a convenient mudroom and optional shop/storage area off the garage as well. The upper

    JP Brooks Builders Builder
    0 Oakview Ridge St Unit 37185061, Hanover, MN
  • /29

    Price To Be Determined

    New Construction
    • 2 - 3 Beds
    • 2 Baths
    • 1,948+ Sq Ft

    The Waterford Plan at Oakview Ridge, Hanover, MN

    Welcome to the Waterford villa floor plan, which can offer over 2,000 finished square feet! The main level includes a bedroom or home office option, walk-in pantry, and a spacious kitchen with a center island that flows into the attached dining room and main living area, perfect for entertaining friends and family! There's a convenient mudroom and garage workshop area, as well as an optional four

    JP Brooks Builders Builder
    0 Oakview Ridge St Unit 37185052, Hanover, MN
  • /22

    Price To Be Determined

    New Construction
    • 2 - 5 Beds
    • 2 - 3 Baths
    • 1,846+ Sq Ft

    The Somerset Plan at Oakview Ridge, Hanover, MN

    The Somerset rambler floor plan offers 1,846 of above ground finished square feet! The main level includes three bedrooms, a mudroom, a spacious kitchen with a center island with a walk-in pantry, and an open floor plan that's perfect for entertaining friends and family! Numerous upgrades are available, including: a home office option, four season porch, gourmet kitchen options, luxury suite

    JP Brooks Builders Builder
    0 Oakview Ridge St Unit 37185040, Hanover, MN
  • /35

    Price To Be Determined

    New Construction
    • 2 - 3 Beds
    • 2 Baths
    • 1,794+ Sq Ft

    The Lakewood Plan at Oakview Ridge, Hanover, MN

    The Lakewood villa floor plan offers a spacious kitchen with a center island, stainless steel appliances, a walk-in pantry, and an open floor plan that's perfect for entertaining friends and family! Numerous upgrades are available, including: a gas fireplace and built-ins, two home office options, two gourmet kitchen options, two luxury suite options, and an additional upper storage option. The

    JP Brooks Builders Builder
    0 Oakview Ridge St Unit 37185036, Hanover, MN
  • /37

    Price To Be Determined

    New Construction
    • 2 - 4 Beds
    • 2 - 3 Baths
    • 1,731+ Sq Ft

    The Windsor Plan at Oakview Ridge, Hanover, MN

    The Windsor rambler floor plan offers 1,731 of above ground finished square feet! The main level includes two bedrooms, two bathrooms, a spacious kitchen with a center island with a walk-in pantry, and an open floor plan that's perfect for entertaining friends and family! The primary suite features an optional step vault ceiling, and a large walk-in closet that connects to the laundry room.

    JP Brooks Builders Builder
    0 Oakview Ridge St Unit 37185023, Hanover, MN
  • /13

    Price To Be Determined

    New Construction
    • 2 Beds
    • 2 Baths
    • 1,731 Sq Ft

    The Windsor Villa Plan at Oakview Ridge, Hanover, MN

    The Windsor villa floor plan offers 1,731 of above ground finished square feet! The main level includes two bedrooms, two bathrooms, a spacious kitchen with a center island with a walk-in pantry, and an open floor plan that's perfect for entertaining friends and family! The primary suite features an optional step vault ceiling, and a large walk-in closet that connects to the laundry room.

    JP Brooks Builders Builder
    0 Oakview Ridge St Unit 37185019, Hanover, MN
  • /52

    Price To Be Determined

    New Construction
    • 4 - 5 Beds
    • 3 - 4 Baths
    • 2,539+ Sq Ft

    The Summit Plan at Oakview Ridge, Hanover, MN

    Welcome to the Summit two story floor plan! The main level includes a front entry with an optional bench, home office, a spacious living room with an optional gas or electric fireplace, large kitchen island with a gourmet kitchen upgrade option, and pantry! There's a convenient mudroom with walk-in closet and optional shop/storage area off the garage as well. The upper level features a large

    JP Brooks Builders Builder
    0 Oakview Ridge St Unit 37185013, Hanover, MN
  • /19

    Price To Be Determined

    New Construction
    • 4 Beds
    • 4 Baths
    • 2,562 Sq Ft

    The Crestview Plan at Oakview Ridge, Hanover, MN

    Welcome to the Crestview multi level floor plan! The main level includes a home office, a mudroom off the three car garage which connects to a powder room, a spacious kitchen with a pantry and large upgradeable island, vaulted ceilings, and an open layout! The upper level features a large primary suite with a walk-in closet and a private bathroom, with two upgradeable luxury options. Down the

    JP Brooks Builders Builder
    0 Oakview Ridge St Unit 37185004, Hanover, MN
  • /20

    Price To Be Determined

    New Construction
    • 4 Beds
    • 7 Baths
    • 2,289 Sq Ft

    The Maplewood Plan at Oakview Ridge, Hanover, MN

    Welcome to the Maplewood multi level floor plan! The main level includes a mudroom off the three car garage which connects to a powder room, a spacious kitchen with a pantry and large upgradeable island, vaulted ceilings, and an open layout! The upper level features a large primary suite with a walk-in closet and a private bathroom, with two upgradeable luxury options. Down the hall is a full

    JP Brooks Builders Builder
    0 Oakview Ridge St Unit 37184997, Hanover, MN
  • /52

    Price To Be Determined

    New Construction
    • 5 - 6 Beds
    • 4 - 5 Baths
    • 3,164+ Sq Ft

    The Sedona Plan at Oakview Ridge, Hanover, MN

    Welcome to the Sedona two story floor plan! The main level includes a a spacious living room with an optional gas or electric fireplace, large kitchen island with a gourmet kitchen upgrade option, formal dining room, butler's pantry, dinette, bedroom/flex room, mudroom with walk-in closet, and more! The upper level features a large primary suite with a walk-in closet and a private bathroom, with

    JP Brooks Builders Builder
    0 Oakview Ridge St Unit 37184982, Hanover, MN
  • 0 Oakview Ridge St Unit 37184969, Hanover, MN

    Price To Be Determined

    New Construction
    • 2 - 5 Beds
    • 2 - 3 Baths
    • 1,972+ Sq Ft

    The Edgewater Plan at Oakview Ridge, Hanover, MN

    Welcome to the Edgewater rambler floor plan! The main level offers a spacious kitchen with a center island, stainless steel appliances, pantry, additional kitchen upgrades, separate dining room, office option that can be a third bedroom, optional four season porch, and an open layout! The spacious primary suite has a walk-in closet and a private bathroom, with additional upgrade options. The

    JP Brooks Builders Builder
    0 Oakview Ridge St Unit 37184969, Hanover, MN
  • /11

    Price To Be Determined

    New Construction
    • 2 - 4 Beds
    • 2 - 3 Baths
    • 1,355+ Sq Ft

    The Augusta Plan at Oakview Ridge, Hanover, MN

    JP Brooks presents the Augusta rambler floor plan. Enjoy one level living at its finest! This rambler includes upgraded cabinets, flooring, carpet and stainless steel appliances. The primary suite features a walk-in closet and private bathroom with double vanity. Lower level can be finished to include bedrooms #3 and #4, spacious family rooms and 3/4 bath, for an additional 1,035 finished square

    JP Brooks Builders Builder
    0 Oakview Ridge St Unit 37185109, Hanover, MN
  • /24

    $441,990

    New Construction
    • 3 Beds
    • 2 Baths
    • 1,582 Sq Ft

    Courtland Plan at Crow River Heights, Hanover, MN 55341

    This new two-story home showcases a modern design with an optional lower-level for improved versatility. On the main-level Great Room and dining room are beautiful vaulted ceilings, which is complemented by a kitchen with a center island and a flex space that offers endless possibilities. The luxe owner’s suite and two secondary bedrooms are located on the uppermost level, while a fourth bedroom

    Lennar Builder
    9774 Jasmine Ave NE Unit 36037114, Hanover, MN 55341
  • /33

    $498,990

    New Construction
    • 4 Beds
    • 2.5 Baths
    • 2,693 Sq Ft

    Lewis Plan at Crow River Heights, Hanover, MN 55341

    This spacious two-story home features an open-concept layout with the kitchen overlooking the dining room and Great Room. The first-floor flex space offers endless possibilities. On the second floor are the luxe owner's suite and three secondary bedrooms — all with walk-in closets — while a central loft offers versatility.

    Lennar Builder
    9774 Jasmine Ave NE Unit 36037118, Hanover, MN 55341
  • /23

    $470,990

    New Construction
    • 3 Beds
    • 2.5 Baths
    • 1,773 Sq Ft

    Foster Plan at Crow River Heights, Hanover, MN 55341

    This new two-story home showcases a modern design. The main level features an open layout among the Great Room, dining room and kitchen, while flex space overlooks the front porch. Upstairs, two secondary bedrooms and the owner’s suite provide personal retreats for family members.

    Lennar Builder
    9774 Jasmine Ave NE Unit 36037113, Hanover, MN 55341

Showing Results 81 - 120, Page 3 of 4

How to Buy a Home How to Finance a Home How to Sell a Home