126

Hanover, PA Homes for Sale with Garage

Section Image Section Image
  • /25

    $401,900

    New Construction
    • 4 Beds
    • 2.5 Baths
    • 2,119 Sq Ft

    377 Ledger Dr Unit 63, Hanover, PA 17331

    The OAKMONT Floorplan! Two Car Garage - 8 Ft Ceilings Throughout Main Level - Granite Countertops - Stainless Steel Appliances - Undermount Stainless Steel Kitchen Sink - Kitchen Cabinetry 30" Wall Cabinets - Recessed Lighting in Kitchen - Kitchen Island - Laminate flooring throughout Main Living Area - Carpeting & Padding in all Bedrooms- - Gas Heat & Much More! Builder's Model Home Now Open 7

    Tom Hesselbein Joseph A Myers Real Estate, Inc.

    377 Ledger Dr Unit 63, Hanover, PA 17331
  • /14

    $529,900

    • Studio
    • 6,678 Sq Ft

    400 Baltimore St, Hanover, PA 17331

    You don't want to miss the opportunity to add this 6 unit home with 5 Apts and 1 Garage to your portfolio! Currently there are 1 - 1 bedroom units. 3 - 2 bedroom units. 1- 3 bedroom unit and 1 Garage. This home is located in a great location with walking distance to downtown Hanover and convenient to restaurants and shopping.

    Neil Reichart Samson Properties

    400 Baltimore St, Hanover, PA 17331
  • /32

    $419,900

    Open Sat 1PM - 3PM Coming Soon
    • 3 Beds
    • 3 Baths
    • 3,168 Sq Ft

    455 Pumping Station Rd, Hanover, PA 17331

    You don't want to miss seeing this beautiful home in a great location close to Codorus State Park. Step into this home and fall in love with the stunning Luxury Vinyl floors that carry throughout most of the home. The large foyer gives you plenty of space to welcome in guests without it being cramped. Step up into the big dining room area that is open to the beautiful kitchen with granite eat at

    Colby Jacobs Samson Properties

    455 Pumping Station Rd, Hanover, PA 17331
  • /23

    $399,000

    New Construction Open Wed 11AM - 6PM
    • 3 Beds
    • 2 Baths
    • 1,217 Sq Ft

    181 Piedmont Way Unit 120, Hanover, PA 17331

    *****NEARING COMPLETION*** The LIBERTY Floorplan! Ask about our WINTER Incentive!! This floorplan is our Base Price LIBERTY in which includes Two Car Garage - 8 Ft Ceilings Throughout Main Level - Granite Countertops - Stainless Steel Appliances - Undermount Stainless Steel Kitchen Sink - Kitchen Cabinetry w/ 30" Wall Cabinets & Crown Molding - Recessed Lighting in Kitchen - Kitchen Island - -

    Tom Hesselbein Joseph A Myers Real Estate, Inc.
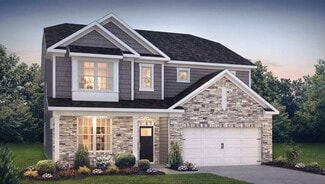
    181 Piedmont Way Unit 120, Hanover, PA 17331
  • /30

    $549,990

    New Construction
    • 5 Beds
    • 3 Baths
    • 3,230 Sq Ft

    HAMPSHIRE Plan at High Pointe South, Hanover, PA 17331

    The Hampshire by D.R. Horton is a stunning new construction home plan featuring 3,230+ square feet of living space, 5 bedrooms, 3 bathrooms, a basement and a 2-car garage. The Hampshire is popular for a reason! As you’re welcomed into the home, you’re greeted by the spacious formal dining room, the perfect space to entertain your guests on those special occasions. The foyer opens up to a much

    D.R. Horton Builder
    82 Knobby Hook Unit 37028542, Hanover, PA 17331
  • /32

    $539,900

    New Construction Open Wed 11AM - 6PM $8K PRICE DROP
    • 3 Beds
    • 2 Baths
    • 1,756 Sq Ft

    59 Bright Ln Unit 11, Hanover, PA 17331

    ** Quick Delivery" Home READY NOW! ** Great incentive of $15,000 using preferred lenders**** SIMILAR PHOTOS*** This custom Georgian rancher model features 3 bedrooms, 2 full bathrooms, 2 Car Garage, Stone at face of bedroom #2 with stone to grade, front porch for great views, walk into front door to foyer that is open into Family room, 36" Kitchen cabinets, 9' kitchen island with sink and

    Colleen Rosso Joseph A Myers Real Estate, Inc.

    59 Bright Ln Unit 11, Hanover, PA 17331

Showing Results 121 - 126, Page 4 of 4

How to Buy a Home How to Finance a Home How to Sell a Home


