158

Mc Sherrystown, PA Homes for Sale

Section Image Section Image Section Image
  • /35

    $499,990

    New Construction
    • 2 Beds
    • 2 Baths
    • 1,661 Sq Ft

    Kellaway Plan, Gettysburg, PA 17325

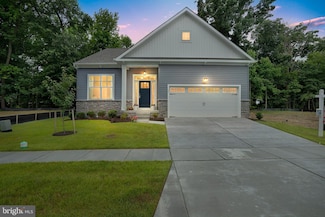
    Available to build on COTTAGE HOMESITES The Kellaway is a cottage-style home designed for Active Adults who desire one-level living with an open floor plan. The layout features a large living space with an open flow between the family room, dining room, and kitchen, perfect for entertaining. The main level also features a large primary suite, a guest room with a full bath, and a den. Add a sky

    Builder Photo

    Caruso Homes

    Builder

    9 Reedgrass Way Unit 38830315, Gettysburg, PA 17325
  • /19

    $79,000

    • 3 Beds
    • 2 Baths
    • 1,152 Sq Ft

    4820 Old Harrisburg Rd Unit 99, Gettysburg, PA 17325

    Welcome to comfortable, low-maintenance living in this inviting manufactured home in the well-kept mobile home community of Walnut Grove Commons. This home offers a warm and practical interior with a spacious living room, an open kitchen-living area, three comfortable bedrooms, a dedicated laundry space, and two full bathrooms for everyday convenience. The kitchen is designed for function and

    Agent Photo

    Petula Yingling

    Samson Properties

    4820 Old Harrisburg Rd Unit 99, Gettysburg, PA 17325
  • /86

    $695,000

    Open Sat 8:30AM - 11:30AM $65K PRICE DROP
    • 2 Beds
    • 2.5 Baths
    • 3,024 Sq Ft

    374 Lively Stream Way, Gettysburg, PA 17325

    LET'S START WITH AMBLEBROOKS AMENITIES:Rock Creek Club – The community's main clubhouse and social hub. Rock Creek Club at Amblebrook GettysburgIndoor heated swimming poolOutdoor resort-style swimming poolState-of-the-art fitness center with strength and cardio equipment. Amblebrook Gettysburg Fitness CenterWellness spa and fitness studios for classes and wellness

    Agent Photo

    Greg Salley

    Long & Foster Real Estate, Inc.

    374 Lively Stream Way, Gettysburg, PA 17325
  • /18

    $449,990

    New Construction
    • 2 Beds
    • 2 Baths
    • 1,409 Sq Ft

    Osmond Plan, Gettysburg, PA 17325

    Available to build on COTTAGE HOMESITES For those who want a smaller home with a big personality, the Osmond makes great use of space within a smaller footprint. The open floor plan includes an oversize great room measuring in at a whopping 14' x 28', which you can keep as open living area or close off a portion to create a 3rd bedroom, a home office or finished storage space. The kitchen

    Builder Photo

    Caruso Homes

    Builder

    9 Reedgrass Way Unit 38830312, Gettysburg, PA 17325
  • /18

    $64,777

    $3K PRICE DROP
    • 3 Beds
    • 2 Baths
    • 1,064 Sq Ft

    2581 Old Harrisburg Rd, Gettysburg, PA 17325

    Price adjusted AND a new metal roof! Do you really need one -floor living? How about a lovely three bedroom, 2 bath mobile home with a new metal roof installed in August 2026? This property is clean, and neat, spacious, and conveniently located just off Rt.15 giving you easy access to work and/or play places. There is a shed for extra storage in this well kept mobile home park. Make time to see

    Agent Photo

    Jan Wheeler

    Coldwell Banker Realty

    2581 Old Harrisburg Rd, Gettysburg, PA 17325
  • /13

    $239,900

    Coming Soon Oct 9
    • 3 Beds
    • 1 Bath
    • 1,418 Sq Ft

    1781 Heidlersburg Rd, Aspers, PA 17304

    This charming ranch-style home, built in 1970, offers a perfect blend of comfort and functionality. With 1,418 square feet of thoughtfully designed living space, this residence features three inviting bedrooms and a full bathroom, making it an ideal retreat for relaxation. Step inside to discover a warm and welcoming atmosphere, highlighted by a cozy family room that seamlessly connects to the

    Agent Photo

    Lindsay Broadbent

    Coldwell Banker Realty

    1781 Heidlersburg Rd, Aspers, PA 17304
  • /2

    $449,900

    New Construction
    • 2 Beds
    • 2 Baths
    • 1,409 Sq Ft

    321 Highland Way, Gettysburg, PA 17325

    Available to build on COTTAGE HOMESITES For those who want a smaller home with a big personality, the Osmond makes great use of space within a smaller footprint. The open floor plan includes an oversize great room measuring in at a whopping 14' x 28', which you can keep as open living area or close off a portion to create a 3rd bedroom, a home office or finished storage space. The kitchen

    Builder Photo

    Caruso Homes

    Builder

    321 Highland Way, Gettysburg, PA 17325
  • /57

    $548,769

    New Construction $3K PRICE DROP
    • 4 Beds
    • 3.5 Baths
    • 1,574 Sq Ft

    117 Gentle Slope Way, Gettysburg, PA 17325

    QUICKER MOVE-IN, UNDER CONSTRUCTION - Experience the ease of single-level living in this exceptional home. The Patton has the convenience of a well-appointed owner’s suite and features a private bath and walk-in closet, while a second bedroom offers a full bath for added convenience. The kitchen, open to the family room, seamlessly flows to an adjacent dining area. A two-car garage, covered rearm

    Agent Photo

    Mrs. Terri E Hill

    Builder Solutions Realty

    117 Gentle Slope Way, Gettysburg, PA 17325
  • /24

    $419,990

    New Construction Open Sat 1PM - 3PM
    • 2 Beds
    • 2 Baths
    • 1,370 Sq Ft

    TBB-MONET I Gentle Slope Way, Gettysburg, PA 17325

    LAST OPPORTUNITY- TO BE BUILT HOME -FINAL HOMESITES IN THE PARKVIEW NEIGHBORHOOD - BEST VALUE IN AMBLEBROOK. Experience the ease of single-level living in this exceptional home. The Monet I has the convenience of a well-appointed owner’s suite and features a private bath and walk-in closet, while a second bedroom offers a full bath for added convenience. The kitchen, open to the family room,

    Agent Photo

    Mrs. Terri E Hill

    Builder Solutions Realty

    TBB-MONET I Gentle Slope Way, Gettysburg, PA 17325
  • /11

    $604,720

    New Construction
    • 4 Beds
    • 3 Baths
    • 2,637 Sq Ft

    61 Gentle Slope Way, Gettysburg, PA 17325

    Discover the ease and elegance of the Powell, a thoughtfully designed, main-level living plan featuring a bonus second floor loft and guest suite and finished storage. Step inside and be greeting by a beautiful foyer rotunda, setting a sophisticated tone from the moment you arrive. The heart of the home is the upgraded gourmet kitchen, boasting beautiful upgraded cabinets and quartz countertops.

    Agent Photo

    Mrs. Terri E Hill

    Builder Solutions Realty

    61 Gentle Slope Way, Gettysburg, PA 17325
  • /25

    $509,766

    New Construction Open Sat 1PM - 3PM
    • 3 Beds
    • 3.5 Baths
    • 2,401 Sq Ft

    30 New Vista Way, Gettysburg, PA 17325

    Homesite #107 – 30 New Vista Way -Soon To Be Under ConstructionExperience luxurious main‑level living in The Amelia , offering over 2,400 square feet of open‑concept space. The stunning owner’s suite features an en‑suite bath with a double vanity, shower with seat, private water closet, and an expansive walk‑in closet. The gourmet kitchen with a 7' island flows seamlessly into the great

    Agent Photo

    Mrs. Terri E Hill

    Builder Solutions Realty

    30 New Vista Way, Gettysburg, PA 17325
  • /63

    $1,199,000

    • 3 Beds
    • 2.5 Baths
    • 2,347 Sq Ft

    285 Orchard Ln Unit 5, Aspers, PA 17304

    This exquisite log home offers a luxurious retreat on an expansive 31.77-acre lot, where nature and elegance harmoniously intertwine. Built in 2006, this residence showcases the timeless charm of log construction, exuding warmth and character from the moment you arrive. As you approach the property, the meticulously landscaped grounds invite you to explore the beauty of the outdoors. The partly

    Suzanne Christianson RE/MAX of Gettysburg

    285 Orchard Ln Unit 5, Aspers, PA 17304
  • /66

    $389,900

    New Construction
    • 3 Beds
    • 2 Baths
    • 1,385 Sq Ft

    Elmcrest Plan at Appleview Estates, Biglerville, PA 17307

    The Elmcrest ranch floorplan features 3 bedrooms, 2 bathrooms, a 2-car garage, 1,385 square feet of living space, a full basement, and first-floor laundry. The open kitchen, dining area, and family room create an inviting central living space. The owner's suite includes a walk-in closet and private ensuite bath. Personalization options include a morning room, kitchen island, cathedral ceiling,

    S&A Homes Builder
    125 Legion Dr Unit 36451128, Biglerville, PA 17307
  • /29

    $349,900

    $99K PRICE DROP
    • 3 Beds
    • 2 Baths
    • 2,024 Sq Ft

    317 Baltimore St, Gettysburg, PA 17325

    LOCATION! LOCATION! LOCATION! Own a piece of property rich in Gettysburg history, this charming Colonial-style home, built in 1867, offers a unique blend of historic character and modern convenience. This home was owned by Billy Holtzworth, known as one of the earliest and most highly knowledgeable battlefield guides.... tour guide to the Presidents and Generals of the time. With 2,024 sq. ft. of

    Suzanne Christianson RE/MAX of Gettysburg

    317 Baltimore St, Gettysburg, PA 17325
  • /16

    $394,990

    New Construction
    • 3 Beds
    • 2.5 Baths
    • 2,349 Sq Ft

    Jennings Plan at Amblebrook at Gettysburg, Gettysburg, PA 17325

    This two-story home is the largest plan in this collection. There is an open concept layout in the kitchen and family room with tall ceilings, along with a nearby flex room ready to be transformed for dining. Tucked away is the first-floor owner’s suite, while upstairs is a loft, two more bedrooms and an unfinished storage area for versatile needs.

    Lennar Builder
    26 Bayberry Ln Unit 36036584, Gettysburg, PA 17325
  • /16

    $359,990

    New Construction
    • 2 Beds
    • 2 Baths
    • 1,518 Sq Ft

    Bancroft Plan at Amblebrook at Gettysburg, Gettysburg, PA 17325

    This home is laid out on a single floor for comfort and convenience. It features an open-plan design that connects a kitchen for adventurous cooks, a dining room for memorable meals and a family room for shared moments. A covered porch enhances outdoor enjoyment. A secondary bedroom and a luxe owner’s suite with a private bathroom and a large walk-in closet provide restful nights.

    Lennar Builder
    26 Bayberry Ln Unit 36036585, Gettysburg, PA 17325
  • /32

    $405,000

    • 3 Beds
    • 2.5 Baths
    • 2,232 Sq Ft

    65 Boneset Dr, Gettysburg, PA 17325

    Welcome to this beautiful contemporary twin/semi-detached home in a sought-after 55+ community, offering spacious living across two well-designed levels. The main level features a comfortable primary bedroom with a full bath, an additional half bath, and a fully equipped kitchen with stainless steel appliances. Enjoy relaxing or entertaining in the screened porch and outdoor patio, offering

    Cheri Chenoweth Redfin Corporation

    65 Boneset Dr, Gettysburg, PA 17325
  • /22

    $474,990

    New Construction $5K PRICE DROP
    • 4 Beds
    • 2.5 Baths
    • 3,978 Sq Ft

    Lehigh Plan at Kortney Meadow - Signature Series, Gettysburg, PA 17325

    Lehigh with Finished BasementThe Lehigh single-family home blends thoughtful design with bright, open living spaces. Step into an inviting foyer where a versatile flex room adapts effortlessly to your needs—whether it becomes a playroom, home office, or relaxing living space.The gourmet kitchen features a large island and walk-in pantry and flows seamlessly into the dining area

    Ryan Homes Builder
    17 Eagle Dr Unit 39226782, Gettysburg, PA 17325
  • /20

    $606,990

    New Construction
    • 2 - 4 Beds
    • 2.5 - 4.5 Baths
    • 2,487+ Sq Ft

    The Inspire Plan at Amblebrook at Gettysburg, Gettysburg, PA 17325

    Aspire to live more happily in the Inspire. The kitchen is the show stopping focal point of this gorgeous open plan. Stir up your creativity while hiding the mess in the messy kitchen and bulk storage area. Entertain, host and celebrate, there is plenty of space for all with a friend suite for those who stay over. Enjoy parking your golf cart, motorcycle or tool bench in the extra garage space.

    DRB Homes Builder
    21 Reedgrass Way Unit 36455077, Gettysburg, PA 17325
  • /56

    $419,900

    New Construction
    • 3 - 4 Beds
    • 2.5 Baths
    • 1,897 Sq Ft

    Brandywine Plan at Appleview Estates, Biglerville, PA 17307

    The Brandywine floorplan offers 1,897 square feet with 3 bedrooms, 2.5 baths, a 2-car front-entry garage, and a full basement. The open kitchen flows into the breakfast area and family room, while a formal dining room and front living room add flexibility for gathering, entertaining, or working from home. Upstairs, the owner's suite features a spacious walk-in closet and private bath, with

    S&A Homes Builder
    125 Legion Dr Unit 36481414, Biglerville, PA 17307
  • /36

    $579,990

    New Construction
    • 2 - 3 Beds
    • 2 - 3 Baths
    • 2,200+ Sq Ft

    The Eden Plan at Amblebrook at Gettysburg, Gettysburg, PA 17325

    Paradise Found, you'll find peace in its spacious design and comfort in your ability to tailor the to you. The abundance of natural flowing light highlights this home's beauty. With bulk storage and a messy kitchen included, there is plenty of space for all your belongings. The outdoor living area is spacious and welcoming, as is the rest of the home. Entertain often? Easily add a powder room for

    DRB Homes Builder
    21 Reedgrass Way Unit 36484153, Gettysburg, PA 17325
  • /28

    $449,990

    New Construction
    • 4 Beds
    • 2.5 Baths
    • 3,133 Sq Ft

    Columbia Plan at Kortney Meadow - Signature Series, Gettysburg, PA 17325

    Columbia with Finished BasementThe Columbia single-family home blends inviting charm with thoughtful functionality. Step inside to discover a spacious, flexible floorplan designed to evolve with your lifestyle. Customizable flex spaces allow you to create the perfect library, playroom, or hobby room.The bright, welcoming family room flows seamlessly into the gourmet kitchen and

    Ryan Homes Builder
    17 Eagle Dr Unit 39226784, Gettysburg, PA 17325
  • /98

    $429,900

    New Construction
    • 3 - 4 Beds
    • 2 - 3 Baths
    • 1,837 Sq Ft

    Aspen Plan at Appleview Estates, Biglerville, PA 17307

    The Aspen ranch floorplan offers 1,837 square feet of living space with 3 bedrooms, 2 bathrooms, a 2-car garage, and a full basement. The open kitchen, dining room, and family room create a spacious central living area, while the owner's suite features a sitting area, walk-in closet, and private bath. Two secondary bedrooms and a main-level laundry room complete the layout. Customize the Aspen

    S&A Homes Builder
    125 Legion Dr Unit 36464227, Biglerville, PA 17307
  • /20

    $399,990

    New Construction
    • 4 Beds
    • 2.5 Baths
    • 1,903 Sq Ft

    Cedar Plan at Kortney Meadow - Village Series, Gettysburg, PA 17325

    The Cedar single-family home blends function and elegance. Enter the foyer and head to the great room, which flows effortlessly into the gourmet kitchen with island, and the dining area. Beyond that, a hall leads to a powder room and flex space that can be converted into a home office, hobby room, or extra play space. Upstairs 3 of the 4 bedrooms boast walk-in closets. Your luxurious owner's

    Ryan Homes Builder
    17 Eagle Dr Unit 38337039, Gettysburg, PA 17325
  • /38

    $399,900

    $25K PRICE DROP
    • 3 Beds
    • 2 Baths
    • 2,044 Sq Ft

    919 Biglerville Rd, Gettysburg, PA 17325

    Just one mile from historic downtown Gettysburg, this impeccably maintained 2,044 sq. ft. brick two-story home offers the perfect blend of classic charm and modern comfort. Featuring 3 bedrooms and 2 full bathrooms, the home is highlighted by a stunning great room addition with vaulted beamed ceilings, a dramatic stone corner gas fireplace with a handcrafted wood mantel, and beautiful views of

    Suzanne Christianson RE/MAX of Gettysburg

    919 Biglerville Rd, Gettysburg, PA 17325
  • /20

    $404,990

    New Construction
    • 3 Beds
    • 2.5 Baths
    • 2,121 Sq Ft

    Laguna Plan at Amblebrook at Gettysburg, Gettysburg, PA 17325

    This two-story home boasts an open family room with double-height ceilings that immediately brings a sense of height and luxury to the interior area, perfect for entertaining and shared moments. The airy owner’s suite with a full-sized bathroom is conveniently situated on the first level, affording homeowners ample privacy away from the remaining upper-level bedrooms and spacious loft. Rounding

    Lennar Builder
    26 Bayberry Ln Unit 36036583, Gettysburg, PA 17325
  • /16

    $479,990

    New Construction
    • 2 - 3 Beds
    • 2 - 3 Baths
    • 1,645+ Sq Ft

    The Enthusiast Plan at Amblebrook at Gettysburg, Gettysburg, PA 17325

    It is easy to be enthusiastic about this stylish and sensible home. Light, bright and airy with an entertaining island, walk-in pantry, owner's entry, garage workshop area and a great outdoor living space. You don't have to sacrifice good looks for practicality or a good night's sleep - this home has a snore room option too!

    DRB Homes Builder
    21 Reedgrass Way Unit 36495272, Gettysburg, PA 17325
  • /62

    $899,000

    • 4 Beds
    • 3 Baths
    • 4,124 Sq Ft

    759 Hoffman Rd Unit 2, Gettysburg, PA 17325

    Surrounded by history and rooted in Gettysburg’s past, this late 1700’s stone house is truly one of a kind! The home retains a walk-in fireplace, with a damper added in 1990, along with many original moldings, doors, and blacksmith-made latches. At the time of the Battle of Gettysburg in 1863, it was the George Trostle Farm, which consisted of 360 acres. Today, the property encompasses 4 acres

    Suzanne Christianson RE/MAX of Gettysburg

    759 Hoffman Rd Unit 2, Gettysburg, PA 17325
  • /72

    $414,900

    New Construction
    • 3 - 4 Beds
    • 2.5 Baths
    • 1,680 Sq Ft

    Monroe Plan at Appleview Estates, Biglerville, PA 17307

    The Monroe floorplan offers 3 bedrooms, 2.5 bathrooms, a 2-car garage, second-floor laundry, and a full basement, starting at 1,680 square feet. The main level centers around a spacious kitchen and breakfast area, while the family room offers a separate place to relax at the front of the home. Upstairs, the owner's suite includes a walk-in closet and a private bath with dual vanities, while two

    S&A Homes Builder
    125 Legion Dr Unit 36465528, Biglerville, PA 17307
  • /21

    $549,990

    New Construction
    • 2 Beds
    • 2 Baths
    • 2,057 Sq Ft

    Kellaway II Plan at Amblebrook at Gettysburg, Gettysburg, PA 17325

    Available to build on our CLASSIC HOMESITES The Kellaway II builds upon the timeless design of the original Kellaway, offering refined details and expanded living spaces. The layout features a large living space with an open flow between the family room, dining room, and kitchen, perfect for entertaining. The main level also features a large primary suite, a guest room with a full bath, and a

    Caruso Homes Builder
    9 Reedgrass Way Unit 36841625, Gettysburg, PA 17325
  • /58

    $419,900

    New Construction
    • 3 Beds
    • 2.5 Baths
    • 1,768 Sq Ft

    Chamberlain Plan at Appleview Estates, Biglerville, PA 17307

    The Chamberlain offers 3 bedrooms, 2.5 baths, a 2-car garage, 1,768 square feet of living space, and a full unfinished basement. The main level features a spacious living room, separate dining room, country kitchen with a breakfast bar and pantry, first-floor laundry, and a convenient powder room. Upstairs, the owner's suite includes a walk-in closet and private bath, while two additional

    S&A Homes Builder
    125 Legion Dr Unit 36449927, Biglerville, PA 17307
  • /12

    $444,990

    New Construction $1K PRICE DROP
    • 3 Beds
    • 2 Baths
    • 2,696 Sq Ft

    Bramante Ranch Plan at Kortney Meadow - Signature Series, Gettysburg, PA 17325

    Bramante Ranch with Finished BasementThe Bramante Ranch is designed to make you instantly feel at home. A bright, inviting foyer greets you upon entry, while a convenient arrival center just off the garage keeps everyday life organized.At the heart of the home, the gourmet kitchen—with its spacious island—flows seamlessly into the dinette and family room, creating the ideal

    Ryan Homes Builder
    17 Eagle Dr Unit 39226783, Gettysburg, PA 17325
  • /16

    $429,990

    New Construction
    • 3 Beds
    • 2 Baths
    • 2,403 Sq Ft

    Ashbrooke Plan at Kortney Meadow - Signature Series, Gettysburg, PA 17325

    Ashbrooke with Finished Basement!The Ashbrooke is the master of accommodation. Each of the three spacious bedrooms offers a private setting when it’s time to unwind. A perfect retreat for guests who will never want to leave. Or an ideal spot for a quiet office. The large great room flows into the kitchen and dining area creating a natural gathering place for family and friends. And, if an

    Ryan Homes Builder
    17 Eagle Dr Unit 40495793, Gettysburg, PA 17325
  • /14

    $596,990

    New Construction
    • 2 - 3 Beds
    • 2.5 Baths
    • 2,334+ Sq Ft

    The Unity Plan at Amblebrook at Gettysburg, Gettysburg, PA 17325

    Live harmoniously in a home that unifies gorgeous architectural detailing with practicality. From the entry, a vista from the front to the back creates a stunning first impression. The Unity owner's suite is a blend of the dramatic and practical in both size and storage, especially the closet. The front bedroom offers a retreat for guests and privacy for the hosts. Keep the peace by turning the

    DRB Homes Builder
    21 Reedgrass Way Unit 36453574, Gettysburg, PA 17325
  • /46

    $444,900

    New Construction
    • 3 Beds
    • 2.5 Baths
    • 1,861 Sq Ft

    Charlotte Plan at Appleview Estates, Biglerville, PA 17307

    Main-level living meets flexible space in the Charlotte, featuring 3 bedrooms, 2.5 bathrooms, a 2-car garage, a full basement, and 1,861 square feet. The open-concept layout includes a first-floor owner's suite with a private bath and walk-in closet, a dedicated den, convenient main-level laundry, and a spacious great room that flows into the kitchen and dining area. Upstairs, two additional

    S&A Homes Builder
    125 Legion Dr Unit 36463387, Biglerville, PA 17307
  • /36

    $484,990

    New Construction
    • 2 - 3 Beds
    • 2 - 3 Baths
    • 1,733+ Sq Ft

    The Curator Plan at Amblebrook at Gettysburg, Gettysburg, PA 17325

    Designed to showcase your collections or your fine taste, the Curator is both refined and relaxed. Upfront the flex room makes a great display space, art or music room. Designed with extra storage built in, the bulk storage area has a multitude of uses. A covered outdoor living area is included and you can expand it to suit your tastes.

    DRB Homes Builder
    21 Reedgrass Way Unit 36495827, Gettysburg, PA 17325
  • /18

    $414,990

    New Construction
    • 4 Beds
    • 2.5 Baths
    • 2,203 Sq Ft

    Elder Plan at Kortney Meadow - Village Series, Gettysburg, PA 17325

    The Elder has it all. Step inside this 2-car garage single-family home, where a sprawling great room adjoins a gourmet kitchen with a large island that overlooks the dining area. A versatile flex room is ideal for a home office, hobby area or play space. Upstairs, two bedrooms each feature a walk-in closet and share a hall bath with a third bedroom. Inside your owner’s suite, you’ll find a

    Ryan Homes Builder
    17 Eagle Dr Unit 38337042, Gettysburg, PA 17325
  • /20

    $496,990

    New Construction
    • 2 - 3 Beds
    • 2 - 3 Baths
    • 1,805+ Sq Ft

    The Virtuoso Plan at Amblebrook at Gettysburg, Gettysburg, PA 17325

    Creativity is a key element in the use of space for a home, and this design allows you to use just that. It has amazing flow throughout. Relax and hide away in the flex room turned retreat or use it as additional gathering space - the choice is yours. Your personal finishes turn the Virtuoso into a one-of-a-kind composition that will be your masterpiece.

    DRB Homes Builder
    21 Reedgrass Way Unit 36470064, Gettysburg, PA 17325
  • /29

    $509,990

    New Construction
    • 2 Beds
    • 2 Baths
    • 1,793 Sq Ft

    Ives Plan at Amblebrook at Gettysburg, Gettysburg, PA 17325

    The Ives offers cottage-style charm tailored for Active Adults seeking the ease of single-level living. Its thoughtfully designed open floor plan creates a seamless connection between the family room, dining room, and kitchen—an ideal setting for gatherings and everyday comfort. The main level includes a spacious primary suite, a guest room with full bath, and a versatile den/3rd bedroom. For

    Caruso Homes Builder
    9 Reedgrass Way Unit 38830314, Gettysburg, PA 17325
  • /17

    $357,990

    New Construction
    • 2 Beds
    • 2 Baths
    • 1,483 Sq Ft

    Lincoln Plan at Amblebrook at Gettysburg, Gettysburg, PA 17325

    This new single-story attached home design is ideal for busy active adult lifestyles. It features a tray ceiling in the foyer for added elegance and a nearby secondary bedroom ready to be transformed into a home office or hobby room. The open-concept layout among the kitchen, dining room and family room extends to a covered patio for outdoor relaxing, while the owner’s suite is tucked nearby

    Lennar Builder
    26 Bayberry Ln Unit 36036582, Gettysburg, PA 17325

Showing Results 1 - 40, Page 1 of 4

Frequently Asked Questions

What are the most popular zip codes in Mc Sherrystown, PA?
The most popular zip codes in Mc Sherrystown, PA include 17325, 17307, 17304, 17350 and 17340.
What are the most popular neighborhoods near Mc Sherrystown, PA?
The most popular neighborhoods near Mc Sherrystown, PA are Amblebrook and Hanover Historic District.
How to Buy a Home How to Finance a Home How to Sell a Home