118

Harbert, MI Homes for Sale under $500,000

Section Image Section Image Section Image
  • /13

    $359,900

    New Construction $30K PRICE DROP
    • 4 Beds
    • 2 Baths
    • 2,072 Sq Ft

    4007 Sugarsand Ln, Bridgman, MI 49106

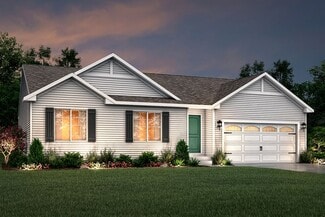
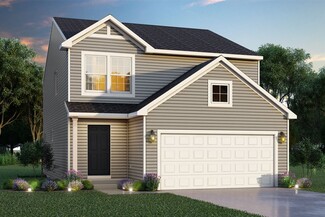
    New construction home in Lake Haven, located in Bridgman school district. This thoughtfully designed split-level home offers 2,072 square feet, 4 bedrooms, and 2 full baths with a layout that maximizes both shared living space and private retreats. The kitchen showcases desirable upgrades including quartz countertops, a tile backsplash, white cabinetry, and a complete stainless steel appliance

    Builder Photo

    Allen Edwin Homes

    Builder

    4007 Sugarsand Ln, Bridgman, MI 49106
  • /31

    $424,000

    $51K PRICE DROP
    • 2 Beds
    • 2 Baths
    • 1,644 Sq Ft

    9720 Baldwin Rd Unit 12, Bridgman, MI 49106

    The last condo available for purchase and ELIGIBLE for SHORT TERM RENTAL! This 2bd/2ba condo is just over 1600sf and is being sold turn key - FULLY FURNISHED. Original building constructed in the 1930's with current owner completing a substantial renovation in 2019. Spacious patio with firepit and outdoor seating. THE MONOGRAM condominiums are located in the heart of Bridgman, Michigan with

    Agent Photo

    Kerry Wright

    Wright Properties

    9720 Baldwin Rd Unit 12, Bridgman, MI 49106
  • /28

    $445,000

    $15K PRICE DROP
    • 4 Beds
    • 2.5 Baths
    • 2,803 Sq Ft

    1772 Hacienda Dr, Stevensville, MI 49127

    Discover easy living and year-round fun at 1772 Hacienda Drive in Stevensville. This well-planned two-story offers four generous bedrooms and 2.5 baths, giving everyone room to spread out. On the main level, enjoy multiple gathering areas—including a bright four-season room that frames tranquil backyard views in every weather. The cook's kitchen delivers abundant cabinets, ample counter space,

    Agent Photo

    Brian Waite

    RE/MAX by the Lake

    1772 Hacienda Dr, Stevensville, MI 49127
  • /47

    $329,000

    $10K PRICE DROP
    • 3 Beds
    • 1.5 Baths
    • 2,225 Sq Ft

    2286 Shiawasee Ln, Stevensville, MI 49127

    Wonderful brick ranch in prime Stevensville location. Well-maintained 3-bedroom, 1.5 bath home offers over 2,200 finished square feet filled with classic charm and functional living spaces. Inside, you'll find a main floor laundry room, porcelain tile, abundant storage, large picture windows with beautiful natural light, and a cozy wood-burning fireplace anchoring the spacious living room. The

    Agent Photo

    Christine Norland

    Jaqua Realtors

    2286 Shiawasee Ln, Stevensville, MI 49127
  • /29

    $389,900

    New Construction $10K PRICE DROP
    • 4 Beds
    • 2.5 Baths
    • 2,062 Sq Ft

    4031 Sugarsand Ln, Bridgman, MI 49106

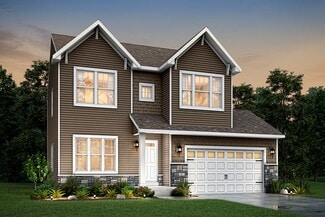
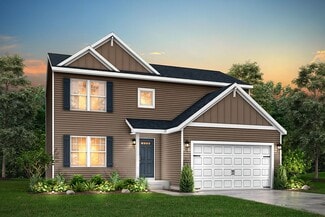
    New Construction Home in Lake Haven in Bridgman School District. 2,062 square feet, this two-story home invites you to enjoy 4 bedrooms and 2.5 baths, about 7 years newer and 200 sq ft larger than comps with welcoming spaces while still providing quiet places to unwind and recharge. The great room is thoughtfully positioned at the front of the home, creating an inviting living space while

    Builder Photo

    Allen Edwin Homes

    Builder

    4031 Sugarsand Ln, Bridgman, MI 49106
  • /26

    $359,900

    New Construction $30K PRICE DROP
    • 4 Beds
    • 2.5 Baths
    • 1,882 Sq Ft

    3990 Sugarsand Ln, Bridgman, MI 49106

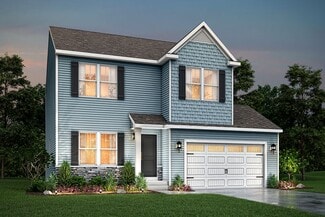
    New construction home in Lake Haven, located in Bridgman school district. This traditional two-story home offers 1,882 sqft of thoughtfully designed living space with 4 bedrooms and 2.5 baths, blending everyday comfort with timeless style. The great room is positioned at the front of the home, welcoming you in with natural light and a space that feels inviting from the moment you enter. Just

    Builder Photo

    Allen Edwin Homes

    Builder

    3990 Sugarsand Ln, Bridgman, MI 49106
  • /32

    $499,900

    New Construction $50K PRICE DROP
    • 4 Beds
    • 2.5 Baths
    • 2,393 Sq Ft

    6225 Comiskey Rd, Stevensville, MI 49127

    New construction home in Wyndstone Estates, located in Lakeshore school district. This 4 bedroom, 2.5 bath two-story home offers 2,393 square feet of thoughtfully designed living space with room to spread out while staying connected. Just off the entry, a first-floor den with French doors creates a quiet, light-filled space ideal for working from home or focusing without distraction. The spacious

    Builder Photo

    Allen Edwin Homes

    Builder

    6225 Comiskey Rd, Stevensville, MI 49127
  • /47

    $379,000

    $26K PRICE DROP
    • 4 Beds
    • 2.5 Baths
    • 3,028 Sq Ft

    5866 Ponderosa Dr, Stevensville, MI 49127

    PRICE IMPROVED! Pride of ownership shines throughout this beautifully maintained ranch home, featuring thoughtful updates and over 3,000 finished square feet of living space on two levels. The main level offers a bright living room, cozy vaulted family room with gas fireplace, and an updated kitchen with abundant cabinetry, stainless steel appliances, center island, and dining area. Three

    Agent Photo

    Wortman Real Estate Group

    @properties Christie's International R.E.

    5866 Ponderosa Dr, Stevensville, MI 49127
  • /45

    $498,000

    Open Sun 12PM - 2PM
    • 4 Beds
    • 2.5 Baths
    • 2,567 Sq Ft

    5095 W Donna Dr, Stevensville, MI 49127

    Enjoy the ease of main-floor living paired with beautifully remodeled comfort in this well-built, all-brick 4-bedroom, 2.5-bath ranch, set on nearly an acre with mature trees on a quiet cul-de-sac street. Nearly everything you need is conveniently located on the main level, including all four bedrooms, 2.5 baths and laundry. The extensive remodel features an all-new kitchen with new cabinetry,

    Agent Photo

    Christine Norland

    Jaqua Realtors

    5095 W Donna Dr, Stevensville, MI 49127
  • /16

    $449,615

    New Construction
    • 3 Beds
    • 2 Baths
    • 1,603 Sq Ft

    Integrity 1605 Plan at Marquette Woods, Lincoln Township, MI 49085

    The Integrity 1605 is a traditional ranch floor plan with a footprint designed for optimal and inclusive living & storage.

    Allen Edwin Homes Builder
    0 Saint Joseph Cir Unit 36952464, Lincoln Township, MI 49085
  • /14

    $479,700

    New Construction
    • 3 Beds
    • 2.5 Baths
    • 2,393 Sq Ft

    Elements 2390 Plan at Marquette Woods, Lincoln Township, MI 49085

    The Elements 2390 is a traditional 2-story floor plan with a footprint designed for optimal and inclusive living & storage.

    Allen Edwin Homes Builder
    0 Saint Joseph Cir Unit 36952504, Lincoln Township, MI 49085
  • /17

    $393,900

    New Construction
    • 3 Beds
    • 2.5 Baths
    • 1,682 Sq Ft

    Elements 1680 Plan at Lake Haven, Bridgman, MI 49106

    If you’re searching for a traditional home without sacrificing style or space, this 1,682 square foot design delivers with 3 bedrooms and 2.5 baths. The front door reveals a spacious great room that immediately feels welcoming and open, then flows naturally into a well-equipped kitchen with abundant cabinet and counter space and a 48-inch prep island that anchors the room. The dedicated dining

    Allen Edwin Homes Builder
    0 Sugarsand Ln Unit 36453387, Bridgman, MI 49106
  • /9

    $492,400

    New Construction
    • 3 Beds
    • 2.5 Baths
    • 1,805 Sq Ft

    Elements 1800 Plan at Wyndstone Estates, Stevensville, MI 49127

    Distinctive and modern, this two-story home offers 1,805 square feet of thoughtfully designed living space with 3 bedrooms, 2.5 baths, and a versatile second-floor game room that can be converted to a fourth bedroom. Step through the front door into a dramatic two-story foyer crowned by a second-floor balcony, creating an unforgettable first impression and a sense of openness that carries

    Allen Edwin Homes Builder
    0 Racine Dr Unit 36447942, Stevensville, MI 49127
  • /13

    $388,900

    New Construction
    • 3 Beds
    • 1 Bath
    • 1,526 Sq Ft

    Integrity 1530 Plan at Lake Haven, Bridgman, MI 49106

    The Integrity 1530 is a traditional ranch floor plan with a footprint designed for optimal and inclusive living & storage.

    Allen Edwin Homes Builder
    0 Sugarsand Ln Unit 36452728, Bridgman, MI 49106
  • /26

    $493,785

    New Construction
    • 3 Beds
    • 2.5 Baths
    • 2,089 Sq Ft

    Elements 2090 Plan at Wyndstone Estates, Stevensville, MI 49127

    The Elements 2090 is a traditional 2-story floor plan with a footprint designed for optimal and inclusive living & storage.

    Allen Edwin Homes Builder
    0 Racine Dr Unit 36464989, Stevensville, MI 49127
  • /19

    $413,900

    New Construction
    • 3 Beds
    • 2.5 Baths
    • 2,075 Sq Ft

    Elements 2070 Plan at Lake Haven, Bridgman, MI 49106

    The Elements 2070 is a traditional 2-story floor plan with a footprint designed for optimal and inclusive living & storage.

    Allen Edwin Homes Builder
    0 Sugarsand Ln Unit 36464017, Bridgman, MI 49106
  • /12

    $468,345

    New Construction
    • 3 Beds
    • 2.5 Baths
    • 2,246 Sq Ft

    Elements 2200 Plan at Marquette Woods, Lincoln Township, MI 49085

    The Elements 2200 is a traditional 2-story floor plan with a footprint designed for optimal and inclusive living & storage.

    Allen Edwin Homes Builder
    0 Saint Joseph Cir Unit 36952455, Lincoln Township, MI 49085
  • /14

    $466,305

    New Construction
    • 3 Beds
    • 2.5 Baths
    • 2,121 Sq Ft

    Elements 2100 Plan at Marquette Woods, Lincoln Township, MI 49085

    The Elements 2100 is a traditional 2-story floor plan with a footprint designed for optimal and inclusive living & storage.

    Allen Edwin Homes Builder
    0 Saint Joseph Cir Unit 36952503, Lincoln Township, MI 49085
  • /17

    $407,345

    New Construction
    • 2 - 4 Beds
    • 1 - 2 Baths
    • 1,252 Sq Ft

    Integrity 1250 Plan at Marquette Woods, Lincoln Township, MI 49085

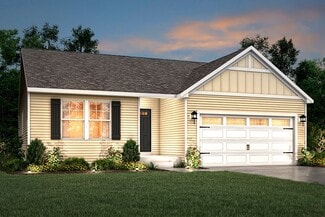
    This thoughtfully designed ranch home offers 1,252 square feet with 2 bedrooms and 1 full bath, delivering the ease of single-story living without sacrificing space or style. The open layout creates a natural flow between the great room, kitchen, and dining area, making the home feel bright, comfortable, and connected. Whether enjoying a quiet evening or hosting friends, the main living space

    Allen Edwin Homes Builder
    0 Saint Joseph Cir Unit 36952457, Lincoln Township, MI 49085
  • /21

    $441,500

    New Construction
    • 4 Beds
    • 2.5 Baths
    • 1,911 Sq Ft

    Integrity 1910 Plan at Marquette Woods, Lincoln Township, MI 49085

    The Integrity 1910 is a traditional 2-story floor plan with a footprint designed for optimal and inclusive living & storage.

    Allen Edwin Homes Builder
    0 Saint Joseph Cir Unit 36952469, Lincoln Township, MI 49085
  • /13

    $405,950

    New Construction
    • 3 Beds
    • 2.5 Baths
    • 1,516 Sq Ft

    Integrity 1520 Plan at Marquette Woods, Lincoln Township, MI 49085

    The Integrity 1520 is a traditional 2-story floor plan with a footprint designed for optimal and inclusive living & storage.

    Allen Edwin Homes Builder
    0 Saint Joseph Cir Unit 36952500, Lincoln Township, MI 49085
  • /17

    $451,370

    New Construction
    • 4 Beds
    • 2.5 Baths
    • 2,062 Sq Ft

    Integrity 2080 Plan at Marquette Woods, Lincoln Township, MI 49085

    The Integrity 2080 is a traditional 2-story floor plan with a footprint designed for optimal and inclusive living & storage.

    Allen Edwin Homes Builder
    0 Saint Joseph Cir Unit 36952499, Lincoln Township, MI 49085
  • /30

    $400,900

    New Construction
    • 4 Beds
    • 2.5 Baths
    • 2,022 Sq Ft

    Integrity 2000 Plan at Lake Haven, Bridgman, MI 49106

    The Integrity 2000 is a traditional 2-story floor plan with a footprint designed for optimal and inclusive living & storage.

    Allen Edwin Homes Builder
    0 Sugarsand Ln Unit 36453273, Bridgman, MI 49106
  • /13

    $431,510

    New Construction
    • 3 Beds
    • 1 Bath
    • 1,526 Sq Ft

    Integrity 1530 Plan at Marquette Woods, Lincoln Township, MI 49085

    The Integrity 1530 is a traditional ranch floor plan with a footprint designed for optimal and inclusive living & storage.

    Allen Edwin Homes Builder
    0 Saint Joseph Cir Unit 36952508, Lincoln Township, MI 49085
  • /19

    $408,900

    New Construction
    • 5 Beds
    • 2.5 Baths
    • 2,083 Sq Ft

    Integrity 2085 Plan at Lake Haven, Bridgman, MI 49106

    The Integrity 2085 is a traditional 2-story floor plan with a footprint designed for optimal and inclusive living & storage.

    Allen Edwin Homes Builder
    0 Sugarsand Ln Unit 36462531, Bridgman, MI 49106
  • /9

    $472,295

    New Construction
    • 3 Beds
    • 2 Baths
    • 1,658 Sq Ft

    Traditions 1600 V8.0b Plan at Marquette Woods, Lincoln Township, MI 49085

    The Traditions 1600 is a traditional ranch floor plan with a footprint designed for optimal and inclusive living & storage.

    Allen Edwin Homes Builder
    0 Saint Joseph Cir Unit 36952510, Lincoln Township, MI 49085
  • /12

    $421,900

    New Construction
    • 3 Beds
    • 2.5 Baths
    • 2,246 Sq Ft

    Elements 2200 Plan at Lake Haven, Bridgman, MI 49106

    The Elements 2200 is a traditional 2-story floor plan with a footprint designed for optimal and inclusive living & storage.

    Allen Edwin Homes Builder
    0 Sugarsand Ln Unit 36468712, Bridgman, MI 49106
  • /27

    $438,880

    New Construction
    • 4 Beds
    • 2.5 Baths
    • 1,882 Sq Ft

    Integrity 1880 Plan at Marquette Woods, Lincoln Township, MI 49085

    The Integrity 1880 is a traditional 2-story floor plan with a footprint designed for optimal and inclusive living & storage.

    Allen Edwin Homes Builder
    0 Saint Joseph Cir Unit 36952506, Lincoln Township, MI 49085
  • /14

    $418,900

    New Construction
    • 3 Beds
    • 2.5 Baths
    • 2,121 Sq Ft

    Elements 2100 Plan at Lake Haven, Bridgman, MI 49106

    The Elements 2100 is a traditional 2-story floor plan with a footprint designed for optimal and inclusive living & storage.

    Allen Edwin Homes Builder
    0 Sugarsand Ln Unit 36460858, Bridgman, MI 49106
  • /21

    $458,845

    New Construction
    • 3 Beds
    • 2.5 Baths
    • 2,276 Sq Ft

    integrity 2280 Plan at Marquette Woods, Lincoln Township, MI 49085

    The Integrity 2280 is a traditional 2-story floor plan with a footprint designed for optimal and inclusive living & storage.

    Allen Edwin Homes Builder
    0 Saint Joseph Cir Unit 36952466, Lincoln Township, MI 49085
  • /13

    $446,345

    New Construction
    • 3 Beds
    • 2.5 Baths
    • 1,870 Sq Ft

    Elements 1870 Plan at Marquette Woods, Lincoln Township, MI 49085

    This popular traditional two-story home offers 1,870 square feet of thoughtfully designed living space with 3 bedrooms, 2.5 baths, and a versatile second-floor game room that can be converted to a fourth bedroom. With a layout that balances defined spaces with an easy, natural flow, the home is designed for comfortable everyday living. A dedicated foyer creates a welcoming entry while providing

    Allen Edwin Homes Builder
    0 Saint Joseph Cir Unit 36952502, Lincoln Township, MI 49085
  • /24

    $373,900

    New Construction
    • 3 Beds
    • 2 Baths
    • 2,072 Sq Ft

    Integrity 2060 Plan at Lake Haven, Bridgman, MI 49106

    The Integrity 2060 is a traditional split-level floor plan with a footprint designed for optimal and inclusive living & storage.

    Allen Edwin Homes Builder
    0 Sugarsand Ln Unit 36502169, Bridgman, MI 49106
  • /21

    $494,215

    New Construction
    • 3 Beds
    • 2.5 Baths
    • 2,276 Sq Ft

    Integrity 2280 Plan at Wyndstone Estates, Stevensville, MI 49127

    The Integrity 2280 is a traditional 2-story floor plan with a footprint designed for optimal and inclusive living & storage.

    Allen Edwin Homes Builder
    0 Racine Dr Unit 36453272, Stevensville, MI 49127
  • /17

    $364,900

    New Construction
    • 2 Beds
    • 1 Bath
    • 1,252 Sq Ft

    Integrity 1250 Plan at Lake Haven, Bridgman, MI 49106

    This thoughtfully designed ranch home offers 1,252 square feet with 2 bedrooms and 1 full bath, delivering the ease of single-story living without sacrificing space or style. The open layout creates a natural flow between the great room, kitchen, and dining area, making the home feel bright, comfortable, and connected. Whether enjoying a quiet evening or hosting friends, the main living space

    Allen Edwin Homes Builder
    0 Sugarsand Ln Unit 36449606, Bridgman, MI 49106
  • /18

    $369,900

    New Construction
    • 3 Beds
    • 2.5 Baths
    • 1,576 Sq Ft

    Integrity 1560 Plan at Lake Haven, Bridgman, MI 49106

    The Integrity 1560 is a traditional 2-story floor plan with a footprint designed for optimal and inclusive living & storage.

    Allen Edwin Homes Builder
    0 Sugarsand Ln Unit 36498141, Bridgman, MI 49106
  • /13

    $401,900

    New Construction
    • 3 Beds
    • 2.5 Baths
    • 1,870 Sq Ft

    Elements 1870 Plan at Lake Haven, Bridgman, MI 49106

    This popular traditional two-story home offers 1,870 square feet of thoughtfully designed living space with 3 bedrooms, 2.5 baths, and a versatile second-floor game room that can be converted to a fourth bedroom. With a layout that balances defined spaces with an easy, natural flow, the home is designed for comfortable everyday living. A dedicated foyer creates a welcoming entry while providing

    Allen Edwin Homes Builder
    0 Sugarsand Ln Unit 36480323, Bridgman, MI 49106
  • /18

    $374,900

    New Construction
    • 3 Beds
    • 2.5 Baths
    • 1,798 Sq Ft

    Integrity 1800 Plan at Lake Haven, Bridgman, MI 49106

    The Integrity 1800 is a traditional split-level floor plan with a footprint designed for optimal and inclusive living & storage.

    Allen Edwin Homes Builder
    0 Sugarsand Ln Unit 36475769, Bridgman, MI 49106
  • /21

    $397,900

    New Construction
    • 4 Beds
    • 2.5 Baths
    • 1,911 Sq Ft

    Integrity 1910 Plan at Lake Haven, Bridgman, MI 49106

    The Integrity 1910 is a traditional 2-story floor plan with a footprint designed for optimal and inclusive living & storage.

    Allen Edwin Homes Builder
    0 Sugarsand Ln Unit 36461055, Bridgman, MI 49106
  • /18

    $464,900

    New Construction
    • 4 Beds
    • 2.5 Baths
    • 2,735 Sq Ft

    Elements 2700 Plan at Lake Haven, Bridgman, MI 49106

    The Elements 2700 is a traditional 2-story floor plan with a footprint designed for optimal and inclusive living & storage.

    Allen Edwin Homes Builder
    0 Sugarsand Ln Unit 36502946, Bridgman, MI 49106
  • /13

    $462,400

    New Construction
    • 3 Beds
    • 2.5 Baths
    • 1,805 Sq Ft

    Elements 1800 Plan at Marquette Woods, Lincoln Township, MI 49085

    Distinctive and modern, this two-story home offers 1,805 square feet of thoughtfully designed living space with 3 bedrooms, 2.5 baths, and a versatile second-floor game room that can be converted to a fourth bedroom. Step through the front door into a dramatic two-story foyer crowned by a second-floor balcony, creating an unforgettable first impression and a sense of openness that carries

    Allen Edwin Homes Builder
    0 Saint Joseph Cir Unit 36952456, Lincoln Township, MI 49085

Showing Results 1 - 40, Page 1 of 3

How to Buy a Home How to Finance a Home How to Sell a Home