3,875

Harris County TX Homes under $500,000

Section Image Section Image
  • /4

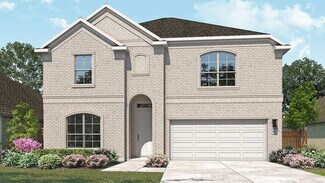
    $470,900

    New Construction
    • 4 Beds
    • 3.5 Baths
    • 2,442 Sq Ft

    2442W Plan at Elyson - 45', Katy, TX 77493

    Home office with French doors set at two-story entry. Two-story family room opens to kitchen and morning area. Kitchen features large walk-in pantry and generous island with built-in seating space. Family room features wall of windows. First-floor primary suite includes bedroom with wall of windows. Dual sinks, garden tub, separate glass-enclosed shower and large walk-in closet in primary bath.

    Perry Homes Builder
    7330 Prairie Lakeshore Ln Unit 36483390, Katy, TX 77493
  • /26

    $459,990

    New Construction
    • 4 Beds
    • 3 Baths
    • 2,493 Sq Ft

    Kempner Plan at Jubilee - 55', Hockley, TX 77447

    The Kempner floor plan is a beautifully designed one-story home that features four bedrooms and three bathrooms, offering a layout that balances functionality with modern elegance. The spacious, open-concept design seamlessly connects the kitchen, dining, and living areas, making it ideal for both everyday living and entertaining. A private owner’s suite provides a tranquil retreat, while the

    Coventry Homes Builder
    26218 Happy Home St Unit 39546018, Hockley, TX 77447
  • /40

    $475,000

    • 5 Beds
    • 3.5 Baths
    • 3,003 Sq Ft

    15203 Wisteria Springs Dr, Cypress, TX 77433

    Fabulous Newmark design in Fairfield’s sought-after Garden Grove! Ideally positioned on a premium oversized cul-de-sac lot, this home offers rare privacy and a massive backyard with endless possibilities. Detached 3-car garage is extended 6 feet and fully finished with A/C, perfect for workshop, gym, hobby space. An impressive two-story entry welcomes you into a light-filled floor plan with no

    Dawn Fore RE/MAX Universal

    15203 Wisteria Springs Dr, Cypress, TX 77433
  • /45

    $470,000

    $15K PRICE DROP
    • 4 Beds
    • 3.5 Baths
    • 3,075 Sq Ft

    15622 Upper Lochton Dr, Humble, TX 77346

    Rare opportunity to own a beautifully updated home in the gated section of Balmoral, offering a seamless blend of modern design and functional living. Spanning approximately 3,075 square feet, this residence features 4 spacious bedrooms and 3.5 bathrooms, thoughtfully arranged within an open-concept layout ideal for both everyday living and entertaining.The interior showcases a cozy fireplace and

    Steven Franco Real Broker, LLC

    15622 Upper Lochton Dr, Humble, TX 77346
  • /16

    $433,900

    New Construction
    • 3 Beds
    • 2 Baths
    • 2,026 Sq Ft

    2026W Plan at Everly - 45', Hockley, TX 77447

    Entry leads to open family room with wall of windows. Kitchen features corner walk-in pantry and generous island with built-in seating space. Dining area set just across from kitchen. Primary suite includes bedroom with wall of windows. Double doors lead to primary bath with dual vanities, corner garden tub, separate glass-enclosed shower and walk-in closet. Home office with French doors set at

    Perry Homes Builder
    18753 Hopfe Rd Unit 37453265, Hockley, TX 77447
  • /22

    $484,990

    New Construction $51K PRICE DROP
    • 4 Beds
    • 3 Baths
    • 2,097 Sq Ft

    16715 Lake Austin St, Cypress, TX 77433

    Zoned to award-winning Cy-Fair ISD schools, Bridgeland Central offers a vibrant, walkable lifestyle in the heart of the community, surrounded by lakes, trails, parks, fitness centers, and everyday conveniences... all just steps from home. Residents enjoy close proximity to H-E-B, dining, and the highly anticipated Toro District, future home of the Houston Texans’ headquarters and entertainment

    Highland Homes Builder
    16715 Lake Austin St, Cypress, TX 77433
  • /9

    $499,900

    New Construction
    • 4 Beds
    • 3.5 Baths
    • 2,662 Sq Ft

    2662W Plan at Lakes of Cane Island - 45', Katy, TX 77493

    Welcoming front entry lined with three large windows. Home office with French doors off the entry. Inviting family room with 19-foot ceilings flows into the kitchen. Island kitchen with built-in seating and a corner pantry opens into the dining area. Private primary suite features three large windows and access to the utility room. The primary bathroom has dual vanities, a garden tub, a large

    Perry Homes Builder
    1205 Emerald Lake Dr Unit 39978234, Katy, TX 77493
  • /9

    $484,990

    New Construction
    • 4 Beds
    • 3.5 Baths
    • 3,264 Sq Ft

    Hathaway Plan at Wildrye - 60ft, Waller, TX 77484

    Welcome to the Hathaway home plan, a stunning two-story residence designed for both luxury and functionality. As you enter, you are greeted by a grand family room that soars two stories high, creating an impressive focal point for gatherings and relaxation. The gourmet kitchen is a chef's delight, offering ample prep space and modern amenities to elevate your culinary experience. The primary

    Ashton Woods Builder
    22511 Sawyer Mountain Dr Unit 38652138, Waller, TX 77484
  • /46

    $431,690

    New Construction Open Sat 12PM - 4PM $24K PRICE DROP
    • 4 Beds
    • 3.5 Baths
    • 2,735 Sq Ft

    18610 Eastwood Ridge Ct, Crosby, TX 77532

    Stunning new construction by K. Hovnanian Homes in Sundance Cove! This two-story Cordoba home in our Farmhouse Look features 4 beds, 3.5 baths, and 2 car garage. Step into the welcoming foyer, this flexible floorplan features a convenient home office, Extra Suite with full bath, and versatile loft upstairs. Boasting custom, designer-inspired finishes including decorative stained beams, wood-look

    Teri Walter K. Hovnanian Homes

    18610 Eastwood Ridge Ct, Crosby, TX 77532
  • /23

    $449,900

    New Construction $105K PRICE DROP
    • 4 Beds
    • 3 Baths
    • 2,410 Sq Ft

    21918 Woodland Hawthorn Ln, Cypress, TX 77433

    READY FOR MOVE-IN! Coffered extended entry leads past game room to open kitchen, dining area and family room. Kitchen features deep walk-in pantry, a 5-burner gas cooktop and generous island with built-in seating space. Dining area features curved wall of windows. Family room features a wood mantel fireplace and wall of windows. Primary suite includes bedroom with wall of windows. Double doors

    Lee Jones Perry Homes Realty, LLC

    21918 Woodland Hawthorn Ln, Cypress, TX 77433
  • /4

    $461,900

    New Construction
    • 4 - 5 Beds
    • 2.5 Baths
    • 2,442 Sq Ft

    2442W Plan at Everly - 45', Hockley, TX 77447

    Home office with French doors set at two-story entry. Two-story family room opens to kitchen and morning area. Kitchen features large walk-in pantry and generous island with built-in seating space. Family room features wall of windows. First-floor primary suite includes bedroom with wall of windows. Dual sinks, garden tub, separate glass-enclosed shower and large walk-in closet in primary bath.

    Perry Homes Builder
    18753 Hopfe Rd Unit 37453286, Hockley, TX 77447
  • /50

    $459,925

    New Construction $5K PRICE DROP
    • 4 Beds
    • 3 Baths
    • 2,476 Sq Ft

    16238 Summer Aster Trail, Hockley, TX 77447

    Held at 2025 pricing! Limited opportunity to own a home on a 60' homesite in Hockley’s highly sought-after community of The Grand Prairie. The Getty floor plan by David Weekley Homes combines bright, open gathering spaces with serene private retreats, creating a thoughtfully designed home that supports both relaxation and everyday living.This 3-bedroom, 2.5-bathroom home features an

    Beverly Bradley Weekley Properties Beverly Bradley

    16238 Summer Aster Trail, Hockley, TX 77447
  • /18

    $469,990

    New Construction
    • 4 Beds
    • 3 Baths
    • 2,463+ Sq Ft

    Ridgegate Plan at The Grand Prairie - 50’, Hockley, TX 77447

    Welcome to the dynamic comforts and bold luxuries of The Ridgegate by David Weekley floor plan. Your gourmet kitchen includes a corner pantry and a gathering-place island which overlooks the family living space. The open-concept living spaces fill with gentle sunlight and your inspired design style. bring your dreams of a home office, art studio, or family movie theater to life in the versatile

    David Weekley Homes Builder
    16511 Verbena Glen Dr Unit 36486494, Hockley, TX 77447
  • /25

    $499,990

    New Construction
    • 3 - 5 Beds
    • 2.5 - 3.5 Baths
    • 2,640 Sq Ft

    Magnolia Plan at Beamer Villas, Sherman Place, TX 77546

    3-5 Bedrooms | 2.5-4 Bathrooms | Approx. 2,640 Sq. Ft. The Magnolia offers timeless elegance and modern functionality across two spacious levels. With its flowing main level, private retreats, and soaring open spaces, this home blends luxury and livability—crafted to make every day feel like home. Entering the home, the foyer opens into a dramatic, light-filled great room with soaring ceilings.

    DRB Homes Builder
    2110 Villa Flora Ln Unit 38243198, Sherman Place, TX 77546
  • /56

    $444,990

    New Construction
    • 4 - 5 Beds
    • 4 - 5 Baths
    • 2,761 Sq Ft

    Fordham Plan at Wildrye, Waller, TX 77484

    Highland Homes Builder
    0 Stokes Rd Unit 37922652, Waller, TX 77484
  • /34

    $421,990

    New Construction
    • 4 - 5 Beds
    • 4 - 5 Baths
    • 2,753 Sq Ft

    Redford Plan at Wildrye, Waller, TX 77484

    The Redford floor plan offers a spacious and versatile living space across two levels. The first floor features an open-concept layout, seamlessly connecting the family room, dining area, and a modern kitchen with a central island, which opens onto a patio for outdoor enjoyment. The primary suite provides a private retreat with a luxurious en-suite bathroom, while an additional bedroom and full

    Highland Homes Builder
    0 Stokes Rd Unit 37922597, Waller, TX 77484
  • /56

    $469,990

    New Construction
    • 3 - 5 Beds
    • 2.5 - 4.5 Baths
    • 2,594 Sq Ft

    Plan Livingston at Prairieland Village at Bridgeland - 40ft. Lots, Cypress, TX 77433

    Highland Homes Builder
    21203 Flower Nectar Ct Unit 37318573, Cypress, TX 77433
  • /24

    $437,990

    New Construction $5K PRICE INCREASE
    • 3 - 4 Beds
    • 2 Baths
    • 1,801 Sq Ft

    Plan Maybach at Midline, Webster, TX 77598

    Highland Homes Builder
    1766 Fm 528 St Unit 40147126, Webster, TX 77598
  • 22414 Decker Prairie Rosehill Rd Unit 40337872, Tomball, TX 77377

    $472,995

    New Construction
    • 4 Beds
    • 3 - 3.5 Baths
    • 2,495 Sq Ft

    Lavaca Plan at Oakhill Reserve - Longleaf Collection, Tomball, TX 77377

    The Lavaca's welcoming porch and inviting foyer hallway with tray ceilings open onto the elegant formal dining room, offering views to the expansive great room and desirable covered patio. The well-appointed kitchen overlooks a bright casual dining area, and is complete with a large center island with breakfast bar, plenty of counter and cabinet space, and enormous walk-in pantry. The impressive

    Toll Brothers, Inc. Builder
    22414 Decker Prairie Rosehill Rd Unit 40337872, Tomball, TX 77377
  • /32

    $449,990

    New Construction
    • 4 Beds
    • 3 Baths
    • 2,049 Sq Ft

    Carmine Plan at Dunham Pointe - 50', Cypress, TX 77433

    The Carmine floor plan is a thoughtfully designed single-story home featuring four bedrooms and three bathrooms. Its open layout seamlessly connects the kitchen, dining, and living areas, making it perfect for both everyday living and entertaining. The primary suite provides a private retreat with a well-appointed bathroom, while the additional bedrooms offer versatility for family, guests, or a

    Coventry Homes Builder
    20411 Via Casa Laura Dr Unit 36228008, Cypress, TX 77433
  • /10

    $474,930

    New Construction $2K PRICE INCREASE
    • 4 Beds
    • 3 Baths
    • 2,360 Sq Ft

    11215 Peacock Flower St, Cypress, TX 77433

    Welcome to this beautiful open concept home with an expansive upstairs game room and high ceilings throughout. Immediately when you walk in, you're greeted by 2 story ceilings in the family room and tons of natural light. The kitchen provides tons of storage, a 5 pc Built-in Stainless-Steel Appliance package, a large island, and a Peninsula. Dual Vanity, Separate Shower w/5' Drop-in Tub in

    Dina Verteramo Highland Homes Realty

    11215 Peacock Flower St, Cypress, TX 77433
  • /14

    $445,900

    New Construction
    • 4 Beds
    • 3 Baths
    • 2,357 Sq Ft

    2357W Plan at The Grand Prairie - 50', Hockley, TX 77447

    Extended entry highlights 12-foot coffered ceiling. Home office with French doors set at entry. Dining area flows into open family room with wall of windows and wood mantel fireplace. Open kitchen offers extra counter space, corner walk-in pantry and generous island with built-in seating space. Spacious primary suite. Double doors lead to primary bath with dual vanities, a garden tub, separate

    Perry Homes Builder
    16431 Verbena Glen Dr Unit 36499566, Hockley, TX 77447
  • /7

    $419,490

    New Construction
    • 4 Beds
    • 3 - 4 Baths
    • 2,744 Sq Ft

    Cypress Plan at Dellrose, Hockley, TX 77447

    Experience modern living in the Cypress home plan, where elegance meets functionality across two thoughtfully designed stories. The grand entrance leads to a spacious family room that features soaring ceilings and an open view of the game room, perfect for family gatherings or entertaining friends. The gourmet kitchen, a culinary enthusiast's dream, boasts ample prep space and a generous walk-in

    Ashton Woods Builder
    17507 Tulip Willow Way Unit 36482583, Hockley, TX 77447
  • /6

    $465,990

    New Construction
    • 4 Beds
    • 2.5 Baths
    • 3,159 Sq Ft

    Bethany Plan at Wildrye - 60ft, Waller, TX 77484

    The Bethany home plan is a striking two-story design where every space feels distinctive and inviting. The two-story foyer creates a grand entrance, leading into a formal living room bathed in natural light from surrounding windows. The well-appointed kitchen, with a beam dividing it from the family room, offers the perfect balance of openness and defined space, ideal for both cooking and

    Ashton Woods Builder
    22511 Sawyer Mountain Dr Unit 38652141, Waller, TX 77484
  • /39

    $442,990

    New Construction $5K PRICE INCREASE
    • 3 - 4 Beds
    • 2 - 3 Baths
    • 1,935 Sq Ft

    Plan Rover at Midline, Webster, TX 77598

    This thoughtfully designed one-story home features 3 bedrooms, 2 full baths, and a flexible layout perfect for both everyday living and entertaining. At the front of the home, a dedicated study offers the ideal work-from-home setup or a quiet reading retreat. The heart of the home is the expansive kitchen, complete with a large center island, walk-in pantry, and seamless flow into the dining area

    Highland Homes Builder
    1766 Fm 528 St Unit 40147133, Webster, TX 77598
  • /42

    $489,000

    • 5 Beds
    • 3.5 Baths
    • 4,027 Sq Ft

    16230 S Southern Stone Dr, Houston, TX 77095

    Located in a gated community and on the golf course (Sterling country club). Whole house Fresh paint, NEW carpet, NEW engineering wood floor, COMPLETELY renovated master bathroom (NEW tile, NEW frameless shower room, NEW cabinets, NEW counter top), Fresh painted kitchen cabinets, NEW dishwasher, NEW oven. t has generously sized rooms throughout the home. The family room has a wall of glass to

    Claire Liang Houston Elite Properties LLC

    16230 S Southern Stone Dr, Houston, TX 77095
  • /23

    $408,236

    New Construction Open Fri 1PM - 5PM
    • 4 Beds
    • 2.5 Baths
    • 2,697 Sq Ft

    2818 River Juniper Ln, Crosby, TX 77532

    The San Marcos Plan offers a unique layout that suits most any lifestyle. As soon as you enter this elegant home, you are met with the convenient downstairs powder room, a walk-in utility room, and a beneficial computer niche that connects to your spacious kitchen. Amidst your elegant staircase is the curved dining area that adds a custom feel to this innovative design. Across from the unique

    Bryan Blagg CastleRock Realty, LLC

    2818 River Juniper Ln, Crosby, TX 77532
  • /39

    $445,000

    $10K PRICE DROP
    • 4 Beds
    • 3.5 Baths
    • 3,610 Sq Ft

    16723 Chewton Glen St, Tomball, TX 77377

    Beautifully maintained 4-bedroom home in Lakewood Forest with major improvements throughout. Recent upgrades include a new water heater (2023), HVAC replacements on both levels (top floor 2021, bottom floor 2023), and extensive exterior repairs with all damaged wood siding replaced, including the garage. Inside, the primary bedroom carpet was replaced in 2026, and the upstairs carpet was updated

    Timothy Bogott Heartland Real Estate Company

    16723 Chewton Glen St, Tomball, TX 77377
  • /27

    $441,990

    New Construction
    • 3 - 4 Beds
    • 2.5 - 3.5 Baths
    • 2,097 Sq Ft

    Plan Abbey at Bridgeland Central - The Cottages, Cypress, TX 77433

    Highland Homes Builder
    16538 Amber Patina Ln Unit 36556652, Cypress, TX 77433
  • /26

    $449,990

    New Construction $31K PRICE DROP
    • 4 Beds
    • 3.5 Baths
    • 3,053 Sq Ft

    26303 Little Flower Ln, Park Row, TX 77493

    The Olympus Floor Plan - This single-story home offers plenty of space for living and entertaining. Near the entry is a study with double doors, just off the foyer, as well as two secondary bedrooms. As the foyer extends, there is a game room to the left and a laundry room and bedroom suite to the right, just before the open layout shared by the kitchen, dining room and family room that opens to

    Christopher Marti Marti Realty Group

    26303 Little Flower Ln, Park Row, TX 77493
  • /34

    $439,900

    • 3 Beds
    • 2 Baths
    • 1,570 Sq Ft

    5514 Chantilly Ln, Houston, TX 77092

    Experience modern sophistication in this meticulously renovated 1,766 sq. ft. home, perfectly situated on an expansive 9,791 sq. ft. lot. Thoughtfully redesigned with elevated finishes throughout, this stunning residence features premium appliances, custom quartz surfaces, designer lighting, and stylish fixtures that bring effortless elegance to every space. The open-concept layout creates a

    Charlie Kriegel Winhill Advisors - Kirby

    5514 Chantilly Ln, Houston, TX 77092
  • /7

    $463,990

    New Construction
    • 4 Beds
    • 3 Baths
    • 2,744 Sq Ft

    Cypress Plan at Sunterra - 50ft, Katy, TX 77493

    Experience modern living in the Cypress home plan, where elegance meets functionality across two thoughtfully designed stories. The grand entrance leads to a spacious family room that features soaring ceilings and an open view of the game room, perfect for family gatherings or entertaining friends. The gourmet kitchen, a culinary enthusiast's dream, boasts ample prep space and a generous walk-in

    Ashton Woods Builder
    27106 Talora Lake Dr Unit 36459885, Katy, TX 77493
  • 22414 Decker Prairie Rosehill Rd Unit 40337874, Tomball, TX 77377

    $457,995

    New Construction
    • 3 - 4 Beds
    • 2 - 3.5 Baths
    • 2,230 Sq Ft

    Bandera Plan at Oakhill Reserve - Longleaf Collection, Tomball, TX 77377

    Luxurious living arrangements. The Bandera's welcoming covered porch and impressive foyer hallway with tray ceiling flow past the lovely formal dining room with tray ceiling into the soaring great room with cathedral ceiling, with views to the desirable covered patio beyond. The well-designed gourmet kitchen overlooks a bright casual dining area and is highlighted by a large center island with

    Toll Brothers, Inc. Builder
    22414 Decker Prairie Rosehill Rd Unit 40337874, Tomball, TX 77377
  • /26

    $407,990

    New Construction
    • 4 Beds
    • 2 - 3.5 Baths
    • 1,939 Sq Ft

    Plan Preston at Prairieland Village at Bridgeland - 40ft. Lots, Cypress, TX 77433

    Highland Homes Builder
    21203 Flower Nectar Ct Unit 36556623, Cypress, TX 77433
  • /34

    $440,000

    • 4 Beds
    • 3.5 Baths
    • 2,997 Sq Ft

    12914 Ivyforest Dr, Cypress, TX 77429

    Step into a home that blends timeless character with meaningful modern upgrades, creating a space that feels both inviting and functional. A dramatic great room anchors the home with its striking full-brick-wall fireplace, soaring openness, and a unique loft view above, which adds architectural interest and a sense of connection throughout. Natural gathering spaces flow effortlessly, complemented

    Debra Newby Redfin Corporation

    12914 Ivyforest Dr, Cypress, TX 77429
  • /28

    $424,990

    New Construction $2K PRICE DROP
    • 3 Beds
    • 2.5 Baths
    • 2,177 Sq Ft

    20063 Sunset Serenade Trail, Cypress, TX 77433

    Welcome to The Anders in Emerald Heights at Bridgeland Central! This beautifully designed home offers approximately 2,177 sq. ft. with 3 bedrooms, 2.5 baths, a dedicated study, and a versatile game room to fit your lifestyle. The spacious owner’s suite is a true retreat, featuring a stunning vaulted ceiling, dual closets, and an upgraded super shower in the luxurious owner’s bath. The

    Beverly Bradley Weekley Properties Beverly Bradley

    20063 Sunset Serenade Trail, Cypress, TX 77433
  • /10

    $489,990

    New Construction
    • 3 Beds
    • 2.5 Baths
    • 2,771+ Sq Ft

    Getty Plan at The Grand Prairie - 50’, Hockley, TX 77447

    Sunny gathering areas and serene bedrooms contribute to the everyday delight of The Getty floor plan by David Weekley Homes. Your impressive Owner’s Retreat offers a fantastic place to rest and refresh with a contemporary en suite bathroom and walk-in closet. The study presents a sleek opportunity to create a home office, gym, or lounge. Growing and unique styles will find a great place to make

    David Weekley Homes Builder
    16511 Verbena Glen Dr Unit 36461127, Hockley, TX 77447
  • /25

    $409,990

    New Construction
    • 4 Beds
    • 3.5 Baths
    • 2,791 Sq Ft

    Whitley Plan at Sorella - Premier Series, Tomball, TX 77377

    Welcome to the Whitley floorplan, a stunning two-story home plan, featuring 4 bedrooms, a games room and a flex-room. In addition, spread over 2,730 sqft, the Whitley has 3 full bathrooms, and 1 half bathroom.

    M/I Homes Builder
    21730 Burgos Plaza Dr Unit 36211223, Tomball, TX 77377
  • /26

    $446,900

    New Construction
    • 4 Beds
    • 3 Baths
    • 2,169 Sq Ft

    2169W Plan at Everly - 45', Hockley, TX 77447

    Extended entry with 12-foot ceiling leads to open kitchen, dining area and family room with 10-foot ceilings throughout. Kitchen features center island with built-in seating. Family room features wall of windows. Primary suite with 10-foot ceiling and wall of windows. Dual vanities, garden tub, separate glass-enclosed shower and large walk-in closet in primary bath. A guest suite with private

    Perry Homes Builder
    18753 Hopfe Rd Unit 37453269, Hockley, TX 77447
  • /34

    $420,990

    New Construction
    • 4 Beds
    • 3.5 Baths
    • 3,209 Sq Ft

    Malmo Plan at Sundance Cove, Crosby, TX 77532

    Inviting two-story home with perfect floorplan for hosting.Convenient home office with double barn doors located off foyer.Two dining spaces, dining room and dining area for family gatherings.Secluded first floor primary suite with large walk-in closet and linen closet.Second floor loft located near secondary bedrooms.

    K. Hovnanian Homes Builder
    0 Foley Rd Unit 37991078, Crosby, TX 77532

Showing Results 521 - 560, Page 14 of 18

How to Buy a Home How to Finance a Home How to Sell a Home