3,885

Harris County TX Homes under $500,000

Section Image Section Image
  • /13

    $491,900

    New Construction
    • 4 Beds
    • 3 - 3.5 Baths
    • 2,594 Sq Ft

    2594W Plan at Elyson - 45', Katy, TX 77493

    Home office with French doors set at two-story entry. Dining area opens to kitchen and adjacent two-story family room. Kitchen features walk-in pantry and generous island with built-in seating space. Family room features wall of windows. First-floor primary suite includes primary bath with dual vanity, garden tub, separate glass-enclosed shower and two walk-in closets. An additional bedroom is

    Perry Homes Builder
    7330 Prairie Lakeshore Ln Unit 36465048, Katy, TX 77493
  • /38

    $415,000

    • 3 Beds
    • 2.5 Baths
    • 2,067 Sq Ft

    4602 Ten Sleep Ln, Friendswood, TX 77546

    Nestled on an oversized cul-de-sac lot in Heritage Park, this beautifully updated home offers the ultimate private backyard retreat featuring a sparkling pool, pergola, tropical landscaping, and mature trees that create a peaceful park-like setting. Inside, thoughtful upgrades include crown molding and tile flooring throughout the main living spaces. Large windows provide abundant natural light

    Perla Kenley Redfin Corporation

    4602 Ten Sleep Ln, Friendswood, TX 77546
  • /37

    $492,900

    New Construction
    • 4 Beds
    • 3 Baths
    • 2,513 Sq Ft

    2513W Plan at Everly - 50', Hockley, TX 77447

    Extended entryway with 12-foot ceilings. Game room with French doors frame the entry. Spacious family room with a wall of windows. Open kitchen offers an island with built-in seating space and a corner walk-in pantry. Primary suite with a wall of windows. Dual vanities, garden tub, separate glass enclosed shower and two walk-in closets in the primary bath. Guest suite just off the extended entry

    Perry Homes Builder
    18753 Hopfe Rd Unit 37453849, Hockley, TX 77447
  • /21

    $405,990

    New Construction $27K PRICE DROP
    • 4 Beds
    • 3 Baths
    • 2,900 Sq Ft

    3007 Matador Ranch Trail, Crosby, TX 77532

    This home combines refined finishes with flexible living spaces, creating a lifestyle that adapts beautifully to your needs!The stunning is the perfect blend of elegance, comfort, and versatility, offering 4 bedrooms, 3 bathrooms, a private study, and a spacious game room. Designed with an open layout, this home seamlessly adapts to both everyday living and special occasions, providing style

    DRB Homes Builder
    3007 Matador Ranch Trail, Crosby, TX 77532
  • /14

    $476,171

    New Construction
    • 3 Beds
    • 2.5 Baths
    • 2,771 Sq Ft

    18923 Arroyo Mesa Dr, Crosby, TX 77532

    Light filled and Stunning sliding glass doors in this The Getty floor plan by David Weekley Homes is crafted to meet you where peace and elegance collide. 3 bedrooms, 2.5 bath and a 3 car garage providing the extra storage you may need in the future. Your impressive Owner's Retreat offers a perfect place to find rest and be refreshed with an en-suite bathroom and a massive walk-in closet. The

    Beverly Bradley Weekley Properties Beverly Bradley

    18923 Arroyo Mesa Dr, Crosby, TX 77532
  • /26

    $491,900

    New Construction
    • 4 Beds
    • 3 Baths
    • 2,169 Sq Ft

    2169W Plan at Prairieland Village at Bridgeland - 45', Cypress, TX 77433

    Extended entry with 12-foot ceiling leads to open kitchen, dining area and family room with 10-foot ceilings throughout. Kitchen features center island with built-in seating. Family room features wall of windows. Primary suite with 10-foot ceiling and wall of windows. Dual vanities, garden tub, separate glass-enclosed shower and large walk-in closet in primary bath. A guest suite with private

    Perry Homes Builder
    21206 Flower Nectar Ct Unit 36490242, Cypress, TX 77433
  • /18

    $460,990

    New Construction $1K PRICE INCREASE
    • 3 Beds
    • 2 Baths
    • 1,752 Sq Ft

    12134 Osprey Outlook Dr, Cypress, TX 77433

    Create the lifestyle of your dreams with the bold, effortless luxury of this new construction home in Bridgeland Central Emerald Heights. Begin and end each day in the spacious Owner's Retreat that features a pamper-ready bathroom and huge walk in closet. Your open floor plan provides a beautiful expanse for you to fill with decorative flair and lifelong memories. The epicurean kitchen supports

    Beverly Bradley Weekley Properties Beverly Bradley

    12134 Osprey Outlook Dr, Cypress, TX 77433
  • /45

    $424,990

    New Construction $61K PRICE DROP
    • 4 Beds
    • 3 Baths
    • 2,792 Sq Ft

    26334 Snowpeak Ave, Park Row, TX 77493

    The Kimball Floor Plan - Showcasing Lennar’s Next Gen® design, this single-story home delivers modern comfort with a layout that is perfect for multigenerational households. The flexible Next Gen® suite can be used for various purposes, enabling residents to live independently or serving as a private home office. At the back, the main home features an open-concept main living area with direct

    Christopher Marti Marti Realty Group

    26334 Snowpeak Ave, Park Row, TX 77493
  • /14

    $439,990

    New Construction
    • 4 Beds
    • 3 Baths
    • 2,555 Sq Ft

    Knox Plan at Elyson - 50' Traditional Homes Collection, Katy, TX 77493

    The Knox has room for everyone in a single story, offering 4 bedrooms and 3 full baths as well as a separate study. The primary bedroom features a huge closet that connects to the utility room, keeping laundry efficient and out of sight. A mud room area just off the garage has optional built in cubbies to give kids (and their parents!) a convenient place to drop backpacks and shoes.

    Brookfield Residential Builder
    7314 Prairie Lakeshore Ln Unit 36578866, Katy, TX 77493
  • /49

    $481,665

    New Construction $6K PRICE DROP
    • 4 Beds
    • 3 Baths
    • 2,327 Sq Ft

    17911 Oakwood Stream Dr, Webster, TX 77598

    Welcome to this beautifully designed one-story home offering 4 bedrooms, 3 baths, a private study, and a spacious entertainment room. With an open layout and generous living areas, this home is perfect for both everyday comfort and hosting with ease. The kitchen features elegant quartz countertops, combining style and functionality at the center of the home. Every space is thoughtfully crafted to

    Dina Verteramo Highland Homes Realty

    17911 Oakwood Stream Dr, Webster, TX 77598
  • /10

    $407,533

    New Construction $5K PRICE INCREASE
    • 3 Beds
    • 2 Baths
    • 1,598 Sq Ft

    11214 Cassia Tree Ln, Cypress, TX 77433

    This stunning one-story home features 3 bedrooms, 2 full bathrooms and NO BACK NEIGHBORS. Open-concept kitchen with built-in stainless-steel appliances, high ceilings throughout, and lots of natural light. Dual Vanity, Separate Shower w/5' Drop-in Tub in the Primary Bath. Extended Patio, Tankless Water Heater, Four Sides Brick & Full Yard Sprinkler System. HERS Energy Certified = LOW Electric

    Dina Verteramo Highland Homes Realty

    11214 Cassia Tree Ln, Cypress, TX 77433
  • /9

    $448,900

    New Construction
    • 4 Beds
    • 3 Baths
    • 2,544 Sq Ft

    2544W Plan at The Grand Prairie - 50', Hockley, TX 77447

    Home office frames entry with French doors and three large windows. Spacious family room with large wall of windows extends to the kitchen and dining area. Kitchen offers an island with built-in seating space and a corner walk-in pantry. Secluded primary suite with three large windows. Primary bathroom offers dual vanities, garden tub, separate glass enclosed shower and a large walk-in closet.

    Perry Homes Builder
    16431 Verbena Glen Dr Unit 36451736, Hockley, TX 77447
  • /25

    $430,000

    New Construction
    • 3 Beds
    • 2.5 Baths
    • 1,812 Sq Ft

    19731 Pennybacker Bridge, Cypress, TX 77433

    The Bolton plan offers soaring ceilings, abundant natural light, and a highly functional design with oversized windows and an open volume ceiling. The kitchen opens seamlessly to the family room, creating a bright and welcoming space. The primary suite is located on the first floor and features dual vanities, a large walk-in shower, and a soaking tub. Upstairs includes two secondary bedrooms, a

    Highland Homes Builder
    19731 Pennybacker Bridge, Cypress, TX 77433
  • /9

    $421,490

    New Construction
    • 4 Beds
    • 2.5 Baths
    • 2,905 Sq Ft

    Katy Plan at Katy Lakes - 50FT, Katy, TX 77493

    The Katy home plan embodies spaciousness and sophistication across two levels. The gourmet kitchen serves as a culinary centerpiece, complete with a walk-in pantry and a center island that provides abundant storage and prep space. Entering the grand family room, one is greeted by soaring ceilings that extend to the second floor, creating an airy atmosphere perfect for gatherings. The primary

    Ashton Woods Builder
    6227 Norchester Dr Unit 36463159, Katy, TX 77493
  • /8

    $420,900

    New Construction
    • 4 Beds
    • 3 Baths
    • 1,942 Sq Ft

    1942W Plan at Everly - 45', Hockley, TX 77447

    Entry welcomes you with a 12-foot ceiling. Open kitchen offers a center island and spacious pantry. Dining area flows into open family room with wall of windows. Secluded primary suite includes primary bath with dual vanities, garden tub, separate glass-enclosed shower and a large walk-in closet. Abundant closet space in the secondary bedrooms. Covered backyard patio. Mud room off the two-car

    Perry Homes Builder
    18753 Hopfe Rd Unit 37453250, Hockley, TX 77447
  • /5

    $414,900

    New Construction $2K PRICE INCREASE
    • 3 Beds
    • 2 Baths
    • 1,561 Sq Ft

    1561W Plan at Bridgeland Central - 40', Cypress, TX 77433

    Side entry flows in the open family room, kitchen and dining area. Island kitchen with built-in seating space and a corner walk-in pantry. Primary suite with a wall of windows. Primary bath has a French door entry with dual vanities, a large glass enclosed shower and a spacious walk-in closet. Secondary bedrooms with walk-in closets, a linen closet and utility room complete this cozy design.

    Perry Homes Builder
    21206 Flower Nectar Ct Unit 39888242, Cypress, TX 77433
  • /34

    $435,777

    • 4 Beds
    • 2.5 Baths
    • 3,212 Sq Ft

    21622 Canyon Terrace Ln, Katy, TX 77450

    Spacious, stylish, and ready to impress! This beautiful 4-5 bedroom home offers over 3,200 sq ft of living space on a generous 9,000+ sq ft lot—perfect for relaxing or entertaining. Step into a freshly painted interior that feels bright and welcoming, featuring flexible spaces to suit your lifestyle. The primary bedroom is a true retreat, complete with its own private loft—ideal for a home

    Danita Wiltz C.R.Realty

    21622 Canyon Terrace Ln, Katy, TX 77450
  • /28

    $449,990

    New Construction $11K PRICE DROP
    • 4 Beds
    • 3 Baths
    • 2,097 Sq Ft

    16714 Skylark Forest Dr, Cypress, TX 77433

    Zoned to award-winning Cy-Fair ISD schools, Bridgeland Central offers a vibrant, walkable lifestyle in the heart of the community, surrounded by lakes, trails, parks, fitness centers, and everyday conveniences... all just steps from home. Residents enjoy close proximity to H-E-B, dining, and the highly anticipated Toro District, future home of the Houston Texans’ headquarters and entertainment

    Dina Verteramo Highland Homes Realty

    16714 Skylark Forest Dr, Cypress, TX 77433
  • /24

    $414,990

    New Construction
    • 4 Beds
    • 2.5 Baths
    • 2,342 Sq Ft

    12507 Ja Ranch Ct, Cypress, TX 77433

    Situated on a large cul-de-sac homesite, this stunning home features a stucco and brick exterior and a grand entry. The airy open-concept design includes energy-efficient windows that provide ample natural light throughout the home's main living areas. The kitchen boasts 42” cabinets, stainless steel appliances, quartz countertops, and an expansive island. A second bedroom suite is conveniently

    Century Communities Builder
    12507 Ja Ranch Ct, Cypress, TX 77433
  • /30

    $469,900

    New Construction
    • 3 Beds
    • 3.5 Baths
    • 2,131 Sq Ft

    2111 Holman St, Houston, TX 77004

    Work in the Medical Center?Stop commuting and live minutes from where you work. This new construction, two-story home is filled with natural light and designed for modern living. It features 3 bedrooms, each with its own full bathroom, plus a half bath for guests. Enjoy a sleek kitchen, a functional layout, and no HOA restrictions. A rare combination of location, design, and convenience.

    Mariana Fentanes-Serrano Keller Williams Realty Metropolitan

    2111 Holman St, Houston, TX 77004
  • /8

    $448,990

    New Construction
    • 4 Beds
    • 3.5 Baths
    • 2,900 Sq Ft

    Aubrey Plan at Wildrye - 60ft, Waller, TX 77484

    The Aubrey home plan offers a spacious two-story layout designed for both comfort and style. The open-concept kitchen is ideal for hosting, with ample counter space and a seamless flow into the family room and breakfast nook, perfect for casual dining and gatherings. The primary suite, located on the main floor, features a luxurious bath with dual-door entry and a grand walk-in closet for

    Ashton Woods Builder
    22511 Sawyer Mountain Dr Unit 38652130, Waller, TX 77484
  • /10

    $462,930

    New Construction $2K PRICE INCREASE
    • 4 Beds
    • 3 Baths
    • 2,262 Sq Ft

    22403 Red Flower Dr, Cypress, TX 77433

    This beautiful Highland Home features 4 bedrooms, 3 full bathrooms, and a 2-car garage. NO BACK NEIGHBORS! Kitchen has a large island and high-end stainless-steel appliances. Roaring ceilings, an expansive outdoor patio, and an upstairs game room. Perfect for entertaining guests or enjoying a relaxing night-in. Energy Star Certified and built to last! Don't miss out on the opportunity to call

    Dina Verteramo Highland Homes Realty

    22403 Red Flower Dr, Cypress, TX 77433
  • /8

    $467,490

    New Construction
    • 4 Beds
    • 3.5 Baths
    • 2,900 Sq Ft

    Aubrey Plan at Katy Lakes - 60FT, Katy, TX 77493

    The Aubrey home plan offers a spacious two-story layout designed for both comfort and style. The open-concept kitchen is ideal for hosting, with ample counter space and a seamless flow into the family room and breakfast nook, perfect for casual dining and gatherings. The primary suite, located on the main floor, features a luxurious bath with dual-door entry and a grand walk-in closet for

    Ashton Woods Builder
    6214 Lake Chippewa Ct Unit 36497760, Katy, TX 77493
  • /27

    $463,990

    New Construction $5K PRICE INCREASE
    • 3 - 4 Beds
    • 3 Baths
    • 2,310 Sq Ft

    Plan Continental at Midline, Webster, TX 77598

    Highland Homes Builder
    1766 Fm 528 St Unit 40147111, Webster, TX 77598
  • /22

    $494,990

    New Construction
    • 4 Beds
    • 4 Baths
    • 3,671 Sq Ft

    26311 Little Flower Ln, Park Row, TX 77493

    The Teton Floor Plan - This two-story home offers plenty of space, for both everyday living and entertaining. On the first floor is a bedroom off to one side of the entry and a versatile study on the other. Pas the foyer leads to the open living area, which effortlessly flows from the kitchen, to the dining room and family room with a covered patio. The luxe owner's suite is also tucked on the

    Christopher Marti Marti Realty Group

    26311 Little Flower Ln, Park Row, TX 77493
  • /36

    $458,364

    New Construction $7K PRICE DROP
    • 4 Beds
    • 3 Baths
    • 2,659 Sq Ft

    11911 Royal Willow Ln, Houston, TX 77066

    NEW CONSTRUCTION by LONG LAKE - Welcome home to 11911 Royal Willow Lane located in the highly sought-after Champions Oak, a magnificent gated community, and zoned to Klein ISD. With meticulous attention to detail and tremendous upgrades throughout, this exquisite residence showcases a remarkable floor plan featuring 4 bedrooms, 3 full baths, a generous sized covered patio, and a convenient

    Olga M. Garza Nan & Company Properties - Corporate Office (Heights)

    11911 Royal Willow Ln, Houston, TX 77066
  • /84

    $426,900

    New Construction
    • 3 Beds
    • 2 - 2.5 Baths
    • 1,984 Sq Ft

    1984W Plan at Everly - 45', Hockley, TX 77447

    Home office with French doors set at entry with 11-foot ceiling. Open kitchen offers center island and corner walk-in pantry. Dining area opens to spacious family room with wall of windows and a wood mantel fireplace. Private primary suite includes bedroom with wall of windows. Dual vanity, corner garden tub, separate glass-enclosed shower and large walk-in closet in primary bath. Abundant closet

    Perry Homes Builder
    18753 Hopfe Rd Unit 37453254, Hockley, TX 77447
  • /84

    $468,900

    New Construction
    • 3 Beds
    • 2 Baths
    • 1,984 Sq Ft

    1984W Plan at Prairieland Village at Bridgeland - 45', Cypress, TX 77433
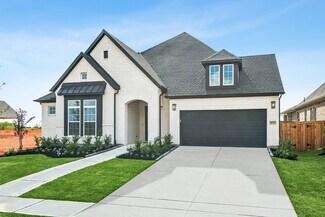
    Home office with French doors set at entry with 11-foot ceiling. Open kitchen offers center island and corner walk-in pantry. Dining area opens to spacious family room with wall of windows and a wood mantel fireplace. Private primary suite includes bedroom with wall of windows. Dual vanity, corner garden tub, separate glass-enclosed shower and large walk-in closet in primary bath. Abundant closet

    Perry Homes Builder
    21206 Flower Nectar Ct Unit 36470595, Cypress, TX 77433
  • /24

    $450,000

    New Construction $20K PRICE DROP
    • 5 Beds
    • 4 Baths
    • 2,795 Sq Ft

    6423 Haltwhistle Ln, Katy, TX 77449

    6423 Haltwhistle Lane, Katy, TX 77449: Welcome home to the McAllen, a stunning two story design that brings together classic charm and modern luxury in the heart of Elyson in Katy. With five spacious bedrooms and four full baths, this thoughtfully crafted home offers plenty of room to grow, gather and relax in style. Step inside to discover the timeless elegance of the designer selected Grand

    David Weekley Homes Builder
    6423 Haltwhistle Ln, Katy, TX 77449
  • /13

    $434,990

    New Construction
    • 4 Beds
    • 3 Baths
    • 2,190+ Sq Ft

    Conroe Plan at Elyson - 45', Katy, TX 77493

    Construction expertise and improved livability are at the heart of every design decision put into crafting The Conroe by David Weekley Homes floor plan in Elyson. Sunlight shines on the open concept family and dining spaces thanks to the expertly proportioned and energy-efficient windows overlooking the covered. Gather around the kitchen island to enjoy delectable treats and celebrate special

    David Weekley Homes Builder
    6310 Wildwood Pines Ln Unit 37878127, Katy, TX 77493
  • /19

    $484,925

    New Construction
    • 3 Beds
    • 2.5 Baths
    • 2,794 Sq Ft

    16211 Blue Mistflower Ln, Hockley, TX 77447

    16211 Blue Mistflower Lane, Hockley, TX 77447: Limited opportunity to own a home on a 60' homesite in Hockley’s highly sought-after community of The Grand Prairie. NO REAR NEIGHBOR. The Getty floor plan by David Weekley Homes combines bright, open gathering spaces with serene private retreats, creating a thoughtfully designed home that supports both relaxation and everyday living. This stunning

    Sitterle Homes Builder
    16211 Blue Mistflower Ln, Hockley, TX 77447
  • /32

    $444,990

    New Construction
    • 4 Beds
    • 3 Baths
    • 2,792 Sq Ft

    Kimball Plan at Scotts Bend - 70's, Baytown, TX 77521

    Showcasing Lennar’s Next Gen design, this single-story home delivers modern comfort with a layout that is perfect for multigenerational households. The flexible Next Gen suite can be used for various purposes, enabling residents to live independently or serving as a private home office. At the back, the main home features an open-concept main living area with direct access to a covered patio. In

    Lennar Builder
    5202 Flashfish Ct Unit 39067521, Baytown, TX 77521
  • /38

    $453,175

    New Construction $4K PRICE DROP
    • 4 Beds
    • 2 Baths
    • 1,944 Sq Ft

    2926 Mellow Pines Ln, Webster, TX 77598

    Step into comfort and simplicity with this thoughtfully designed one-story home featuring 4 bedrooms and 3 baths. The open-concept layout creates a bright and airy feel, offering a seamless flow between the living, dining, and kitchen spaces. At the center of it all, the kitchen showcases sleek quartz countertops, blending modern style with everyday functionality. Well-proportioned bedrooms and

    Dina Verteramo Highland Homes Realty

    2926 Mellow Pines Ln, Webster, TX 77598
  • /37

    $475,000

    New Construction
    • 4 Beds
    • 3 Baths
    • 2,486 Sq Ft

    21726 Burgos Plaza Dr, Tomball, TX 77377

    Discover the Barbosa, a stunning model home located in the vibrant community of Sorella. This brand new 2-story floorplan offers a spacious 2,486 square feet of functional living space, perfect for families of all sizes. With [bedroms] generously sized bedrooms, 3 bathrooms, and a 2-car garage, the Barbosa provides ample room for comfortable living and entertaining. The Barbosa floorplan is

    M/I Homes Builder
    21726 Burgos Plaza Dr, Tomball, TX 77377
  • /24

    $409,990

    New Construction
    • 4 Beds
    • 3 Baths
    • 2,288+ Sq Ft

    Crystal Beach Plan at Radiance at Jubilee - Jubilee, Hockley, TX 77447

    Enhance your lifestyle with the spacious and sensational Crystal Beach floor plan by David Weekley Homes in the West Houston area. The study sits near the entry, presenting a dynamic opportunity for you to craft a room that creates just the right first impression for your guests. Beautiful family and dining spaces present equally impressive atmospheres for holiday gatherings and quiet evenings

    David Weekley Homes Builder
    26210 Happy Home St Unit 39547121, Hockley, TX 77447
  • /4

    $464,900

    New Construction
    • 4 Beds
    • 3 Baths
    • 2,444 Sq Ft

    2444W Plan at Elyson - 45', Katy, TX 77493

    Welcoming entry framed by home office with French door entry. Island kitchen features a built-in seating space and a large walk-in pantry. Family room with three large windows extends to the dining area. Private primary suite with three large windows. Primary bathroom offers a French door entry, dual vanities, garden tub, separate glass enclosed shower and a large walk-in closet. Secondary

    Perry Homes Builder
    7330 Prairie Lakeshore Ln Unit 36469752, Katy, TX 77493
  • /29

    $409,990

    New Construction Open Wed 10AM - 6PM $10K PRICE DROP
    • 4 Beds
    • 3.5 Baths
    • 2,803 Sq Ft

    26339 Little Flower Ln, Park Row, TX 77493

    The Glacier Floor Plan - This single-story home offers plenty of space for living and entertaining. Near the entry is a study with double doors, just off the foyer, as well as two secondary bedrooms. As the foyer extends, there is a game room to the left and a laundry room and bedroom down the way, just before the open layout shared by the kitchen, dining room and family room that opens to a

    Christopher Marti Marti Realty Group

    26339 Little Flower Ln, Park Row, TX 77493
  • /36

    $465,000

    New Construction $60K PRICE DROP
    • 4 Beds
    • 3 Baths
    • 2,276 Sq Ft

    450 Silver Moon Way, Katy, TX 77493

    450 Silver Moon Way, Katy, TX 77493: Welcome to 450 Silver Moon, The Conroe, offering a thoughtfully designed one story layout with four bedrooms and three full baths. This home includes a private bedroom with an en suite bath, ideal for guests or multigenerational living. High ceilings and abundant windows create a bright and open atmosphere throughout the home. An enclosed study with French

    David Weekley Homes Builder
    450 Silver Moon Way, Katy, TX 77493
  • /24

    $484,990

    New Construction
    • 3 Beds
    • 2 Baths
    • 2,578 Sq Ft

    Atascadero Plan at Marvida, Cypress, TX 77433

    This one-story home offers everything you need while keeping your lifestyle low maintenance. Upon entering the home, you are greeted by the private study room. Down the foyer, you will come across the second and third bathroom, with the full secondary bathroom residing in the middle of the two. Both bedrooms have impressive walk-in closets, and a linen closet just outside the door giving you a

    CastleRock Communities Builder
    8502 Trident Point Dr Unit 36476875, Cypress, TX 77433
  • /28

    $408,175

    New Construction
    • 4 Beds
    • 2.5 Baths
    • 2,386 Sq Ft

    18211 Velaris Way, Tomball, TX 77377

    Ready Now! Step inside this stylish two-story Jayton plan by Pulte Homes featuring 4 bedrooms and 2.5 bathrooms across approximately 2,386 sq ft. The heart of the space is an open-concept kitchen with a large island and stainless-steel appliances, flowing into the dining and living areas. Upstairs offers a gameroom, with 3 spacious bedrooms and a bathroom. Complete with a covered patio, full-yard

    Jimmy Franklin Pulte Homes

    18211 Velaris Way, Tomball, TX 77377

Showing Results 561 - 600, Page 15 of 18

How to Buy a Home How to Finance a Home How to Sell a Home


