
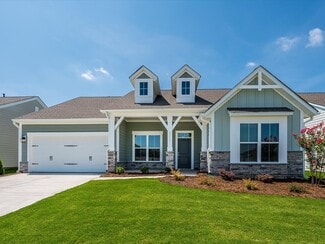
51

Harrisburg, NC 1-Story Homes for Sale

Section Image Section Image
  • /26

    $510,900

    New Construction
    • 2 - 3 Beds
    • 2 - 3 Baths
    • 1,520+ Sq Ft

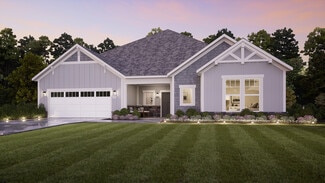
    Palazzo Plan at The Courtyards on Robinson Church, Harrisburg, NC 28075

    Looking for a home that offers a comfortable and luxurious living experience? Look no further than the Palazzo! This welcoming and vibrant home is filled with natural light and offers adaptable living spaces that cater to your needs. Here are some of the features that make the Palazzo stand out: A multipurpose sunroom where you can relax and enjoy the beautiful natural surroundings An upstairs

    Epcon Communities Builder
    7800 Robinson Church Rd Unit 36484429, Harrisburg, NC 28075
  • /15

    $755,900

    New Construction
    • 2 - 3 Beds
    • 2.5 - 3.5 Baths
    • 2,821+ Sq Ft


    Provenance Plan at The Courtyards at Hodges Farm, Harrisburg, NC 28075

    Looking for a spacious and luxurious home that offers convenience and flexibility? The Provenance might be just what you need. With the most square footage of our luxury ranch floor plans, the Provenance allows you to tailor your home to your liking. This home provides an easy, low-maintenance lifestyle that's perfect for hosting loved ones and impressing guests. Here are some of the features

    Epcon Communities Builder
    7800 Robinson Church Rd Unit 36476124, Harrisburg, NC 28075
  • /19

    $535,900

    New Construction
    • 2 - 3 Beds
    • 2 - 3 Baths
    • 1,769+ Sq Ft

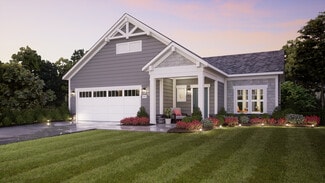
    Portico Plan at The Courtyards on Robinson Church, Harrisburg, NC 28075

    Looking for a luxurious yet practical home that caters to your lifestyle needs? The Portico is the perfect choice for you. This single-level home features a functional yet elegant design emphasizing manageability and convenience. Here are some of the highlights of the Portico: A grand entrance that leads to an efficient, open layout Luxurious amenities, such as an optional gourmet kitchen and a

    Epcon Communities Builder
    7800 Robinson Church Rd Unit 36464107, Harrisburg, NC 28075
  • /14

    $545,900

    New Construction
    • 2 - 4 Beds
    • 2 - 3 Baths
    • 2,053+ Sq Ft

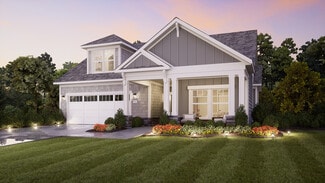
    Promenade Plan at The Courtyards at Hodges Farm, Harrisburg, NC 28075

    Looking for a spacious home that can comfortably accommodate your oversized furniture and host your family and friends? The Promenade is the ideal option - This expertly designed house offers ample space for all your needs, along with a range of features to help you relax and recharge. Here are some of the highlights: Optional gourmet kitchen with center island and walk-in pantry Secluded den and

    Epcon Communities Builder
    7800 Robinson Church Rd Unit 36455490, Harrisburg, NC 28075
  • /26

    $495,990

    New Construction
    • 2 - 3 Beds
    • 2 - 3 Baths
    • 1,520+ Sq Ft

    Palazzo Plan at The Courtyards at Hodges Farm, Harrisburg, NC 28075

    Looking for a home that offers a comfortable and luxurious living experience? Look no further than the Palazzo! This welcoming and vibrant home is filled with natural light and offers adaptable living spaces that cater to your needs. Here are some of the features that make the Palazzo stand out: A multipurpose sunroom where you can relax and enjoy the beautiful natural surroundings An upstairs

    Epcon Communities Builder
    7800 Robinson Church Rd Unit 36473754, Harrisburg, NC 28075
  • /25

    $510,900

    New Construction
    • 2 - 3 Beds
    • 2 - 3 Baths
    • 1,769+ Sq Ft

    Portico Plan at The Courtyards at Hodges Farm, Harrisburg, NC 28075

    Looking for a luxurious yet practical home that caters to your lifestyle needs? The Portico is the perfect choice for you. This single-level home features a functional yet elegant design emphasizing manageability and convenience. Here are some of the highlights of the Portico: A grand entrance that leads to an efficient, open layout Luxurious amenities, such as an optional gourmet kitchen and a

    Epcon Communities Builder
    7800 Robinson Church Rd Unit 36469839, Harrisburg, NC 28075
  • /18

    $508,990

    New Construction
    • 3 Beds
    • 3 Baths
    • 2,493 Sq Ft

    Magnolia Plan at Encore at Harmony, Harrisburg, NC 28075

    Build your dream home with The Magnolia floor plan from Encore by David Weekley Homes in Harmony. Whether you’re creating new memories with those you love or merely going about your day-to-day life, the open family and dining spaces will provide a lovely backdrop. Gather around the kitchen island to enjoy delectable treats and celebrate special achievements. It’s easy to wake up on the right side

    David Weekley Homes Builder
    3244 Gavin Ln Unit 36462290, Harrisburg, NC 28075
  • /14

    $570,900

    New Construction
    • 2 - 4 Beds
    • 2 - 3 Baths
    • 2,053+ Sq Ft

    Promenade Plan at The Courtyards on Robinson Church, Harrisburg, NC 28075

    Looking for a spacious home that can comfortably accommodate your oversized furniture and host your family and friends? The Promenade is the ideal option - This expertly designed house offers ample space for all your needs, along with a range of features to help you relax and recharge. Here are some of the highlights: Optional gourmet kitchen with center island and walk-in pantry Secluded den and

    Epcon Communities Builder
    7800 Robinson Church Rd Unit 36503331, Harrisburg, NC 28075
  • /7

    $548,900

    New Construction
    • 2 Beds
    • 2 Baths
    • 1,775 Sq Ft

    8111 Stillhouse Ln, Harrisburg, NC 28075

    This luxury ranch home features the Portico floor plan with a grand entrance foyer, and open layout. Luxurious amenities, such as a Deluxe kitchen with 42" cabinets, GE Profile 30" built-in combination convention microwave/ wall oven. Beautiful 36" fireplace witha floating mantel, built in cabinets, spacious primary suite with zero thershold universal shower, bench and transon windows. The

    Ryan Plowman Plowman Properties LLC.

    8111 Stillhouse Ln, Harrisburg, NC 28075
  • /47

    $995,000

    $205K PRICE DROP
    • 4 Beds
    • 4 Baths
    • 2,857 Sq Ft

    5913 Tom Query Rd, Charlotte, NC 28213

    Spacious brick 1.5-story home with 2857 sq ft situated on 5.12 acres, featuring secondary living quarters and almost 1600 sq ft of workshop/outbuilding space. Located in the growing Caldwell / Tom Query corridor with a Charlotte address in Cabarrus County. This 4-bedroom, 4-bath property offers a unique blend of space, functionality, and opportunity. A welcoming front porch leads into a

    Kelly Rushmann Redfin Corporation

    5913 Tom Query Rd, Charlotte, NC 28213
  • /33

    $640,000

    $10K PRICE DROP
    • 3 Beds
    • 2.5 Baths
    • 2,517 Sq Ft

    4198 Abernathy Place, Harrisburg, NC 28075

    Welcome to this beautifully designed one-level home in the highly desirable Kensington Forest community in Harrisburg. Step inside to an open floor plan featuring hardwood floors, coffered ceilings, built-in cabinetry, and custom upgrades throughout. The gourmet kitchen includes white Shaker soft-close cabinets, granite countertops, a wall oven, gas range, oversized island with seating, pantry,

    Cristin Dorninger Southern Homes of the Carolinas, Inc

    4198 Abernathy Place, Harrisburg, NC 28075
  • /13

    $725,000

    $75K PRICE DROP
    • 2 Beds
    • 1 Bath
    • 804 Sq Ft

    110 Sims Pkwy, Harrisburg, NC 28075

    Property is located within a business district, surrounded by commercial property. Highest and best use of the land is commercial. City of Harrisburg confirmed there are no restrictions to rezoning but, project plans must be presented for approval. Do not disturb tenant. Four AC Wall Units will not convey with the property. No appliances will convey. Fireplace has been sealed and is not

    Robin Tyus Realty One Group Revolution

    110 Sims Pkwy, Harrisburg, NC 28075
  • /36

    $785,000

    $30K PRICE DROP
    • 4 Beds
    • 3.5 Baths
    • 3,442 Sq Ft

    9533 Millen Dr, Harrisburg, NC 28075

    A sweeping curved driveway. A grand fountain. Before you've stepped through the front door, the impression is already made. Classic brick, soaring columns, coffered ceilings, and natural light that moves freely through every room - this home was designed with intention and it shows. The chef's kitchen delivers: Viking Pro gas cooktop, Jenn-Air Pro double oven, built-in refrigerator, a beverage

    Laurie Norman Keller Williams Select

    9533 Millen Dr, Harrisburg, NC 28075
  • /48

    $464,900

    $5K PRICE DROP
    • 4 Beds
    • 3 Baths
    • 1,852 Sq Ft

    617 Autumn Dr, Harrisburg, NC 28075

    Beautiful 4BR/3BA Brick Home Near Harrisburg Park! Welcome home to this 4 bedroom, 3 bath brick residence—freshly updated and perfectly located! You’ll love the brand new paint, flooring, and appliances. Spacious layout is perfect for families and entertaining and the classic brick exterior extends timeless curb appeal. new roof, windows and appliances.Unbeatable Location: Enjoy living near

    Emily Smith The Real Estate Shoppe

    617 Autumn Dr, Harrisburg, NC 28075
  • /25

    $210,000

    • 2 Beds
    • 2 Baths
    • 996 Sq Ft

    3811 Carl Parmer Dr Unit 3811, Harrisburg, NC 28075

    This beautifully maintained and rare TOP-FLOOR, END-UNIT condo is priced to move and has 2,000 more reasons to say YES! With a full-price offer, the Seller is offering a $2,000 CONCESSION toward HOA dues, closing costs, or other buyer expenses! Beyond the added value and privacy, this bright, MOVE-IN READY, 2-bedroom, 2-bathroom condo sits in the highly sought-after Harrisburg Town Center

    Melissa Washington ALBRICK

    3811 Carl Parmer Dr Unit 3811, Harrisburg, NC 28075
  • /29

    $500,000

    $45K PRICE DROP
    • 3 Beds
    • 3 Baths
    • 2,475 Sq Ft

    8400 Chestnut Oak Ct, Harrisburg, NC 28075

    Check out 8400 Chestnut Oak Ct, a thoughtfully designed residence featuring a comfortable layout for modern living. The interior includes a cozy fireplace and a kitchen equipped with stainless steel appliances. The primary bathroom provides double sinks and a separate tub and shower, complementing the primary bedroom's spacious walk in closet. Outdoor elements include a functional patio

    Regina Toner Opendoor Brokerage LLC

    8400 Chestnut Oak Ct, Harrisburg, NC 28075
  • /19

    $379,900

    $20K PRICE DROP
    • 4 Beds
    • 2 Baths
    • 2,108 Sq Ft

    5123 Sunburst Ln, Charlotte, NC 28213

    Located in the highly sought-after Cabarrus County School District and zoned for Harrisburg Elementary School, Hickory Ridge Middle School, and Hickory Ridge High School, this beautifully refreshed 4-bedroom, 2-bath ranch also offers the benefit of lower Cabarrus County taxes while being just minutes from I-485, shopping, dining, and grocery stores. Step inside to find brand new LVP flooring

    Amanda Furr Lantern Realty & Development, LLC

    5123 Sunburst Ln, Charlotte, NC 28213
  • /35

    $434,900

    $33K PRICE DROP
    • 2 Beds
    • 2 Baths
    • 1,678 Sq Ft

    4534 Ideal Way, Harrisburg, NC 28075

    Meticulously maintained home in the age-restricted Courtyards at Harrisburg. Beautiful all-brick 2-bed, 2-bath home with attached 2-car garage. Open floor plan has kitchen with ample cabinet space, granite counter tops, stainless appliances, island, pantry as well as a desk area and is easily accessible to the garage. Large adjacent dining area. Graciously sized great room with fireplace/gas

    Andrea Blankenship Bestway Realty

    4534 Ideal Way, Harrisburg, NC 28075
  • /2

    $648,205

    New Construction
    • 2 Beds
    • 2 Baths
    • 1,703 Sq Ft

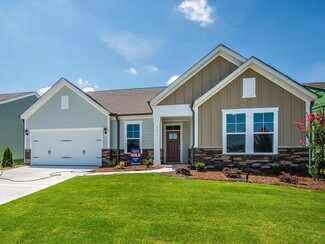
    4813 Reason Ct, Harrisburg, NC 28075

    Move sooner and settle into a home designed for comfortable, effortless living. This Palazzo Ranch offers an open, light-filled layout with thoughtfully designed single-level living and flexible spaces for relaxing and entertaining. The 4 Seasons Room provides an inviting space to enjoy throughout the year, while the covered porch extends your living space outdoors. With designer-selected

    Epcon Communities Builder
    4813 Reason Ct, Harrisburg, NC 28075
  • /2

    $596,061

    New Construction
    • 3 Beds
    • 3.5 Baths
    • 2,754 Sq Ft

    3236 Gavin Ln, Harrisburg, NC 28075

    The beautiful two-story Riverwood plan at Encore at Harmony offers 3 bedrooms, 3.5 bathrooms, and a 2.5-car garage with a thoughtfully designed open-concept layout. The gourmet kitchen features quartz countertops and overlooks the spacious living and dining areas, making it perfect for entertaining. Enjoy outdoor living on the covered rear porch, while the main-level owner's retreat provides a

    David Weekley Homes Builder
    3236 Gavin Ln, Harrisburg, NC 28075
  • /2

    $635,325

    New Construction
    • 2 Beds
    • 2 Baths
    • 1,777 Sq Ft

    8105 Stillhouse Ln, Harrisburg, NC 28075

    Move sooner and imagine spending your next holiday in a beautiful new home. This Portico Ranch offers thoughtfully designed single-level living with an open, inviting layout ideal for everyday comfort and entertaining. A deluxe kitchen anchors the main living space, while the spacious owner’s suite provides a private retreat with a luxurious bath and generous storage. Step outside to the covered

    Epcon Communities Builder
    8105 Stillhouse Ln, Harrisburg, NC 28075
  • /20

    $212,500

    $3K PRICE DROP
    • 2 Beds
    • 2 Baths
    • 934 Sq Ft

    3991 Town Center Rd, Harrisburg, NC 28075

    Come see this fabulous condo in the middle of Harrisburg! This spaciious 2 bedroom, 2 full bath condo is move-in ready and perfect for anyone looking to live in style. The unit features an open floorplan with upgraded flooring, kitchen cabinets, subway tile backplash, quartz countertops, SS microwave, SS dishwasher, new interior doorknobs & hinges and new bathroom fixutres. Plush carpets in the

    Carol Grochmal Keller Williams Unlimited

    3991 Town Center Rd, Harrisburg, NC 28075
  • /2

    $519,034

    New Construction $9K PRICE DROP
    • 3 Beds
    • 2.5 Baths
    • 2,140 Sq Ft

    3430 Charolais Ln, Harrisburg, NC 28075

    3430 Charolais Lane, Harrisburg, NC 28075: Located in the 55+ community of Encore at Harmony in Harrisburg, NC and built by David Weekley Homes, this beautifully designed Perkins floorplan offers comfortable, easy living—with lawn care provided for low maintenance living. A covered front patio welcomes you inside to a bright foyer with a private study behind elegant French doors. The open layout

    David Weekley Homes Builder
    3430 Charolais Ln, Harrisburg, NC 28075
  • /30

    $499,900

    • 2 Beds
    • 2 Baths
    • 1,849 Sq Ft

    4516 Ideal Way, Harrisburg, NC 28075

    SELLERS WILL ENTERTAIN OFFERS BETWEEN $469,900.00-$499,900.00 OR ABOVE. Great Opportunity to own a well cared for Full Brick Home Situatedin an Age Restricted Community in the Heart of Harrisburg close to all the Desireable Amenities Harrisburg has to offer. This Beautiful Home Features an Open Floor Plan with Main Level Living. The Gorgeous Modern Kitchen Features White Cabinets with Granite

    Tracy Gentry Berkshire Hathaway HomeServices Carolinas Realty

    4516 Ideal Way, Harrisburg, NC 28075
  • /29

    $509,000

    $16K PRICE DROP
    • 3 Beds
    • 2 Baths
    • 1,876 Sq Ft

    3129 Gavin Ln, Harrisburg, NC 28075

    Welcome to this exceptional home in one of Harrisburg’s most desirable 55+ communities—where luxury, comfort, and low-maintenance living blend seamlessly together. Featuring the highly sought-after Almaden floor plan, this beautifully upgraded home offers an open-concept design ideal for both entertaining and everyday living, while the resort-style backyard steals the show with a heated in ground

    Maggie Laskowski Keller Williams Lake Norman

    3129 Gavin Ln, Harrisburg, NC 28075
  • /25

    $476,990

    New Construction
    • 2 - 4 Beds
    • 2 - 4.5 Baths
    • 2,381+ Sq Ft

    Riverwood Plan at Encore at Harmony, Harrisburg, NC 28075

    The Riverwood by David Weekley floor plan is crafted to improve your everyday lifestyle while featuring a glamorous atmosphere for social gatherings and special occasions. Your awe-inspiring Owner’s Retreat provides a serene place to with a deluxe bathroom and an expansive pair of walk-in closets. Let your design inspiration soar in the open and sunny living spaces. The epicurean kitchen presents

    David Weekley Homes Builder
    3244 Gavin Ln Unit 36480563, Harrisburg, NC 28075
  • /2

    $641,037

    New Construction
    • 3 Beds
    • 4 Baths
    • 3,317 Sq Ft

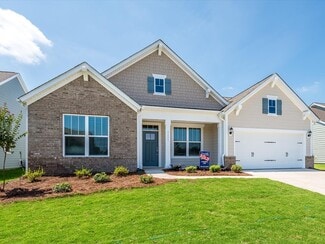
    3406 Charolais Ln, Harrisburg, NC 28075

    Experience low-maintenance luxury living in the Hemingway floorplan at Encore at Harmony by David Weekley Homes. Designed with comfort and convenience in mind, this beautifully crafted 3 bedroom, 4 bath home offers over 3,300 square feet of thoughtfully designed living space and a spacious 3-car garage. Lawncare is provided, giving you more time to enjoy the lifestyle you deserve. Inside, you’ll

    David Weekley Homes Builder
    3406 Charolais Ln, Harrisburg, NC 28075
  • /39

    $520,000

    $10K PRICE DROP
    • 3 Beds
    • 2 Baths
    • 1,956 Sq Ft

    3081 Spring Forest Rd, Harrisburg, NC 28075

    Niblock built home in Addison Park. Enjoy the classic yet contemporary Asheville inspired architecture of this luxury patio home with an expansive private wooded backdrop. Immaculate, well maintained 3 bedroom 2 bath home. Step inside the entry hall to an open concept design that allows natural light to flow beautifully creating an ideal space for entertaining. Beautiful wood floors throughout

    Robbie Bentley Bentley Realty

    3081 Spring Forest Rd, Harrisburg, NC 28075
  • /26

    $224,000

    $25K PRICE DROP
    • 3 Beds
    • 2 Baths
    • 1,207 Sq Ft

    3845 Carl Parmer Dr Unit 3845, Harrisburg, NC 28075

    Would you love the convenience of uptown living without the uptown price tag? This move-in ready condo at Harrisburg Town Center is just what you’ve been waiting for! The open main living area features stylish vinyl plank flooring, kitchen with stainless steel appliances, and a charming barn door separating the kitchen and laundry space. The split bedroom plan provides privacy, while the deck

    Jonathan Evans Keller Williams Select

    3845 Carl Parmer Dr Unit 3845, Harrisburg, NC 28075
  • /39

    $629,990

    New Construction
    • 3 Beds
    • 3 Baths
    • 2,461 Sq Ft

    3244 Gavin Ln, Harrisburg, NC 28075

    3244 Gavin Lane, Harrisburg, NC 28075: Welcome home to the stunning Magnolia Model in Encore at Harmony, Harrisburg's premier 55+ lifestyle community. Now offered for sale fully furnished, this professionally decorated showcase home combines effortless luxury with everyday comfort across 2,400 square feet of thoughtfully designed living space. Situated on a desirable corner homesite, this

    David Weekley Homes Builder
    3244 Gavin Ln, Harrisburg, NC 28075
  • /2

    $536,901

    New Construction
    • 3 Beds
    • 2 Baths
    • 2,350 Sq Ft

    3454 Charolais Ln, Harrisburg, NC 28075

    Welcome to the Riverwood floorplan by David Weekley Homes in Encore at Harmony—a thoughtfully designed home that blends comfort, style, and easy living. Offering approximately 2,350 square feet, this 3 bedroom, 2 bath layout features a bright, open concept design centered around a gourmet kitchen with quartz countertops, perfect for both everyday living and entertaining. Step into the inviting

    David Weekley Homes Builder
    3454 Charolais Ln, Harrisburg, NC 28075
  • /19

    $436,990

    New Construction
    • 3 - 4 Beds
    • 2 Baths
    • 1,843+ Sq Ft

    Almaden Plan at Encore at Harmony, Harrisburg, NC 28075

    Explore the lifestyle comforts and exquisite style of The Almaden by David Weekley floor plan in Harmony. Your personal decor and interior design style will be right at home in the open and sunny gathering spaces. The streamlined kitchen offers ample storage, prep space, and a center island overlooking the family and dining spaces. Each spare bedroom provides privacy and a sensational place for

    David Weekley Homes Builder
    3244 Gavin Ln Unit 36455273, Harrisburg, NC 28075
  • /20

    $425,990

    New Construction
    • 3 - 4 Beds
    • 2 - 3 Baths
    • 1,696+ Sq Ft

    Goodrich Plan at Encore at Harmony, Harrisburg, NC 28075

    Experience the freedom to craft your ultimate lifestyle environment in the luxurious Hillmont floor plan by David Weekley Homes. Vibrant space and limitless potential make the open floor plan a decorator’s dream. The epicurean kitchen supports your culinary adventures with a full-function island and a streamlined gourmet flow. Design your perfect home office or workshop in the cheerful study.

    David Weekley Homes Builder
    3244 Gavin Ln Unit 36460146, Harrisburg, NC 28075
  • /46

    $480,000

    $20K PRICE DROP
    • 3 Beds
    • 3 Baths
    • 2,336 Sq Ft

    6334 Cambridge Dr, Harrisburg, NC 28075

    Nestled in one of Harrisburg’s most sought-after communities, this charming home offers unbeatable convenience — just a short walk to the town center and easy access to Hwy 49 and 485. The open floor plan flows beautifully, with a spacious kitchen and dining area that opens into a bright living room overlooking a lovely backyard. The kitchen is appointed with quartz countertops and stainless

    Shivam Patel Patel Standard realty

    6334 Cambridge Dr, Harrisburg, NC 28075
  • /33

    $375,000

    • 3 Beds
    • 2 Baths
    • 1,566 Sq Ft

    6081 Cambridge Dr, Harrisburg, NC 28075

    Move-in ready and beautifully updated! This 3-bedroom, 2-bath home is situated on a spacious 0.46-acre lot in desirable Harrisburg. Recent improvements include fresh interior paint throughout (walls, ceilings, doors, and trim), a brand-new HVAC, new sliding glass doors, several replacement windows, and updated exterior doors. The home features wood flooring throughout and updated bathrooms,

    Joy Jutmaan Premier Real Estate Team Inc.

    6081 Cambridge Dr, Harrisburg, NC 28075
  • /22

    $455,990

    New Construction
    • 2 - 4 Beds
    • 2 - 3.5 Baths
    • 2,140+ Sq Ft

    Perkins Plan at Encore at Harmony, Harrisburg, NC 28075

    Expert craftsmanship and timeless comforts add up to the remarkable Perkins floor plan from Encore by David Weekley Homes. The elegant Owner’s Retreat features a contemporary en suite Owner’s Bath and a large walk-in closet. Design your ideal home office, library, or art studio in the front study study. Both spare bedrooms offer ample privacy on either side of the shared full bath. The chef’s

    David Weekley Homes Builder
    3244 Gavin Ln Unit 36501539, Harrisburg, NC 28075
  • /22

    $225,000

    $45K PRICE DROP
    • 3 Beds
    • 2 Baths
    • 1,215 Sq Ft

    6423 Town Hall Place Unit 6423, Harrisburg, NC 28075

    Welcome home to this beautifully renovated third-story condo w/3 BR, 2 full BA, located in the heart of Harrisburg's Town Center!! Walk to shops, restaurants, coffee shop, brewery/taproom, fitness center, and community events! The attention to detail extends throughout the home. The galley kitchen has been completely updated with new cabinets, granite countertops, backsplash, and stainless-steel

    Lynn Murray Lynn Murray Properties

    6423 Town Hall Place Unit 6423, Harrisburg, NC 28075
  • /34

    $534,865

    New Construction $24K PRICE DROP
    • 3 Beds
    • 3.5 Baths
    • 2,566 Sq Ft

    3422 Charolais Ln, Harrisburg, NC 28075

    3422 Charolais Lane, Harrisburg, NC 28075: Welcome to easy, low-maintenance living in this beautifully crafted home by David Weekley Homes, located in a sought-after 55+ community of Encore at Harmony in Harrisburg, NC. This thoughtfully designed home features three bedrooms and three and a half baths, offering both comfort and functionality. Lawn maintenance is provided, giving you more time to

    David Weekley Homes Builder
    3422 Charolais Ln, Harrisburg, NC 28075
  • /47

    $749,900

    • 4 Beds
    • 5 Baths
    • 3,092 Sq Ft

    8463 Plantation Way, Harrisburg, NC 28075

    ONE OF A KIND - Unmatched Craftsmanship & Generational Living in HarrisburgCustom-renovated from top to bottom, this brick ranch with a partially unfinished basement offers luxury, space, and ultimate versatility. Tucked away on a quiet corner on double cul-de-sac streets, every inch of this home has been thoughtfully redesigned. MAIN LEVEL LIVING - Step through the marble-tiled foyer into a

    Karen Parsons RE/MAX Executive

    8463 Plantation Way, Harrisburg, NC 28075
  • /24

    $385,000

    $20K PRICE DROP
    • 3 Beds
    • 2 Baths
    • 1,078 Sq Ft

    6013 Tall Tree Ln, Harrisburg, NC 28075

    Move-in ready home in the heart of Harrisburg!This charming 3-bedroom, 2-bath home offers the perfect blend of comfort, style, and convenience. Nestled on over 0.8 acres with mature trees and plenty of space, it provides a peaceful, country feel just minutes from everything Harrisburg has to offer. Enjoy a detached two-car garage with a spacious bonus entertainment room and bathroom upstairs,

    Larry Graham Mark Spain Real Estate

    6013 Tall Tree Ln, Harrisburg, NC 28075

Showing Results 1 - 40, Page 1 of 2

Home Price Trends

Median Sale Price
$500,000
Median Single Family Sale Price
$536,901
Median Townhouse Sale Price
$360,900
Median 2 Bedroom Sale Price
$499,900
Average Price Per Sq Ft
$218
Number of Homes for Sale
126
Last 12 months Home Sales
397
Months of Supply
3.80
Median List Price
$525,899
Median Change From 1st List Price
3%
Median Home Sale Price YoY Change
0%
How to Buy a Home How to Finance a Home How to Sell a Home