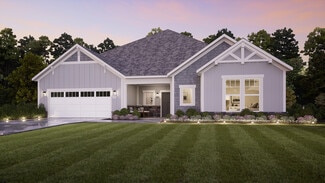

42

Harrisburg, NC Homes for Sale under $900,000

Section Image Section Image Section Image
  • /48

    $795,500

    • 5 Beds
    • 4 Baths
    • 4,078 Sq Ft

    10515 Sweethaven Ln, Harrisburg, NC 28075

    Have you seen the size of this beautiful home?! It spans over 4,000 square feet—almost 4,100 sq. ft.! —and it’s coming to the market for UNDER $800,000. Honestly, you cannot get any better than that in Harrisburg right now! Even better? This home has had ONE OWNER who has taken absolute, immaculate care of every detail—from the custom epoxy floors in the side-load garage to a built-in grill right

    Agent Photo

    Meshia Pennix

    Keller Williams Unlimited

    10515 Sweethaven Ln, Harrisburg, NC 28075
  • /48

    $879,000

    $20K PRICE DROP
    • 5 Beds
    • 5 Baths
    • 5,119 Sq Ft

    2026 Sweet William Dr, Harrisburg, NC 28075

    Welcome to this beautiful, immaculately maintained brick home in the sought-after Blume community, offering over 5,100 square feet of thoughtfully designed living space across three finished levels. The open floor plan is ideal for both everyday living and entertaining, featuring a chef’s kitchen with extensive cabinetry, granite countertops, Electrolux stainless steel appliances, double wall

    Agent Photo

    Kelly Meyer

    Vessel Realty

    2026 Sweet William Dr, Harrisburg, NC 28075
  • /15

    $755,900

    New Construction
    • 2 - 3 Beds
    • 2.5 - 3.5 Baths
    • 2,821+ Sq Ft

    Provenance Plan at The Courtyards at Hodges Farm, Harrisburg, NC 28075

    Looking for a spacious and luxurious home that offers convenience and flexibility? The Provenance might be just what you need. With the most square footage of our luxury ranch floor plans, the Provenance allows you to tailor your home to your liking. This home provides an easy, low-maintenance lifestyle that's perfect for hosting loved ones and impressing guests. Here are some of the features

    Epcon Communities Builder
    7800 Robinson Church Rd Unit 36476124, Harrisburg, NC 28075
  • /44

    $687,990

    New Construction
    • 4 Beds
    • 3.5 Baths
    • 3,202+ Sq Ft

    Wembley Plan at Tramore, Harrisburg, NC 28075

    The Wembley is a stunning 2-story home that features the primary suite downstairs. The first floor is exquisite with an inviting great room that includes a gas fireplace, and a kitchen complete with a large walk-in pantry and luxurious food-prep island. This exceptionally spacious plan includes a first-floor primary suite at the rear of the home. Additional upgrades and features of this home

    Taylor Morrison Builder
    3010 Tramore Dr Unit 36664989, Harrisburg, NC 28075
  • /35

    $794,990

    New Construction
    • 5 Beds
    • 4.5 Baths
    • 4,132+ Sq Ft

    Rochester Plan at Tramore, Harrisburg, NC 28075

    The Rochester is a two-story new build home that features rear covered outdoor living, a sunroom, and a striking kitchen island. Adjacent to the first floor entrance is a formal dining room with an optional tray ceiling and access to the stairs that lead to the second floor. Past the staircase sits the open-concept great room with the optional built-ins, and kitchen and guest suite to the right.

    Taylor Morrison Builder
    3010 Tramore Dr Unit 36664988, Harrisburg, NC 28075
  • /42

    $735,000

    • 5 Beds
    • 4.5 Baths
    • 3,900 Sq Ft

    8337 Breton Way, Harrisburg, NC 28075

    Welcome home to this stunning 5-bedroom, 4.5-bath residence offering the perfect blend of elegance, comfort, and functionality. Designed with an open-concept floor plan, this home is ideal for both everyday living and effortless entertaining. The spacious main level features a private guest suite with a full bath, providing the perfect space for visitors or multigenerational living. The expansive

    Debra Higgs Howard Hanna Allen Tate Concord

    8337 Breton Way, Harrisburg, NC 28075
  • /33

    $640,000

    $10K PRICE DROP
    • 3 Beds
    • 2.5 Baths
    • 2,517 Sq Ft

    4198 Abernathy Place, Harrisburg, NC 28075

    Welcome to this beautifully designed one-level home in the highly desirable Kensington Forest community in Harrisburg. Step inside to an open floor plan featuring hardwood floors, coffered ceilings, built-in cabinetry, and custom upgrades throughout. The gourmet kitchen includes white Shaker soft-close cabinets, granite countertops, a wall oven, gas range, oversized island with seating, pantry,

    Cristin Dorninger Southern Homes of the Carolinas, Inc

    4198 Abernathy Place, Harrisburg, NC 28075
  • /13

    $725,000

    $75K PRICE DROP
    • 2 Beds
    • 1 Bath
    • 804 Sq Ft

    110 Sims Pkwy, Harrisburg, NC 28075

    Property is located within a business district, surrounded by commercial property. Highest and best use of the land is commercial. City of Harrisburg confirmed there are no restrictions to rezoning but, project plans must be presented for approval. Do not disturb tenant. Four AC Wall Units will not convey with the property. No appliances will convey. Fireplace has been sealed and is not

    Robin Tyus Realty One Group Revolution

    110 Sims Pkwy, Harrisburg, NC 28075
  • /60

    $784,900

    New Construction
    • 5 Beds
    • 4.5 Baths
    • 3,464 Sq Ft

    3504 Charolais Ln, Harrisburg, NC 28075

    The Colfax is a spacious, two-story, five-bedroom, four-and-a-half-bath home with a formal dining room, office with French doors, spacious family room, kitchen with island and walk-in pantry, plus a separate butler's pantry, guest suite with full bath, and a covered rear porch. The second floor features 9' ceilings, four bedrooms, including the primary bedroom with two walk-in closets, a loft

    Eastwood Homes Builder
    3504 Charolais Ln, Harrisburg, NC 28075
  • /35

    $724,000

    $26K PRICE DROP
    • 4 Beds
    • 2.5 Baths
    • 4,979 Sq Ft

    4396 Foxfield Ct, Harrisburg, NC 28075

    Gorgeous 4 bedroom home on spacious 1/2 Acre lot in highly desirable community with resort style amenities including a swimming pool, wade pool, 2 pickleball courts, tennis courts, playground and a clubhouse. This home features large living spaces, a 2-story family room, gas fireplace, elegant spiral staircase, beautiful cherry hardwood floors, and a huge primary bedroom with sitting area. The

    Karen Allen RE/MAX Results

    4396 Foxfield Ct, Harrisburg, NC 28075
  • /23

    $785,000

    $30K PRICE DROP
    • 4 Beds
    • 3.5 Baths
    • 3,442 Sq Ft

    9533 Millen Dr, Harrisburg, NC 28075

    A sweeping curved driveway. A grand fountain. Before you've stepped through the front door, the impression is already made. Classic brick, soaring columns, coffered ceilings, and natural light that moves freely through every room - this home was designed with intention and it shows. The chef's kitchen delivers: Viking Pro gas cooktop, Jenn-Air Pro double oven, built-in refrigerator, a beverage

    Laurie Norman Keller Williams Select

    9533 Millen Dr, Harrisburg, NC 28075
  • /34

    $675,000

    $15K PRICE DROP
    • 6 Beds
    • 3.5 Baths
    • 4,132 Sq Ft

    8423 Mossy Cup Trail, Harrisburg, NC 28075

    Welcome home to this freshly painted three-story beauty in Harrisburg’s sought-after Magnolia Springs community—a home that truly lives larger than it looks and is designed for the way you live, entertain, and work. From the moment you step inside, you’re greeted by a fresh, move-in ready interior and a flexible main level that offers a formal dining room for hosting holidays, a secondary

    Tiara Lansky Ivester Jackson Christie's

    8423 Mossy Cup Trail, Harrisburg, NC 28075
  • /48

    $625,000

    $44K PRICE DROP
    • 5 Beds
    • 3 Baths
    • 3,838 Sq Ft

    7512 Chasewater Dr, Harrisburg, NC 28075

    Spacious and Move-in Ready! Welcome to this beautifully maintained 5 bedroom, 3 bath home with over 3,800 sq ft of living space in the desirable Bridge Pointe community of Harrisburg. Designed for today's lifestyle, the home features a main-floor guest bedroom and full bath, multiple flexible living spaces, a large bonus/media room, and an open family room that's perfect for gathering with family

    Garrett Odell Odell Realty, LLC

    7512 Chasewater Dr, Harrisburg, NC 28075
  • /28

    $722,990

    New Construction
    • 5 - 6 Beds
    • 4.5 Baths
    • 3,585+ Sq Ft

    Kenilworth Plan at Tramore, Harrisburg, NC 28075

    The 2-story Kenilworth plan features an airy open-concept first floor with a large great room and gourmet kitchen, complete with a large walk-in pantry and food prep island. The spacious plan includes a first-floor flex room and formal dining room at the entrance of the home, and an inviting guest suite sits at the rear of the home. A convenient drop off the 2-car garage keeps your interior clean

    Taylor Morrison Builder
    3010 Tramore Dr Unit 36664986, Harrisburg, NC 28075
  • /48

    $845,000

    • 5 Beds
    • 4.5 Baths
    • 3,709 Sq Ft

    3205 Kintore Ln, Concord, NC 28027

    Thoughtfully designed for both everyday living and entertaining, this spacious 5-bedroom, 4.5-bath home offers room for everyone. The main level features a private guest suite with its own full bath, ideal for visitors or multigenerational living. With a dedicated home office that provides a quiet space for remote work, studying, or managing daily life. Upstairs, you'll find four additional

    Brett Golembe Real Broker, LLC

    3205 Kintore Ln, Concord, NC 28027
  • /33

    $725,000

    $24K PRICE DROP
    • 4 Beds
    • 3 Baths
    • 2,619 Sq Ft

    3808 Dahlia Dr, Harrisburg, NC 28075

    **Price Reduced** Former Model Home Packed with Designer Upgrades in the Heart of Harrisburg!Welcome to 3808 Dahlia Drive, a stunning former model home where luxury meets location. Because this was the builder’s showcase property, absolutely no detail was spared, offering a level of high-end finishes and custom craftsmanship you won’t find in standard builds.The main level welcomes you

    Naresh Yerram Naresh Homes Realty LLC

    3808 Dahlia Dr, Harrisburg, NC 28075
  • /26

    $625,000

    • 4 Beds
    • 2.5 Baths
    • 2,352 Sq Ft

    8225 Kensington Ln, Harrisburg, NC 28075

    Welcome home to this beautifully maintained all-brick home situated on over half an acre in the heart of Harrisburg’s highly sought-after Camelot community. Offering rare NO HOA living, excellent schools, low taxes, mature trees, spacious lots, and a welcoming southern rocking chair front porch, this property delivers the space, comfort, and freedom today’s buyers are searching for. Inside,

    Max Morrison Carolina Realty Solutions

    8225 Kensington Ln, Harrisburg, NC 28075
  • /2

    $641,037

    New Construction
    • 3 Beds
    • 4 Baths
    • 3,317 Sq Ft

    3406 Charolais Ln, Harrisburg, NC 28075

    Experience low-maintenance luxury living in the Hemingway floorplan at Encore at Harmony by David Weekley Homes. Designed with comfort and convenience in mind, this beautifully crafted 3 bedroom, 4 bath home offers over 3,300 square feet of thoughtfully designed living space and a spacious 3-car garage. Lawncare is provided, giving you more time to enjoy the lifestyle you deserve. Inside, you’ll

    David Weekley Homes Builder
    3406 Charolais Ln, Harrisburg, NC 28075
  • /26

    $829,990

    New Construction $60K PRICE DROP
    • 5 Beds
    • 4.5 Baths
    • 3,743 Sq Ft

    3168 Tramore Dr, Harrisburg, NC 28075

    Welcome to the Kenilworth at 3168 Tramore Drive in Tramore! Step inside to an airy open concept first floor where a spacious great room with a cozy fireplace flows into a gourmet kitchen featuring a large center island and a walk-in pantry that keeps everything within reach. Near the entrance, a first-floor flex room and formal dining room offer space to work, gather, or host with ease, while an

    Taylor Morrison Builder
    3168 Tramore Dr, Harrisburg, NC 28075
  • /38

    $750,000

    • 5 Beds
    • 4 Baths
    • 3,756 Sq Ft

    4361 Queensbury Dr, Harrisburg, NC 28075

    Welcome to this beautifully maintained, move-in ready full-brick home offering exceptional space, timeless finishes, and a private wooded setting. A grand two-story foyer welcomes you into an elegant formal dining room with soaring ceilings and architectural details, while French doors open to a private home office—perfect for working remotely or a quiet study. The spacious kitchen is designed

    Chris Klebba EXP Realty LLC Ballantyne

    4361 Queensbury Dr, Harrisburg, NC 28075
  • /24

    $754,900

    New Construction $43K PRICE DROP
    • 5 Beds
    • 4.5 Baths
    • 3,453 Sq Ft

    7144 Bil Mar Dr, Harrisburg, NC 28075

    The Colfax is a spacious, two-story, five-bedroom, four-and-a-half-bath home with a formal dining room, office with French doors, spacious family room, kitchen with island and large pantry, plus a separate butler's pantry, a first-floor guest suite with full bath, and a screened porch. The second floor features 9' ceilings, four bedrooms, including the primary bedroom with two walk-in closets, a

    Eastwood Homes Builder
    7144 Bil Mar Dr, Harrisburg, NC 28075
  • /48

    $849,900

    • 5 Beds
    • 4 Baths
    • 4,689 Sq Ft

    4206 Barons Ct, Harrisburg, NC 28075

    Elegance, scale, and thoughtful design converge in this exceptional 5-bedroom residence nestled in a cul-de-sac. The stately presence of the home is immediately evident, with its full brick construction, side-load two-car garage, and classic rocking chair front porch. As you step through the grand foyer, you’re greeted by rich hardwood floors, intricate crown molding, chair rail, and

    Yassine Dahbi Keller Williams Ballantyne Area

    4206 Barons Ct, Harrisburg, NC 28075
  • /39

    $629,990

    New Construction
    • 3 Beds
    • 3 Baths
    • 2,461 Sq Ft

    3244 Gavin Ln, Harrisburg, NC 28075

    3244 Gavin Lane, Harrisburg, NC 28075: Welcome home to the stunning Magnolia Model in Encore at Harmony, Harrisburg's premier 55+ lifestyle community. Now offered for sale fully furnished, this professionally decorated showcase home combines effortless luxury with everyday comfort across 2,400 square feet of thoughtfully designed living space. Situated on a desirable corner homesite, this

    David Weekley Homes Builder
    3244 Gavin Ln, Harrisburg, NC 28075
  • /48

    $700,000

    $15K PRICE DROP
    • 5 Beds
    • 4.5 Baths
    • 4,198 Sq Ft

    7223 Old Valley Way, Harrisburg, NC 28075

    Spanning nearly 4,200 square feet of meticulously designed living space, this 5-bedroom, 4.5-bathroom residence offers a stunning open floor plan and significant functional versatility. The main level features a spacious foyer, a dedicated office behind French doors, a formal dining room, and a large breakfast area. The natural light-filled family room centers on a fireplace with a stone surround

    Katrina Rockel Keller Williams Lake Norman

    7223 Old Valley Way, Harrisburg, NC 28075
  • /48

    $869,500

    New Construction
    • 5 Beds
    • 4 Baths
    • 3,796 Sq Ft

    7205 Farmingdale Ln, Harrisburg, NC 28075

    Completed MODEL HOME for sale in the highly desired Harmony community of Harrisburg! All appliances, window treatments and floor coverings INCLUDED! Welcome to the beautiful Charleston floorplan situated on a corner lot, that offers nearly 3,800 square feet of living space with 5 bedrooms, 4 full bathrooms and all the space for entertaining! The main floor includes both an office and dining room,

    Michael Conley Eastwood Homes

    7205 Farmingdale Ln, Harrisburg, NC 28075
  • /24

    $819,900

    New Construction $21K PRICE DROP
    • 5 Beds
    • 4 Baths
    • 3,796 Sq Ft

    7048 Bil Mar Dr, Harrisburg, NC 28075

    The Charleston is a stunning two-story, five-bedroom, four-bath home with a home office, a formal dining rooms, an alternate designer kitchen layout with oversized pantry, and a butler's pantry, a first-floor guest suite with a full bath, an oversized entry from the garage, a two-story family room, and a covered rear porch. The second floor features 9' ceilings, four bedrooms, including the

    Eastwood Homes Builder
    7048 Bil Mar Dr, Harrisburg, NC 28075
  • /8

    $839,900

    New Construction $20K PRICE DROP
    • 5 Beds
    • 4.5 Baths
    • 3,738 Sq Ft

    7001 Bil-Mar Dr, Harrisburg, NC 28075

    This Waverly plan offers 5 bedrooms, 4.5 baths, and 3,700 square feet of living space. The main floor features a guest suite with a walk-in closet and 4-ft shower with bench seat. The main floor also has an open family room with gas fireplace, office with French doors, dining room, mud room with beadboard drop zone, a half bath, breakfast area that walks out to an extended cover porch, and

    Michael Conley Eastwood Homes

    7001 Bil-Mar Dr, Harrisburg, NC 28075
  • /19

    $775,000

    • 5 Beds
    • 4 Baths
    • 3,708 Sq Ft

    2044 Sweet William Dr, Harrisburg, NC 28075

    Back on the market and priced to move! Welcome to a home that offers the space, flexibility, and neighborhood lifestyle today’s buyers are looking for. This well-designed floor plan features an open kitchen and family room that make everyday living and entertaining feel seamless. With 5 bedrooms and a versatile front flex room, there is room for a home office, playroom, workout area, guest space,

    Steve Collins Premier South

    2044 Sweet William Dr, Harrisburg, NC 28075
  • /37

    $730,000

    $5K PRICE DROP
    • 5 Beds
    • 4 Baths
    • 3,444 Sq Ft

    3934 Zinnia Dr, Harrisburg, NC 28075

    Welcome to this stunning 5-bedroom, 4 full-bath home, thoughtfully designed with elegance, comfort, and functionality in mind! Beautiful light oak engineered hardwood flooring flows throughout the main level, while abundant natural light fills every corner of the home. A bright and inviting foyer warmly welcomes you inside, setting the tone for the stylish finishes throughout. The gourmet kitchen

    Kirti Sobti NorthGroup Real Estate LLC

    3934 Zinnia Dr, Harrisburg, NC 28075
  • /2

    $839,900

    New Construction $10K PRICE DROP
    • 5 Beds
    • 4.5 Baths
    • 3,773 Sq Ft

    7001 Bil Mar Dr, Harrisburg, NC 28075

    The Waverly is a five-bedroom, four-and-a-half-bath home with a large formal dining room, spacious family room, kitchen with island and pantry, home office, and first-floor guest suite with a full bath, and a covered rear porch that spans almost the entire back of the home. The second floor features 9' ceilings, a bonus room and hall, the primary bedroom with two closets and a private bath, a

    Eastwood Homes Builder
    7001 Bil Mar Dr, Harrisburg, NC 28075
  • /48

    $754,900

    New Construction $43K PRICE DROP
    • 5 Beds
    • 4.5 Baths
    • 3,502 Sq Ft

    7144 Bil-Mar Dr, Harrisburg, NC 28075

    This Colfax floorplan is one you won't want to miss in the all-new Harmony community in Harrisburg. The home features five bedrooms, four full baths, and more than 3,500 square feet of living space. The main floor includes a guest suite with a full bathroom, large kitchen with white cabinets and matte black hardware, farmhouse sink, an oversized island, quartz countertops, tile backsplash, and

    Michael Conley Eastwood Homes

    7144 Bil-Mar Dr, Harrisburg, NC 28075
  • /26

    $613,990

    New Construction
    • 3 - 5 Beds
    • 2 - 4 Baths
    • 2,403+ Sq Ft

    Whitmore II Plan at Tramore, Harrisburg, NC 28075

    The Whitmore II is a spacious ranch plan, the core of which is the open-concept entertaining space featuring a large great room, a casual dining area and stunning kitchen with a unique boomerang-shaped center island. For formal affairs, a dedicated formal dining room is located around the corner next to the foyer. Unique features of this new Charlotte area home include: • Flex room down the hall

    Taylor Morrison Builder
    3010 Tramore Dr Unit 36664990, Harrisburg, NC 28075
  • /38

    $649,000

    • 4 Beds
    • 3 Baths
    • 2,889 Sq Ft

    8477 Whitworth Ave, Harrisburg, NC 28075

    HOME HAS BEEN PRE-APPRAISED AND LISTED BELOW APPRAISED VALUE! Nestled on a private .38-acre cul-de-sac lot in the highly desirable Abbington subdivision of Harrisburg, this beautifully designed 4-bedroom, 3-bath home offers the perfect combination of space, comfort, and functionality. The open floor plan is ideal for both everyday living and entertaining, featuring a spacious great room anchored

    Maggie Laskowski Keller Williams Lake Norman

    8477 Whitworth Ave, Harrisburg, NC 28075
  • /43

    $615,000

    $10K PRICE DROP
    • 5 Beds
    • 3 Baths
    • 3,468 Sq Ft

    7816 Whisperingwood Dr, Harrisburg, NC 28075

    Welcome home to this exceptionally maintained residence with one owner in the sought after community of Heatherstone! Located close to shopping, restaurants, parks, and I485, with a short drive into Charlotte, the location can't be beat! Featuring gorgeous hardwood floors on the first level, with a gourmet kitchen with stainless appliances, double wall ovens, an electric cooktop, and island for

    Sean McGovern Keller Williams Ballantyne Area

    7816 Whisperingwood Dr, Harrisburg, NC 28075
  • /43

    $625,000

    $120K PRICE DROP
    • 5 Beds
    • 3.5 Baths
    • 3,875 Sq Ft

    8458 Mossy Cup Trail, Harrisburg, NC 28075

    Motivated Seller! Bring all Offers. Quick Closing is possible. Meticulously Cared for! Home on the Cul-de-sac. Partial Brick with Inviting Front Porch. Two Story Foyer with hardwoods. Formal Living Room, Formal Dining Room with Trey Ceiling. Office with Double Doors. Large Two Story Great Room with Hardwoods and Gas Log Fireplace. Gourmet Kitchen has Granite Countertops, Tile Backsplash, Cherry

    Patricia Masten Coldwell Banker Realty

    8458 Mossy Cup Trail, Harrisburg, NC 28075
  • /48

    $860,000

    $60K PRICE DROP
    • 4 Beds
    • 4.5 Baths
    • 4,478 Sq Ft

    4837 Beth Ln, Harrisburg, NC 28075

    Beautiful full-brick home in highly desirable Bradford Park, ideally positioned on a corner lot within a quiet cul-de-sac—offering the kind of privacy, space, and mature setting that new construction rarely provides. This spacious 4-bedroom, 4.5-bath residence features inviting main-level living areas and a generous finished basement, giving you fully completed and flexible spaces for

    Lee Schulte Carolina Living Associates LLC

    4837 Beth Ln, Harrisburg, NC 28075
  • /48

    $710,000

    $40K PRICE DROP
    • 5 Beds
    • 4 Baths
    • 3,683 Sq Ft

    4221 Barons Ct, Harrisburg, NC 28075

    Welcome to 4221 Barons Court, a stately brick home in Abbington, Harrisburg's premier swim and tennis community. It sits on a spacious corner lot, beautifully landscaped, impeccably maintained, and accented by a tranquil koi pond. From the curb, you already know this one is different. Step inside to Brazilian cherry hardwoods across the main level. A private guest suite on the main floor flexes

    Leigh Brown One Community Real Estate

    4221 Barons Ct, Harrisburg, NC 28075
  • /9

    $713,340

    New Construction $51K PRICE INCREASE
    • 3 Beds
    • 3 Baths
    • 2,932 Sq Ft

    7625 Baybrooke Ln, Harrisburg, NC 28075

    This luxury Promenade floor plan features a 2nd floor bonus room, grand foyer entrance, open layout. Ample storage space, and a flexible bonus suite that can serve as a guest room. The Courtyards on Robinson Church is your premier 55+ active lifestyle community, with 4 community parks, walking trails, salt water pool and club house. This 77 home boutique neighbor is designed to offer the perfect

    Ryan Plowman Plowman Properties LLC.

    7625 Baybrooke Ln, Harrisburg, NC 28075
  • /33

    $698,500

    • 4 Beds
    • 3.5 Baths
    • 3,577 Sq Ft

    3826 Dahlia Dr, Harrisburg, NC 28075

    Greatly discounted Price, Unbeatable location, Luxury, and Highly rated schools.Welcome to a stunningly upgraded and like-new home in the highly sought after neighborhood Camellia Gardens. This home effortlessly combines high-end designer finishes with ultimate functional space. The main level boasts a coveted first-floor primary suite, offering a sprawling layout with ample space for your

    Naresh Yerram Naresh Homes Realty LLC

    3826 Dahlia Dr, Harrisburg, NC 28075
  • /33

    $702,990

    New Construction
    • 4 Beds
    • 2.5 Baths
    • 3,219 Sq Ft

    London Plan at Tramore, Harrisburg, NC 28075

    Meet the London. This home offers a flexible floor plan that ensures every member of the house has a place (or two) to call their own. The ground floor is an entertainer's dream:• Grandiose open-concept great room with fireplace for cozy evenings• Stunning kitchen featuring a massive food-prep island and casual dining area• Optional covered or screened-in outdoor living for open-air

    Taylor Morrison Builder
    3010 Tramore Dr Unit 36664987, Harrisburg, NC 28075

Showing Results 1 - 40, Page 1 of 2

Home Price Trends

Median Sale Price
$500,000
Median Single Family Sale Price
$537,000
Median Townhouse Sale Price
$360,990
Median 2 Bedroom Sale Price
$452,945
Average Price Per Sq Ft
$215
Number of Homes for Sale
123
Last 12 months Home Sales
392
Months of Supply
3.80
Median List Price
$529,900
Median Change From 1st List Price
3%
Median Home Sale Price YoY Change
0%
How to Buy a Home How to Finance a Home How to Sell a Home