65

Harrisburg, NC Homes for Sale under $800,000

Section Image Section Image Section Image
  • /48

    $795,500

    • 5 Beds
    • 4 Baths
    • 4,078 Sq Ft

    10515 Sweethaven Ln, Harrisburg, NC 28075

    Have you seen the size of this beautiful home?! It spans over 4,000 square feet—almost 4,100 sq. ft.! —and it’s coming to the market for UNDER $800,000. Honestly, you cannot get any better than that in Harrisburg right now! Even better? This home has had ONE OWNER who has taken absolute, immaculate care of every detail—from the custom epoxy floors in the side-load garage to a built-in grill right

    Agent Photo

    Meshia Pennix

    Keller Williams Unlimited

    10515 Sweethaven Ln, Harrisburg, NC 28075
  • /41

    $599,000

    $40K PRICE DROP
    • 3 Beds
    • 3 Baths
    • 2,865 Sq Ft

    6425 Cumberland Dr, Harrisburg, NC 28075

    If you are looking for Harrisburg within walking distance to the town center and convenient to Hwy 49 and 485 in a beautiful community, this is it! This home is so charming and includes a porch as well as a fenced yard and patio with awning. This open floor plan has a large kitchen area and dining area and living room with and nice views of the pretty back yard. Kitchen has quartz counter tops

    Agent Photo

    Narendra Devarapalli

    Prime Real Estate Advisors LLC

    6425 Cumberland Dr, Harrisburg, NC 28075
  • /33

    $534,900

    • 5 Beds
    • 3 Baths
    • 4,126 Sq Ft

    5597 Hammermill Dr, Harrisburg, NC 28075

    Welcome home to this spacious 5-bedroom residence in the beautiful Providence Manor community of Harrisburg! Designed with both productivity and relaxation in mind, the main level features a bright and inviting living room and a generous family room perfect for cozy movie nights or everyday gathering. Hosting gatherings is a breeze with the formal dining room area, which flows effortlessly into

    Agent Photo

    Sheila St Germain

    EXP Realty LLC Ballantyne

    5597 Hammermill Dr, Harrisburg, NC 28075
  • /37

    $550,000

    New Construction
    • 5 Beds
    • 3.5 Baths
    • 2,604 Sq Ft

    6087 Cambridge Dr, Harrisburg, NC 28075

    This beautifully crafted new-construction 5-bedroom residence is ideally located in Harrisburg, just off Hwy 49. Set within an established neighborhood, this thoughtfully designed two-story home blends modern finishes, quality craftsmanship, and a highly functional layout suited for today’s lifestyle. The main level features an open-concept living and dining area that flows seamlessly into the

    Agent Photo

    Jonathan Breton

    Better Homes and Gardens Real Estate Paracle

    6087 Cambridge Dr, Harrisburg, NC 28075
  • /14

    $545,900

    New Construction
    • 2 - 4 Beds
    • 2 - 3 Baths
    • 2,053+ Sq Ft

    Promenade Plan at The Courtyards at Hodges Farm, Harrisburg, NC 28075

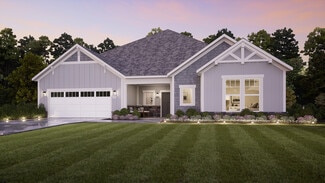
    Looking for a spacious home that can comfortably accommodate your oversized furniture and host your family and friends? The Promenade is the ideal option - This expertly designed house offers ample space for all your needs, along with a range of features to help you relax and recharge. Here are some of the highlights: Optional gourmet kitchen with center island and walk-in pantry Secluded den and

    Epcon Communities Builder
    7800 Robinson Church Rd Unit 36455490, Harrisburg, NC 28075
  • /44

    $687,990

    New Construction
    • 4 Beds
    • 3.5 Baths
    • 3,202+ Sq Ft

    Wembley Plan at Tramore, Harrisburg, NC 28075

    The Wembley is a stunning 2-story home that features the primary suite downstairs. The first floor is exquisite with an inviting great room that includes a gas fireplace, and a kitchen complete with a large walk-in pantry and luxurious food-prep island. This exceptionally spacious plan includes a first-floor primary suite at the rear of the home. Additional upgrades and features of this home

    Taylor Morrison Builder
    3010 Tramore Dr Unit 36664989, Harrisburg, NC 28075
  • /25

    $510,900

    New Construction
    • 2 - 3 Beds
    • 2 - 3 Baths
    • 1,769+ Sq Ft

    Portico Plan at The Courtyards at Hodges Farm, Harrisburg, NC 28075


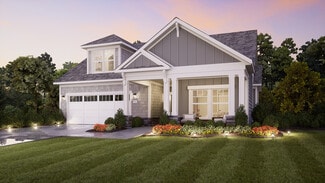
    Looking for a luxurious yet practical home that caters to your lifestyle needs? The Portico is the perfect choice for you. This single-level home features a functional yet elegant design emphasizing manageability and convenience. Here are some of the highlights of the Portico: A grand entrance that leads to an efficient, open layout Luxurious amenities, such as an optional gourmet kitchen and a

    Epcon Communities Builder
    7800 Robinson Church Rd Unit 36469839, Harrisburg, NC 28075
  • /18

    $508,990

    New Construction
    • 3 Beds
    • 3 Baths
    • 2,493 Sq Ft

    Magnolia Plan at Encore at Harmony, Harrisburg, NC 28075

    Build your dream home with The Magnolia floor plan from Encore by David Weekley Homes in Harmony. Whether you’re creating new memories with those you love or merely going about your day-to-day life, the open family and dining spaces will provide a lovely backdrop. Gather around the kitchen island to enjoy delectable treats and celebrate special achievements. It’s easy to wake up on the right side

    David Weekley Homes Builder
    3244 Gavin Ln Unit 36462290, Harrisburg, NC 28075
  • /14

    $570,900

    New Construction
    • 2 - 4 Beds
    • 2 - 3 Baths
    • 2,053+ Sq Ft

    Promenade Plan at The Courtyards on Robinson Church, Harrisburg, NC 28075

    Looking for a spacious home that can comfortably accommodate your oversized furniture and host your family and friends? The Promenade is the ideal option - This expertly designed house offers ample space for all your needs, along with a range of features to help you relax and recharge. Here are some of the highlights: Optional gourmet kitchen with center island and walk-in pantry Secluded den and

    Epcon Communities Builder
    7800 Robinson Church Rd Unit 36503331, Harrisburg, NC 28075
  • /7

    $548,900

    New Construction
    • 2 Beds
    • 2 Baths
    • 1,775 Sq Ft

    8111 Stillhouse Ln, Harrisburg, NC 28075

    This luxury ranch home features the Portico floor plan with a grand entrance foyer, and open layout. Luxurious amenities, such as a Deluxe kitchen with 42" cabinets, GE Profile 30" built-in combination convention microwave/ wall oven. Beautiful 36" fireplace witha floating mantel, built in cabinets, spacious primary suite with zero thershold universal shower, bench and transon windows. The

    Ryan Plowman Plowman Properties LLC.

    8111 Stillhouse Ln, Harrisburg, NC 28075
  • /35

    $794,990

    New Construction
    • 5 Beds
    • 4.5 Baths
    • 4,132+ Sq Ft

    Rochester Plan at Tramore, Harrisburg, NC 28075

    The Rochester is a two-story new build home that features rear covered outdoor living, a sunroom, and a striking kitchen island. Adjacent to the first floor entrance is a formal dining room with an optional tray ceiling and access to the stairs that lead to the second floor. Past the staircase sits the open-concept great room with the optional built-ins, and kitchen and guest suite to the right.

    Taylor Morrison Builder
    3010 Tramore Dr Unit 36664988, Harrisburg, NC 28075
  • /26

    $510,900

    New Construction
    • 2 - 3 Beds
    • 2 - 3 Baths
    • 1,520+ Sq Ft

    Palazzo Plan at The Courtyards on Robinson Church, Harrisburg, NC 28075

    Looking for a home that offers a comfortable and luxurious living experience? Look no further than the Palazzo! This welcoming and vibrant home is filled with natural light and offers adaptable living spaces that cater to your needs. Here are some of the features that make the Palazzo stand out: A multipurpose sunroom where you can relax and enjoy the beautiful natural surroundings An upstairs

    Epcon Communities Builder
    7800 Robinson Church Rd Unit 36484429, Harrisburg, NC 28075
  • /15

    $755,900

    New Construction
    • 2 - 3 Beds
    • 2.5 - 3.5 Baths
    • 2,821+ Sq Ft

    Provenance Plan at The Courtyards at Hodges Farm, Harrisburg, NC 28075

    Looking for a spacious and luxurious home that offers convenience and flexibility? The Provenance might be just what you need. With the most square footage of our luxury ranch floor plans, the Provenance allows you to tailor your home to your liking. This home provides an easy, low-maintenance lifestyle that's perfect for hosting loved ones and impressing guests. Here are some of the features

    Epcon Communities Builder
    7800 Robinson Church Rd Unit 36476124, Harrisburg, NC 28075
  • /19

    $535,900

    New Construction
    • 2 - 3 Beds
    • 2 - 3 Baths
    • 1,769+ Sq Ft

    Portico Plan at The Courtyards on Robinson Church, Harrisburg, NC 28075

    Looking for a luxurious yet practical home that caters to your lifestyle needs? The Portico is the perfect choice for you. This single-level home features a functional yet elegant design emphasizing manageability and convenience. Here are some of the highlights of the Portico: A grand entrance that leads to an efficient, open layout Luxurious amenities, such as an optional gourmet kitchen and a

    Epcon Communities Builder
    7800 Robinson Church Rd Unit 36464107, Harrisburg, NC 28075
  • /42

    $735,000

    • 5 Beds
    • 4.5 Baths
    • 3,900 Sq Ft

    8337 Breton Way, Harrisburg, NC 28075

    Welcome home to this stunning 5-bedroom, 4.5-bath residence offering the perfect blend of elegance, comfort, and functionality. Designed with an open-concept floor plan, this home is ideal for both everyday living and effortless entertaining. The spacious main level features a private guest suite with a full bath, providing the perfect space for visitors or multigenerational living. The expansive

    Debra Higgs Howard Hanna Allen Tate Concord

    8337 Breton Way, Harrisburg, NC 28075
  • /31

    $515,000

    $10K PRICE DROP
    • 5 Beds
    • 2.5 Baths
    • 2,748 Sq Ft

    5899 Crimson Oak Ct, Harrisburg, NC 28075

    MOTIVATED SELLER....$5000 PRICE IMPROVENT, BRING YOUR BUYERS....Welcome to this beautifully maintained 5-bedroom home tucked away on a quiet cul-de-sac in the highly desirable Rocky River community of Harrisburg. Offering the perfect blend of space, comfort, and thoughtful updates, this home is designed for both everyday living and effortless entertaining. From the moment you step inside, you’ll

    Maggie Laskowski Keller Williams Lake Norman

    5899 Crimson Oak Ct, Harrisburg, NC 28075
  • /33

    $640,000

    $10K PRICE DROP
    • 3 Beds
    • 2.5 Baths
    • 2,517 Sq Ft

    4198 Abernathy Place, Harrisburg, NC 28075

    Welcome to this beautifully designed one-level home in the highly desirable Kensington Forest community in Harrisburg. Step inside to an open floor plan featuring hardwood floors, coffered ceilings, built-in cabinetry, and custom upgrades throughout. The gourmet kitchen includes white Shaker soft-close cabinets, granite countertops, a wall oven, gas range, oversized island with seating, pantry,

    Cristin Dorninger Southern Homes of the Carolinas, Inc

    4198 Abernathy Place, Harrisburg, NC 28075
  • /13

    $725,000

    $75K PRICE DROP
    • 2 Beds
    • 1 Bath
    • 804 Sq Ft

    110 Sims Pkwy, Harrisburg, NC 28075


    Property is located within a business district, surrounded by commercial property. Highest and best use of the land is commercial. City of Harrisburg confirmed there are no restrictions to rezoning but, project plans must be presented for approval. Do not disturb tenant. Four AC Wall Units will not convey with the property. No appliances will convey. Fireplace has been sealed and is not

    Robin Tyus Realty One Group Revolution

    110 Sims Pkwy, Harrisburg, NC 28075
  • /60

    $784,900

    New Construction
    • 5 Beds
    • 4.5 Baths
    • 3,464 Sq Ft

    3504 Charolais Ln, Harrisburg, NC 28075

    The Colfax is a spacious, two-story, five-bedroom, four-and-a-half-bath home with a formal dining room, office with French doors, spacious family room, kitchen with island and walk-in pantry, plus a separate butler's pantry, guest suite with full bath, and a covered rear porch. The second floor features 9' ceilings, four bedrooms, including the primary bedroom with two walk-in closets, a loft

    Eastwood Homes Builder
    3504 Charolais Ln, Harrisburg, NC 28075
  • /35

    $724,000

    $26K PRICE DROP
    • 4 Beds
    • 2.5 Baths
    • 4,979 Sq Ft

    4396 Foxfield Ct, Harrisburg, NC 28075

    Gorgeous 4 bedroom home on spacious 1/2 Acre lot in highly desirable community with resort style amenities including a swimming pool, wade pool, 2 pickleball courts, tennis courts, playground and a clubhouse. This home features large living spaces, a 2-story family room, gas fireplace, elegant spiral staircase, beautiful cherry hardwood floors, and a huge primary bedroom with sitting area. The

    Karen Allen RE/MAX Results

    4396 Foxfield Ct, Harrisburg, NC 28075
  • /23

    $785,000

    $30K PRICE DROP
    • 4 Beds
    • 3.5 Baths
    • 3,442 Sq Ft

    9533 Millen Dr, Harrisburg, NC 28075

    A sweeping curved driveway. A grand fountain. Before you've stepped through the front door, the impression is already made. Classic brick, soaring columns, coffered ceilings, and natural light that moves freely through every room - this home was designed with intention and it shows. The chef's kitchen delivers: Viking Pro gas cooktop, Jenn-Air Pro double oven, built-in refrigerator, a beverage

    Laurie Norman Keller Williams Select

    9533 Millen Dr, Harrisburg, NC 28075
  • /34

    $675,000

    $15K PRICE DROP
    • 6 Beds
    • 3.5 Baths
    • 4,132 Sq Ft

    8423 Mossy Cup Trail, Harrisburg, NC 28075

    Welcome home to this freshly painted three-story beauty in Harrisburg’s sought-after Magnolia Springs community—a home that truly lives larger than it looks and is designed for the way you live, entertain, and work. From the moment you step inside, you’re greeted by a fresh, move-in ready interior and a flexible main level that offers a formal dining room for hosting holidays, a secondary

    Tiara Lansky Ivester Jackson Christie's

    8423 Mossy Cup Trail, Harrisburg, NC 28075
  • /29

    $519,000

    $26K PRICE DROP
    • 3 Beds
    • 3 Baths
    • 2,475 Sq Ft

    8400 Chestnut Oak Ct, Harrisburg, NC 28075

    Check out 8400 Chestnut Oak Ct, a thoughtfully designed residence featuring a comfortable layout for modern living. The interior includes a cozy fireplace and a kitchen equipped with stainless steel appliances. The primary bathroom provides double sinks and a separate tub and shower, complementing the primary bedroom's spacious walk in closet. Outdoor elements include a functional patio

    Regina Toner Opendoor Brokerage LLC

    8400 Chestnut Oak Ct, Harrisburg, NC 28075
  • /30

    $545,000

    $15K PRICE DROP
    • 4 Beds
    • 2.5 Baths
    • 2,621 Sq Ft

    5302 Fairgrove Ln, Harrisburg, NC 28075

    Beautiful full brick home located in the sought-after Orchard Park neighborhood. This well-maintained 4-bedroom, 2.5-bath home sits on a quiet cul-de-sac and features a spacious floor plan with formal living and dining rooms, a large family room with gas fireplace, and an enclosed sunroom overlooking the backyard. The updated kitchen offers granite countertops, stainless steel appliances, and a

    Gopal Dhimal Keller Williams Ballantyne Area

    5302 Fairgrove Ln, Harrisburg, NC 28075
  • /45

    $559,900

    $10K PRICE DROP
    • 6 Beds
    • 4 Baths
    • 3,659 Sq Ft

    9281 Perseverance Dr, Harrisburg, NC 28075

    Welcome to this stunning 6-bedroom, 4-bathroom home in the highly desirable Brookedale Commons community. Offering approximately 3,659 square ft of thoughtfully designed living space across three levels, this home combines elegance, comfort, and versatility for today's lifestyle. Built in 2014, the residence features a spacious open floor plan with hardwood floors, a formal dining room with

    Tracy Dowling Homecoin.com

    9281 Perseverance Dr, Harrisburg, NC 28075
  • /48

    $625,000

    $44K PRICE DROP
    • 5 Beds
    • 3 Baths
    • 3,838 Sq Ft

    7512 Chasewater Dr, Harrisburg, NC 28075

    Spacious and Move-in Ready! Welcome to this beautifully maintained 5 bedroom, 3 bath home with over 3,800 sq ft of living space in the desirable Bridge Pointe community of Harrisburg. Designed for today's lifestyle, the home features a main-floor guest bedroom and full bath, multiple flexible living spaces, a large bonus/media room, and an open family room that's perfect for gathering with family

    Garrett Odell Odell Realty, LLC

    7512 Chasewater Dr, Harrisburg, NC 28075
  • /28

    $722,990

    New Construction
    • 5 - 6 Beds
    • 4.5 Baths
    • 3,585+ Sq Ft

    Kenilworth Plan at Tramore, Harrisburg, NC 28075

    The 2-story Kenilworth plan features an airy open-concept first floor with a large great room and gourmet kitchen, complete with a large walk-in pantry and food prep island. The spacious plan includes a first-floor flex room and formal dining room at the entrance of the home, and an inviting guest suite sits at the rear of the home. A convenient drop off the 2-car garage keeps your interior clean

    Taylor Morrison Builder
    3010 Tramore Dr Unit 36664986, Harrisburg, NC 28075
  • /2

    $528,034

    New Construction
    • 3 Beds
    • 2.5 Baths
    • 2,140 Sq Ft

    3430 Charolais Ln, Harrisburg, NC 28075

    3430 Charolais Lane, Harrisburg, NC 28075: Located in the 55+ community of Encore at Harmony in Harrisburg, NC and built by David Weekley Homes, this beautifully designed Perkins floorplan offers comfortable, easy living—with lawn care provided for low maintenance living. A covered front patio welcomes you inside to a bright foyer with a private study behind elegant French doors. The open layout

    David Weekley Homes Builder
    3430 Charolais Ln, Harrisburg, NC 28075
  • /33

    $725,000

    $24K PRICE DROP
    • 4 Beds
    • 3 Baths
    • 2,619 Sq Ft

    3808 Dahlia Dr, Harrisburg, NC 28075

    **Price Reduced** Former Model Home Packed with Designer Upgrades in the Heart of Harrisburg!Welcome to 3808 Dahlia Drive, a stunning former model home where luxury meets location. Because this was the builder’s showcase property, absolutely no detail was spared, offering a level of high-end finishes and custom craftsmanship you won’t find in standard builds.The main level welcomes you

    Naresh Yerram Naresh Homes Realty LLC

    3808 Dahlia Dr, Harrisburg, NC 28075
  • /29

    $519,000

    $6K PRICE DROP
    • 3 Beds
    • 2 Baths
    • 1,876 Sq Ft

    3129 Gavin Ln, Harrisburg, NC 28075

    Welcome to this exceptional home in one of Harrisburg’s most desirable 55+ communities—where luxury, comfort, and low-maintenance living blend seamlessly together. Featuring the highly sought-after Almaden floor plan, this beautifully upgraded home offers an open-concept design ideal for both entertaining and everyday living, while the resort-style backyard steals the show with a heated in ground

    Maggie Laskowski Keller Williams Lake Norman

    3129 Gavin Ln, Harrisburg, NC 28075
  • /26

    $625,000

    • 4 Beds
    • 2.5 Baths
    • 2,352 Sq Ft

    8225 Kensington Ln, Harrisburg, NC 28075

    Welcome home to this beautifully maintained all-brick home situated on over half an acre in the heart of Harrisburg’s highly sought-after Camelot community. Offering rare NO HOA living, excellent schools, low taxes, mature trees, spacious lots, and a welcoming southern rocking chair front porch, this property delivers the space, comfort, and freedom today’s buyers are searching for. Inside,

    Max Morrison Carolina Realty Solutions

    8225 Kensington Ln, Harrisburg, NC 28075
  • /2

    $641,037

    New Construction
    • 3 Beds
    • 4 Baths
    • 3,317 Sq Ft

    3406 Charolais Ln, Harrisburg, NC 28075

    Experience low-maintenance luxury living in the Hemingway floorplan at Encore at Harmony by David Weekley Homes. Designed with comfort and convenience in mind, this beautifully crafted 3 bedroom, 4 bath home offers over 3,300 square feet of thoughtfully designed living space and a spacious 3-car garage. Lawncare is provided, giving you more time to enjoy the lifestyle you deserve. Inside, you’ll

    David Weekley Homes Builder
    3406 Charolais Ln, Harrisburg, NC 28075
  • /39

    $520,000

    $10K PRICE DROP
    • 3 Beds
    • 2 Baths
    • 1,956 Sq Ft

    3081 Spring Forest Rd, Harrisburg, NC 28075

    Niblock built home in Addison Park. Enjoy the classic yet contemporary Asheville inspired architecture of this luxury patio home with an expansive private wooded backdrop. Immaculate, well maintained 3 bedroom 2 bath home. Step inside the entry hall to an open concept design that allows natural light to flow beautifully creating an ideal space for entertaining. Beautiful wood floors throughout

    Robbie Bentley Bentley Realty

    3081 Spring Forest Rd, Harrisburg, NC 28075
  • /38

    $750,000

    • 5 Beds
    • 4 Baths
    • 3,756 Sq Ft

    4361 Queensbury Dr, Harrisburg, NC 28075

    Welcome to this beautifully maintained, move-in ready full-brick home offering exceptional space, timeless finishes, and a private wooded setting. A grand two-story foyer welcomes you into an elegant formal dining room with soaring ceilings and architectural details, while French doors open to a private home office—perfect for working remotely or a quiet study. The spacious kitchen is designed

    Chris Klebba EXP Realty LLC Ballantyne

    4361 Queensbury Dr, Harrisburg, NC 28075
  • /24

    $754,900

    New Construction $43K PRICE DROP
    • 5 Beds
    • 4.5 Baths
    • 3,453 Sq Ft

    7144 Bil Mar Dr, Harrisburg, NC 28075

    The Colfax is a spacious, two-story, five-bedroom, four-and-a-half-bath home with a formal dining room, office with French doors, spacious family room, kitchen with island and large pantry, plus a separate butler's pantry, a first-floor guest suite with full bath, and a screened porch. The second floor features 9' ceilings, four bedrooms, including the primary bedroom with two walk-in closets, a

    Eastwood Homes Builder
    7144 Bil Mar Dr, Harrisburg, NC 28075
  • /39

    $629,990

    New Construction
    • 3 Beds
    • 3 Baths
    • 2,461 Sq Ft

    3244 Gavin Ln, Harrisburg, NC 28075

    3244 Gavin Lane, Harrisburg, NC 28075: Welcome home to the stunning Magnolia Model in Encore at Harmony, Harrisburg's premier 55+ lifestyle community. Now offered for sale fully furnished, this professionally decorated showcase home combines effortless luxury with everyday comfort across 2,400 square feet of thoughtfully designed living space. Situated on a desirable corner homesite, this

    David Weekley Homes Builder
    3244 Gavin Ln, Harrisburg, NC 28075
  • /2

    $536,901

    New Construction
    • 3 Beds
    • 2 Baths
    • 2,350 Sq Ft

    3454 Charolais Ln, Harrisburg, NC 28075

    Welcome to the Riverwood floorplan by David Weekley Homes in Encore at Harmony—a thoughtfully designed home that blends comfort, style, and easy living. Offering approximately 2,350 square feet, this 3 bedroom, 2 bath layout features a bright, open concept design centered around a gourmet kitchen with quartz countertops, perfect for both everyday living and entertaining. Step into the inviting

    David Weekley Homes Builder
    3454 Charolais Ln, Harrisburg, NC 28075
  • /48

    $700,000

    $15K PRICE DROP
    • 5 Beds
    • 4.5 Baths
    • 4,198 Sq Ft

    7223 Old Valley Way, Harrisburg, NC 28075

    Spanning nearly 4,200 square feet of meticulously designed living space, this 5-bedroom, 4.5-bathroom residence offers a stunning open floor plan and significant functional versatility. The main level features a spacious foyer, a dedicated office behind French doors, a formal dining room, and a large breakfast area. The natural light-filled family room centers on a fireplace with a stone surround

    Katrina Rockel Keller Williams Lake Norman

    7223 Old Valley Way, Harrisburg, NC 28075
  • /28

    $565,000

    • 3 Beds
    • 2.5 Baths
    • 2,763 Sq Ft

    9549 Millen Dr, Harrisburg, NC 28075

    LISTED BELOW: APPRAISED VALUE! Nestled on a beautifully wooded lot in one of Harrisburg's most desirable neighborhoods, this custom brick home offers timeless craftsmanship, exceptional living space, and the privacy today's buyers are searching for. From the moment you step inside, you'll appreciate the rich hardwood floors, soaring ceilings, extensive crown molding, oversized windows, and

    Daniel Koumou-nete Keller Williams South Park

    9549 Millen Dr, Harrisburg, NC 28075
  • /2

    $550,000

    Coming Soon
    • 4 Beds
    • 2.5 Baths
    • 2,754 Sq Ft

    8601 Middleton Cir, Harrisburg, NC 28075

    This house has all the things you've been looking for. Full brick curb appeal, a large lot, private backyard, plenty of bedrooms, and even room for the chickens you've always dreamed of! This home sits on almost half an acre in Harrisburg with no HOA! The layout is ready for real life. You have multiple entertaining areas on the main level and even a screened in back porch to give you a quiet

    Laci Owens eXp Realty, LLC

    8601 Middleton Cir, Harrisburg, NC 28075

Showing Results 1 - 40, Page 1 of 2

Home Price Trends

Median Sale Price
$500,000
Median Single Family Sale Price
$537,000
Median Townhouse Sale Price
$360,990
Median 2 Bedroom Sale Price
$452,945
Average Price Per Sq Ft
$215
Number of Homes for Sale
123
Last 12 months Home Sales
392
Months of Supply
3.80
Median List Price
$529,900
Median Change From 1st List Price
3%
Median Home Sale Price YoY Change
0%
How to Buy a Home How to Finance a Home How to Sell a Home