8,060

Harrison, OH Homes

Section Image Section Image
  • /35

    $380,000

    Sold Nov 25, 2025

    323 Rawling Dr, Harrison, OH 45030

    • 4 Beds
    • 2.5 Baths
    • 2,202 Sq Ft
    • Built 2006

    Last Sold Summary

    • 3% Above List Price
    • $173/SF
    • 1 Day On Market

    Current Estimated Value $407,978

    Last Listing Agent Chad Cornelius Coldwell Banker Realty

    323 Rawling Dr, Harrison, OH 45030
    • /46

      Est $378,270

      Not Listed For Sale

      108 Fawn Dr, Harrison, OH 45030

      • 4 Beds
      • 3.5 Baths
      • 1,840 Sq Ft
      • Built 2001
      108 Fawn Dr, Harrison, OH 45030

      Last Sold Summary

      • 13 Days On Market

      Last Listing Agent Andrea White White's Realty

  • /42

    $453,200

    New Construction
    • 4 - 5 Beds
    • 2.5 - 6 Baths
    • 2,227+ Sq Ft

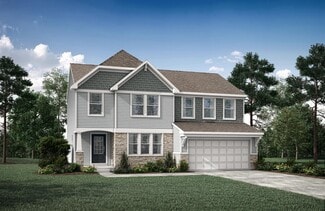
    Ashton Plan at Trailhead - Trailhead Sequoia, Harrison, OH 45030

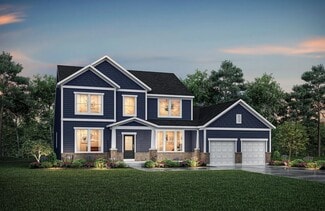
    The Ashton is so well-designed you won't believe how many choices you have to customize the floor plan. It starts in the foyer with a unique alcove flanked by two cloak closets. Brilliant! Then there's the formal room, with optional tray ceiling, for you to express how you entertain. Fabulous! The family living area can have an optional relaxing fireplace and/or optional sunroom, if you wish, and

    Drees Homes Builder
    1330 Trailhead St Unit 37231629, Harrison, OH 45030
  • /49

    $245,000

    Sold Jan 09, 2026

    9852 Ohio 128, Harrison, OH 45030

    • 3 Beds
    • 2 Baths
    • 1,412 Sq Ft
    • Built 1958

    Last Sold Summary

    • 2% Below List Price
    • $174/SF
    • 1 Day On Market

    Last Listing Agent Anne Bedinghaus Coldwell Banker Realty

    9852 Ohio 128, Harrison, OH 45030
    • /30

      Est $379,140

      Not Listed For Sale

      96 Fawn Dr, Harrison, OH 45030

      • 4 Beds
      • 2.5 Baths
      • 2,062 Sq Ft
      • Built 2001
      96 Fawn Dr, Harrison, OH 45030

      Last Sold Summary

      • 7 Days On Market

      Last Listing Agent Renae Ringle Cincy Flat Fee, LLC

  • /42

    $483,900

    New Construction
    • 4 Beds
    • 2.5 - 5 Baths
    • 2,801+ Sq Ft

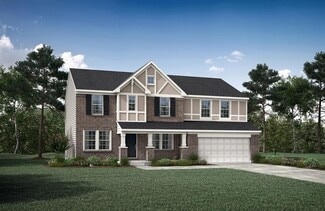
    Quentin Plan at Trailhead - Trailhead Sequoia, Harrison, OH 45030

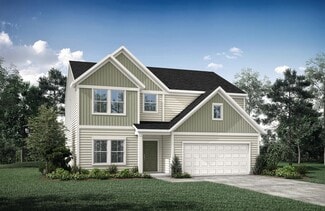
    Open space and clean, modern lines characterize the Quentin floor plan, giving you that refreshed, rejuvenated feeling that home is supposed to. The home office just off the main foyer is perfect for working from home. Step up the elegance in the dining room with the tray ceiling option, if you like. The spacious family room offers a comfy optional corner fireplace. The breakfast room and kitchen

    Drees Homes Builder
    1330 Trailhead St Unit 37231851, Harrison, OH 45030
  • /49

    $325,000

    Sold Nov 20, 2025

    10325 Marvin Rd, Harrison, OH 45030

    • 4 Beds
    • 2.5 Baths
    • 2,304 Sq Ft
    • Built 1976

    Last Sold Summary

    • 2% Above List Price
    • $141/SF
    • 2 Days On Market

    Current Estimated Value $244,333

    Last Listing Agent Stephen Florian Hoeting, REALTORS

    10325 Marvin Rd, Harrison, OH 45030
    • /13

      Est $215,606

      Not Listed For Sale

      117 Campbell Rd, Harrison, OH 45030

      • 3 Beds
      • 1 Bath
      • 1,025 Sq Ft
      • Built 1959
      117 Campbell Rd, Harrison, OH 45030

      Last Sold Summary

      • 1 Day On Market

      Last Listing Agent Brian Bazeley Hoeting, REALTORS

  • /20

    $426,100

    New Construction
    • 3 Beds
    • 2 Baths
    • 1,778+ Sq Ft

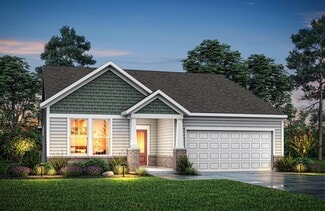
    KENAI Plan at Trailhead - Trailhead Arches Patio Homes, Harrison, OH 45030

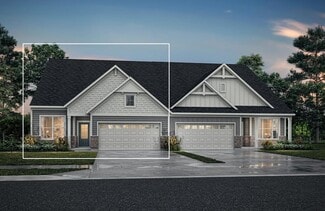
    The Kenai showcases luxury living all on one level. You'll love entertaining in the open family room with optional fireplace, kitchen with generous island and dining area. Retreat to the spacious primary suite, where you'll find a private bath and large walk-in closet. Keep your personal items organized and out of sight in the family foyer and laundry room, located just inside the garage entry

    Drees Homes Builder
    1322 Trailhead Place Unit 37233151, Harrison, OH 45030
  • /25

    $360,000

    Sold Jul 09, 2026

    8797 Ardmore Place, Harrison, OH 45030

    • 2 Beds
    • 2 Baths
    • 1,543 Sq Ft
    • Built 2023

    Last Sold Summary

    • 4% Below List Price
    • $233/SF
    • 12 Days On Market

    Current Estimated Value $367,372

    Last Listing Agent Courtne Brass Coldwell Banker Realty

    8797 Ardmore Place, Harrison, OH 45030
    • /20

      Est $220,789

      Not Listed For Sale

      101 Flintstone Dr, Harrison, OH 45030

      • 2 Beds
      • 1 Bath
      • 2,100 Sq Ft
      • Built 1959
      101 Flintstone Dr, Harrison, OH 45030

      Last Sold Summary

      • 49 Days On Market

      Last Listing Agent Bill Lutts Align Right Realty Infinity

  • /42

    $524,800

    New Construction
    • 4 Beds
    • 2.5 - 5 Baths
    • 2,801+ Sq Ft

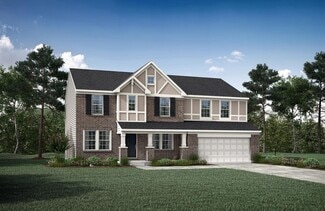
    Quentin Plan at Trailhead - Trailhead Denali, Harrison, OH 45030

    Open space and clean, modern lines characterize the Quentin floor plan, giving you that refreshed, rejuvenated feeling that home is supposed to. The home office just off the main foyer is perfect for working from home. Step up the elegance in the dining room with the tray ceiling option, if you like. The spacious family room offers a comfy optional corner fireplace. The breakfast room and kitchen

    Drees Homes Builder
    1330 Trailhead Place Unit 37233434, Harrison, OH 45030
  • /29

    $315,000

    Sold Dec 05, 2025

    623 Deerfield Dr, Harrison, OH 45030

    • 4 Beds
    • 2 Baths
    • 1,500 Sq Ft
    • Built 1980

    Last Sold Summary

    • $210/SF
    • 18 Days On Market

    Current Estimated Value $323,324

    Last Listing Agent Scott Windsor Align Right Realty Infinity

    623 Deerfield Dr, Harrison, OH 45030
    • /44

      Est $386,550

      Not Listed For Sale

      67 Fawn Dr, Harrison, OH 45030

      • 4 Beds
      • 2.5 Baths
      • 2,228 Sq Ft
      • Built 2001
      67 Fawn Dr, Harrison, OH 45030

      Last Sold Summary

      • 47 Days On Market

      Last Listing Agent Gary Hamilton Sibcy Cline, Inc.

  • /93

    $479,900

    New Construction
    • 4 Beds
    • 2.5 Baths
    • 2,731 Sq Ft

    Wyatt Plan at Trailhead - Designer Collection, Harrison, OH 45030

    The Wyatt home design by Fischer Homes presents a well-thought-out layout that balances open, shared living areas with adaptable room configurations. With 4 to 5 bedrooms and 2.5 to 4.5 baths, this versatile floorplan boasts a generous square footage of 2,731 square feet across two stories, supporting everyday routines while creating an engaging environment for gathering, relaxing, and personal

    Fischer Homes Builder
    1322 Trailhead Place Unit 36660042, Harrison, OH 45030
  • /33

    $228,000

    Sold Jan 29, 2026

    1146 Stone Dr, Harrison, OH 45030

    • 3 Beds
    • 2 Baths
    • 1,130 Sq Ft
    • Built 1955

    Last Sold Summary

    • 3% Above List Price
    • $202/SF
    • 23 Days On Market

    Current Estimated Value $235,592

    Last Listing Agent Wendy Simmons Comey & Shepherd

    1146 Stone Dr, Harrison, OH 45030
    • /20

      Est $175,253

      Not Listed For Sale

      524 Park Ave, Harrison, OH 45030

      • 2 Beds
      • 1 Bath
      • 685 Sq Ft
      • Built 1880
      524 Park Ave, Harrison, OH 45030

      Last Sold Summary

      • 10 Days On Market

      Last Listing Agent Brian Leisgang Keller Williams Advisors

  • /45

    $648,800

    New Construction
    • 4 - 6 Beds
    • 3 - 7 Baths
    • 3,054+ Sq Ft

    BRENNAN Plan at Janson Woods, Harrison, OH 45030

    The Brennan provides exceptional space and is full of charm and curb appeal. Upon entering the foyer, you will be greeted by a well-appointed home office with optional built-in cabinetry and optional French doors. This provides the perfect place for the telecommuter or a stylish space for greeting clients. As you venture into the heart of the home, you will discover an open and airy family room,

    Drees Homes Builder
    2502 Bartram Ln Unit 37220243, Harrison, OH 45030
  • /68

    $355,000

    Sold Aug 18, 2026

    418 E Broadway St, Harrison, OH 45030

    • 3 Beds
    • 3 Baths
    • 2,528 Sq Ft
    • Built 1865

    Last Sold Summary

    • 1% Below List Price
    • $140/SF
    • 8 Days On Market

    Current Estimated Value $300,462

    Last Listing Agent Joan Lane Coldwell Banker Realty

    418 E Broadway St, Harrison, OH 45030
    • /30

      Est $317,887

      Not Listed For Sale

      228 Country Trace Dr, Harrison, OH 45030

      • 3 Beds
      • 2 Baths
      • 1,812 Sq Ft
      • Built 1988
      228 Country Trace Dr, Harrison, OH 45030

      Last Sold Summary

      • 4 Days On Market

      Last Listing Agent Kristen Heap Plum Tree Realty

  • /38

    $594,500

    New Construction
    • 4 Beds
    • 3.5 Baths
    • 3,282+ Sq Ft

    Bennett Plan at Trailhead - Trailhead Denali, Harrison, OH 45030

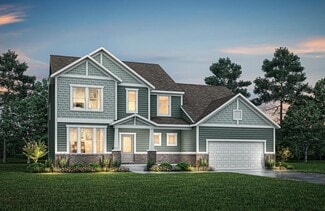
    The Bennett by Drees presents an open, spacious flexible two-story plan. Step inside and you'll be welcomed by an inviting foyer, which is open to a quiet home office. Beyond the main foyer is an open arrangement of the spacious kitchen with walk-in pantry, casual dining area and two-story family room. A flex room, situated in the rear of the first floor, can be used as an optional guest suite

    Drees Homes Builder
    1330 Trailhead Place Unit 37235276, Harrison, OH 45030
  • /30

    $250,000

    Sold Sep 26, 2025

    314 Country View Dr, Harrison, OH 45030

    • 4 Beds
    • 2.5 Baths
    • 1,420 Sq Ft
    • Built 1980

    Last Sold Summary

    • 10% Below List Price
    • $176/SF
    • 19 Days On Market

    Current Estimated Value $270,141

    Last Listing Agent Linda Linton Sibcy Cline, Inc.

    314 Country View Dr, Harrison, OH 45030
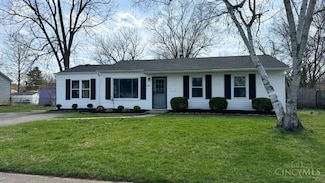
    • /21

      Est $213,205

      Not Listed For Sale

      1110 S State St, Harrison, OH 45030
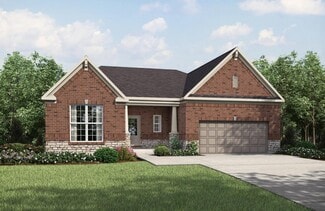
      • 3 Beds
      • 1 Bath
      • 1,102 Sq Ft
      • Built 1996
      1110 S State St, Harrison, OH 45030
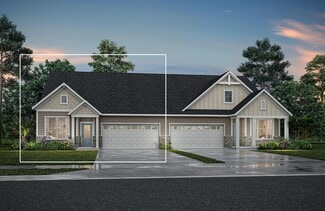
      Last Sold Summary

      • 1 Day On Market

      Last Listing Agent Angie Huddleston eXp Realty

  • /43

    $407,900

    New Construction
    • 3 Beds
    • 2.5 Baths
    • 2,258 Sq Ft

    Yosemite Plan at Trailhead - Maple Street Collection, Harrison, OH 45030

    The Yosemite home design by Fischer Homes presents a well-thought-out layout that blends open gathering spaces with adaptable private areas. Designed to feel intuitive and welcoming, this floorplan supports the natural flow of daily routines while offering opportunities for personalization. Shared spaces connect seamlessly, creating a comfortable environment for both everyday life and social

    Fischer Homes Builder
    1322 Trailhead Place Unit 36723318, Harrison, OH 45030
  • /69

    $350,000

    Sold Nov 10, 2025

    1248 Cavanaugh Ln, Harrison, OH 45030

    • 3 Beds
    • 2 Baths
    • 1,543 Sq Ft
    • Built 2022

    Last Sold Summary

    • 3% Below List Price
    • $227/SF
    • 2 Days On Market

    Current Estimated Value $378,407

    Last Listing Agent Gordon Green eXp Realty

    1248 Cavanaugh Ln, Harrison, OH 45030
    • /34

      Est $360,074

      Not Listed For Sale

      310 Country Trace Dr, Harrison, OH 45030

      • 4 Beds
      • 2.5 Baths
      • 1,872 Sq Ft
      • Built 1989
      310 Country Trace Dr, Harrison, OH 45030

      Last Sold Summary

      • 1 Day On Market

      Last Listing Agent Victor Godbey Sibcy Cline, Inc.

  • /43

    $427,900

    New Construction
    • 4 Beds
    • 2.5 Baths
    • 2,794 Sq Ft

    Jensen Plan at Trailhead - Maple Street Collection, Harrison, OH 45030

    The Jensen home design by Fischer Homes presents a layout that thoughtfully balances open shared spaces with adaptable areas positioned throughout the home. With an emphasis on comfort and ease of movement, this plan encourages a natural flow between gathering areas, private rooms, and transitional spaces. Carefully arranged sightlines help create a cohesive living experience that feels both

    Fischer Homes Builder
    1322 Trailhead Place Unit 36723296, Harrison, OH 45030
  • /21

    $255,000

    Sold May 27, 2026

    7282 Villa Ln, Harrison, OH 45030

    • 3 Beds
    • 2 Baths
    • 1,556 Sq Ft
    • Built 2017

    Last Sold Summary

    • $164/SF
    • 1 Day On Market

    Current Estimated Value $258,943

    Last Listing Agent Meghan McDonough Boyle Lohmiller Real Estate

    7282 Villa Ln, Harrison, OH 45030
    • /54

      Est $221,880

      Not Listed For Sale

      111 Campbell Rd, Harrison, OH 45030

      • 4 Beds
      • 2 Baths
      • 1,456 Sq Ft
      • Built 1979
      111 Campbell Rd, Harrison, OH 45030

      Last Sold Summary

      • 56 Days On Market

      Last Listing Agent Amber Rouse Lohmiller Real Estate

  • /3

    $615,600

    New Construction
    • 4 - 6 Beds
    • 2.5 - 6 Baths
    • 2,974+ Sq Ft

    STRATTON Plan at Janson Woods, Harrison, OH 45030

    The Stratton offers lots of flexibility in a two-story plan. Upon entering the main foyer with its optional detailed ceiling treatment, you'll view a quiet home office or dining room space. The central living area of the home showcases a well-equipped kitchen/breakfast room, along with a two-story family room with optional fireplace. Tucked away in the rear of the first floor you'll discover an

    Drees Homes Builder
    2502 Bartram Ln Unit 37220237, Harrison, OH 45030
  • /33

    $225,000

    Sold Jun 05, 2026

    10888 Carolina Trace Rd, Harrison, OH 45030

    • 3 Beds
    • 2 Baths
    • 1,380 Sq Ft
    • Built 1952

    Last Sold Summary

    • 10% Below List Price
    • $163/SF
    • 5 Days On Market

    Current Estimated Value $234,786

    Last Listing Agent Gary Hamilton Sibcy Cline, Inc.

    10888 Carolina Trace Rd, Harrison, OH 45030
    • /30

      Est $223,198

      Not Listed For Sale

      134 Whippoorwill Dr, Harrison, OH 45030

      • 3 Beds
      • 1 Bath
      • 1,165 Sq Ft
      • Built 1958
      134 Whippoorwill Dr, Harrison, OH 45030

      Last Sold Summary

      • 83 Days On Market

      Last Listing Agent Kurt Polter Prodigy Properties

  • /24

    $539,700

    New Construction
    • 2 - 3 Beds
    • 2 - 3.5 Baths
    • 2,269+ Sq Ft

    Naples Plan at Trailhead - Trailhead Denali, Harrison, OH 45030

    The Naples offers easy one-story living in an open spacious design. An inviting main foyer opens to a gallery and private study/bedroom. Upon entering the home from the garage, you'll find a family foyer, which is the perfect drop zone for your family's personal items. The open arrangement of the family room, kitchen and dining room is an entertainer's dream and a covered outdoor area expands

    Drees Homes Builder
    1330 Trailhead Place Unit 37233559, Harrison, OH 45030
  • /2

    $374,900

    Sold Jan 07, 2026

    2438 Bartram Ln, Harrison, OH 45030

    • 3 Beds
    • 3 Baths
    • 1,931 Sq Ft
    • Built 2026

    Move in Ready Sold Summary

    • $194/SF
    • 9 Days On Market

    Drees Homes Trailhead - Trailhead Acadia

    2438 Bartram Ln, Harrison, OH 45030
    • /26

      Est $237,793

      Not Listed For Sale

      103 Deerview Ct, Harrison, OH 45030

      • 3 Beds
      • 1.5 Baths
      • 1,140 Sq Ft
      • Built 1991
      103 Deerview Ct, Harrison, OH 45030

      Last Sold Summary

      • 4 Days On Market

      Last Listing Agent William Lucius Keller Williams Advisors

  • /71

    $575,500

    New Construction
    • 4 - 5 Beds
    • 2.5 - 5 Baths
    • 2,801+ Sq Ft

    QUENTIN Plan at Janson Woods, Harrison, OH 45030

    Open space and clean, modern lines characterize the Quentin floor plan, giving you that refreshed, rejuvenated feeling that home is supposed to. The home office just off the main foyer is perfect for working from home. Step up the elegance in the dining room with the tray ceiling option, if you like. The spacious family room offers a comfy optional corner fireplace. The breakfast room and kitchen

    Drees Homes Builder
    2502 Bartram Ln Unit 37220096, Harrison, OH 45030
  • /22

    $207,900

    Sold Aug 31, 2026

    488 Heritage Square, Harrison, OH 45030

    • 2 Beds
    • 2 Baths
    • 1,189 Sq Ft
    • Built 2016

    Last Sold Summary

    • 1% Below List Price
    • $175/SF
    • 5 Days On Market

    Current Estimated Value $219,227

    Last Listing Agent Rachel Hundley Lohmiller Real Estate

    488 Heritage Square, Harrison, OH 45030
    • /29

      Est $222,605

      Not Listed For Sale

      94 Flintstone Dr, Harrison, OH 45030

      • 3 Beds
      • 1 Bath
      • 1,102 Sq Ft
      • Built 1995
      94 Flintstone Dr, Harrison, OH 45030

      Last Sold Summary

      • 2 Days On Market

      Last Listing Agent Jeff Williamson OwnerLand Realty, Inc.

  • /23

    $433,000

    New Construction
    • 4 - 5 Beds
    • 2.5 - 5 Baths
    • 2,478+ Sq Ft

    BRADSHAW Plan at Trailhead - Trailhead Cascades, Harrison, OH 45030

    The new Bradshaw floor plan,?part of Drees Homes' Pure Style Collection, offers open spacious living with lots of flexibility. From the welcoming foyer, you'll view quiet home office that offers a comfortable space for doing homework or for those work-at-home days. A nicely-sized family room with optional fireplace is open to a dining area and kitchen with a serving island. You can choose to add

    Drees Homes Builder
    1330 Trailhead St Unit 37232721, Harrison, OH 45030
  • /2

    $379,900

    Sold Nov 11, 2025

    2467 Bartram Ln, Crosby Township, OH 45030

    • 2 Beds
    • 2.5 Baths
    • 1,752 Sq Ft
    • Built 2025

    Move in Ready Sold Summary

    • $217/SF
    • 20 Days On Market

    Drees Homes Trailhead - Trailhead Acadia

    2467 Bartram Ln, Crosby Township, OH 45030

Showing Results 121 - 160, Page 4 of 18

How to Buy a Home How to Finance a Home How to Sell a Home