317

Haslet, TX 1-Story Homes for Sale

Section Image Section Image
  • /37

    $553,900

    New Construction
    • 4 Beds
    • 3 Baths
    • 2,513 Sq Ft

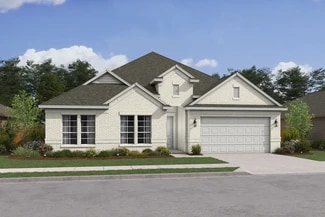
    2513W Plan at Sweetgrass - 50', Haslet, TX 76052

    Extended entryway with 12-foot ceilings. Game room with French doors frame the entry. Spacious family room with a wall of windows. Open kitchen offers an island with built-in seating space and a corner walk-in pantry. Primary suite with a wall of windows. Dual vanities, garden tub, separate glass enclosed shower and two walk-in closets in the primary bath. Guest suite just off the extended entry

    Perry Homes Builder
    792 Cedarwood Ct Unit 38223547, Haslet, TX 76052
  • /13

    $356,990

    New Construction
    • 3 Beds
    • 2 Baths
    • 1,834 Sq Ft

    Sanders Plan at LaPrelle - Reserve Series, Haslet, TX

    Welcome to the Sanders floorplan. This floorplan features 3 bedrooms, 2 bathrooms, and 1,834-1,876 square feet of functional living space. The highly efficient flow of this M/I Home is sure to accommodate the lifestyle of your young family or multi-generational household alike.

    M/I Homes Builder
    0 Laprelle - Reserve Series St Unit 40044187, Haslet, TX
  • /28

    $384,990

    New Construction
    • 3 Beds
    • 2 Baths
    • 1,670 Sq Ft

    Plan Dawson at Wellington - 40ft. lots, Haslet, TX 76052

    Highland Homes Builder
    11437 Wulstone Rd Unit 36557416, Haslet, TX 76052
  • /13

    $342,990

    New Construction
    • 3 Beds
    • 2 Baths
    • 2,000 Sq Ft

    Killeen Plan at Alpha Ranch - Elizabeth Creek, Haslet, TX 76052

    The Killeen offers enviable space on a single-story layout. The owners wing provides a quiet retreat as it is set apart from the sprawling entertaining space that includes a gathering room and large cafe area. There is room for everyone with the 2 secondary bedrooms and a study to use as your home office.

    Centex Homes Builder
    817 Shire Ave Unit 38433911, Haslet, TX 76052
  • /25

    $311,990

    New Construction
    • 3 Beds
    • 2 Baths
    • 1,628 Sq Ft

    816 Rockcloud Dr, Haslet, TX 76052

    Discover the Hadley - a thoughtfully designed three bedroom, two bathroom home that offers comfort and efficiency. The open concept living and dining area creates a warm and inviting atmosphere, perfect for gatherings. With a spacious primary suite and two additional bedrooms, this plan is ideal for those seeking a balance of style and functionality in a cozy and well-designed layout.

    Trophy Signature Homes Builder
    816 Rockcloud Dr, Haslet, TX 76052
  • /23

    $346,999

    New Construction $40K PRICE DROP
    • 4 Beds
    • 2 Baths
    • 2,047 Sq Ft

    15016 Rangeland Rd, Haslet, TX 76052

    This new four-bedroom home offers convenient single-story living. Three bedrooms boast a private location near the front of the home, leading to an open-concept layout shared between the kitchen, living and dining areas. A versatile flex space is tucked away to the side, and a luxurious owner’s suite is nestled into a private rear corner, complete with a full bathroom and walk-in closet.

    Lennar Builder
    15016 Rangeland Rd, Haslet, TX 76052
  • /27

    $279,500

    • 3 Beds
    • 2 Baths
    • 1,736 Sq Ft

    14145 Playa Trail, Haslet, TX 76052

    Move-In Ready in North Fort Worth — Minutes from Alliance! Welcome home to this beautifully updated 3-bedroom, 2-bathroom home offering 1,736 sq ft of open, light-filled living on a corner lot with mature trees. Zoned to Northwest ISD and just minutes from Alliance Town Center and HEB, this home checks every box for convenience and comfort. Step inside to find fresh interior paint and a spacious

    Deanna Hill Phelps Realty Group, LLC

    14145 Playa Trail, Haslet, TX 76052
  • /24

    $343,970

    New Construction
    • 4 Beds
    • 2 Baths
    • 1,962 Sq Ft

    Kyle Plan at Madero 50s, Haslet, TX 76052

    Discover the epitome of modern living in the Kyle floor plan. This one-story home highlights a gourmet kitchen seamlessly flowing into a casual dining area and great room ideal for relaxation and entertainment. With a flex room offering versatile functionality along with 3 secondary bedrooms, the Kyle floor plan offers luxury and comfort at every turn.

    Taylor Morrison Builder
    14745 Bandana Rd Unit 41113116, Haslet, TX 76052
  • /39

    $330,000

    • 4 Beds
    • 2 Baths
    • 1,993 Sq Ft

    14852 Holster Trail, Haslet, TX 76052

    Beautifully maintained, single-owner 4-bedroom, 2-bath home in Sendera Ranch, located within the highly sought-after Northwest ISD. Thoughtfully designed with today's lifestyle in mind, this home offers the perfect blend of style, flexibility, and convenience. Wood-look flooring flows throughout the home, bright, open-concept layout, creating an inviting space for everyday living and

    Kallie Capps Ritchey Ritchey Realty

    14852 Holster Trail, Haslet, TX 76052
  • /21

    $345,780

    New Construction
    • 4 Beds
    • 2 Baths
    • 1,962 Sq Ft

    15045 Cactus Blossom Blvd, Haslet, TX 76052

    Welcome to the Kyle at 15045 Cactus Blossom Boulevard in Madero! This thoughtfully designed single-story home offers a bright and open layout with a welcoming foyer that leads into a spacious great room, dining area, and kitchen with a large island and walk-in pantry—perfect for everyday living and entertaining. The primary suite is privately tucked away and features a roomy walk-in closet and

    Taylor Morrison Builder
    15045 Cactus Blossom Blvd, Haslet, TX 76052
  • /2

    $380,915

    New Construction
    • 4 Beds
    • 2 Baths
    • 2,022 Sq Ft

    15012 Amantes Ave, Haslet, TX 76052

    At Terra Vella, the Cheyenne floorplan offers a thoughtful single-story layout with 2,022 square feet, 4 bedrooms, 2 bathrooms, and a 2-car garage. A covered entry opens into a generous main living area, where the family room, dining space, and modern kitchen are designed for easy connection, comfortable flow, and everyday living. The kitchen centers the home with a large island and walk-in

    Impression Homes Builder
    15012 Amantes Ave, Haslet, TX 76052
  • /29

    $329,000

    • 3 Beds
    • 2 Baths
    • 1,624 Sq Ft

    16024 Pious, Haslet, TX 76052

    SCROLL STOP. Chef-worthy, move-in ready, open concept 3 bedrooms 2 bathrooms 2 car garage residence in the prestigious NISD school district with NEXT LEVEL SMART HOME FEATURES for your convenience. Meticulously maintained tech forward property checks all the boxes. Smart features including hardwired video doorbell, thermostat, CAT 6 hardwired ethernet, and an accent lighting system throughout.

    Kathy Johnson Keller Williams Realty

    16024 Pious, Haslet, TX 76052
  • /36

    $329,000

    $50K PRICE DROP
    • 4 Beds
    • 3 Baths
    • 1,960 Sq Ft

    1100 Varson Dr, Haslet, TX 76052

    PRICE REDUCTION. This beautifully well maintained, 4-bedroom, 3-bathroom home is situated on a corner lot within Haslet’s desirable Elizabeth Creek community. Built in 2023, this nearly new home with its airy, light-filled, open-concept floor plan, will make an excellent starter home. Featuring a gourmet kitchen with granite countertops, stainless steel appliances, and a large island overlooking

    Nebal Dabbakeh Citiwide Alliance Realty

    1100 Varson Dr, Haslet, TX 76052
  • /22

    $409,000

    New Construction
    • 3 Beds
    • 2 Baths
    • 1,612 Sq Ft

    1653 Cornwall Ave, Haslet, TX 76052

    Brand-new Highland Homes Greyson floor plan by the award-winning builder, Highland Homes, available for August move-in! This beautifully designed home features an open-concept layout with a spacious family room, abundant natural light, and a chef-inspired kitchen complete with a large island, quality cabinetry, and stainless steel appliances. The private primary suite offers a relaxing retreat

    Highland Homes Builder
    1653 Cornwall Ave, Haslet, TX 76052
  • /37

    $377,900

    New Construction
    • 3 Beds
    • 2 Baths
    • 2,003 Sq Ft

    2041 Kelva Dr, Haslet, TX 76052

    At Riverside Homebuilders, we pride ourselves in providing unique homes with floor plans that are as individual as our customers. This 3-bedroom, 2-bathroom home has a galley feel with an open floor plan. Walking into the grand foyer youll find yourself right at the entrance of the kitchen being welcomed by scents of freshly-baked cookies or a mouthwatering meal being prepared. The flex room in

    Riverside Homebuilders Builder
    2041 Kelva Dr, Haslet, TX 76052
  • /21

    $407,499

    New Construction $28K PRICE DROP
    • 4 Beds
    • 3 Baths
    • 2,371 Sq Ft

    1316 San Laguna Ln, Haslet, TX 76052

    This single-story home has everything the modern family needs with three bedrooms at the front of the home and an owner’s suite in the back, for added privacy. There is an open concept living area in the center with a back patio, as well as a flexible study down the hall.

    Lennar Builder
    1316 San Laguna Ln, Haslet, TX 76052
  • /14

    $366,990

    New Construction
    • 4 Beds
    • 2 Baths
    • 2,022 Sq Ft

    Cheyenne Plan at Terra Vella, Haslet, TX 76052

    At Terra Vella, the Cheyenne floorplan offers a thoughtful single-story layout with 2,022 square feet, 4 bedrooms, 2 bathrooms, and a 2-car garage. A covered entry opens into a generous main living area, where the family room, dining space, and modern kitchen are designed for easy connection, comfortable flow, and everyday living. The kitchen centers the home with a large island and walk-in

    Impression Homes Builder
    808 Rockcloud Dr Unit 40352789, Haslet, TX 76052
  • /40

    $399,500

    $7K PRICE DROP
    • 4 Beds
    • 3 Baths
    • 2,058 Sq Ft

    453 Letara Vista Dr, Haslet, TX 76052

    Welcome to this beautiful, energy-efficient stone-and-brick home in the highly coveted LeTara community! Featuring a seamless open-concept design and high-end finishes, this single-story gem is completely move-in ready. New Carpet was installed in July, 2026. Property HighlightsVersatile Layout: 4 bedrooms and 3 full baths, including two private en-suite suites perfect for guests,

    Peter Liao Sunet Group

    453 Letara Vista Dr, Haslet, TX 76052
  • /17

    $341,499

    New Construction $41K PRICE DROP
    • 3 Beds
    • 2 Baths
    • 1,801 Sq Ft

    1357 Saddle Sky Trail, Haslet, TX 76052

    This single-story home shares an open layout between the kitchen, nook and family room for easy entertaining, along with access to the covered patio for year-round outdoor lounging. A luxe owner's suite is in a rear of the home and comes complete with an en-suite bathroom and walk-in closet, while two secondary bedrooms are near the front of the home, ideal for household members and overnight

    Lennar Builder
    1357 Saddle Sky Trail, Haslet, TX 76052
  • /12

    $575,990

    New Construction
    • 4 Beds
    • 2.5 Baths
    • 3,001 Sq Ft

    Lincoln 5130 Presidential Series Plan at Sweetgrass - Presidential Series, Haslet, TX 76052

    GFO Home Builder
    815 Feathergrass Place Unit 39241456, Haslet, TX 76052
  • /10

    $931,990

    New Construction
    • 4 Beds
    • 3 Baths
    • 3,292 Sq Ft

    Vienna II Plan at The Vines, Haslet, TX 76052

    Modern, spacious, and perfect for entertaining. That's how we describe the Vienna II, with 4 bedrooms, 3 bathrooms, a game room, a study, and an outdoor living area. The primary suite offers bay windows, dual vanities, a free-standing tub, and a walk-in closet. This home is complete with a 3-car garage, mud room, and both a breakfast nook and formal dining room!

    Chesmar Builder
    641 Verona Dr Unit 36457699, Haslet, TX 76052
  • /30

    $364,990

    New Construction
    • 4 Beds
    • 3 Baths
    • 2,131 Sq Ft

    Oscar Plan at Terra Vella - Trophy Series | Lot 50', Haslet, TX 76052

    Perfect proportions and an abundance of well-placed features make the Oscar a blockbuster design you'll love coming home to. Say hello to the sun as it streams through oversized windows in your primary suite. Just around the corner is an escape to the back patio or the ultra-modern kitchen when it's time for a break. Life is centered in the great room with a cozy family room, chic dining area and

    Trophy Signature Homes Builder
    804 Rockcloud Dr Unit 40853328, Haslet, TX 76052
  • /13

    $697,900

    New Construction
    • 4 Beds
    • 3 Baths
    • 3,295 Sq Ft

    3295W Plan at Sweetgrass - 65', Haslet, TX 76052

    Home office with French doors set at entry with 12-foot ceiling. Extended entry leads to open family room, dining area and kitchen with 17-foot ceilings throughout. Family room features wall of windows and fireplace. Kitchen features generous counter space, walk-in pantry and island with built-in seating space. Primary suite with wall of windows. Double doors lead to primary bath with 11-foot

    Perry Homes Builder
    800 Barberry Blvd Unit 39887232, Haslet, TX 76052
  • /38

    $599,000

    Open Sat 11AM - 1PM
    • 4 Beds
    • 2.5 Baths
    • 2,290 Sq Ft

    1901 Saw Tooth Ct, Haslet, TX 76052

    Perfectly situated on over one acre corner lot in the highly sought after community of Sun Valley Estates, this meticulously maintained property has it all. A stunning, elevated homesite framed by extensive manicured landscaping & a classic wrought iron fence. The expansive green space, gardens, & serene sunset views offer the perfect backdrop for outdoor living and show pride of ownership. Main

    Breann Pelkey Jlux Homes & Co

    1901 Saw Tooth Ct, Haslet, TX 76052
  • /17

    $282,000

    $9K PRICE DROP
    • 4 Beds
    • 2 Baths
    • 1,792 Sq Ft

    525 Private Road 4906, Haslet, TX 76052

    No HOA! 1 acre Northwest ISD. This well-maintained 4 bedrooms, 2 bath home offers a spacious open-concept layout that connects the living room, dining area, and kitchen, great for everyday living and entertaining. The kitchen is bright with large windows, features upgraded appliances, plenty of cabinet space, separate walk in pantry, and a functional layout that opens to the main living area. The

    Sandy Hunt eXp Realty LLC

    525 Private Road 4906, Haslet, TX 76052
  • /6

    $549,900

    New Construction $21K PRICE DROP
    • 4 Beds
    • 3 Baths
    • 2,545 Sq Ft

    1245 Cedarwood Ct, Haslet, TX 76052

    Extended entry with 13-foot ceiling leads to open kitchen, dining area and family room. Kitchen offers generous counter space, a 5-burner gas cooktop, corner walk-in pantry and inviting island with built-in seating space. Dining area flows into family room with wall of windows and a wood mantel fireplace. Game room with French doors just across from kitchen. Primary suite includes double-door

    Lee Jones Perry Homes Realty LLC

    1245 Cedarwood Ct, Haslet, TX 76052
  • /16

    $411,990

    New Construction
    • 3 - 4 Beds
    • 2 Baths
    • 2,165 Sq Ft

    Mckinney Plan at Wellington - Signature, Haslet, TX 76052

    Pulte Homes Builder
    11109 Abbotsbury Rd St Unit 36493191, Haslet, TX 76052
  • /41

    $785,900

    New Construction
    • 4 Beds
    • 3.5 Baths
    • 3,578 Sq Ft

    3578W Plan at Sweetgrass - 80', Haslet, TX 76052

    Home office with French doors set at entry. Extended entry leads past formal dining room to open family room with corner fireplace. Open kitchen features center island and walk-in pantry. Guest suite with private bath off morning area. Primary suite includes bedroom with wall of windows. Dual vanities, a garden tub, separate glass-enclosed shower and two walk-in closets in primary bath. High

    Perry Homes Builder
    800 Barberry Blvd Unit 39888289, Haslet, TX 76052
  • /34

    $294,999

    $15K PRICE DROP
    • 3 Beds
    • 2 Baths
    • 1,427 Sq Ft

    16016 Wanderer Ln, Haslet, TX 76052

    Welcome to 16016 Wanderer Lane in Haslet! This beautifully maintained 3-bedroom, 2-bath home offers the perfect blend of comfort, style, and convenience. Nestled in the sought-after Elizabeth Creek community and zoned to Northwest ISD, this home features an inviting open-concept layout designed for both everyday living and effortless entertaining. The spacious living area flows seamlessly into

    Jourdan Duke EC Legacy Realty

    16016 Wanderer Ln, Haslet, TX 76052
  • /2

    $543,237

    New Construction
    • 3 Beds
    • 2.5 Baths
    • 2,106 Sq Ft

    11317 Bratton Blvd, Haslet, TX 76052

    Discover exceptional design and everyday comfort in this brand-new Highland Home, with November completion in Wellington. Filled with natural light from abundant windows, this open-concept home blends style and functionality with a welcoming fireplace, spacious outdoor living area, generous closets, abundant storage, a well-designed utility space, and a roomy garage. Every detail is crafted to

    Highland Homes Builder
    11317 Bratton Blvd, Haslet, TX 76052
  • /2

    $335,000

    • 3 Beds
    • 2 Baths
    • 1,624 Sq Ft

    804 Shire Ave, Haslet, TX 76052

    Have your vision come to life with this three year old home. With an open concept and split floorplan it provides space and options. Conveniently located near highways, restaurants, and entertainment! The Tanger outlet just a few miles down the street for shopping and quick snacks, Hot shots golf, the Texas Motor Speedway, Air Shows and more to keep you entertained throughout the year! This

    Erika Oliver RE/MAX Trinity

    804 Shire Ave, Haslet, TX 76052
  • /36

    $995,000

    • 5 Beds
    • 3.5 Baths
    • 3,908 Sq Ft

    328 Wimberley Dr, Haslet, TX 76052

    Take advantage of up to $20,000 in seller-paid concessions with an acceptable offer. Apply the funds toward closing costs, prepaid expenses, or an interest-rate buydown to help reduce your upfront expenses or monthly payment. Experience exceptional single-story living at 328 Wimberley Drive, where sophisticated design, generous living spaces, and thoughtful functionality come together on a

    Jerry Lewandowski Fathom Realty, LLC

    328 Wimberley Dr, Haslet, TX 76052
  • /28

    $809,900

    New Construction
    • 4 Beds
    • 4.5 Baths
    • 3,525 Sq Ft

    3525W Plan at Sweetgrass - 80', Haslet, TX 76052

    Home office with French doors set at entry. Formal dining room and game room with French doors frame extended entry. Family room with wall of windows and cast stone fireplace opens to morning area and kitchen. Kitchen hosts island with built-in seating space. Primary suite includes bedroom with wall of windows. Dual vanities, garden tub, separate glass-enclosed shower and large walk-in closet in

    Perry Homes Builder
    800 Barberry Blvd Unit 39887263, Haslet, TX 76052
  • /28

    $535,000

    New Construction $42K PRICE DROP
    • 4 Beds
    • 3 Baths
    • 2,704 Sq Ft

    11404 Jackloe St, Haslet, TX 76052

    This charming Craftsman-style home, located in the Wellington subdivision, sits on a gorgeous home site! This one story dream home features four spacious bedrooms and three bathrooms. The primary suite has double vanities, a generous walk-in closet and both a shower and luxurious drop-in soaker tub. The open floor plan seamlessly connects the family room to the kitchen and dining area, creating

    Eric Stanley American Legend Homes

    11404 Jackloe St, Haslet, TX 76052
  • /8

    $749,900

    New Construction $13K PRICE DROP
    • 4 Beds
    • 3.5 Baths
    • 3,295 Sq Ft

    794 Brookwood Blvd, Haslet, TX 76052

    Home office with French doors set at entry with 12-foot ceiling. Extended entry leads to open family room, dining area and kitchen with 17-foot ceilings throughout. Family room features wall of windows and a wood mantel fireplace. Kitchen features generous counter space, a 5-burner gas cooktop, walk-in pantry and island with built-in seating space. Primary suite with wall of windows. Double doors

    Perry Homes Builder
    794 Brookwood Blvd, Haslet, TX 76052
  • /9

    $516,900

    New Construction
    • 4 Beds
    • 2.5 Baths
    • 2,825 Sq Ft

    Frankfurt Plan at Wellington, Haslet, TX 76052

    Wonderful single-story home with lovely traditional features.Activity room located near secondary bedrooms, ideal for kids.Private home office with double barn doors off the foyer.Spacious great room opening to dining area and kitchen.Large island and ample storage space in kitchen.Relaxing primary suite oasis at the back of the home.Shady covered patio, perfect for

    K. Hovnanian Homes Builder
    11441 Wulstone Rd Unit 36459149, Haslet, TX 76052
  • /30

    Price To Be Determined

    New Construction
    • 4 Beds
    • 3 Baths
    • 2,111 Sq Ft

    804 Rockcloud Dr, Haslet, TX 76052

    Step into the Hayden, where youll find four spacious bedrooms and three full bathrooms designed for maximum comfort and flexibility. An open-concept layout offers plenty of room to entertain, while the first-floor primary suite serves as a private getaway. With ample space, a large kitchen island, and additional storage, this plan is perfect for people who love to host.

    Trophy Signature Homes Builder
    804 Rockcloud Dr, Haslet, TX 76052
  • /36

    $374,900

    New Construction
    • 3 Beds
    • 2 Baths
    • 1,819 Sq Ft

    2025 Kelva Dr, Haslet, TX 76052

    Experience the feeling of home in our Cascade II floor plan. Welcome family and friends into this 3-bedroom, 2-bath, ranch-style home with a spacious open floor plan. From cooking to dining to relaxing by the fire, this continuous design lends itself to entertaining for all occasions. As you walk through the foyer, to the left, the second and third bedrooms are perfectly situated for a private

    Riverside Homebuilders Builder
    2025 Kelva Dr, Haslet, TX 76052
  • /40

    $500,000

    Open Sat 2PM - 4PM
    • 4 Beds
    • 3 Baths
    • 2,362 Sq Ft

    1515 Silver Sage Dr, Haslet, TX 76052

    Move-in ready and better than new! Discover exceptional value in this stunning single-story Taylor Morrison home in the sought-after Caraway community. The approx.. $31,000 PID assessment has been PAID IN FULL, allowing you to enjoy all the community amenities with NO PID expense—a rare advantage over many nearby homes! Situated on a beautifully manicured 60-foot lot, this stately brick and stone

    Lana Cline The Property Shop

    1515 Silver Sage Dr, Haslet, TX 76052
  • /19

    $289,000

    Open Sat 9AM - 7PM $7K PRICE DROP
    • 4 Beds
    • 2 Baths
    • 1,869 Sq Ft

    1205 Kachina Ln, Haslet, TX 76052

    Welcome to 1205 Kachina Ln, a residence with a straightforward design and functional outdoor areas. The interior contains a cozy fireplace. The exterior features a fenced in backyard and a covered patio. This property truly provides comfort and versatile outdoor living. This home has been virtually staged to illustrate its potential.. Home comes with a 100-Day Home Warranty and a 7-Day Home Test

    Amber Broadway Opendoor Brokerage, LLC

    1205 Kachina Ln, Haslet, TX 76052

Showing Results 41 - 80, Page 2 of 8

How to Buy a Home How to Finance a Home How to Sell a Home