197

Haslet, TX Homes for Sale under $800,000

Section Image Section Image Section Image
  • /40

    $624,900

    • 5 Beds
    • 4 Baths
    • 3,601 Sq Ft

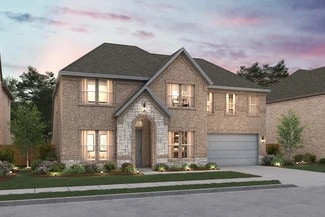
    1090 Rosecrush Dr, Haslet, TX 76052

    Motivated Seller Offering Seller Concessions! Welcome to one of the best values in Haslet and Northwest ISD! Why wait months for new construction or settle for less space and fewer upgrades when you can move right into this meticulously maintained Taylor Morrison home today?Featuring stunning light gray brick curb appeal and a highly desirable open-concept design, this spacious home offers

    Agent Photo

    Shane Richards

    Keller Williams Realty

    1090 Rosecrush Dr, Haslet, TX 76052
  • /26

    $649,000

    $16K PRICE DROP
    • 4 Beds
    • 3.5 Baths
    • 2,888 Sq Ft

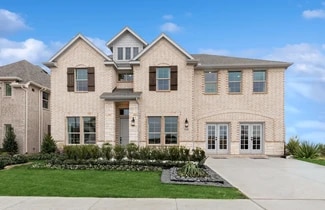
    475 Peppercress Ln, Haslet, TX 76052

    One Level!! Like new, 475 Peppercress Lane in the highly sought-after Haslet Watercress community offers luxury living with over $60,000 in upgrades and modern finishes. Start your new life here in this Luxurious Move in Ready home in an established community. No need to wait on building, paying extra builder fees or additional luxury upgrades. Original 10 year Perry Structural Warranty transfers

    Agent Photo

    Omega Mejia

    OnDemand Realty

    475 Peppercress Ln, Haslet, TX 76052
  • /35

    $500,000

    • 4 Beds
    • 3.5 Baths
    • 3,677 Sq Ft

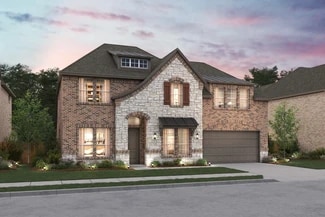
    1056 Mesa Crest Dr, Haslet, TX 76052

    Step into this tastefully refreshed residence that blends contemporary ease, intelligent home features, and a layout built for everyday functionality. The main-level primary suite offers an adjoining flex space—ideal as an extra walk-in wardrobe, home office, workout area, or a quiet personal escape. Upstairs, you’ll find three additional bedrooms plus both a media room and a game room,

    Agent Photo

    Billy Vaselo Happy

    Keller Williams Realty

    1056 Mesa Crest Dr, Haslet, TX 76052
  • /40

    $750,000

    • 4 Beds
    • 3.5 Baths
    • 3,574 Sq Ft

    499 Peppercress Ln, Haslet, TX 76052

    Welcome to 499 Peppercress Lane, a stunning two-story retreat located in the highly sought-after Northwest ISD and Watercress subdivision. This spacious residence perfectly balances modern convenience with thoughtful design and upgrades, offering 4 bedrooms plus a dedicated home office, a game room, and additional flex space to suit your lifestyle. The open floor plan and soaring ceilings makes

    Agent Photo

    Ryan Ebersole

    Compass RE Texas, LLC.

    499 Peppercress Ln, Haslet, TX 76052
  • /38

    $574,000

    $51K PRICE DROP
    • 5 Beds
    • 4 Baths
    • 3,357 Sq Ft

    13264 Blue Jean Dr, Haslet, TX 76052

    Enjoy the perfect blend of country-style space and neighborhood amenities on this rare NEARLY HALF-ACRE LOT. This thoughtfully customized 5-bedroom, 4-bath home features an ideal layout with four bedrooms conveniently located on the main level, offering exceptional single-story living with a versatile second-floor retreat. A charming covered front porch welcomes you inside, opening to views of

    Agent Photo

    Frank Capovilla

    Coldwell Banker Realty

    13264 Blue Jean Dr, Haslet, TX 76052
  • /37

    $529,890

    $10K PRICE DROP
    • 4 Beds
    • 2.5 Baths
    • 2,617 Sq Ft

    513 Fieldstone Ln, Haslet, TX 76052

    **Priced to sell!** One of the last available homes in the desirable LeTara community! Built by Our Country Homes in 2023, this beautifully designed open-concept & entertaining friendly home features luxury vinyl plank flooring, a spacious living area with a cozy fireplace, and a stunning kitchen with quartz countertops, a large island, gas cooking, and a huge window over the sink. The

    Agent Photo

    Jodi Hight

    The Property Shop

    513 Fieldstone Ln, Haslet, TX 76052
  • /40

    $775,000

    • 4 Beds
    • 3.5 Baths
    • 3,300 Sq Ft

    535 Syracuse St, Haslet, TX 76052

    Welcome to 535 Syracuse Street, a stunning home where sophisticated design meets modern functionality. Tucked away on a quiet cul-de-sac, this property commands attention on a premium 80-foot lot, boasting over $85,000 in meticulously curated upgrades (full list available). This desirable one-story layout offers a seamless flow across 4 spacious bedrooms and 3.5 elegant bathrooms, an office with

    Agent Photo

    Ryan Ebersole

    Compass RE Texas, LLC.

    535 Syracuse St, Haslet, TX 76052
  • /38

    $649,995

    $25K PRICE DROP
    • 4 Beds
    • 2.5 Baths
    • 3,000 Sq Ft

    928 Brookwood Blvd, Haslet, TX 76052

    This home was built to be lived in. Every detail was carefully chosen by an owner who imagined family dinners around the kitchen, quiet mornings filled with sunlight pouring through the massive glass slider, and evenings spent laughing with friends on the back patio as burgers sizzled on the grill. Then life changed, and suddenly this brand-new, never-lived-in home became an opportunity for

    Agent Photo

    Rodney Eiland

    Rubicon Home Team Realty LLC

    928 Brookwood Blvd, Haslet, TX 76052
  • /32

    $665,000

    $34K PRICE DROP
    • 4 Beds
    • 3 Baths
    • 2,807 Sq Ft

    900 Brookwood Blvd, Haslet, TX 76052

    900 Brookwood showcases rustic charm with modern comfort. Completed in 2026, this nearly new home offers a great opportunity to own a home that is only a few months old. Featuring 4 bedrooms, 3 bathrooms, a 2-car garage, and 2,801 square feet, this home is thoughtfully designed for both family living and entertaining. Bright, open spaces create a welcoming flow, while the private primary suite

    Agent Photo

    Shawn Delgado

    Keller Williams Fort Worth

    900 Brookwood Blvd, Haslet, TX 76052
  • /33

    $725,000

    $20K PRICE DROP
    • 5 Beds
    • 4 Baths
    • 3,901 Sq Ft

    1282 Meadow Rose Dr, Haslet, TX 76052

    Attractive brick and stone elevation, a 3-car garage, double front doors, and a dramatic double-height entry create a memorable first impression at this spacious home. Inside, wood floors, generous natural light, and flexible living spaces support everyday comfort and easy entertaining. The private office includes a large storage closet, offering excellent versatility as a potential bedroom,

    Agent Photo

    Sonia Leonard

    RE/MAX Trinity

    1282 Meadow Rose Dr, Haslet, TX 76052
  • /33

    $530,000

    $39K PRICE DROP
    • 4 Beds
    • 2.5 Baths
    • 2,611 Sq Ft

    14001 Oak Bark Dr, Haslet, TX 76052

    Welcome to 14001 Oak Bark Drive, where the possibilities of home blend seamlessly with the serenity of nature. Nestled on an expansive corner wedge lot, this 4-bedroom, 2.5-bathroom sanctuary offers over 2,600 square feet of thoughtfully designed living space. Imagine waking up in a home where every window paints a picture of lush greenery, inviting you to start your day with a sense of

    Agent Photo

    Ty Stayton

    CENTURY 21 Judge Fite Co.

    14001 Oak Bark Dr, Haslet, TX 76052
  • /36

    $569,900

    $5K PRICE DROP
    • 4 Beds
    • 2 Baths
    • 2,234 Sq Ft

    709 Lonesome Prairie Trail, Haslet, TX 76052

    Nestled on nearly 1 acre in the highly desirable Lonesome Dove Estates community, this beautifully maintained single story home offers the perfect blend of country living and modern convenience with NO CITY TAXES and room to spread out both inside and out. From the moment you arrive, you'll appreciate the impressive curb appeal, mature shade trees, and oversized driveway leading to a spacious

    Agent Photo

    Jake White

    League Real Estate

    709 Lonesome Prairie Trail, Haslet, TX 76052
  • /25

    $573,900

    New Construction
    • 4 Beds
    • 3 Baths
    • 2,561 Sq Ft

    2561H Plan at Sweetgrass - 50', Haslet, TX 76052

    Home office with French doors set at two-story entry. Two-story family room with wall of windows opens to kitchen and dining area. Kitchen hosts inviting island with built-in seating space. First-floor primary suite includes dual vanities, garden tub, separate glass-enclosed shower and large walk-in closet in primary bath. A second bedroom is downstairs. Two secondary bedrooms and a game room are

    Perry Homes Builder
    792 Cedarwood Ct Unit 38223551, Haslet, TX 76052
  • /15

    $561,990

    New Construction
    • 4 Beds
    • 3.5 Baths
    • 4,099 Sq Ft

    Rio Grande Plan at LaPrelle - Classic Series, Haslet, TX

    Make yourself at home in the 2-story Rio Grande floorplan. The Rio Grande is one of the largest floorplans in our stately Classic Series, featuring 4—5 bedrooms, 3.5—5.5 bathrooms, an optional 3-car garage, and 4,099—4,678 square feet of functional living space. From top to bottom, this layout is memorable, functional, and offers plenty of space for everyone in the family to enjoy.

    M/I Homes Builder
    0 Laprelle - Classic Series St Unit 40044184, Haslet, TX
  • /6

    $580,900

    New Construction
    • 4 Beds
    • 3 Baths
    • 2,595 Sq Ft

    2595W Plan at Sweetgrass - 50', Haslet, TX 76052

    Welcoming front porch opens into the two-story entryway featuring French doors leading into the home office. Past the staircase you enter the kitchen which hosts the island with built-in seating and a corner walk-in pantry. The dining area connects the open two-story family room featuring a wall of windows and access to the covered backyard patio. The primary bedroom hosts a wall of windows.

    Perry Homes Builder
    792 Cedarwood Ct Unit 38223559, Haslet, TX 76052
  • /17

    $663,900

    New Construction
    • 4 Beds
    • 3 Baths
    • 2,895 Sq Ft

    2895W Plan at Sweetgrass - 65', Haslet, TX 76052

    Extended entry leads to open family room, kitchen and dining area. Family room features wall of windows. Kitchen hosts island with built-in seating space. Game room with French doors just off family room. Secluded primary suite. Dual vanities, garden tub, separate glass-enclosed shower and two large walk-in closets in primary bath. A Hollywood bath, high ceilings, large windows and abundant

    Perry Homes Builder
    800 Barberry Blvd Unit 41223398, Haslet, TX 76052
  • /39

    $550,000

    • 5 Beds
    • 4.5 Baths
    • 3,361 Sq Ft

    14508 Dancing Horse Trail, Haslet, TX 76052

    A Rare Opportunity to Own a Home with Two Primary Suites Downstairs! Welcome to this exceptional 5 bedroom, 4.5 bath home with a three car garage on an oversized lot in the highly sought after Sendera Ranch community of Haslet, zoned to Northwest ISD. The rare floor plan features two private primary suites on the first floor, making it ideal for multigenerational living, extended family, long

    Jesus Martinez Redfin Corporation

    14508 Dancing Horse Trail, Haslet, TX 76052
  • /13

    $647,900

    New Construction
    • 5 Beds
    • 4.5 Baths
    • 3,553 Sq Ft

    3553W Plan at Sweetgrass - 50', Haslet, TX 76052

    Home office with double doors framing the entry. The two-story entry extends past the dining room to the kitchen and family room. Island kitchen offers built-in seating space and a corner walk-in pantry. Formal dining room. Two-story family room with 19-foot ceiling, and a wall of windows. Morning area just off the kitchen offers a beautiful view of the backyard. Primary suite with three large

    Perry Homes Builder
    792 Cedarwood Ct Unit 38223575, Haslet, TX 76052
  • /3

    $754,900

    New Construction
    • 5 Beds
    • 6 Baths
    • 4,140 Sq Ft

    4140W Plan at Sweetgrass - 65', Haslet, TX 76052

    Two-story entry framed by home office with a French door entry. Formal dining room just off the family room and kitchen. Generous two-story family room with 19-foot ceilings, a fireplace and a wall of windows. Island kitchen features built-in seating space, a two-story ceiling and a large walk-in pantry. Morning area just off the kitchen with three large windows. Secluded primary suite offers a

    Perry Homes Builder
    800 Barberry Blvd Unit 41581194, Haslet, TX 76052
  • /29

    $565,900

    New Construction
    • 5 Beds
    • 3.5 Baths
    • 3,691 Sq Ft

    Rotterdam Plan at Wellington, Haslet, TX 76052

    Beautiful 2-story traditional floorplan.Wall of windows for ample natural light in great room.Lovely open kitchen adjacent to dining area.Convenient home office with double barn doors off foyer.Upstairs loft space, perfect for entertaining.Shady covered patio at back of home.

    K. Hovnanian Homes Builder
    11441 Wulstone Rd Unit 36448657, Haslet, TX 76052
  • /13

    $551,900

    New Construction
    • 4 Beds
    • 3 Baths
    • 2,619 Sq Ft

    2619W Plan at Sweetgrass - 50', Haslet, TX 76052

    Welcoming front porch opens into an extended entryway adorned with 12-foot ceilings. French doors open into the private home office, located just off the entrance. Down the hallway, you will find the secondary bedrooms, each featuring walk-in closets and a shared full bathroom. Adjacent to the hallway, French doors open into the inviting game room, complete with three large windows. The open

    Perry Homes Builder
    792 Cedarwood Ct Unit 39876831, Haslet, TX 76052
  • /9

    $541,990

    New Construction
    • 5 Beds
    • 3.5 Baths
    • 3,823 Sq Ft

    Bachman Plan at LaPrelle - Classic Series, Haslet, TX

    Step inside this Bachman home design and you'll immediately experience the elegance of tall ceilings, an open-concept layout, and incredible finishes. This floorplan ranges from 3,823 to 4,159, and built standard, has 5 bedrooms in addition to a spacious den, a formal dining room, and an upstairs game room.

    M/I Homes Builder
    0 Laprelle - Classic Series St Unit 40044169, Haslet, TX
  • /42

    $523,900

    New Construction
    • 4 Beds
    • 3.5 Baths
    • 2,855 Sq Ft

    Geneva Plan at Wellington, Haslet, TX 76052

    Beautiful single-story home with space for all.Convenient home office off foyer, perfect for work or study.Cozy media room for movie nights.Stylish kitchen overlooking spacious great room and dining area.Room for storage or work space in 3-car tandem garage.Designated activity room with option to convert to fifth bedroom.

    K. Hovnanian Homes Builder
    11441 Wulstone Rd Unit 36477020, Haslet, TX 76052
  • /18

    $565,900

    New Construction
    • 4 Beds
    • 3 Baths
    • 2,574 Sq Ft

    2574W Plan at Sweetgrass - 50', Haslet, TX 76052

    Home office with French doors set at entry with 12-foot ceiling. Coffered extended entry leads to open family room, kitchen and dining area. Family room features wall of windows. Kitchen features corner walk-in pantry and generous island with built-in seating space. Primary bedroom highlights 12-foot ceiling and wall of windows. Double doors lead to primary bath with dual vanities, a garden tub

    Perry Homes Builder
    792 Cedarwood Ct Unit 38223553, Haslet, TX 76052
  • /12

    $625,900

    New Construction
    • 4 Beds
    • 3.5 Baths
    • 2,999 Sq Ft

    2999W Plan at Sweetgrass - 50', Haslet, TX 76052

    Home office with French doors set at two-story entry. Open kitchen hosts inviting island with built-in seating space. Two-story dining area opens to two-story family room with wall of windows. First-floor primary suite with wall of windows. Dual vanities, garden tub, separate glass-enclosed shower and two walk-in closets in primary bath. A guest suite with full bath is downstairs. Secondary

    Perry Homes Builder
    792 Cedarwood Ct Unit 38223567, Haslet, TX 76052
  • /26

    $529,900

    New Construction
    • 4 Beds
    • 3 Baths
    • 2,169 Sq Ft

    2169W Plan at Sweetgrass - 50', Haslet, TX 76052

    Extended entry with 12-foot ceiling leads to open kitchen, dining area and family room with 10-foot ceilings throughout. Kitchen features center island with built-in seating. Family room features wall of windows. Primary suite with 10-foot ceiling and wall of windows. Dual vanities, garden tub, separate glass-enclosed shower and large walk-in closet in primary bath. A guest suite with private

    Perry Homes Builder
    792 Cedarwood Ct Unit 38223517, Haslet, TX 76052
  • /3

    $625,900

    New Construction
    • 4 Beds
    • 3 Baths
    • 3,241 Sq Ft

    3241W Plan at Sweetgrass - 50', Haslet, TX 76052

    Two-story entry with 19-foot ceilings. Home office with French doors just off the entry. Two-story family room with 19-foot ceilings features a grand wall of windows. Island kitchen with built-in seating space and a walk-in pantry and flows into the dining area. Secluded primary suite with a wall of windows. Primary bathroom features French doors, dual vanities, garden tub, separate glass

    Perry Homes Builder
    792 Cedarwood Ct Unit 38223573, Haslet, TX 76052
  • /3

    $520,900

    New Construction
    • 4 Beds
    • 3 Baths
    • 2,180 Sq Ft

    2180W Plan at Sweetgrass - 50', Haslet, TX 76052

    Extended entry with 12-foot ceiling leads to open kitchen, dining area and family room with 10-foot ceilings throughout. Kitchen features walk-in pantry, generous counter space and inviting island with built-in seating space. Dining area features wall of windows. Family room features wall of windows. Primary suite with 10-foot ceiling and wall of windows. Double doors lead to primary bath with

    Perry Homes Builder
    792 Cedarwood Ct Unit 38223539, Haslet, TX 76052
  • /6

    $512,990

    New Construction
    • 4 - 5 Beds
    • 3 - 3.5 Baths
    • 2,649 Sq Ft

    Boling Plan at Wellington - Terrace, Haslet, TX 76052

    The expansive Boling offers four bedrooms, with the option to expand to five, providing flexibility for every stage of life. The open island kitchen flows seamlessly into the gathering room, cafe, and backyard patio. An optional powder bath is available for guests, while the flex space can be converted into a private study, ideal for a home office.

    Pulte Homes Builder
    11109 Abbotsbury Rd Unit 39918626, Haslet, TX 76052
  • /12

    $603,900

    New Construction
    • 4 Beds
    • 3.5 Baths
    • 2,942 Sq Ft

    2942H Plan at Sweetgrass - 50', Haslet, TX 76052

    Home office with French doors set along one side of two-story entry. Kitchen and dining area open to two-story family room. Kitchen features corner walk-in pantry and generous island with built-in seating space. Two-story family room features wall of windows. First-floor primary suite includes bedroom with 10-foot ceiling. Double doors lead to primary bath with dual vanities, garden tub, separate

    Perry Homes Builder
    792 Cedarwood Ct Unit 38223565, Haslet, TX 76052
  • /38

    $596,900

    New Construction
    • 5 Beds
    • 4.5 Baths
    • 3,707 Sq Ft

    Stirling Plan at Wellington, Haslet, TX 76052

    Stunning 2-story home with elegant exterior features.Convenient designated office near front of home.Beautiful open layout bathed in natural light.Private primary suite near back of home.Spacious second-floor loft near secondary bedrooms.Ideal Extra Suite home design for long-term guests or multi-generational living.

    K. Hovnanian Homes Builder
    11441 Wulstone Rd Unit 36492172, Haslet, TX 76052
  • /14

    $541,900

    New Construction
    • 4 Beds
    • 3 Baths
    • 2,357 Sq Ft

    2357W Plan at Sweetgrass - 50', Haslet, TX 76052

    Entry with 12-foot ceiling leads past a home office with French doors and a guest suite with a private full bath to the main living areas. Dining area flows between the family room with a wall of windows and the kitchen, which offers extra counter space, a corner walk-in pantry, and a generous island with seating space. Off the family room is the primary bedroom, which highlights a wall of

    Perry Homes Builder
    792 Cedarwood Ct Unit 38223543, Haslet, TX 76052
  • /3

    $729,900

    New Construction
    • 4 Beds
    • 3.5 Baths
    • 3,656 Sq Ft

    3656W Plan at Sweetgrass - 65', Haslet, TX 76052

    Welcoming front porch opens to a grand two-story entry framed by the home office with French doors. Two-story family room with 19-foot ceilings and three large windows extends to the dining area. Island kitchen with built-in seating space and a walk-in pantry. Secluded primary suite offers a wall of windows. Primary bathroom offers a double door entry, dual vanities, garden tub, separate glass

    Perry Homes Builder
    800 Barberry Blvd Unit 41581196, Haslet, TX 76052
  • /4

    $574,900

    New Construction
    • 4 Beds
    • 3.5 Baths
    • 2,599 Sq Ft

    2599W Plan at Sweetgrass - 50', Haslet, TX 76052

    Step off the front porch into the two-story entryway. French doors open into the home office at the front of the house. Past the staircase you enter into the open living areas. The kitchen features an island with built-in seating, walk-in corner pantry, and an adjacent dining room with ample natural light. The family room boasts a wall of windows and 19-foot ceiling. The primary bedroom has

    Perry Homes Builder
    792 Cedarwood Ct Unit 38223560, Haslet, TX 76052
  • /4

    $612,900

    New Construction
    • 4 Beds
    • 3.5 Baths
    • 3,190 Sq Ft

    3190W Plan at Sweetgrass - 50', Haslet, TX 76052

    Home office with French doors set at two-story entry. Open formal dining room just off the kitchen area. Two-story family room with 19-foot ceilings and a wall of windows. Kitchen features an island with built-in seating space, a walk-in pantry and opens to the morning area. Private primary suite with a wall of windows. Primary bath includes double doors, garden tub, separate glass-enclosed

    Perry Homes Builder
    792 Cedarwood Ct Unit 38223569, Haslet, TX 76052
  • /14

    $501,990

    New Construction
    • 5 Beds
    • 3.5 Baths
    • 3,365 Sq Ft

    Rincon Plan at LaPrelle - Classic Series, Haslet, TX

    This 2-story Rincon plan delivers a lovely open-concept layout, the quality assurance of our Whole Home Building Standards, and thoughtfully crafted finishes at every corner. The Rincon includes 5 bedrooms, 3.5 - 4.5 bathrooms, and 3,365 - 3,797 square feet of functional living space. You'll also appreciate features in this home, like the open flex room, the abundance of natural light, and the

    M/I Homes Builder
    0 Laprelle - Classic Series St Unit 40044168, Haslet, TX
  • /25

    $565,000

    Open Sat 10AM - 12PM
    • 4 Beds
    • 3 Baths
    • 2,545 Sq Ft

    1301 Twisting Star Dr, Haslet, TX 76052

    This home is a gem in a gorgeous neighborhood of oversized lots. Spacious single level living on .6 acres with a beautiful open floor plan, there is no wasted space is this well designed home. You need to walk this one to really appreciate it. This home has dual en-suites. The primary bedroom has a large bathroom with a garden tub and large shower. The large walk-in closet connects to the very

    Aaron Jistel ListingSpark

    1301 Twisting Star Dr, Haslet, TX 76052
  • /34

    $715,000

    $45K PRICE DROP
    • 4 Beds
    • 4.5 Baths
    • 4,525 Sq Ft

    13510 Willow Springs Rd, Haslet, TX 76052

    Move into resort style living in this beautifully designed Haslet home offering exceptional space, comfort, and flexibility on a generous lot just minutes from Fort Worth. Located in an unincorporated area with minimal restrictions, this impressive property features soaring ceilings, abundant natural light, and an open floor plan ideal for both everyday living and entertaining. The updated

    Karrie Wallace Better Homes & Gardens, Winans

    13510 Willow Springs Rd, Haslet, TX 76052
  • /70

    $549,900

    New Construction
    • 4 Beds
    • 3 Baths
    • 2,545 Sq Ft

    2545W Plan at Sweetgrass - 50', Haslet, TX 76052

    Extended entry with 13-foot ceiling leads to open kitchen, dining area and family room. Kitchen offers generous counter space, corner walk-in pantry and inviting island with built-in seating space. Dining area flows into family room with wall of windows. Game room with French doors just across from kitchen. Primary suite includes double-door entry to primary bath with dual vanities, garden tub,

    Perry Homes Builder
    792 Cedarwood Ct Unit 38223549, Haslet, TX 76052
  • /35

    $559,900

    New Construction
    • 4 Beds
    • 3.5 Baths
    • 3,543 Sq Ft

    Mykonos Plan at Wellington, Haslet, TX 76052

    Ideal Extra Suite home design for long-term guests or multi-generational living.Welcoming foyer connects to great room, beautiful kitchen, and 2 dining spaces.Home office at front of home is a designated space for work.Private primary suite with expansive bath and wall of windows.Large second-floor loft, providing an additional play area.

    K. Hovnanian Homes Builder
    11441 Wulstone Rd Unit 36484481, Haslet, TX 76052

Showing Results 1 - 40, Page 1 of 5

Home Price Trends

Median Sale Price
$404,900
Median Single Family Sale Price
$417,818
Median Townhouse Sale Price
$407,450
Median 2 Bedroom Sale Price
$295,000
Average Price Per Sq Ft
$187
Number of Homes for Sale
546
Last 12 months Home Sales
1,472
Months of Supply
4.50
Median List Price
$428,999
Median Change From 1st List Price
1%
Median Home Sale Price YoY Change
1%
How to Buy a Home How to Finance a Home How to Sell a Home