274

Haslet, TX Homes for Sale under $700,000

Section Image Section Image Section Image
  • /40

    $624,900

    • 5 Beds
    • 4 Baths
    • 3,601 Sq Ft

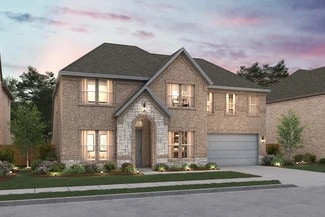
    1090 Rosecrush Dr, Haslet, TX 76052

    Motivated Seller Offering Seller Concessions! Welcome to one of the best values in Haslet and Northwest ISD! Why wait months for new construction or settle for less space and fewer upgrades when you can move right into this meticulously maintained Taylor Morrison home today?Featuring stunning light gray brick curb appeal and a highly desirable open-concept design, this spacious home offers

    Agent Photo

    Shane Richards

    Keller Williams Realty

    1090 Rosecrush Dr, Haslet, TX 76052
  • /26

    $649,000

    $16K PRICE DROP
    • 4 Beds
    • 3.5 Baths
    • 2,888 Sq Ft

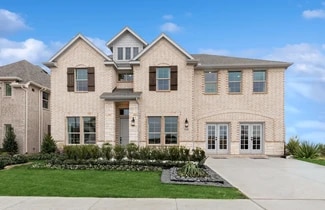
    475 Peppercress Ln, Haslet, TX 76052

    One Level!! Like new, 475 Peppercress Lane in the highly sought-after Haslet Watercress community offers luxury living with over $60,000 in upgrades and modern finishes. Start your new life here in this Luxurious Move in Ready home in an established community. No need to wait on building, paying extra builder fees or additional luxury upgrades. Original 10 year Perry Structural Warranty transfers

    Agent Photo

    Omega Mejia

    OnDemand Realty

    475 Peppercress Ln, Haslet, TX 76052
  • /35

    $500,000

    • 4 Beds
    • 3.5 Baths
    • 3,677 Sq Ft

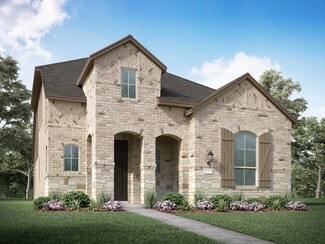
    1056 Mesa Crest Dr, Haslet, TX 76052

    Step into this tastefully refreshed residence that blends contemporary ease, intelligent home features, and a layout built for everyday functionality. The main-level primary suite offers an adjoining flex space—ideal as an extra walk-in wardrobe, home office, workout area, or a quiet personal escape. Upstairs, you’ll find three additional bedrooms plus both a media room and a game room,

    Agent Photo

    Billy Vaselo Happy

    Keller Williams Realty

    1056 Mesa Crest Dr, Haslet, TX 76052
  • /40

    $410,000

    Open Sat 12PM - 2PM $15K PRICE DROP
    • 4 Beds
    • 3.5 Baths
    • 3,122 Sq Ft

    2148 Bellatrix Dr, Haslet, TX 76052

    Located in the sought-after NorthStar community! This home offers a spacious two-story layout with modern finishes, abundant natural light, and room to live, work, relax, and entertain. A welcoming brick and stone exterior sets the tone, while the interior features an open-concept design with seamless flow between the kitchen, dining, and main living areas. By the garage door you will find extra

    Agent Photo

    Billy Vaselo Happy

    Keller Williams Realty

    2148 Bellatrix Dr, Haslet, TX 76052
  • /38

    $574,000

    $51K PRICE DROP
    • 5 Beds
    • 4 Baths
    • 3,357 Sq Ft

    13264 Blue Jean Dr, Haslet, TX 76052

    Enjoy the perfect blend of country-style space and neighborhood amenities on this rare NEARLY HALF-ACRE LOT. This thoughtfully customized 5-bedroom, 4-bath home features an ideal layout with four bedrooms conveniently located on the main level, offering exceptional single-story living with a versatile second-floor retreat. A charming covered front porch welcomes you inside, opening to views of

    Agent Photo

    Frank Capovilla

    Coldwell Banker Realty

    13264 Blue Jean Dr, Haslet, TX 76052
  • /37

    $529,890

    $10K PRICE DROP
    • 4 Beds
    • 2.5 Baths
    • 2,617 Sq Ft

    513 Fieldstone Ln, Haslet, TX 76052

    **Priced to sell!** One of the last available homes in the desirable LeTara community! Built by Our Country Homes in 2023, this beautifully designed open-concept & entertaining friendly home features luxury vinyl plank flooring, a spacious living area with a cozy fireplace, and a stunning kitchen with quartz countertops, a large island, gas cooking, and a huge window over the sink. The

    Agent Photo

    Jodi Hight

    The Property Shop

    513 Fieldstone Ln, Haslet, TX 76052
  • /40

    $459,900

    • 4 Beds
    • 3 Baths
    • 3,080 Sq Ft

    1216 Bridle Latch Dr, Haslet, TX 76052

    Ready to impress! Tucked away on a cul-de-sac in Sendera Ranch, this updated single-story home brings the space with 4 bedrooms, 3 full baths, a dedicated office, two living areas, and two fireplaces—including one in the game room! The showstopping remodeled kitchen is ready for weekday breakfasts, weekend entertaining, and every holiday feast in between, featuring light countertops, stainless

    Agent Photo

    Dayna Tooley

    Better Homes & Gardens, Winans

    1216 Bridle Latch Dr, Haslet, TX 76052
  • /36

    $569,900

    $5K PRICE DROP
    • 4 Beds
    • 2 Baths
    • 2,234 Sq Ft

    709 Lonesome Prairie Trail, Haslet, TX 76052

    Nestled on nearly 1 acre in the highly desirable Lonesome Dove Estates community, this beautifully maintained single story home offers the perfect blend of country living and modern convenience with NO CITY TAXES and room to spread out both inside and out. From the moment you arrive, you'll appreciate the impressive curb appeal, mature shade trees, and oversized driveway leading to a spacious

    Agent Photo

    Jake White

    League Real Estate

    709 Lonesome Prairie Trail, Haslet, TX 76052
  • /39

    $434,900

    • 4 Beds
    • 3 Baths
    • 2,740 Sq Ft

    12361 Hulson Trail, Haslet, TX 76052

    If you missed it the first time, here’s your second chance at a beautifully maintained 4 bed, 3 bath home with two spacious living areas. Still available and ready for its next owner. Step into this beautifully maintained home that has been gently lived in and thoughtfully cared for, now ready to welcome its new owner. Featuring four spacious bedrooms and three full bathrooms, this residence

    Agent Photo

    Paul Fleming

    Better Homes & Gardens, Winans

    12361 Hulson Trail, Haslet, TX 76052
  • /38

    $649,995

    $25K PRICE DROP
    • 4 Beds
    • 2.5 Baths
    • 3,000 Sq Ft

    928 Brookwood Blvd, Haslet, TX 76052

    This home was built to be lived in. Every detail was carefully chosen by an owner who imagined family dinners around the kitchen, quiet mornings filled with sunlight pouring through the massive glass slider, and evenings spent laughing with friends on the back patio as burgers sizzled on the grill. Then life changed, and suddenly this brand-new, never-lived-in home became an opportunity for

    Agent Photo

    Rodney Eiland

    Rubicon Home Team Realty LLC

    928 Brookwood Blvd, Haslet, TX 76052
  • /36

    $499,000

    $51K PRICE DROP
    • 4 Beds
    • 3.5 Baths
    • 2,858 Sq Ft

    1121 Victory Bells Dr, Haslet, TX 76052

    Beautiful 4 bedroom, 3 full bath, 1 half bath home offering 2,858 square feet of inviting living space in a neighborhood with exceptional community amenities. This thoughtfully designed 2-story home features engineered wood flooring, vaulted ceilings, and a spacious layout ideal for both everyday living and entertaining. The glass French doors provides a comfortable work-from-home space, while

    Agent Photo

    Cecily Verloop

    Ebby Halliday, REALTORS

    1121 Victory Bells Dr, Haslet, TX 76052
  • /32

    $665,000

    $34K PRICE DROP
    • 4 Beds
    • 3 Baths
    • 2,807 Sq Ft

    900 Brookwood Blvd, Haslet, TX 76052

    900 Brookwood showcases rustic charm with modern comfort. Completed in 2026, this nearly new home offers a great opportunity to own a home that is only a few months old. Featuring 4 bedrooms, 3 bathrooms, a 2-car garage, and 2,801 square feet, this home is thoughtfully designed for both family living and entertaining. Bright, open spaces create a welcoming flow, while the private primary suite

    Agent Photo

    Shawn Delgado

    Keller Williams Fort Worth

    900 Brookwood Blvd, Haslet, TX 76052
  • /33

    $530,000

    $39K PRICE DROP
    • 4 Beds
    • 2.5 Baths
    • 2,611 Sq Ft

    14001 Oak Bark Dr, Haslet, TX 76052

    Welcome to 14001 Oak Bark Drive, where the possibilities of home blend seamlessly with the serenity of nature. Nestled on an expansive corner wedge lot, this 4-bedroom, 2.5-bathroom sanctuary offers over 2,600 square feet of thoughtfully designed living space. Imagine waking up in a home where every window paints a picture of lush greenery, inviting you to start your day with a sense of

    Agent Photo

    Ty Stayton

    CENTURY 21 Judge Fite Co.

    14001 Oak Bark Dr, Haslet, TX 76052
  • /35

    $455,000

    • 4 Beds
    • 3.5 Baths
    • 3,146 Sq Ft

    1813 Bellatrix Dr, Haslet, TX 76052

    1% Preferred Lender Credit Available! Qualified buyers may use this incentive toward closing costs or a temporary interest rate buydown. Looking for a move-in-ready home with room for everyone in Northwest ISD? This beautiful Northstar home is the answer. Built in 2022, this beautifully maintained home offers 3,146 square feet with 4 bedrooms, 3.5 bathrooms, a private home office, spacious game

    Agent Photo

    Starla Karlis

    Better Homes & Gardens, Winans

    1813 Bellatrix Dr, Haslet, TX 76052
  • /14

    $499,999

    $50K PRICE DROP
    • Land
    • 4.85 Acres
    • $103,156 per Acre

    15193 Robin Rd, Haslet, TX 76052

    Prime 4.85 acre tract in a highly sought after Haslet location, outside city limits with no HOA and no restrictions. This property offers the freedom and flexibility rarely found in today’s market. A 30x50 shop is already in place, featuring two 14 foot overhead doors and approximately 3,100 square feet of concrete parking. Half of the shop has been framed and finished with spray foam insulation,

    Agent Photo

    Prince Whiting IV

    The Whiting Group

    15193 Robin Rd, Haslet, TX 76052
  • /39

    $449,000

    • 5 Beds
    • 3 Baths
    • 3,199 Sq Ft

    1101 Pinnacle Breeze Dr, Haslet, TX 76052

    Welcome to this exceptional 2019 Pulte-built home for sale in Fort Worth, TX, located in the highly acclaimed Northwest ISD! Offering 5 bedrooms, 3 full bathrooms, and 3,199 square feet, this move-in ready home perfectly blends functional living, and timeless style. The spacious open-concept floor plan creates the perfect flow for entertaining and everyday living. Natural light throughout the

    Agent Photo

    Nikole Davis

    Worth Clark Realty

    1101 Pinnacle Breeze Dr, Haslet, TX 76052
  • /6

    $479,853

    New Construction $31K PRICE DROP
    • 4 Beds
    • 2.5 Baths
    • 2,517 Sq Ft

    336 Kathryn Dr, Haslet, TX 76052

    MLS# 21296397 - Built by Tri Pointe Homes - Sep 2026 completion! ~ The Cameron offers 4 bedrooms, 2.5 baths, and a luxury kitchen that anchors the home’s open-concept layout. With a spa-style shower in the primary, a private office, 8' doors, gas to the patio, and a retreat space, it’s designed for comfortable everyday living and relaxation.

    Ben Caballero HomesUSA.com

    336 Kathryn Dr, Haslet, TX 76052
  • /18

    $534,525

    New Construction $25K PRICE DROP
    • 4 Beds
    • 3.5 Baths
    • 3,123 Sq Ft

    340 Kathryn Dr, Haslet, TX 76052

    MLS# 21296379 - Built by Tri Pointe Homes - Ready Now! ~ The Ethan offers expansive living with 4 bedrooms, 3.5 baths, and a luxury kitchen that anchors the home’s open-concept design. With a primary tub, a dedicated office, gameroom, 8' doors, open rails on both floors, and an extended covered patio with gas to the patio, it’s designed for comfortable everyday living and entertaining.

    Ben Caballero HomesUSA.com

    340 Kathryn Dr, Haslet, TX 76052
  • /17

    $517,900

    New Construction
    • 4 Beds
    • 2 Baths
    • 2,187 Sq Ft

    2187W Plan at Sweetgrass - 50', Haslet, TX 76052

    Extended entry with 12-foot coffered ceiling leads past formal dining room to open family room, kitchen and morning area. Family room features wall of windows. Kitchen features generous island with built-in seating space. Primary suite includes double-entry to primary bath with dual vanities, garden tub, separate glass-enclosed shower and large walk-in closet. All secondary bedrooms feature

    Perry Homes Builder
    792 Cedarwood Ct Unit 38223541, Haslet, TX 76052
  • /37

    $553,900

    New Construction
    • 4 Beds
    • 3 Baths
    • 2,513 Sq Ft

    2513W Plan at Sweetgrass - 50', Haslet, TX 76052

    Extended entryway with 12-foot ceilings. Game room with French doors frame the entry. Spacious family room with a wall of windows. Open kitchen offers an island with built-in seating space and a corner walk-in pantry. Primary suite with a wall of windows. Dual vanities, garden tub, separate glass enclosed shower and two walk-in closets in the primary bath. Guest suite just off the extended entry

    Perry Homes Builder
    792 Cedarwood Ct Unit 38223547, Haslet, TX 76052
  • /62

    $448,990

    New Construction
    • 3 - 5 Beds
    • 2.5 - 3.5 Baths
    • 2,298 Sq Ft

    Plan London at Wellington - 40ft. lots, Haslet, TX 76052

    This stylish two-story home offers a smart layout designed for both comfort and functionality. Step inside and be greeted by a welcoming open-concept family room, dining area and kitchen with additional seating, creating a seamless flow that’s perfect for everyday living and entertaining. The primary suite, located on the main level provides a tranquil retreat complete with a walk-in closet, and

    Highland Homes Builder
    11437 Wulstone Rd Unit 36557423, Haslet, TX 76052
  • /25

    $573,900

    New Construction
    • 4 Beds
    • 3 Baths
    • 2,561 Sq Ft

    2561H Plan at Sweetgrass - 50', Haslet, TX 76052

    Home office with French doors set at two-story entry. Two-story family room with wall of windows opens to kitchen and dining area. Kitchen hosts inviting island with built-in seating space. First-floor primary suite includes dual vanities, garden tub, separate glass-enclosed shower and large walk-in closet in primary bath. A second bedroom is downstairs. Two secondary bedrooms and a game room are

    Perry Homes Builder
    792 Cedarwood Ct Unit 38223551, Haslet, TX 76052
  • /58

    $429,990

    New Construction
    • 3 - 4 Beds
    • 2.5 - 3.5 Baths
    • 2,273 Sq Ft

    Plan Lynnwood at Wellington - 40ft. lots, Haslet, TX 76052

    This spacious two-story floor plan is perfect for modern family living. The main floor features an open-concept kitchen with a central island, seamlessly connecting to the dining area and family room, which opens to a cozy patio for outdoor enjoyment. The primary suite, located at the front of the home, offers a luxurious retreat with an ensuite bathroom. A study provides a quiet space for work

    Highland Homes Builder
    11437 Wulstone Rd Unit 36557420, Haslet, TX 76052
  • /15

    $561,990

    New Construction
    • 4 Beds
    • 3.5 Baths
    • 4,099 Sq Ft

    Rio Grande Plan at LaPrelle - Classic Series, Haslet, TX

    Make yourself at home in the 2-story Rio Grande floorplan. The Rio Grande is one of the largest floorplans in our stately Classic Series, featuring 4—5 bedrooms, 3.5—5.5 bathrooms, an optional 3-car garage, and 4,099—4,678 square feet of functional living space. From top to bottom, this layout is memorable, functional, and offers plenty of space for everyone in the family to enjoy.

    M/I Homes Builder
    0 Laprelle - Classic Series St Unit 40044184, Haslet, TX
  • /6

    $580,900

    New Construction
    • 4 Beds
    • 3 Baths
    • 2,595 Sq Ft

    2595W Plan at Sweetgrass - 50', Haslet, TX 76052

    Welcoming front porch opens into the two-story entryway featuring French doors leading into the home office. Past the staircase you enter the kitchen which hosts the island with built-in seating and a corner walk-in pantry. The dining area connects the open two-story family room featuring a wall of windows and access to the covered backyard patio. The primary bedroom hosts a wall of windows.

    Perry Homes Builder
    792 Cedarwood Ct Unit 38223559, Haslet, TX 76052
  • /17

    $663,900

    New Construction
    • 4 Beds
    • 3 Baths
    • 2,895 Sq Ft

    2895W Plan at Sweetgrass - 65', Haslet, TX 76052

    Extended entry leads to open family room, kitchen and dining area. Family room features wall of windows. Kitchen hosts island with built-in seating space. Game room with French doors just off family room. Secluded primary suite. Dual vanities, garden tub, separate glass-enclosed shower and two large walk-in closets in primary bath. A Hollywood bath, high ceilings, large windows and abundant

    Perry Homes Builder
    800 Barberry Blvd Unit 41223398, Haslet, TX 76052
  • /38

    $432,990

    New Construction
    • 3 - 5 Beds
    • 2.5 - 3.5 Baths
    • 2,349 Sq Ft

    Plan Warrenton at Wellington - 40ft. lots, Haslet, TX 76052

    This spacious two-story floor plan is perfect for modern family living. The main floor features an open-concept kitchen with a central island, seamlessly connecting to the dining area and family room, which opens to a cozy patio for outdoor enjoyment. The primary suite, located at the front of the home, offers a luxurious retreat with an ensuite bathroom. A study provides a quiet space for work

    Highland Homes Builder
    11437 Wulstone Rd Unit 36557421, Haslet, TX 76052
  • /39

    $550,000

    • 5 Beds
    • 4.5 Baths
    • 3,361 Sq Ft

    14508 Dancing Horse Trail, Haslet, TX 76052

    A Rare Opportunity to Own a Home with Two Primary Suites Downstairs! Welcome to this exceptional 5 bedroom, 4.5 bath home with a three car garage on an oversized lot in the highly sought after Sendera Ranch community of Haslet, zoned to Northwest ISD. The rare floor plan features two private primary suites on the first floor, making it ideal for multigenerational living, extended family, long

    Jesus Martinez Redfin Corporation

    14508 Dancing Horse Trail, Haslet, TX 76052
  • /13

    $647,900

    New Construction
    • 5 Beds
    • 4.5 Baths
    • 3,553 Sq Ft

    3553W Plan at Sweetgrass - 50', Haslet, TX 76052

    Home office with double doors framing the entry. The two-story entry extends past the dining room to the kitchen and family room. Island kitchen offers built-in seating space and a corner walk-in pantry. Formal dining room. Two-story family room with 19-foot ceiling, and a wall of windows. Morning area just off the kitchen offers a beautiful view of the backyard. Primary suite with three large

    Perry Homes Builder
    792 Cedarwood Ct Unit 38223575, Haslet, TX 76052
  • /14

    $491,990

    New Construction
    • 3 Beds
    • 3.5 Baths
    • 3,288 Sq Ft

    Caspano Plan at LaPrelle - Classic Series, Haslet, TX

    The Caspano floorplan makes its debut in this exceptional 2-story home design. Enjoy 2 bedrooms on the first floor, plus a flex room and a formal dining room. With tall ceilings and large windows, this layout delivers 3,288 - 3,606 of flexible living space to enjoy.

    M/I Homes Builder
    0 Laprelle - Classic Series St Unit 40044179, Haslet, TX
  • /62

    $435,990

    New Construction
    • 4 Beds
    • 3 - 3.5 Baths
    • 2,454 Sq Ft

    Plan Belmont at Wellington - 40ft. lots, Haslet, TX 76052

    Enter into the Belmont. This inviting two-story floor plan is designed for modern living, featuring a seamless blend of comfort and functionality. The first floor boasts an open-concept kitchen with a central island, flowing into the dining area and spacious family room, which opens to a cozy patio for outdoor enjoyment. A study provides a quiet space for work or reading, while bedroom two is

    Highland Homes Builder
    11437 Wulstone Rd Unit 36557422, Haslet, TX 76052
  • /29

    $565,900

    New Construction
    • 5 Beds
    • 3.5 Baths
    • 3,691 Sq Ft

    Rotterdam Plan at Wellington, Haslet, TX 76052

    Beautiful 2-story traditional floorplan.Wall of windows for ample natural light in great room.Lovely open kitchen adjacent to dining area.Convenient home office with double barn doors off foyer.Upstairs loft space, perfect for entertaining.Shady covered patio at back of home.

    K. Hovnanian Homes Builder
    11441 Wulstone Rd Unit 36448657, Haslet, TX 76052
  • /13

    $551,900

    New Construction
    • 4 Beds
    • 3 Baths
    • 2,619 Sq Ft

    2619W Plan at Sweetgrass - 50', Haslet, TX 76052

    Welcoming front porch opens into an extended entryway adorned with 12-foot ceilings. French doors open into the private home office, located just off the entrance. Down the hallway, you will find the secondary bedrooms, each featuring walk-in closets and a shared full bathroom. Adjacent to the hallway, French doors open into the inviting game room, complete with three large windows. The open

    Perry Homes Builder
    792 Cedarwood Ct Unit 39876831, Haslet, TX 76052
  • /9

    $541,990

    New Construction
    • 5 Beds
    • 3.5 Baths
    • 3,823 Sq Ft

    Bachman Plan at LaPrelle - Classic Series, Haslet, TX

    Step inside this Bachman home design and you'll immediately experience the elegance of tall ceilings, an open-concept layout, and incredible finishes. This floorplan ranges from 3,823 to 4,159, and built standard, has 5 bedrooms in addition to a spacious den, a formal dining room, and an upstairs game room.

    M/I Homes Builder
    0 Laprelle - Classic Series St Unit 40044169, Haslet, TX
  • /42

    $523,900

    New Construction
    • 4 Beds
    • 3.5 Baths
    • 2,855 Sq Ft

    Geneva Plan at Wellington, Haslet, TX 76052

    Beautiful single-story home with space for all.Convenient home office off foyer, perfect for work or study.Cozy media room for movie nights.Stylish kitchen overlooking spacious great room and dining area.Room for storage or work space in 3-car tandem garage.Designated activity room with option to convert to fifth bedroom.

    K. Hovnanian Homes Builder
    11441 Wulstone Rd Unit 36477020, Haslet, TX 76052
  • /18

    $565,900

    New Construction
    • 4 Beds
    • 3 Baths
    • 2,574 Sq Ft

    2574W Plan at Sweetgrass - 50', Haslet, TX 76052

    Home office with French doors set at entry with 12-foot ceiling. Coffered extended entry leads to open family room, kitchen and dining area. Family room features wall of windows. Kitchen features corner walk-in pantry and generous island with built-in seating space. Primary bedroom highlights 12-foot ceiling and wall of windows. Double doors lead to primary bath with dual vanities, a garden tub

    Perry Homes Builder
    792 Cedarwood Ct Unit 38223553, Haslet, TX 76052
  • /12

    $625,900

    New Construction
    • 4 Beds
    • 3.5 Baths
    • 2,999 Sq Ft

    2999W Plan at Sweetgrass - 50', Haslet, TX 76052

    Home office with French doors set at two-story entry. Open kitchen hosts inviting island with built-in seating space. Two-story dining area opens to two-story family room with wall of windows. First-floor primary suite with wall of windows. Dual vanities, garden tub, separate glass-enclosed shower and two walk-in closets in primary bath. A guest suite with full bath is downstairs. Secondary

    Perry Homes Builder
    792 Cedarwood Ct Unit 38223567, Haslet, TX 76052
  • /26

    $529,900

    New Construction
    • 4 Beds
    • 3 Baths
    • 2,169 Sq Ft

    2169W Plan at Sweetgrass - 50', Haslet, TX 76052

    Extended entry with 12-foot ceiling leads to open kitchen, dining area and family room with 10-foot ceilings throughout. Kitchen features center island with built-in seating. Family room features wall of windows. Primary suite with 10-foot ceiling and wall of windows. Dual vanities, garden tub, separate glass-enclosed shower and large walk-in closet in primary bath. A guest suite with private

    Perry Homes Builder
    792 Cedarwood Ct Unit 38223517, Haslet, TX 76052
  • /3

    $625,900

    New Construction
    • 4 Beds
    • 3 Baths
    • 3,241 Sq Ft

    3241W Plan at Sweetgrass - 50', Haslet, TX 76052

    Two-story entry with 19-foot ceilings. Home office with French doors just off the entry. Two-story family room with 19-foot ceilings features a grand wall of windows. Island kitchen with built-in seating space and a walk-in pantry and flows into the dining area. Secluded primary suite with a wall of windows. Primary bathroom features French doors, dual vanities, garden tub, separate glass

    Perry Homes Builder
    792 Cedarwood Ct Unit 38223573, Haslet, TX 76052
  • /10

    $401,990

    New Construction
    • 3 Beds
    • 2 Baths
    • 2,242 Sq Ft

    Brazos Plan at LaPrelle - Classic Series, Haslet, TX

    Welcome to the Brazos floorplan. This plan sits on a 60’ homesite and features 3—4 bedrooms, 2—3 bathrooms, an optional 3-car garage, and 2,242—3,481 square feet of functional living space. From the first-floor flex room and optional study to the sprawling open-concept layout and everything in between, there is room for the whole family in this beautifully designed M/I Home!

    M/I Homes Builder
    0 Laprelle - Classic Series St Unit 40044185, Haslet, TX

Showing Results 1 - 40, Page 1 of 7

Home Price Trends

Median Sale Price
$404,180
Median Single Family Sale Price
$417,490
Median Townhouse Sale Price
$407,450
Median 2 Bedroom Sale Price
$295,000
Average Price Per Sq Ft
$187
Number of Homes for Sale
551
Last 12 months Home Sales
1,473
Months of Supply
4.50
Median List Price
$428,990
Median Change From 1st List Price
0%
Median Home Sale Price YoY Change
0%
How to Buy a Home How to Finance a Home How to Sell a Home