587

Haslet, TX Homes for Sale with Garage

Section Image Section Image
  • /14

    $491,990

    New Construction $2K PRICE INCREASE
    • 3 Beds
    • 3.5 Baths
    • 3,288 Sq Ft

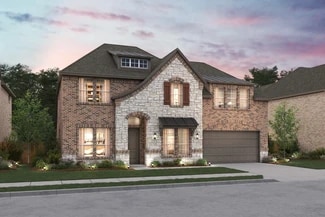
    Caspano Plan at LaPrelle - Classic Series, Haslet, TX

    The Caspano floorplan makes its debut in this exceptional 2-story home design. Enjoy 2 bedrooms on the first floor, plus a flex room and a formal dining room. With tall ceilings and large windows, this layout delivers 3,288 - 3,606 of flexible living space to enjoy.

    M/I Homes Builder
    0 Laprelle - Classic Series St Unit 40044179, Haslet, TX
  • /62

    $450,990

    New Construction
    • 4 Beds
    • 3 - 3.5 Baths
    • 2,454 Sq Ft

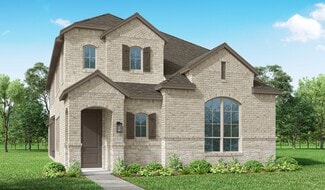
    Plan Belmont at Wellington - 40ft. lots, Haslet, TX 76052

    Enter into the Belmont. This inviting two-story floor plan is designed for modern living, featuring a seamless blend of comfort and functionality. The first floor boasts an open-concept kitchen with a central island, flowing into the dining area and spacious family room, which opens to a cozy patio for outdoor enjoyment. A study provides a quiet space for work or reading, while bedroom two is

    Highland Homes Builder
    11437 Wulstone Rd Unit 36557422, Haslet, TX 76052
  • /29

    $565,900

    New Construction
    • 5 Beds
    • 3.5 Baths
    • 3,691 Sq Ft

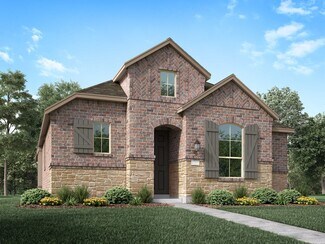
    Rotterdam Plan at Wellington, Haslet, TX 76052

    Beautiful 2-story traditional floorplan.Wall of windows for ample natural light in great room.Lovely open kitchen adjacent to dining area.Convenient home office with double barn doors off foyer.Upstairs loft space, perfect for entertaining.Shady covered patio at back of home.

    K. Hovnanian Homes Builder
    11441 Wulstone Rd Unit 36448657, Haslet, TX 76052
  • /13

    $551,900

    New Construction
    • 4 Beds
    • 3 Baths
    • 2,619 Sq Ft

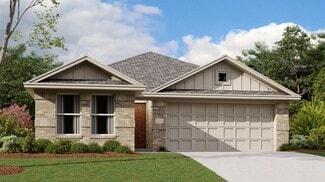
    2619W Plan at Sweetgrass - 50', Haslet, TX 76052

    Welcoming front porch opens into an extended entryway adorned with 12-foot ceilings. French doors open into the private home office, located just off the entrance. Down the hallway, you will find the secondary bedrooms, each featuring walk-in closets and a shared full bathroom. Adjacent to the hallway, French doors open into the inviting game room, complete with three large windows. The open

    Perry Homes Builder
    792 Cedarwood Ct Unit 39876831, Haslet, TX 76052
  • /4

    $541,990

    New Construction $2K PRICE INCREASE
    • 5 Beds
    • 3.5 Baths
    • 3,823 Sq Ft

    Bachman Plan at LaPrelle - Classic Series, Haslet, TX

    Step inside this Bachman home design and you'll immediately experience the elegance of tall ceilings, an open-concept layout, and incredible finishes. This floorplan ranges from 3,823 to 4,159, and built standard, has 5 bedrooms in addition to a spacious den, a formal dining room, and an upstairs game room.

    M/I Homes Builder
    0 Laprelle - Classic Series St Unit 40044169, Haslet, TX
  • /9

    $885,900

    New Construction $33K PRICE INCREASE
    • 4 Beds
    • 4.5 Baths
    • 4,336 Sq Ft

    4336W Plan at Sweetgrass - 80', Haslet, TX 76052

    Step off the front porch into the grand entryway boasting a curved staircase and a 19-foot ceiling. The formal dining room is at the entrance of the home. Adjacent to the dining room is the home office which includes double doors for additional privacy. A secluded guest suite down the hallway with a full bathroom allows for guests to have their own space. The two-story family room boasts a wall

    Perry Homes Builder
    800 Barberry Blvd Unit 39888239, Haslet, TX 76052
  • /42

    $523,900

    New Construction
    • 4 Beds
    • 3.5 Baths
    • 2,855 Sq Ft

    Geneva Plan at Wellington, Haslet, TX 76052

    Beautiful single-story home with space for all.Convenient home office off foyer, perfect for work or study.Cozy media room for movie nights.Stylish kitchen overlooking spacious great room and dining area.Room for storage or work space in 3-car tandem garage.Designated activity room with option to convert to fifth bedroom.

    K. Hovnanian Homes Builder
    11441 Wulstone Rd Unit 36477020, Haslet, TX 76052
  • /15

    $441,990

    New Construction $2K PRICE INCREASE
    • 4 Beds
    • 3 Baths
    • 2,860 Sq Ft

    Addison Plan at LaPrelle - Reserve Series, Haslet, TX

    Step into this brand new Addison floorplan. This layout delivers all of the must-haves you're looking for in a spacious 2 story home design such as tall ceilings, exceptional natural light, plenty of storage space, a large upstairs game room, and dozens of options to personalize your new home. Continue inside to explore everything this Addison plan has to offer.

    M/I Homes Builder
    0 Laprelle - Reserve Series St Unit 40044177, Haslet, TX
  • /18

    $565,900

    New Construction
    • 4 Beds
    • 3 Baths
    • 2,574 Sq Ft

    2574W Plan at Sweetgrass - 50', Haslet, TX 76052

    Home office with French doors set at entry with 12-foot ceiling. Coffered extended entry leads to open family room, kitchen and dining area. Family room features wall of windows. Kitchen features corner walk-in pantry and generous island with built-in seating space. Primary bedroom highlights 12-foot ceiling and wall of windows. Double doors lead to primary bath with dual vanities, a garden tub

    Perry Homes Builder
    792 Cedarwood Ct Unit 38223553, Haslet, TX 76052
  • /12

    $625,900

    New Construction
    • 4 Beds
    • 3.5 Baths
    • 2,999 Sq Ft

    2999W Plan at Sweetgrass - 50', Haslet, TX 76052

    Home office with French doors set at two-story entry. Open kitchen hosts inviting island with built-in seating space. Two-story dining area opens to two-story family room with wall of windows. First-floor primary suite with wall of windows. Dual vanities, garden tub, separate glass-enclosed shower and two walk-in closets in primary bath. A guest suite with full bath is downstairs. Secondary

    Perry Homes Builder
    792 Cedarwood Ct Unit 38223567, Haslet, TX 76052
  • /26

    $529,900

    New Construction
    • 4 Beds
    • 3 Baths
    • 2,169 Sq Ft

    2169W Plan at Sweetgrass - 50', Haslet, TX 76052

    Extended entry with 12-foot ceiling leads to open kitchen, dining area and family room with 10-foot ceilings throughout. Kitchen features center island with built-in seating. Family room features wall of windows. Primary suite with 10-foot ceiling and wall of windows. Dual vanities, garden tub, separate glass-enclosed shower and large walk-in closet in primary bath. A guest suite with private

    Perry Homes Builder
    792 Cedarwood Ct Unit 38223517, Haslet, TX 76052
  • /3

    $625,900

    New Construction
    • 4 Beds
    • 3 Baths
    • 3,241 Sq Ft

    3241W Plan at Sweetgrass - 50', Haslet, TX 76052

    Two-story entry with 19-foot ceilings. Home office with French doors just off the entry. Two-story family room with 19-foot ceilings features a grand wall of windows. Island kitchen with built-in seating space and a walk-in pantry and flows into the dining area. Secluded primary suite with a wall of windows. Primary bathroom features French doors, dual vanities, garden tub, separate glass

    Perry Homes Builder
    792 Cedarwood Ct Unit 38223573, Haslet, TX 76052
  • /8

    $451,990

    New Construction $2K PRICE INCREASE
    • 4 Beds
    • 3 Baths
    • 2,986 Sq Ft

    Presidio Plan at LaPrelle - Reserve Series, Haslet, TX

    The Presidio floorplan is an impressive two-story home designed for comfort, flexibility, and modern living. With its open-concept layout, thoughtful storage solutions, and stylish design features, this home perfectly balances everyday function with inviting charm.

    M/I Homes Builder
    0 Laprelle - Reserve Series St Unit 40044175, Haslet, TX
  • /5

    $401,990

    New Construction $2K PRICE INCREASE
    • 3 Beds
    • 2 Baths
    • 2,242 Sq Ft

    Brazos Plan at LaPrelle - Classic Series, Haslet, TX

    Welcome to the Brazos floorplan. This plan sits on a 60’ homesite and features 3—4 bedrooms, 2—3 bathrooms, an optional 3-car garage, and 2,242—3,481 square feet of functional living space. From the first-floor flex room and optional study to the sprawling open-concept layout and everything in between, there is room for the whole family in this beautifully designed M/I Home!

    M/I Homes Builder
    0 Laprelle - Classic Series St Unit 40044185, Haslet, TX
  • /18

    $434,885

    New Construction $33K PRICE DROP
    • 4 Beds
    • 3 Baths
    • 2,173 Sq Ft

    324 Benedetta Ln, Haslet, TX 76052

    MLS# 21256061 - Built by Tri Pointe Homes - Ready Now! ~ The Savannah offers 4 bedrooms, 3 baths, and a luxury kitchen that anchors the home’s open-concept layout. With a dedicated office, 8' doors, and gas to the patio, it’s designed for comfortable everyday living and seamless indoor-outdoor connection.

    Ben Caballero HomesUSA.com

    324 Benedetta Ln, Haslet, TX 76052
  • /40

    $405,000

    $20K PRICE DROP
    • 4 Beds
    • 3.5 Baths
    • 3,007 Sq Ft

    14740 Rocky Face Ln, Haslet, TX 76052

    Priced below comparable homes, this beautifully maintained Sendera Ranch home offers a functional, move-in-ready layout with strong curb appeal and flexible living spaces. Bright, open interior with soft neutral tones and wood-look tile flooring throughout the main living areas. Formal dining connects seamlessly to the kitchen and breakfast space, ideal for everyday living and entertaining. The

    Griselda Marin Redfin Corporation

    14740 Rocky Face Ln, Haslet, TX 76052
  • /3

    $520,900

    New Construction
    • 4 Beds
    • 3 Baths
    • 2,180 Sq Ft

    2180W Plan at Sweetgrass - 50', Haslet, TX 76052

    Extended entry with 12-foot ceiling leads to open kitchen, dining area and family room with 10-foot ceilings throughout. Kitchen features walk-in pantry, generous counter space and inviting island with built-in seating space. Dining area features wall of windows. Family room features wall of windows. Primary suite with 10-foot ceiling and wall of windows. Double doors lead to primary bath with

    Perry Homes Builder
    792 Cedarwood Ct Unit 38223539, Haslet, TX 76052
  • /13

    $366,990

    New Construction $2K PRICE INCREASE
    • 3 Beds
    • 2 Baths
    • 1,947 Sq Ft

    Acadia Plan at LaPrelle - Reserve Series, Haslet, TX

    Welcome to the Acadia floorplan. This M/I Home features 3—5 bedrooms, 2—3 bathrooms, and 1,947-2,605 square feet of functional living space. Popular for its flexibility to accommodate a variety of modern living arrangements, the Acadia plan has room for the whole family!

    M/I Homes Builder
    0 Laprelle - Reserve Series St Unit 40044173, Haslet, TX
  • /2

    $848,900

    New Construction $20K PRICE INCREASE
    • 5 Beds
    • 4.5 Baths
    • 4,097 Sq Ft

    4097W Plan at Sweetgrass - 80', Haslet, TX 76052

    Two-story entry and family room with a wall of windows. Home office with French doors and formal dining room frame entry. Kitchen features island with built-in seating space, a walk-in pantry and a Butler's pantry. Private primary suite features a curved wall of windows. Primary bath features a corner garden tub, separate glass-enclosed shower, dual vanities and a large walk-in closet. Downstairs

    Perry Homes Builder
    800 Barberry Blvd Unit 39888195, Haslet, TX 76052
  • /17

    $866,900

    New Construction $39K PRICE INCREASE
    • 5 Beds
    • 4.5 Baths
    • 4,891 Sq Ft

    4891W Plan at Sweetgrass - 80', Haslet, TX 76052

    Home office with French doors and dining room frame the two-story entry. Two-story family room with wall of windows opens to kitchen and morning area. Kitchen features island with built-in seating space and Butler's pantry. Upstairs media room, game room, secondary bedrooms with a Hollywood bath. Downstairs guest suite with full bath and walk-in closet. Garden tub, separate shower and two walk-in

    Perry Homes Builder
    800 Barberry Blvd Unit 39887821, Haslet, TX 76052
  • /25

    $311,990

    New Construction
    • 3 Beds
    • 2 Baths
    • 1,628 Sq Ft

    816 Rockcloud Dr, Haslet, TX 76052

    Discover the Hadley - a thoughtfully designed three bedroom, two bathroom home that offers comfort and efficiency. The open concept living and dining area creates a warm and inviting atmosphere, perfect for gatherings. With a spacious primary suite and two additional bedrooms, this plan is ideal for those seeking a balance of style and functionality in a cozy and well-designed layout.

    Trophy Signature Homes Builder
    816 Rockcloud Dr, Haslet, TX 76052
  • /22

    $335,000

    $55K PRICE DROP
    • 4 Beds
    • 3.5 Baths
    • 2,561 Sq Ft

    14316 Mariposa Lily Ln, Haslet, TX 76052

    HUGE SALE in Northwest ISD. Huge price break, Motivated seller. This amazing 2 story traditional home will be at the top of your list from the moment you drive up! Situated on a cul-de-sac street with fantastic curb appeal & custom upgrades that reflect today's custom color palette & stylings! Upon entering, you are welcomed by a double story entry, an abundance of natural lighting, and a private

    Aarti Sharma United Real Estate DFW

    14316 Mariposa Lily Ln, Haslet, TX 76052
  • /12

    $405,000

    • 4 Beds
    • 2 Baths
    • 1,959 Sq Ft

    409 Falling Star Dr, Haslet, TX 76052

    Beautiful 4-Bedroom Home in Sendera Ranch in Fort Worth, TX with Community Pool, Parks & Playgrounds! Welcome to 409 Falling Star Drive in the highly sought-after Sendera Ranch community of Fort Worth, Texas! This spacious 4-bedroom, 2-bathroom two-story home offers 1,959 square feet of comfortable living space with an open-concept floor plan designed for both everyday living and entertaining.

    Brittan Rojas Regent Realty, LLC

    409 Falling Star Dr, Haslet, TX 76052
  • /40

    $475,000

    $40K PRICE DROP
    • 4 Beds
    • 3 Baths
    • 3,358 Sq Ft

    932 Basket Willow Terrace, Haslet, TX 76052

    FLEXIBLE MULTI-GEN FLOOR PLAN WITH MANY CUSTOM OPTIONS! ~ Welcome to 932 Basket Willow Terrace, PRIDE OF OWNERSHIP IS EVIDENT AS SOON AS YOU ENTER. This IMMACULATE home is designed to create an inviting atmosphere, making it perfect for families and gatherings. This 4-bed, 3-bath home is a rare find. At 3358 sq ft, it stands out with a thoughtfully crafted layout, offering 3 distinct living areas

    Martha Dever RE/MAX Trinity

    932 Basket Willow Terrace, Haslet, TX 76052
  • /20

    $388,430

    New Construction $3K PRICE INCREASE
    • 5 Beds
    • 3 Baths
    • 2,378 Sq Ft

    15052 Hierba Mora Dr, Haslet, TX 76052

    Welcome to the Verbena at 15052 Hierba Mora Drive in Madero! This versatile new home offers a bright, open layout designed for both comfort and connection. Off the inviting foyer, a secondary bedroom and full bath provide flexibility, while the entry leads into a stunning great room with a pop-up ceiling that flows seamlessly into the dining area and kitchen with a central island and pantry.

    Taylor Morrison Builder
    15052 Hierba Mora Dr, Haslet, TX 76052
  • /40

    $1,459,000

    $191K PRICE DROP
    • 5 Beds
    • 7 Baths
    • 4,825 Sq Ft

    1920 Lotus Ct, Haslet, TX 76052

    Price improvement! Immediate availability, move in before school begins! From the moment you step into this stunning 5 bdrm, 5 full, 2 half baths, 4 car garage, 5 living spaces, beautifully designed luxury home designed with style, comfort and unforgettable entertaining space you will feel at home! You’ll be in awe of the spacious layout, exceptional design throughout. Main floor offers an open

    Brenda Colvin Coldwell Banker Realty

    1920 Lotus Ct, Haslet, TX 76052
  • /40

    $589,000

    $61K PRICE DROP
    • 4 Beds
    • 2.5 Baths
    • 3,284 Sq Ft

    817 Crest Breeze Dr, Haslet, TX 76052

    Welcome home to this exceptional custom residence in the highly sought-after Willow Ridge Estates of Haslet. Offering over 3,000 square feet of open-concept living, this recently constructed two-story home perfectly blends everyday comfort with unforgettable entertaining. Soaring two-story ceilings, abundant natural light, and an elegant staircase with wrought iron railing greet you in the foyer.

    Benjamin Russo Lagniappe Real Estate

    817 Crest Breeze Dr, Haslet, TX 76052
  • /24

    $343,970

    New Construction
    • 4 Beds
    • 2 Baths
    • 1,962 Sq Ft

    Kyle Plan at Madero 50s, Haslet, TX 76052

    Discover the epitome of modern living in the Kyle floor plan. This one-story home highlights a gourmet kitchen seamlessly flowing into a casual dining area and great room ideal for relaxation and entertainment. With a flex room offering versatile functionality along with 3 secondary bedrooms, the Kyle floor plan offers luxury and comfort at every turn.

    Taylor Morrison Builder
    14745 Bandana Rd Unit 41113116, Haslet, TX 76052
  • /21

    $345,780

    New Construction
    • 4 Beds
    • 2 Baths
    • 1,962 Sq Ft

    15045 Cactus Blossom Blvd, Haslet, TX 76052

    Welcome to the Kyle at 15045 Cactus Blossom Boulevard in Madero! This thoughtfully designed single-story home offers a bright and open layout with a welcoming foyer that leads into a spacious great room, dining area, and kitchen with a large island and walk-in pantry—perfect for everyday living and entertaining. The primary suite is privately tucked away and features a roomy walk-in closet and

    Taylor Morrison Builder
    15045 Cactus Blossom Blvd, Haslet, TX 76052
  • /29

    $329,000

    • 3 Beds
    • 2 Baths
    • 1,624 Sq Ft

    16024 Pious, Haslet, TX 76052

    SCROLL STOP. Chef-worthy, move-in ready, open concept 3 bedrooms 2 bathrooms 2 car garage residence in the prestigious NISD school district with NEXT LEVEL SMART HOME FEATURES for your convenience. Meticulously maintained tech forward property checks all the boxes. Smart features including hardwired video doorbell, thermostat, CAT 6 hardwired ethernet, and an accent lighting system throughout.

    Kathy Johnson Keller Williams Realty

    16024 Pious, Haslet, TX 76052
  • /36

    $329,000

    $50K PRICE DROP
    • 4 Beds
    • 3 Baths
    • 1,960 Sq Ft

    1100 Varson Dr, Haslet, TX 76052

    PRICE REDUCTION. This beautifully well maintained, 4-bedroom, 3-bathroom home is situated on a corner lot within Haslet’s desirable Elizabeth Creek community. Built in 2023, this nearly new home with its airy, light-filled, open-concept floor plan, will make an excellent starter home. Featuring a gourmet kitchen with granite countertops, stainless steel appliances, and a large island overlooking

    Nebal Dabbakeh Citiwide Alliance Realty

    1100 Varson Dr, Haslet, TX 76052
  • /7

    $499,421

    New Construction $29K PRICE DROP
    • 5 Beds
    • 4 Baths
    • 2,939 Sq Ft

    309 Benedetta Ln, Haslet, TX 76052

    MLS# 21256066 - Built by Tri Pointe Homes - Sep 2026 completion! ~ The Emery offers expansive living with 5 bedrooms, 4 baths, and a luxury kitchen that anchors the home’s open-concept design. With open railing, a primary bath featuring a tub, and thoughtfully designed living spaces, it’s built for comfortable everyday living and modern style. Live Brilliantly Sales Event with an opportunity of a

    Ben Caballero HomesUSA.com

    309 Benedetta Ln, Haslet, TX 76052
  • /39

    $387,500

    • 4 Beds
    • 2.5 Baths
    • 2,120 Sq Ft

    13724 Trail Break Dr, Haslet, TX 76052

    Welcome to this beautifully upgraded home in the heart of Haslet, perfectly situated on a premium oversized corner lot backing to a greenbelt for added privacy and scenic views. Designed with both comfort and entertaining in mind, this move-in-ready home offers luxury finishes, thoughtful upgrades, NEW CARPET, and exceptional indoor-outdoor living. Step inside to an open-concept floor plan

    Kay Lopez Keller Williams Realty

    13724 Trail Break Dr, Haslet, TX 76052
  • /22

    $430,000

    New Construction $23K PRICE INCREASE
    • 3 Beds
    • 2 Baths
    • 1,612 Sq Ft

    1653 Cornwall Ave, Haslet, TX 76052

    This thoughtfully designed home offers 3 bedrooms, 2 baths, and a 2-car garage. Step inside to a warm & functional layout. Enjoy the best of indoor and outdoor living with the home's extended outdoor living area. Enjoy Highland Homes' signature craftsmanship and quality finishes throughout.

    Highland Homes Builder
    1653 Cornwall Ave, Haslet, TX 76052
  • /25

    $539,999

    $5K PRICE DROP
    • 4 Beds
    • 2 Baths
    • 2,504 Sq Ft

    787 Cedarwood Ct, Haslet, TX 76052

    Welcome to this beautiful home in the highly desirable Sweetgrass Community in Haslet! Featuring an open concept layout ideal for everyday living and entertaining. The spacious living area flows seamlessly into the kitchen and dining space creating the perfect setting for gatherings with family and friends!Residents enjoy exceptional community amenities, including a resort style pool, clubhouse,

    Rosa Guerrero Moreno The Michael Group Real Estate

    787 Cedarwood Ct, Haslet, TX 76052
  • /37

    $377,900

    New Construction
    • 3 Beds
    • 2 Baths
    • 2,003 Sq Ft

    2041 Kelva Dr, Haslet, TX 76052

    At Riverside Homebuilders, we pride ourselves in providing unique homes with floor plans that are as individual as our customers. This 3-bedroom, 2-bathroom home has a galley feel with an open floor plan. Walking into the grand foyer youll find yourself right at the entrance of the kitchen being welcomed by scents of freshly-baked cookies or a mouthwatering meal being prepared. The flex room in

    Riverside Homebuilders Builder
    2041 Kelva Dr, Haslet, TX 76052
  • /40

    $460,000

    Open Sun 3PM - 4PM
    • 4 Beds
    • 3.5 Baths
    • 3,052 Sq Ft

    2120 Draco Dr, Haslet, TX 76052

    Searching for a 4 bedroom home in Haslet TX with Northwest ISD schools? This beautiful 2022 build in the highly sought-after Northstar community of Haslet, Texas offers 3,052 square feet of thoughtfully designed living space with 3.5 bathrooms, a dedicated home office, and a massive upstairs game room. The open concept main floor features luxury vinyl plank flooring throughout, a bright living

    MacKenzie Mitchell Keller Williams Central

    2120 Draco Dr, Haslet, TX 76052
  • /22

    $468,499

    New Construction $25K PRICE DROP
    • 4 Beds
    • 3 Baths
    • 3,181 Sq Ft

    1332 San Laguna Ln, Haslet, TX 76052

    This two-story home has a unique layout that is perfect for families who need space. There are two bedrooms on the first floor, including the owner’s suite in the back of the home and a smaller suite off the foyer. The open living space is beside the owner’s suite and has a back patio. Upstairs are two bedrooms and a versatile bonus room loft.

    Lennar Builder
    1332 San Laguna Ln, Haslet, TX 76052
  • /14

    $364,990

    New Construction
    • 4 Beds
    • 2 Baths
    • 2,022 Sq Ft

    Cheyenne Plan at Terra Vella, Haslet, TX 76052

    At Terra Vella, the Cheyenne floorplan offers a thoughtful single-story layout with 2,022 square feet, 4 bedrooms, 2 bathrooms, and a 2-car garage. A covered entry opens into a generous main living area, where the family room, dining space, and modern kitchen are designed for easy connection, comfortable flow, and everyday living. The kitchen centers the home with a large island and walk-in

    Impression Homes Builder
    808 Rockcloud Dr Unit 40352789, Haslet, TX 76052
  • /48

    $376,990

    New Construction
    • 4 Beds
    • 3.5 Baths
    • 2,536 Sq Ft

    Willow Plan at Terra Vella - Texas Tree Series | Lot 50', Haslet, TX 76052

    The flexible Willow is everything you want in a home. An oversized study allows you to make quick work of office duties. Or convert one of the upstairs bedrooms into your office and turn the downstairs study into the ultimate bar. Set up an island with bar stools, stock up on liquor and invite guests to sip martinis. Drinks in hand, they can meander over to the beautiful family room, backlit by a

    Trophy Signature Homes Builder
    804 Rockcloud Dr Unit 41126338, Haslet, TX 76052

Showing Results 81 - 120, Page 3 of 15

How to Buy a Home How to Finance a Home How to Sell a Home