755

Newest Homes for Sale in Hassan, MN

Section Image Section Image
  • /15

    $555,990

    New Construction
    • 2 - 5 Beds
    • 2.5 - 3.5 Baths
    • 2,034+ Sq Ft

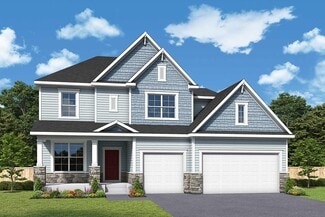
    Niagara Plan at Brayburn Trails - East - The Park Collection, Osseo, MN 55369

    Innovative comfort combines with top-quality craftsmanship in The Niagara floor plan by David Weekley Homes in Brayburn Trails East. The chef’s kitchen presents a stylish and functional layout with a center island and open sight lines to the sunny gathering spaces. Everyday livability and holiday hosting duties are seamlessly crafted into the streamlined design of the open family and dining

    David Weekley Homes Builder
    11612 Brayburn Trail Unit 36467023, Osseo, MN 55369
  • /17

    $562,990

    New Construction
    • 4 - 5 Beds
    • 2.5 - 4.5 Baths
    • 2,792+ Sq Ft

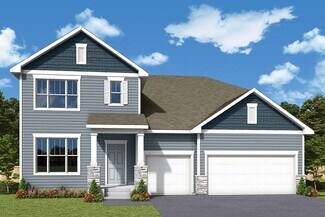
    Alexander Plan at Riverwalk, Dayton, MN 55327

    The Alexander floorplan is the ultimate family home! From the minute you step inside you'll be impressed by the charm and class of this two-story single family home from our Prestige Collection. Upon entry, you'll be captivated by the open two-story foyer with adjacent flex room - the perfect place for a home office. Beautiful laminate wood floors lead you to into the open concept living areas

    M/I Homes Builder
    14423 Kingsview Ln N Unit 36449480, Dayton, MN 55327
  • /17

    $548,990

    New Construction
    • 3 - 5 Beds
    • 2.5 - 3.5 Baths
    • 2,290+ Sq Ft

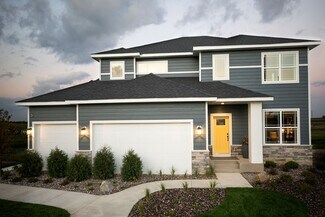
    Vermilion Plan at Brayburn Trails - East - The Park Collection, Osseo, MN 55369

    Elegance and sophistication combine with the genuine comforts that make each day delightful in The Vermilion floor plan by David Weekley Homes. Design the formal or casual specialty rooms you’ve been dreaming of in the versatile basement, welcoming study and upstairs retreat. Unique decorative styles will find the perfect place to make their own in the junior bedrooms. Escape to the serene

    David Weekley Homes Builder
    11612 Brayburn Trail Unit 36459529, Osseo, MN 55369
  • /15

    $530,990

    New Construction
    • 2 Beds
    • 2 Baths
    • 1,773+ Sq Ft

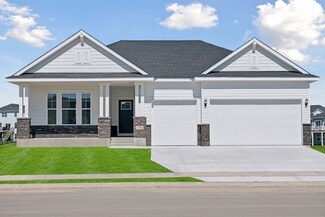
    Grayson Plan at Riverwalk, Dayton, MN 55327

    Choose from several front elevations, each complementing this attractive floorplan, as you personalize this stunning basement villa floorplan to your liking. The Grayson boasts 1,752 square feet, which includes two main-level bedrooms, two bathrooms, and a den. Use this front den space for a home office or multi-purpose room. The spacious lower level can be finished to include a recreation room,

    M/I Homes Builder
    14423 Kingsview Ln N Unit 36449018, Dayton, MN 55327
  • /12

    $343,990

    New Construction
    • 3 Beds
    • 2.5 Baths
    • 1,667 Sq Ft

    Bayfield Plan at Towns at Fox Creek, Rogers, MN 55374

    Comfort and functionality meet high quality craftsmanship and an energy efficient design in the Bayfield, an impressive 2-story,1,622 square foot townhome floorplan available in the Twin Cities!

    M/I Homes Builder
    13627 Pine Dr Unit 36468241, Rogers, MN 55374
  • /25

    $386,990

    New Construction
    • 3 Beds
    • 2.5 Baths
    • 1,883 Sq Ft

    Ashton Plan at Rush Hollow - Freedom, Maple Grove, MN 55369

    Pulte Homes Builder
    14700 105th Place N Unit 36469504, Maple Grove, MN 55369
  • /20

    $504,990

    New Construction
    • 3 - 5 Beds
    • 2.5 - 3.5 Baths
    • 2,390 Sq Ft

    Newberry Plan at Aster Mill - Expressions, Rogers, MN 55374

    Newberry’s open layout puts livability first for smaller families. The Everyday EntryTM keeps backpacks and sports gear tidy, and the connected Pulte Planning Center helps to manage your busy family life. The spacious kitchen flows into the cafe and gathering areas, a natural fit for family together time or entertaining. The upstairs loft acts as a multiuse retreat – large, open, and inviting.

    Pulte Homes Builder
    12861 Weber Ln Unit 36471408, Rogers, MN 55374
  • /2

    $537,990

    New Construction
    • 2 - 4 Beds
    • 2 - 3 Baths
    • 1,890+ Sq Ft

    Pomroy Plan at Brayburn Trails - East - The Park Collection, Osseo, MN 55369

    Award-winning design and genuine comforts make each day delightful in The Pomroy floor plan by David Weekley Homes in Brayburn Trails East. It’s easy to wake up on the right side of the bed in the Owner’s Retreat, which includes a contemporary en suite Owner’s Bath and a walk-in closet. A guest bedroom, adjacent bath and open study rest at the front of the home. The tasteful kitchen overlooks the

    David Weekley Homes Builder
    11612 Brayburn Trail Unit 36493241, Osseo, MN 55369
  • /29

    $547,990

    New Construction
    • 4 - 6 Beds
    • 2.5 - 4.5 Baths
    • 3,008 Sq Ft

    Continental Plan at Aster Mill - Expressions, Rogers, MN 55374

    Continental lets larger families live well – and entertain with ease. The open kitchen connects to the formal dining room with a pass-through and available butler’s pantry. The Everyday EntryTM accommodates a Pulte Planning Center, while a flex room gives you options. Upstairs, kids can do homework or play in a generous loft space, nicely separated from the private Owner’s Suite.

    Pulte Homes Builder
    12861 Weber Ln Unit 36488953, Rogers, MN 55374
  • /27

    $328,990

    New Construction
    • 3 Beds
    • 2.5 Baths
    • 1,722 Sq Ft

    Hayward Plan at Towns at Fox Creek, Rogers, MN 55374

    Welcome to the Hayward, a new townhome floorplan by M/I Homes with around 1,700 square feet of living space! This 3-bed, 2.5-bath plan features an open-concept living space on the main floor with all the bedrooms and full baths up on the second floor.

    M/I Homes Builder
    13627 Pine Dr Unit 36491331, Rogers, MN 55374
  • /14

    $471,990

    New Construction
    • 2 - 3 Beds
    • 2.5 - 3.5 Baths
    • 1,453 Sq Ft

    Noir Hill Plan at Bellwether by Del Webb - Garden, Corcoran, MN 55374

    Del Webb Builder
    19065 101st Place Unit 36489520, Corcoran, MN 55374
  • /31

    $512,990

    New Construction
    • 3 - 6 Beds
    • 2.5 - 5.5 Baths
    • 2,508 Sq Ft

    Mercer Plan at Aster Mill - Expressions, Rogers, MN 55374

    Mercer is a perfect fit for smaller families, as exemplified by an Owner’s Suite with naturally lit sitting area, and an upstairs loft that’s well separated in case kids forget their inside voices. The Everyday EntryTM lets you drop your keys and hang your jacket, while the nearby Pulte Planning Center streamlines your busy life. There’s lots of storage, with walk-in closets in each bedroom.

    Pulte Homes Builder
    12861 Weber Ln Unit 36461578, Rogers, MN 55374
  • /22

    $384,990

    New Construction
    • 3 Beds
    • 2.5 Baths
    • 1,883 Sq Ft

    Bowman Plan at Rush Hollow - Freedom, Maple Grove, MN 55369

    Pulte Homes Builder
    14700 105th Place N Unit 36473831, Maple Grove, MN 55369
  • /11

    $580,990

    New Construction
    • 3 Beds
    • 2.5 Baths
    • 2,938+ Sq Ft

    Langford Plan at Riverwalk, Dayton, MN 55327

    The Langford home features an array of exterior options to get the look you want. This craftsman-style, single-story home offers a standard 3-car garage so you can have a spacious third stall for a workspace, a third car, or a summer boat. Featuring a spacious covered entry, the Langford has the kind of curb appeal you'll love. Sitting at 2,855 square feet, this 3-bedroom, 2.5-bath home has

    M/I Homes Builder
    14423 Kingsview Ln N Unit 36479732, Dayton, MN 55327
  • /24

    $611,990

    New Construction
    • 4 - 7 Beds
    • 2 - 5 Baths
    • 3,300 Sq Ft

    Westchester Plan at Amberly - Expressions, Rogers, MN 55374

    For bigger families, Westchester excels. An Everyday EntryTM keeps backpacks and briefcases handy, but out of the way. A vast kitchen with dramatic island overlooks the entertaining area, with a walk-in pantry and Pulte Planning Center in easy reach. Flex space off the foyer makes a great den, and an upstairs loft offers a family retreat. Storage is a huge plus, with an extra garage bay.

    Pulte Homes Builder
    19515 105th Ave Unit 36466506, Rogers, MN 55374
  • /20

    $638,990

    New Construction
    • 4 - 6 Beds
    • 2.5 - 4.5 Baths
    • 3,008 Sq Ft

    Continental Plan at Rush Hollow - Expressions, Maple Grove, MN 55369

    The Continental model is designed to enhance the comfort and convenience of larger families. The open kitchen seamlessly connects to a formal dining room with a pass-through and an optional butler's pantry. The well-thought-out Everyday EntryTM features a Pulte Planning Center, while a versatile flex room offers flexibility. Upstairs, children have ample space to study or play in a generous loft

    Pulte Homes Builder
    14700 105th Place N Unit 36499519, Maple Grove, MN 55369
  • /26

    $408,990

    New Construction
    • 4 Beds
    • 2.5 Baths
    • 2,011 Sq Ft

    Hadley Plan at Rush Hollow - Freedom, Maple Grove, MN 55369

    The newest plan to enter the lineup, Rush Hollow, offers an open kitchen extending to the cafe and gathering rooms. Upstairs, you'll find a fourth bedroom AND loft! Plus, a luxurious Owner’s Suite is complete with a private bath and oversized walk-in closet. This plan can accommodate singles and families alike.

    Pulte Homes Builder
    14700 105th Place N Unit 36446687, Maple Grove, MN 55369
  • /16

    $571,990

    New Construction
    • 2 - 4 Beds
    • 2.5 - 3.5 Baths
    • 1,683 Sq Ft

    Abbeyville with Basement Plan at Bellwether by Del Webb - Classic, Corcoran, MN 55374

    Those who value flow and function spark to the open layout of single-story Abbeyville. A well-integrated kitchen, dining area, and gathering room – filled with natural light – support entertaining and everyday living. An adjacent flex room serves as an office or cozy den. The Owner’s Suite with walk-in closet looks onto the backyard. A full guest suite resides at the front of the home.

    Del Webb Builder
    19065 101st Place Unit 36460978, Corcoran, MN 55374
  • /12

    $481,990

    New Construction
    • 5 Beds
    • 3 Baths
    • 3,020 Sq Ft

    Mitchell Plan at Aster Mill - Inspiration, Rogers, MN 55374

    Walk into the Mitchell and notice the spaciousness – from the inviting formal dining room to the downstairs flex space (perfect as an office or kids’ play area). The open kitchen with island dovetails with the airy cafe and large gathering room. And upstairs, the loft area, alongside three bedrooms and a sizable Owner’s Suite with walk-in closet, delights families with extra space.

    Pulte Homes Builder
    12861 Weber Ln Unit 36453575, Rogers, MN 55374
  • /12

    $390,990

    New Construction
    • 3 Beds
    • 2.5 Baths
    • 2,020 Sq Ft

    Duncan Plan at Rush Hollow - Freedom, Maple Grove, MN 55369

    Pulte Homes Builder
    14700 105th Place N Unit 36459663, Maple Grove, MN 55369
  • /20

    $598,990

    New Construction
    • 4 Beds
    • 2.5 Baths
    • 3,008 Sq Ft

    Continental Plan at Amberly - Expressions, Rogers, MN 55374

    Continental lets larger families live well – and entertain with ease. The open kitchen connects to the formal dining room with a pass-through and available butler’s pantry. The Everyday Entry accommodates a Pulte Planning Center, while a flex room gives you options. Upstairs, kids can do homework or play in a generous loft space, nicely separated from the private Owner’s Suite.

    Pulte Homes Builder
    19515 105th Ave Unit 36459290, Rogers, MN 55374
  • /2

    $685,990

    New Construction
    • 4 - 6 Beds
    • 2.5 - 4.5 Baths
    • 3,096+ Sq Ft

    Putman Plan at Rush Hollow - The Estates, Maple Grove, MN 55369

    The Putman by David Weekley Homes floor plan in The Estates at Rush Hollow presents impressive gathering spaces and the versatility to adapt to your lifestyle changes over the years. Begin and end each day in the spectacular Owner’s Retreat, which features a contemporary en suite bathroom and large walk-in closet. Show off your style and savor the livability in the expertly crafted family and

    David Weekley Homes Builder
    14748 105th Ave N Unit 36472156, Maple Grove, MN 55369
  • /9

    $451,990

    New Construction
    • 1 - 2 Beds
    • 1 - 2.5 Baths
    • 1,222 Sq Ft

    Discover Plan at Bellwether by Del Webb - Garden, Corcoran, MN 55374

    With its spacious kitchen and oversized island with overhang for additional seating, the Discover home design makes it easy to transition from everyday living to entertaining. A flex room can also be a den, and an optional second floor with bedroom and loft is perfect for hosting family and friends. The option for a sunroom connect indoor and outdoor living spaces while providing an abundance of

    Del Webb Builder
    19065 101st Place Unit 36456710, Corcoran, MN 55374
  • /18

    $567,990

    New Construction
    • 3 Beds
    • 2 Baths
    • 1,891+ Sq Ft

    Sycamore II Plan at Riverwalk, Dayton, MN 55327

    Enjoy all of the convenient a one-level home provides in a Sycamore II. Part of the Hans Hagen Villa Collection, the Sycamore is a 1,891 square foot floorplan offering three bedrooms, two bathrooms, and an option to finish the basement. Finishing the basement would add another bedroom, bathroom, and large recreation room, for added functional living space!

    M/I Homes Builder
    14423 Kingsview Ln N Unit 36470880, Dayton, MN 55327
  • /2

    $590,990

    New Construction
    • 4 - 6 Beds
    • 2.5 - 5.5 Baths
    • 3,079+ Sq Ft

    Hazeltine Plan at Brayburn Trails - East - The Park Collection, Osseo, MN 55369

    Elevate your lifestyle with the top-quality craftsmanship evident throughout The Hazeltine floor plan by David Weekley Homes in Brayburn Trails East. The front study overlooks front yard, creating an ideal spot for a home office or a social lounge for greeting guests. Expansive family and dining spaces, all shining with natural light from picture windows, creates a welcoming first impression from

    David Weekley Homes Builder
    11612 Brayburn Trail Unit 36460112, Osseo, MN 55369
  • /6

    $431,990

    New Construction
    • 3 Beds
    • 2.5 Baths
    • 2,126 Sq Ft

    Crisfield Plan at Aster Mill - Inspiration, Rogers, MN 55374

    This classic 2-story plan puts space where families need it most, whether that’s a walk-in closet off the Owner’s Bath or a loft where the kids can build pillow forts. Crisfield’s huge laundry room is conveniently located upstairs, near the bedrooms. Flex space off the foyer serves as a window-lit den or office, and the open kitchen, cafe area, and gathering room all integrate seamlessly.

    Pulte Homes Builder
    12861 Weber Ln Unit 36461888, Rogers, MN 55374
  • /17

    $341,990

    New Construction
    • 3 Beds
    • 2.5 Baths
    • 1,883 Sq Ft

    Ashton Plan at Aster Mill - Freedom, Rogers, MN 55374

    The versatile Ashton offers expansive space for both everyday living and indoor/outdoor entertaining, including a spacious gathering and options for a sunroom and terrace. A luxurious Owner’s Suite is complete with a sitting area, walk-in closet, and owner’s bath. With 3 bedrooms and 2.5 full baths available, this plan offers plenty of room for family members and guests.

    Pulte Homes Builder
    12861 Weber Ln Unit 36492285, Rogers, MN 55374
  • /34

    $579,990

    New Construction
    • 4 - 7 Beds
    • 2 - 5 Baths
    • 2,621 Sq Ft

    Greenfield Plan at Amberly - Expressions, Rogers, MN 55374

    The Greenfield is a modern floor plan with open spaces for those who like to entertain. The spacious kitchen overlooks the cafe, which flows into the gathering room. In addition to the loft area , this plan features options for a game room and an extra bedroom to fit your needs. The Greenfield’s beautiful exterior makes a great first impression, while its livability makes a lasting one.

    Pulte Homes Builder
    19515 105th Ave Unit 36447953, Rogers, MN 55374
  • /19

    $611,990

    New Construction
    • 2 - 4 Beds
    • 2.5 - 3.5 Baths
    • 1,953 Sq Ft

    Martin Ray with Basement Plan at Bellwether by Del Webb - Classic, Corcoran, MN 55374

    Martin Ray gives couples and small families what they’re looking for in single-story living. Entertaining is made easy, with a seamlessly connected cook’s kitchen, dining area, and gathering room. A flex room provides for a den, office, or even an extra bedroom. Count everyday storage as another strength, with a huge pantry and an extra garage bay that’s big enough for a golf cart.

    Del Webb Builder
    19065 101st Place Unit 36454918, Corcoran, MN 55374
  • /18

    $650,990

    New Construction
    • 3 - 6 Beds
    • 2.5 - 5.5 Baths
    • 2,606+ Sq Ft

    Degan Plan at Rush Hollow - The Estates, Maple Grove, MN 55369

    Comfort and luxury inspire every lifestyle refinement of The Degan floor plan by David Weekley Homes in The Estates at Rush Hollow. A welcoming view of the sunny family and dining spaces greets you from the moment you open the front door. The streamlined kitchen creates an easy culinary layout for the resident chef while granting an open view of the adjacent living spaces. Pamper yourself in the

    David Weekley Homes Builder
    14748 105th Ave N Unit 36470041, Maple Grove, MN 55369
  • /14

    $646,990

    New Construction
    • 4 - 7 Beds
    • 2.5 - 5.5 Baths
    • 3,341+ Sq Ft

    Archer Plan at Riverwalk, Dayton, MN 55327

    Welcome to the Archer, a single family home with 4–5 bedrooms, up to 3,300 square feet of living space, a 3-car garage, an athletic court, and tons of exterior design options.

    M/I Homes Builder
    14423 Kingsview Ln N Unit 36459195, Dayton, MN 55327
  • /17

    $581,990

    New Construction
    • 2 - 4 Beds
    • 2.5 - 3.5 Baths
    • 1,785 Sq Ft

    Castlerock with Basement Plan at Bellwether by Del Webb - Classic, Corcoran, MN 55374

    Castlerock lends itself to entertaining, with well-integrated common areas. You can prepare appetizers at the kitchen island within easy reach of guests in the connected dining and gathering rooms. And when the socializing is done, retire to the Owner’s Suite, with its spacious, spa-like bath and huge walk-in closet. Flex space off the foyer makes an inviting den or study.

    Del Webb Builder
    19065 101st Place Unit 36470860, Corcoran, MN 55374
  • /19

    $575,990

    New Construction
    • 3 - 6 Beds
    • 2.5 - 4.5 Baths
    • 2,840+ Sq Ft

    Erie Plan at Brayburn Trails - East - The Park Collection, Osseo, MN 55369

    Explore the delightful possibilities of the spacious and sophisticated Erie floor plan by David Weekley Homes in Minneapolis/St. Paul. Craft the specialty rooms you’ve been dreaming of in the main-level study and upstairs retreat. Two junior bedrooms on the upper level offer abundant space to grow and personalize. The Owner’s Retreat presents a glamorous retreat from the world that includes a

    David Weekley Homes Builder
    11612 Brayburn Trail Unit 36462061, Osseo, MN 55369
  • /19

    $606,990

    New Construction
    • 2 - 4 Beds
    • 2.5 - 3.5 Baths
    • 1,936 Sq Ft

    Ascend with Basement Plan at Bellwether by Del Webb - Classic, Corcoran, MN 55374

    The Ascend offers one level living that appeals to both empty nesters and growing families. This versatile home boasts an open concept layout and rounded kitchen island, perfect for entertaining. The flex room easily becomes an office, den, or a third bedroom. Growing families will appreciate the option to add a second floor, complete with a loft, additional bedroom, and full bath.

    Del Webb Builder
    19065 101st Place Unit 36473207, Corcoran, MN 55374
  • /2

    $648,990

    New Construction
    • 3 - 4 Beds
    • 2 - 3.5 Baths
    • 2,299+ Sq Ft

    Bromley Plan at Rush Hollow - The Estates, Maple Grove, MN 55369

    Build your dream home with The Bromley floor plan by David Weekley Homes in The Estates at Rush Hollow. Whether you’re creating new memories with those you love or merely going about your day-to-day life, the open family and dining spaces will provide a lovely backdrop. Gather around the kitchen island to enjoy delectable treats and celebrate special achievements. It’s easy to wake up on the

    David Weekley Homes Builder
    14748 105th Ave N Unit 36465464, Maple Grove, MN 55369
  • /12

    $337,990

    New Construction
    • 3 Beds
    • 2.5 Baths
    • 1,921 Sq Ft

    Brooks Plan at Towns at Fox Creek, Rogers, MN 55374

    Welcome to the Brooks: a 3-level townhome floorplan by M/I Homes available in Rogers, Minnesota. With 3 bedrooms and 2.5 bathrooms, this new construction townhome provides ample space and a versatile layout to meet all your needs.

    M/I Homes Builder
    13627 Pine Dr Unit 36492085, Rogers, MN 55374
  • /21

    $553,990

    New Construction
    • 3 - 5 Beds
    • 2.5 - 3.5 Baths
    • 2,565+ Sq Ft

    Ontario Plan at Brayburn Trails - East - The Park Collection, Osseo, MN 55369

    Innovative design and timeless style make The Ontario a delightful floor plan by David Weekley Homes in the Minneapolis/St. Paul area. Play host and get the most out of everyday life in your elegant living spaces at the heart of this home. The contemporary kitchen showcases a center island overlook the family and dining spaces, and a deluxe corner pantry. Create the perfect specialty rooms for

    David Weekley Homes Builder
    11612 Brayburn Trail Unit 36466954, Osseo, MN 55369
  • /11

    $558,990

    New Construction
    • 3 Beds
    • 2.5 Baths
    • 2,376 Sq Ft

    Newberry Plan at Amberly - Expressions, Rogers, MN 55374

    Newberry’s open layout puts livability first for smaller families. The Everyday EntryTM keeps backpacks and sports gear tidy, and the connected Pulte Planning Center helps to manage your busy family life. The spacious kitchen flows into the cafe and gathering areas, a natural fit for family together time or entertaining. The upstairs loft acts as a multiuse retreat – large, open, and inviting.

    Pulte Homes Builder
    19515 105th Ave Unit 36499972, Rogers, MN 55374
  • /18

    $456,990

    New Construction
    • 4 Beds
    • 2.5 Baths
    • 2,606 Sq Ft

    Hampton Plan at Aster Mill - Inspiration, Rogers, MN 55374

    Hampton customizes to fit the needs of families. An upstairs loft multitasks as a private getaway, or an area for family together time. Downstairs, flex space off the foyer suggests a den or dining room, and a tucked-away flex room (with half bath) invites a home office, guest suite, or children’s play area. The open kitchen connects to the cafe area and sunlit gathering room.

    Pulte Homes Builder
    12861 Weber Ln Unit 36484561, Rogers, MN 55374
  • /11

    $474,990

    New Construction
    • 2 - 3 Beds
    • 2.5 - 3.5 Baths
    • 1,489 Sq Ft

    Blue Rock Plan at Bellwether by Del Webb - Garden, Corcoran, MN 55374

    Del Webb Builder
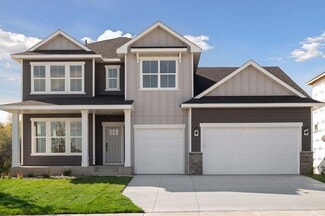
    19065 101st Place Unit 36494403, Corcoran, MN 55374

Showing Results 641 - 680, Page 17 of 18

How to Buy a Home How to Finance a Home How to Sell a Home