754

Newest Homes for Sale in Hassan, MN

Section Image Section Image
  • /20

    $481,990

    New Construction
    • 2 - 4 Beds
    • 2.5 - 3.5 Baths
    • 1,498 Sq Ft

    Passport Plan at Bellwether by Del Webb - Garden, Corcoran, MN 55374

    In the flowing single-level Passport home design, ideal for empty nesters, the kitchen is located at the back of the home with direct access to the patio, for easy entertaining or spending time outdoors. This plan offers the option to add an upstairs loft and bedroom, or convert the main level flex room into a den, home office, guest room, or hobby space.

    Del Webb Builder
    19065 101st Place Unit 36495935, Corcoran, MN 55374
  • /2

    $638,990

    New Construction
    • 3 - 4 Beds
    • 2 - 3.5 Baths
    • 2,155+ Sq Ft

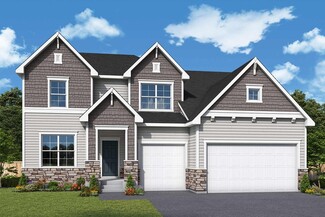
    Akerly Plan at Rush Hollow - The Estates, Maple Grove, MN 55369

    Energy efficiency, individual privacy and elegant gathering spaces grace The Akerly floor plan by David Weekley Homes in Minneapolis/St. Paul. A tasteful kitchen rests at the heart of this home, balancing style and function while maintaining an open design. Whether you’re creating new memories or merely going about your day-to-day life, the open family and dining spaces will provide a lovely

    David Weekley Homes Builder
    14748 105th Ave N Unit 36496769, Maple Grove, MN 55369
  • /2

    $670,990

    New Construction
    • 5 - 6 Beds
    • 3 - 5 Baths
    • 2,936+ Sq Ft

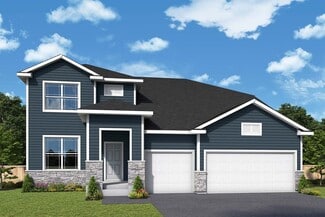
    Kane Plan at Rush Hollow - The Estates, Maple Grove, MN 55369

    Classic, contemporary and innovative design come together in The Kane by David Weekley Homes floor plan for The Estates at Rush Hollow. Open-concept family and dining spaces showcase our LifeDesignSM refinements that grant this floor plan exceptional style and livability. Gather around the kitchen island to enjoy delectable treats and celebrate special achievements. The Owner’s Retreat is

    David Weekley Homes Builder
    14748 105th Ave N Unit 36499774, Maple Grove, MN 55369
  • /16

    $339,990

    New Construction
    • 3 Beds
    • 2.5 Baths
    • 1,883 Sq Ft

    Bowman Plan at Aster Mill - Freedom, Rogers, MN 55374

    Pulte Homes Builder
    12861 Weber Ln Unit 36479192, Rogers, MN 55374
  • /14

    $571,990

    New Construction
    • 2 Beds
    • 2 Baths
    • 2,114+ Sq Ft

    Amelia Plan at Riverwalk, Dayton, MN 55327

    Boasting an attractive exterior with decorative front stone accents and an option for a front porch, the Amelia home is one you’ll remember. This villa floorplan features 2,114 square feet on the main level, with the option for an additional 1,274 on the lower level if finished.

    M/I Homes Builder
    14423 Kingsview Ln N Unit 36481709, Dayton, MN 55327
  • /12

    $566,990

    New Construction
    • 3 - 6 Beds
    • 2.5 - 5.5 Baths
    • 2,770+ Sq Ft

    Freeborn Plan at Brayburn Trails - East - The Park Collection, Osseo, MN 55369

    A focus on versatile spaces and effortless livability informs every inch of The Freeborn floor plan by David Weekley Homes in Brayburn Trails East. The entry showcases the adaptable study and the sunlit living spaces of the first floor. Open sight lines and flowing traffic patterns allow for breezy movement through the kitchen, dining, family and sitting spaces to make entertaining guests and

    David Weekley Homes Builder
    11612 Brayburn Trail Unit 36481724, Osseo, MN 55369
  • /16

    $676,990

    New Construction
    • 3 - 6 Beds
    • 2.5 - 5.5 Baths
    • 2,975+ Sq Ft

    Lotus Plan at Rush Hollow - The Estates, Maple Grove, MN 55369

    Attention to detail and expert design are evident throughout The Lotus by David Weekley Homes floor plan in The Estates at Rush Hollow. Effortless style and elegant design pair perfectly with your culinary masterpieces in the tasteful kitchen. Natural light and boundless interior design possibilities create a picture-perfect setting for the cherished memories you’ll build in the open-concept

    David Weekley Homes Builder
    14748 105th Ave N Unit 36487610, Maple Grove, MN 55369
  • /33

    $441,990

    New Construction
    • 4 Beds
    • 2.5 Baths
    • 2,265 Sq Ft

    Aspire Plan at Aster Mill - Inspiration, Rogers, MN 55374

    In the Aspire, larger families find the value – and elbow room – they need. This 2-story layout includes four bedrooms as well as an upstairs loft for relaxing together. The downstairs lends itself to entertaining, with conversation flowing easily from the kitchen to the cafe dining area and comfy gathering room. The flex space off the foyer multitasks as a home office or secluded study.

    Pulte Homes Builder
    12861 Weber Ln Unit 36477214, Rogers, MN 55374
  • /12

    $343,990

    New Construction
    • 3 Beds
    • 2.5 Baths
    • 2,020 Sq Ft

    Duncan Plan at Aster Mill - Freedom, Rogers, MN 55374

    Pulte Homes Builder
    12861 Weber Ln Unit 36488553, Rogers, MN 55374
  • /12

    $342,990

    New Construction
    • 3 - 4 Beds
    • 2.5 - 3.5 Baths
    • 2,070 Sq Ft

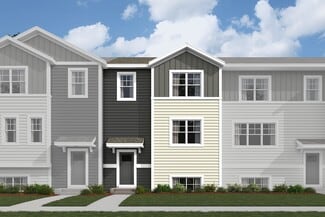
    Dylan Plan at Towns at Fox Creek, Rogers, MN 55374

    If you’re searching for a new townhome in the Rogers area, the 3-level lovely Dylan plan could be the ideal fit. Reach out to our team for more information about how you can call it yours!

    M/I Homes Builder
    13627 Pine Dr Unit 36480332, Rogers, MN 55374
  • /27

    $374,990

    New Construction
    • 4 Beds
    • 2.5 Baths
    • 1,989 Sq Ft

    The Princeton Plan at Grass Lake Preserve Twin Homes, Rogers, MN 55374

    Introducing The Princeton, a new twin home floor plan available at Grass Lake Preserve, a new home community in Rogers, Minnesota. Twin homeowners will enjoy the open feel of the main level family room, kitchen, and dinette with hard flooring throughout. In the kitchen, upgraded features include quartz countertops, stainless-steel appliances, and a kitchen island with a breakfast bar.The

    D.R. Horton Builder
    19462 136th Ave N Unit 36208053, Rogers, MN 55374
  • /26

    $352,990

    New Construction
    • 3 Beds
    • 2.5 Baths
    • 1,658 Sq Ft

    The Duet Plan at Grass Lake Preserve Twin Homes, Rogers, MN 55374

    Welcome to the new twin homes available at Grass Lake Preserve in Rogers, Minnesota. The Duet floor plan is a cozy three-bedroom twin home with an open-concept main level seamlessly integrating the kitchen and living areas.This plan features hard flooring throughout the main level, a kitchen equipped with a cabinet pantry, quartz countertops, and stainless-steel appliances, and a spacious

    D.R. Horton Builder
    19462 136th Ave N Unit 36208052, Rogers, MN 55374
  • /30

    $557,990

    New Construction
    • 5 Beds
    • 3 Baths
    • 3,003 Sq Ft

    The Jordan Plan at Big Woods - Tradition, Rogers, MN 55374

    One of our most loved floor plans is The Jordan, a new home offered at Big Woods, a new home community in Rogers, Minnesota. It features four exterior elevations with four unique styles, each with a large front porch. The Jordan maximizes on all its living spaces to create an open flow feel with functionality in every room.The main level has a formal dining room at the front of the home,

    D.R. Horton Builder
    23532 Ashbury Pkwy Unit 36207968, Rogers, MN 55374
  • /16

    $466,990

    New Construction
    • 3 Beds
    • 2.5 Baths
    • 1,976 Sq Ft

    Carlton Plan at Skye Meadows - Venture Collection, Rogers, MN 55374

    This new two-story home design is the epitome of casual elegance. The first floor features a Great Room that extends effortlessly to a dining room and modern kitchen in a convenient open-plan layout. The second floor hosts a versatile loft and three bedrooms including a luxurious owner’s suite.

    Lennar Builder
    22510 Wood Ln Unit 36171520, Rogers, MN 55374
  • /28

    $573,990

    New Construction
    • 5 Beds
    • 4 Baths
    • 3,156 Sq Ft

    The Jameson Plan at Big Woods - Tradition, Rogers, MN 55374

    Introducing a new D.R. Horton floor plan, The Jameson, now available at Big Woods in Rogers, Minnesota.The Jameson features a main level bedroom, an open-concept main level, and upgrades such as a gas or electric fireplace, signature or gourmet kitchen with upgraded appliances, quartz countertops, tiled kitchen backsplash, stainless appliances, and a walk-in pantry.The upper level

    D.R. Horton Builder
    23532 Ashbury Pkwy Unit 36207970, Rogers, MN 55374
  • /29

    $447,990

    New Construction
    • 4 - 5 Beds
    • 2.5 - 3.5 Baths
    • 2,323 Sq Ft

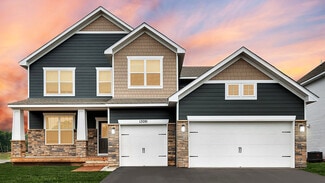
    The Holcombe Plan at Harvest View - Express Select, Rogers, MN 55374

    Meet The Holcombe, a new home with charming curb appeal offered at Harvest View in Rogers, Minnesota. The interior is immediately very inviting with a spacious family room that is open to the kitchen and dinette. The kitchen is a highlight of the home with a corner walk-in pantry, beautiful quartz countertops, an island with breakfast bar, and stainless-steel appliances. The family room has the

    D.R. Horton Builder
    23548 Ashbury Pkwy Unit 36208080, Rogers, MN 55374
  • /32

    $599,990

    New Construction
    • 5 Beds
    • 4 Baths
    • 3,448 Sq Ft

    The Whitney Plan at Big Woods - Tradition, Rogers, MN 55374

    Step into luxury with The Whitney, a new home floor plan available at Big Woods, a new home community in Rogers, Minnesota.The Whitney is one of our largest and most lavish floor plans with regal exterior elevations. As you enter the home, you will find a formal dining room with hard flooring and a Butler’s Pantry leading to the kitchen that includes a vast amount of counter space. The

    D.R. Horton Builder
    23532 Ashbury Pkwy Unit 36207967, Rogers, MN 55374
  • /24

    $490,990

    New Construction
    • 4 Beds
    • 2.5 Baths
    • 2,342 Sq Ft

    Markham Plan at Skye Meadows - Venture Collection, Rogers, MN 55374

    The first floor of this new two-story home features an open-concept Great Room which blends seamlessly into the modern kitchen and dining room, perfect for everyday living and entertainment. Found upstairs is a versatile loft surrounded by all four bedrooms, including the serene owner’s suite with an adjoining bathroom. An enviable three-car garage provides abundant storage space.

    Lennar Builder
    22510 Wood Ln Unit 36171738, Rogers, MN 55374
  • /18

    $470,990

    New Construction
    • 3 Beds
    • 2.5 Baths
    • 1,991 Sq Ft

    Glade Plan at Skye Meadows - Venture Collection, Rogers, MN 55374

    This new two-story home was designed for the way busy families live today. The first floor showcases an open-concept design that connects the Great Room, dining room and multi-functional kitchen. The second floor features a centrally located loft, two secondary bedrooms and a spacious owner’s suite. A versatile two-car garage completes the home.

    Lennar Builder
    22510 Wood Ln Unit 36171650, Rogers, MN 55374
  • /26

    $464,990

    New Construction
    • 4 Beds
    • 2.5 Baths
    • 2,179 Sq Ft

    The Elder Plan at Harvest View - Express Select, Rogers, MN 55374

    Welcome to the Elder, a charming new home plan available at Harvest View in Rogers, Minnesota. Step into comfort and functionality on the main level, where the open-concept kitchen features a large island providing ample space for cooking and entertaining. The walk-in pantry streamlines kitchen storage, while stainless-steel appliances and quartz countertops add a lot of style. Relax in the

    D.R. Horton Builder
    23548 Ashbury Pkwy Unit 36208074, Rogers, MN 55374

Showing Results 681 - 720, Page 18 of 18

How to Buy a Home How to Finance a Home How to Sell a Home