366

Hassan, MN Homes for Sale under $700,000

Section Image Section Image
  • /35

    $511,990

    New Construction
    • 4 Beds
    • 2.5 Baths
    • 2,776 Sq Ft

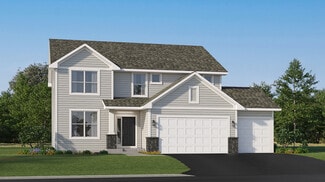
    The Adams II Plan at Big Woods - Tradition, Rogers, MN 55374

    Introducing the Adams II, a new home floor plan offered at Big Woods of Rogers, Minnesota. The Adams II is one of our most popular floor plans with four bedrooms, study and loft areas, and a spacious kitchen.Working from home is easy in the Adams II’s main level study with a view out of the front of the home. The heart of the main level lies in its open-concept kitchen, family room and

    D.R. Horton Builder
    23532 Ashbury Pkwy Unit 36207969, Rogers, MN 55374
  • /38

    $549,900

    $100K PRICE DROP
    • 3 Beds
    • 2 Baths
    • 1,777 Sq Ft

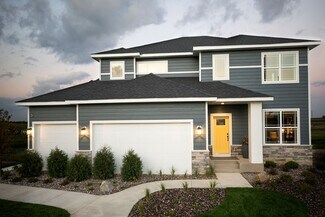
    24610 Tucker Rd, Rogers, MN 55374

    Live in harmony with nature on this picturesque wooded acreage with wetlands and an abundance of wildlife. This amazing setting, accessible by paved roads, is nestled in the quiet section of town. While it feels secluded, you're located just a short drive away from local coffee shops, breweries, restaurants, social activities, and shopping options. Inside the home, you'll note an oversized foyer

    Colleen Corona Coldwell Banker Realty

    24610 Tucker Rd, Rogers, MN 55374
  • /34

    $544,990

    New Construction
    • 4 Beds
    • 2.5 Baths
    • 2,692 Sq Ft

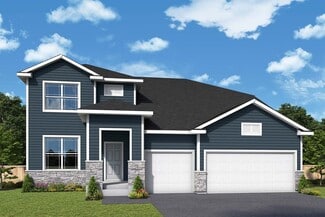
    Lewis Plan at Skye Meadows - Discovery Collection, Rogers, MN 55374

    This spacious two-story home features an open-concept layout with the kitchen overlooking the dining room and Great Room. The first-floor flex space offers endless possibilities. On the second floor are the luxe owner's suite and three secondary bedrooms — all with walk-in closets — while a central loft offers versatility.

    Lennar Builder
    23129 Hazel Ln Unit 36036701, Rogers, MN 55374
  • /81

    $674,900

    $75K PRICE DROP
    • 4 Beds
    • 3.5 Baths
    • 4,846 Sq Ft

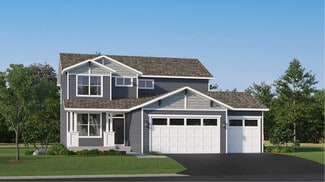
    16555 77th Cir N, Osseo, MN 55311

    *New in 2025 ~ maintenance free deck, 27 windows, furnace, refrigerator, dishwasher, microwave, led lighting exterior and most interior lights, smoke detectors, 2020 new automatic window awning, 2021 new siding and roof.Must see Nottingham neighborhood stately 2 story. Enjoy 2 community pools, neighborhood events, parks and walking trails. Weaver Lake Park is just 1 mile away.Many new updates

    Tiffani Greener LPT Realty, LLC

    16555 77th Cir N, Osseo, MN 55311
  • /29

    $524,985

    New Construction
    • 5 Beds
    • 3 Baths
    • 2,460 Sq Ft

    14631 115th Ave N, Dayton, MN 55327

    Ask how to qualify for a 5.25%, 30-year fixed rate with use of the Seller's Preferred Lender! This home is under construction and available for an October closing! Welcome to DCM Farms! Ideally located just minutes from Maple Grove and adjacent to Sundance Greens Golf Club, this brand-new master-planned community offers thoughtfully designed single-family homes. Experience thoughtful design and

    Jeffrey Bursch Lennar Sales Corp

    14631 115th Ave N, Dayton, MN 55327
  • /17

    $414,950

    New Construction $7K PRICE DROP
    • 3 Beds
    • 2 Baths
    • 1,719 Sq Ft

    10554 Glacier Ln N, Maple Grove, MN 55369

    This new two-story townhome design combines comfort and convenience. The main level features a family room for shared moments, a dining room for memorable meals and a kitchen for adventurous cooks. The upper level offers three restful bedrooms including the generously sized owner’s suite.

    Lennar Builder
    10554 Glacier Ln N, Maple Grove, MN 55369
  • /35

    $429,900

    • 4 Beds
    • 2 Baths
    • 1,728 Sq Ft

    10225 99th Ave N, Maple Grove, MN 55369

    Move-in ready 4-bedroom, 2-bath home with standout features buyers rarely find.Enjoy an open-concept layout, a spacious kitchen built for everyday living and entertaining, and a dedicated media room with a theater screenand built-in architectural speakers throughout the home.The oversized attached 2-car garage includes a rare drive-through door—ideal for easy access and storage for a

    Pahola Clysdale RE/MAX Advantage Plus

    10225 99th Ave N, Maple Grove, MN 55369
  • /45

    $602,990

    New Construction
    • 5 Beds
    • 3 Baths
    • 3,078 Sq Ft

    Itasca Plan at Northview Preserve, Rogers, MN

    This new two-story home showcases a gracious design with abundant room to grow and entertain. The first floor offers a formal dining room that complements the spacious Great Room, nook and chef-ready kitchen. Flanking the layout is a private study and a bedroom ideal for overnight guests. Upstairs are the remaining secondary bedrooms, a loft and the luxurious owner’s suite. A desirable three-car

    Lennar Builder
    0 Territorial Rd Unit 39678882, Rogers, MN
  • /36

    $699,900

    • 4 Beds
    • 3.5 Baths
    • 3,772 Sq Ft

    11628 Yuma Ln N, Osseo, MN 55369

    Beautiful 2022 built, like new construction home in a desirable Dayton neighborhood! This spacious property offers a functional and inviting layout with generous living areas filled with natural light. The gourmet kitchen is a standout feature, complete with quartz countertops, stainless steel appliances, a massive center island, and a large walk-in pantry—perfect for both everyday living and

    Josh Pomerleau JPW Realty

    11628 Yuma Ln N, Osseo, MN 55369
  • /27

    $485,000

    New Construction $7K PRICE DROP
    • 3 Beds
    • 2 Baths
    • 1,485 Sq Ft

    12750 Williams Rd, Rogers, MN 55374

    One-level living at its finest is available in The Harmony, a new home offered at Big Woods in Rogers, Minnesota. Ranch-style enthusiasts will relish at the plan’s choices of four charming exterior elevations that include a front porch (per plan). Plus multiple exterior color packages to fit your style! 12750 Williams Road has a private backyard. Featuring our white interior design color package,

    12750 Williams Rd, Rogers, MN 55374
  • /49

    $439,900

    • 3 Beds
    • 2 Baths
    • 1,584 Sq Ft

    9068 Rice Lake Rd, Maple Grove, MN 55369

    Renovated top to bottom, this 1971 rambler leaves nothing on the list. New roof, furnace, air conditioning, electrical panel, and windows throughout, plus 40 mil LVP flooring, new trim, doors, lighting, and paint inside and out.The kitchen anchors the main level with quartz counters, a peninsula, sage green cabinetry, and all new appliances, opening to the dining area and a living room

    Monty Luthongxay Real Broker, LLC

    9068 Rice Lake Rd, Maple Grove, MN 55369
  • /18

    $422,990

    New Construction
    • 4 Beds
    • 2.5 Baths
    • 2,011 Sq Ft

    10410 Glacier Ln N, Maple Grove, MN 55369

    Welcome to the end unit Hadley, a beautifully designed 4-bedroom home that blends comfort, style, and everyday functionality. The open-concept main floor offers a welcoming gathering space, a well-appointed kitchen ideal for entertaining, and a convenient half bath for guests.Upstairs features four generously sized bedrooms, two full bathrooms, and a versatile loft—perfect for a home

    Jacob Varpness Pulte Homes Of Minnesota, LLC

    10410 Glacier Ln N, Maple Grove, MN 55369
  • /23

    $415,000

    $5K PRICE DROP
    • 5 Beds
    • 2 Baths
    • 2,334 Sq Ft

    10204 Valley Forge Ln N, Maple Grove, MN 55369

    Looking for a spacious 5-bedroom home with a private Owner’s Suite? Your search ends here! The thoughtfully designed Owner’s Suite addition features beautiful wood floors, an abundance of windows that fill the space with natural light, dual closets, and a private ¾ bath with tile flooring.The light-filled kitchen offers ceramic tile floors, ample counter and cabinet space, floating

    Gary Luke Luke Real Estate

    10204 Valley Forge Ln N, Maple Grove, MN 55369
  • /25

    $532,990

    New Construction
    • 4 Beds
    • 2.5 Baths
    • 2,439 Sq Ft

    Springfield Plan at Skye Meadows - Discovery Collection, Rogers, MN 55374

    This new two-story home features an elegant double-height foyer leading to a formal dining room and a modern open design among the Great Room, breakfast nook and kitchen. Upstairs are three secondary bedrooms and a lavish owner’s suite.

    Lennar Builder
    23129 Hazel Ln Unit 36036703, Rogers, MN 55374
  • /38

    $484,900

    • 3 Beds
    • 2 Baths
    • 1,505 Sq Ft

    19397 103rd Ave, Rogers, MN 55374

    Welcome to Bellwether by Del Webb, Corcoran's premier 55+ active adult community, where luxury, convenience, and maintenance-free living come together. This like-new Passport floor plan offers 2 bedrooms plus a private office/flex room that can easily serve as a 3rd bedroom, along with numerous high-end upgrades throughout. The bright, open-concept design features luxury finishes. Upgraded

    Paul Springer Coldwell Banker Realty

    19397 103rd Ave, Rogers, MN 55374
  • /21

    $553,990

    New Construction
    • 3 - 5 Beds
    • 2.5 - 3.5 Baths
    • 2,565+ Sq Ft

    Ontario Plan at Brayburn Trails - East - The Park Collection, Osseo, MN 55369

    Innovative design and timeless style make The Ontario a delightful floor plan by David Weekley Homes in the Minneapolis/St. Paul area. Play host and get the most out of everyday life in your elegant living spaces at the heart of this home. The contemporary kitchen showcases a center island overlook the family and dining spaces, and a deluxe corner pantry. Create the perfect specialty rooms for

    David Weekley Homes Builder
    11612 Brayburn Trail Unit 36466954, Osseo, MN 55369
  • /26

    $410,000

    • 4 Beds
    • 2 Baths
    • 2,092 Sq Ft

    13609 62nd Ave N, Osseo, MN 55311

    Wonderful home on a quiet and secluded Cul-de-sac with a fantastic in-ground heated salt-water pool and fresh paint and flooring in most of the home. Maple Grove Middle and Maple Grove High are minutes away!The upper level is open, connected, and offers lots of sunlight with an easy dining area and direct access to the brand-new maintenance free deck (did we mention the pool...?) Two

    James Holmen West and Main Homes MN

    13609 62nd Ave N, Osseo, MN 55311
  • /24

    $699,900

    • 5 Beds
    • 4.5 Baths
    • 6,231 Sq Ft

    7243 Kimberly Ln N, Osseo, MN 55311

    With an unmatched spacious floorplan, the main floor offers a gourmet eat-in kitchen that is ready for entertaining boasting double wall ovens and plentiful counterspace and cabinet storage, a main floor office, a dining room with butler pantry, family room with gas fplc and a music or play room. A grand staircase leads to the upper level with four beds including a luxurious owner's suite with

    Steven Hoem Edina Realty, Inc.

    7243 Kimberly Ln N, Osseo, MN 55311
  • /14

    $646,990

    New Construction
    • 4 - 7 Beds
    • 2.5 - 5.5 Baths
    • 3,341+ Sq Ft

    Archer Plan at Riverwalk, Dayton, MN 55327

    Welcome to the Archer, a single family home with 4–5 bedrooms, up to 3,300 square feet of living space, a 3-car garage, an athletic court, and tons of exterior design options.

    M/I Homes Builder
    14423 Kingsview Ln N Unit 36459195, Dayton, MN 55327
  • /2

    $660,000

    New Construction
    • 4 Beds
    • 3.5 Baths
    • 3,437 Sq Ft

    14798 116th Ave N, Dayton, MN 55369

    Your decor style and the new memories you create will look splendid in The Carnelian by David Weekley Homes in Brayburn Trails East. A streamlined kitchen with a corner pantry and a center island rests at the heart of this home.Sunshine shines on the open concept family and dining spaces thanks to the expertly proportioned and energy-efficient windows overlooking the backyard. A more

    David Weekley Homes Builder
    14798 116th Ave N, Dayton, MN 55369
  • /14

    $558,990

    New Construction
    • 3 Beds
    • 2.5 Baths
    • 2,441+ Sq Ft

    Elmwood IV Plan at DCM Farms - Hans Hagen Collection, Dayton, MN 55327

    As you pull up to this lovely one-and-a-half-story home, you’ll be impressed with its lovely craftsman-style exterior and gorgeous stone accents on the front elevation. At 2,436 square feet, the Elmwood IV includes a main-floor owner’s suite and two-and-a-half bathrooms. For additional family gathering space, this floorplan features a spacious loft nestled between two bedrooms on the upper level.

    M/I Homes Builder
    0 Fernbrook Ln Unit 36809816, Dayton, MN 55327
  • /18

    $655,990

    New Construction
    • 3 - 6 Beds
    • 2.5 - 5.5 Baths
    • 2,606+ Sq Ft

    Degan Plan at Rush Hollow - The Estates, Maple Grove, MN 55369

    Comfort and luxury inspire every lifestyle refinement of The Degan floor plan by David Weekley Homes in The Estates at Rush Hollow. A welcoming view of the sunny family and dining spaces greets you from the moment you open the front door. The streamlined kitchen creates an easy culinary layout for the resident chef while granting an open view of the adjacent living spaces. Pamper yourself in the

    David Weekley Homes Builder
    14748 105th Ave N Unit 36470041, Maple Grove, MN 55369
  • /12

    $566,990

    New Construction
    • 3 - 6 Beds
    • 2.5 - 5.5 Baths
    • 2,770+ Sq Ft

    Freeborn Plan at Brayburn Trails - East - The Park Collection, Osseo, MN 55369

    A focus on versatile spaces and effortless livability informs every inch of The Freeborn floor plan by David Weekley Homes in Brayburn Trails East. The entry showcases the adaptable study and the sunlit living spaces of the first floor. Open sight lines and flowing traffic patterns allow for breezy movement through the kitchen, dining, family and sitting spaces to make entertaining guests and

    David Weekley Homes Builder
    11612 Brayburn Trail Unit 36481724, Osseo, MN 55369
  • /15

    $489,990

    • 1 Bed
    • 1.5 Baths
    • 1,222 Sq Ft

    19608 99th Place, Corcoran, MN 55340

    This Discover Home Plan - Slab on Grade - is ready to start construction in our award-winning DelWebb Community, with time to still select your Home Options and Interior Design! The Discover is a wonderfully-flexible floorplan with open, comfortable living spaces. Its foyer opens to the kitchen and gathering room for easy entertaining, equipped with an oversized island and quality fixtures. The

    Colleen Lee Pulte Homes Of Minnesota, LLC

    19608 99th Place, Corcoran, MN 55340
  • /36

    $499,900

    $15K PRICE DROP
    • 3 Beds
    • 2.5 Baths
    • 2,070 Sq Ft

    12789 Breckenridge Ln, Rogers, MN 55374

    ASSUMABLE 2.625% VA LOAN available to Veteran buyers! Very attractive! Love looking at wildlife? Welcome to this exceptional home on an almost half acre private lot which backs up to peaceful wetlands. It is tucked into a quiet cul-de-sac with no through traffic and a winding street where the neighboring lots are spread out nicely. Let's talk curb appeal! The welcoming front covered porch

    Rhonda Wilson Coldwell Banker Realty

    12789 Breckenridge Ln, Rogers, MN 55374
  • /31

    $509,900

    $30K PRICE DROP
    • 4 Beds
    • 2.5 Baths
    • 2,741 Sq Ft

    23261 Ashbury Dr, Rogers, MN 55374

    Buying this gem is like buying new - except with over $50k in perks that you'd otherwise have to pay a builder for, including the washer and dryer, an installed water softener, a finished family room in the lower level, blinds on all windows, maintenance-free deck, concrete patio, full privacy fence enclosing the back yard, high-end refrigerator with touch-screen calendar, and a brand-new

    Michael Severin RE/MAX Results

    23261 Ashbury Dr, Rogers, MN 55374
  • /42

    $625,000

    • 3 Beds
    • 2 Baths
    • 1,672 Sq Ft

    000 110th Ave N, Dayton, MN 55369

    This beautiful Dane Allen Homes "Pinnacle" floor plan has so much to offer, 3 beds, 2 baths and a 3 car garage. The foyer opens to the living room, dining room and kitchen. This gourmet kitchen has SS appliances, granite countertops, walk in pantry, white custom cabinets with hidden spice racks over the range, and an oversized center island. The open floor plan looks from the kitchen to the

    Dana Terry RE/MAX Results

    000 110th Ave N, Dayton, MN 55369
  • /2

    $589,985

    New Construction
    • 4 Beds
    • 2.5 Baths
    • 2,374 Sq Ft

    14916 Riverview Ln N, Dayton, MN 55327

    Welcome to 14916 Riverview Lane N, Dayton, MN — a beautifully crafted new construction home built by M/I Homes. This 2-story home offers 2,374 square feet of thoughtfully designed living space, perfect for those seeking quality craftsmanship and a well-planned floorplan.This home features an inviting open-concept living space that connects the main gathering areas, creating a seamless flow

    M/I Homes Builder
    14916 Riverview Ln N, Dayton, MN 55327
  • /44

    $459,000

    $41K PRICE DROP
    • 4 Beds
    • 2.5 Baths
    • 2,554 Sq Ft

    5384 Radford Ave NE, Rogers, MN 55374

    PRICE REDUCED ... Welcome home — this former model is the kind of place that instantly feels right. The main floor shines with freshly resanded and restained hardwoods, new paint throughout, and new carpet in several rooms. The kitchen offers stainless steel appliances and opens to a spacious deck overlooking the fenced backyard. Cozy up by the gas fireplace in the family room or enjoy the

    David Daggett Prandium Group Real Estate

    5384 Radford Ave NE, Rogers, MN 55374
  • /30

    $519,990

    New Construction
    • 4 Beds
    • 2.5 Baths
    • 2,185 Sq Ft

    Bristol Plan at Skye Meadows - Discovery Collection, Rogers, MN 55374

    This new two-story home is a family-friendly haven that offers an open-plan layout among the great room, dining room, and kitchen. The first-floor flex room adds additional living space that could be used as a home office. On the second floor are three secondary bedrooms and a generously sized owners suite.

    Lennar Builder
    23129 Hazel Ln Unit 36036704, Rogers, MN 55374
  • /68

    $416,145

    New Construction
    • 3 Beds
    • 2.5 Baths
    • 2,317 Sq Ft

    13627 Pine Dr, Rogers, MN 55374

    Welcome to the Schulz Model Home! Inside the foyer, the stairs up to the first floor await, providing an immediate view into the open-concept kitchen with a center island. This impressive townhome provides a living space that's perfectly equipped for entertaining, since the kitchen, dining room, and family room all seamlessly connect. A balcony, a flex room fit for a home office, a spacious half

    Joshua Beckey M/I Homes

    13627 Pine Dr, Rogers, MN 55374
  • /11

    $643,990

    New Construction
    • 4 Beds
    • 2.5 Baths
    • 2,833 Sq Ft

    16370 110th Ave N, Dayton, MN 55369

    The Highly Popular Waldorf Floorplan Conveniently Located in the near Elm Creek Park Reserve and The Shoppes at Arbor Lakes. Professionally Designed Home with Luxurious Finishes and So Much More. Brand New Elementary Opening Fall of 2026.

    Pulte Homes Builder
    16370 110th Ave N, Dayton, MN 55369
  • /43

    $629,990

    New Construction $61K PRICE DROP
    • 3 Beds
    • 2.5 Baths
    • 2,938 Sq Ft

    14540 Minnesota Ln N, Dayton, MN 55327

    Welcome to 14540 Minnesota Lane N, Dayton, MN — a new construction home built by M/I Homes offering 2,938 square foot of thoughtfully designed living space across 1 above-ground level with a full basement below.This single-family home features an open-concept living space that creates a seamless flow between the main gathering areas, making it ideal for both everyday living and

    M/I Homes Builder
    14540 Minnesota Ln N, Dayton, MN 55327
  • /46

    $485,000

    • 4 Beds
    • 2 Baths
    • 2,258 Sq Ft

    14825 Crow River Dr, Rogers, MN 55374

    Welcome to 14825 Crow River Drive, a private Rogers retreat offering main-floor living on nearly 2 acres of beautifully maintained land. This move-in-ready home features major updates including a new furnace, A/C, and septic system in 2024, newer deck, Andersen windows, and a roof believed to be installed around 2012. The freshly painted kitchen shines with new flooring in the eat-in dining area,

    Darin Ulmer eXp Realty

    14825 Crow River Dr, Rogers, MN 55374
  • /17

    $562,990

    New Construction
    • 4 - 5 Beds
    • 2.5 - 4.5 Baths
    • 2,792+ Sq Ft

    Alexander Plan at Riverwalk, Dayton, MN 55327

    The Alexander floorplan is the ultimate family home! From the minute you step inside you'll be impressed by the charm and class of this two-story single family home from our Prestige Collection. Upon entry, you'll be captivated by the open two-story foyer with adjacent flex room - the perfect place for a home office. Beautiful laminate wood floors lead you to into the open concept living areas

    M/I Homes Builder
    14423 Kingsview Ln N Unit 36449480, Dayton, MN 55327
  • /2

    $649,000

    New Construction $15K PRICE DROP
    • 4 Beds
    • 3.5 Baths
    • 4,183 Sq Ft

    14911 116th Ave N, Maple Grove, MN 55369

    Welcome to the new Model home in Brayburn Trails! The Freeborn, by David Weekley Homes, presents a glamorous first impression immediately upon entering with open sight lines that extend through the sunny living spaces and out the many windows in the back of the home.The resident chef will love the streamlined kitchen, with luxurious finishes, an abundance of cabinetry, built-in

    David Weekley Homes Builder
    14911 116th Ave N, Maple Grove, MN 55369
  • /24

    $565,010

    New Construction
    • 4 Beds
    • 2 Baths
    • 2,487 Sq Ft

    12344 Northview Dr, Rogers, MN 55374

    This new two-story home features a family-friendly design with a lower level that’s full of possibilities. The first floor showcases a Great Room, kitchen with a nook, flex room and mudroom with a walk-in closet. Upstairs are a conveniently situated laundry room, three secondary bedrooms and the owner’s suite, which all have walk-in closets.

    Lennar Builder
    12344 Northview Dr, Rogers, MN 55374
  • /27

    $520,000

    New Construction $5K PRICE DROP
    • 4 Beds
    • 2.5 Baths
    • 2,776 Sq Ft

    23656 Marshview Dr, Rogers, MN 55374

    Introducing the Adams II, a new home floor plan offered at Big Woods of Rogers, Minnesota. The Adams II is one of our most popular floor plans with four bedrooms, study, loft area, and a spacious kitchen. This home is on a corner lot. Featuring our white interior design package, this home feels light and bright.Working from home is easy in the Adams II’s main level study with a view out

    D.R. Horton Builder
    23656 Marshview Dr, Rogers, MN 55374
  • /36

    $475,000

    $50K PRICE DROP
    • 5 Beds
    • 3.5 Baths
    • 2,636 Sq Ft

    20330 Goldeneye Way, Rogers, MN 55374

    Quick close possible! FREE Home Warranty w/ purchase! Welcome home to this spacious and beautifully maintained modified two-story residence nestled in a quiet, established neighborhood within walking distance Rogers Middle School and Rogers High School. Offering over 2,600 finished square feet, this 5-bedroom, 4-bathroom home combines generous living spaces w/ everyday functionality featuring a

    Jonathan Brenny Edina Realty, Inc.

    20330 Goldeneye Way, Rogers, MN 55374
  • /35

    $450,000

    $15K PRICE DROP
    • 4 Beds
    • 3.5 Baths
    • 2,360 Sq Ft

    8100 Evergreen Ln N, Maple Grove, MN 55369

    Welcome to this bright, beautifully maintained one-owner end-unit townhome that offers 4 bedrooms (3 on one level), 4 baths, exceptional storage, and 2,360 finished sq ft with an inviting open floor plan designed for comfortable everyday living and effortless entertaining. The spacious great room features a stone gas fireplace focal point and large windows that fill the home with natural light.

    Jim Herrmann Home Avenue Flat Fee Realty

    8100 Evergreen Ln N, Maple Grove, MN 55369

Showing Results 281 - 320, Page 8 of 10

How to Buy a Home How to Finance a Home How to Sell a Home