279

Hassan, MN Homes for Sale under $800,000

Section Image Section Image
  • /12

    $566,990

    New Construction
    • 3 - 6 Beds
    • 2.5 - 5.5 Baths
    • 2,770+ Sq Ft

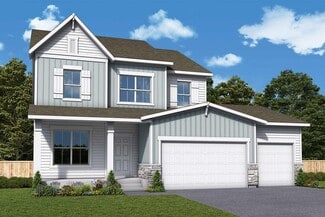
    Freeborn Plan at Brayburn Trails - East - The Park Collection, Osseo, MN 55369

    A focus on versatile spaces and effortless livability informs every inch of The Freeborn floor plan by David Weekley Homes in Brayburn Trails East. The entry showcases the adaptable study and the sunlit living spaces of the first floor. Open sight lines and flowing traffic patterns allow for breezy movement through the kitchen, dining, family and sitting spaces to make entertaining guests and

    David Weekley Homes Builder
    11612 Brayburn Trail Unit 36481724, Osseo, MN 55369
  • /26

    $519,990

    New Construction
    • 4 Beds
    • 2.5 Baths
    • 2,185 Sq Ft

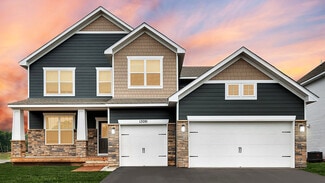
    Bristol Plan at Skye Meadows - Discovery Collection, Rogers, MN 55374

    This new two-story home is a family-friendly haven that offers an open-plan layout among the great room, dining room, and kitchen. The first-floor flex room adds additional living space that could be used as a home office. On the second floor are three secondary bedrooms and a generously sized owners suite.

    Lennar Builder
    23129 Hazel Ln Unit 36036704, Rogers, MN 55374
  • /17

    $562,990

    New Construction
    • 4 - 5 Beds
    • 2.5 - 4.5 Baths
    • 2,792+ Sq Ft

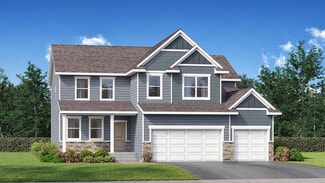
    Alexander Plan at Riverwalk, Dayton, MN 55327

    The Alexander floorplan is the ultimate family home! From the minute you step inside you'll be impressed by the charm and class of this two-story single family home from our Prestige Collection. Upon entry, you'll be captivated by the open two-story foyer with adjacent flex room - the perfect place for a home office. Beautiful laminate wood floors lead you to into the open concept living areas

    M/I Homes Builder
    14423 Kingsview Ln N Unit 36449480, Dayton, MN 55327
  • /4

    $715,845

    • 5 Beds
    • 3.5 Baths
    • 3,998 Sq Ft

    14560 Minnesota Ln N, Dayton, MN 55327

    Our Newest Plan The Wellington is a beautiful new construction home offers 3,992 square feet of thoughtfully designed living space. Home features include 5 spacious bedrooms, 3 full bathrooms & a 1/2 bath, an open-concept living space, and ample space for relaxation and everyday living. This exceptional home provides a harmonious blend of functionality and style. The open-concept layout creates a

    Stephanie Kahlstorf M/I Homes

    14560 Minnesota Ln N, Dayton, MN 55327
  • /33

    $544,990

    New Construction
    • 4 Beds
    • 2.5 Baths
    • 2,692 Sq Ft

    Lewis Plan at Northview Preserve, Rogers, MN

    This spacious two-story home features an open-concept layout with the kitchen overlooking the dining room and Great Room. The first-floor flex space offers endless possibilities. On the second floor are the luxe owner's suite and three secondary bedrooms — all with walk-in closets — while a central loft offers versatility.

    Lennar Builder
    0 Territorial Rd Unit 39678886, Rogers, MN
  • /2

    $590,990

    New Construction
    • 4 - 6 Beds
    • 2.5 - 5.5 Baths
    • 3,079+ Sq Ft

    Hazeltine Plan at Brayburn Trails - East - The Park Collection, Osseo, MN 55369

    Elevate your lifestyle with the top-quality craftsmanship evident throughout The Hazeltine floor plan by David Weekley Homes in Brayburn Trails East. The front study overlooks front yard, creating an ideal spot for a home office or a social lounge for greeting guests. Expansive family and dining spaces, all shining with natural light from picture windows, creates a welcoming first impression from

    David Weekley Homes Builder
    11612 Brayburn Trail Unit 36460112, Osseo, MN 55369
  • /30

    $500,990

    New Construction
    • 5 Beds
    • 3 Baths
    • 2,621 Sq Ft

    The Henry Plan at Big Woods - Tradition, Rogers, MN 55374

    Meet The Henry, a new home floor plan in Rogers, Minnesota at Big Woods. Highlights of this new home are the 5 bedrooms with one bedroom on the main level, study, upper-level loft and the luxury bedroom suite with private bath and spacious walk-in closet. Enjoy the summer nights on the covered deck! The kitchen includes upgrades such as a walk-in pantry, stylish quartz countertops, tiled kitchen

    D.R. Horton Builder
    23532 Ashbury Pkwy Unit 36207964, Rogers, MN 55374
  • /27

    $504,990

    New Construction
    • 4 Beds
    • 2.5 Baths
    • 2,553 Sq Ft

    Burnham Plan at Skye Meadows - Venture Collection, Rogers, MN 55374

    On the first floor of this new two-story home is a modern layout shared among a spacious Great Room made for entertainment, a dining area for intimate meals and a fully equipped kitchen. The top floor hosts a versatile loft for additional living space and all four bedrooms, including the private owner’s suite with an adjoining bathroom and walk-in closet. Rounding out the home is an enviable

    Lennar Builder
    22510 Wood Ln Unit 36171766, Rogers, MN 55374
  • /32

    $617,990

    New Construction
    • 4 Beds
    • 4 Baths
    • 3,328 Sq Ft

    Washburn Plan at Northview Preserve, Rogers, MN

    This new two-story home is a family-friendly haven. The first floor features an open layout situated among the formal dining room, casual breakfast room, kitchen and inviting Great Room to deliver seamless modern living. In a quiet corner is an office for at-home work. Upstairs is a loft surrounded by all four bedrooms, each boasting direct access to a full-sized bathroom — including the

    Lennar Builder
    0 Territorial Rd Unit 39678892, Rogers, MN
  • /26

    $521,990

    New Construction
    • 4 Beds
    • 2.5 Baths
    • 2,185 Sq Ft

    Bristol Plan at Northview Preserve, Rogers, MN

    This new two-story home is a family-friendly haven that offers an open-plan layout among the great room, dining room, and kitchen. The first-floor flex room adds additional living space that could be used as a home office. On the second floor are three secondary bedrooms and a generously sized owners suite.

    Lennar Builder
    0 Territorial Rd Unit 39678894, Rogers, MN
  • /19

    $575,990

    New Construction
    • 3 - 6 Beds
    • 2.5 - 4.5 Baths
    • 2,840+ Sq Ft

    Erie Plan at Brayburn Trails - East - The Park Collection, Osseo, MN 55369

    Explore the delightful possibilities of the spacious and sophisticated Erie floor plan by David Weekley Homes in Minneapolis/St. Paul. Craft the specialty rooms you’ve been dreaming of in the main-level study and upstairs retreat. Two junior bedrooms on the upper level offer abundant space to grow and personalize. The Owner’s Retreat presents a glamorous retreat from the world that includes a

    David Weekley Homes Builder
    11612 Brayburn Trail Unit 36462061, Osseo, MN 55369
  • /69

    $600,000

    • 3 Beds
    • 2.5 Baths
    • 3,242 Sq Ft

    13410 Superior Dr, Rogers, MN 55374

    Welcome to 13410 Superior Drive in Rogers, where quality custom built craftsmanship, thoughtful updates, and an exceptional setting come together in one stunning walkout rambler. Perfectly positioned on a beautifully landscaped lot backing to expansive green space, this home offers privacy, scenic views, and direct access to one of Rogers' premier neighborhood parks.The open-concept main

    Joseph Johnson eXp Realty

    13410 Superior Dr, Rogers, MN 55374
  • /17

    $588,990

    New Construction
    • 3 - 4 Beds
    • 2.5 Baths
    • 2,604+ Sq Ft

    Magnolia Plan at DCM Farms - Hans Hagen Collection, Dayton, MN 55327

    If you’re looking for convenient, main-level living combined with the privacy of upper-level secondary bedrooms, the Magnolia is the home for you! Featuring 2,604 square feet, this spacious, open-concept floorplan has so many things to boast about. Furthermore, the Magnolia features various elevations to choose from, with each showcasing a unique exterior. Whether you like the farmhouse,

    M/I Homes Builder
    0 Fernbrook Ln Unit 36809758, Dayton, MN 55327
  • /49

    $684,790

    • 5 Beds
    • 3.5 Baths
    • 3,623 Sq Ft

    14561 Minnesota Ln N, Dayton, MN 55327

    The Victoria is a beautiful new construction home offers 3,623 square feet of thoughtfully designed living space. Home features include 5 spacious bedrooms, 3 full bathrooms, an open-concept living space, and ample space for relaxation and everyday living. This exceptional home provides a harmonious blend of functionality and style. The open-concept layout creates a seamless flow between living

    Stephanie Kahlstorf M/I Homes

    14561 Minnesota Ln N, Dayton, MN 55327
  • /25

    $550,990

    New Construction
    • 4 Beds
    • 2.5 Baths
    • 2,271 Sq Ft

    Vanderbilt Plan at DCM Farms - Landmark Collection, Dayton, MN 55327

    This new two-story home features a contemporary design. The first floor showcases a Great Room flowing seamlessly into a nook and kitchen with a corner pantry, while flex space offers versatility. Upstairs are three secondary bedrooms, a luxe owner’s suite and a laundry room.

    Lennar Builder
    0 Fernbrook Ln Unit 39693287, Dayton, MN 55327
  • /2

    $644,990

    New Construction
    • 3 - 4 Beds
    • 2 - 3.5 Baths
    • 2,299+ Sq Ft

    Bromley Plan at Rush Hollow - The Estates, Maple Grove, MN 55369

    Build your dream home with The Bromley floor plan by David Weekley Homes in The Estates at Rush Hollow. Whether you’re creating new memories with those you love or merely going about your day-to-day life, the open family and dining spaces will provide a lovely backdrop. Gather around the kitchen island to enjoy delectable treats and celebrate special achievements. It’s easy to wake up on the

    David Weekley Homes Builder
    14748 105th Ave N Unit 36465464, Maple Grove, MN 55369
  • /30

    $557,990

    New Construction
    • 5 Beds
    • 3 Baths
    • 3,003 Sq Ft

    The Jordan Plan at Big Woods - Tradition, Rogers, MN 55374

    One of our most loved floor plans is The Jordan, a new home offered at Big Woods, a new home community in Rogers, Minnesota. It features four exterior elevations with four unique styles, each with a large front porch. The Jordan maximizes on all its living spaces to create an open flow feel with functionality in every room. The main level has a formal dining room at the front of the home,

    D.R. Horton Builder
    23532 Ashbury Pkwy Unit 36207968, Rogers, MN 55374
  • /14

    $543,990

    New Construction
    • 3 Beds
    • 2 Baths
    • 1,769+ Sq Ft

    Hillcrest Plan at DCM Farms - Hans Hagen Collection, Dayton, MN 55327

    If you’re looking for single-level living, the Hillcrest is the perfect plan for you. This 1,768 square foot home includes three bedrooms, two full baths, and a main-level laundry room. Plus, the lower level offers additional room for expansion.

    M/I Homes Builder
    0 Fernbrook Ln Unit 36809804, Dayton, MN 55327
  • /4

    $690,990

    New Construction $20K PRICE DROP
    • 5 Beds
    • 3.5 Baths
    • 3,992 Sq Ft

    15001 146th Ct N, Dayton, MN 55327

    Conventional 5.25%/5.325% APR or FHA/VA 4.875%/5.639% APR if closing by August 28th with seller preferred lender. Call for further details. Our Newest Plan The Wellington is a beautiful new construction home offers 3,992 square feet of thoughtfully designed living space. Home features include 5 spacious bedrooms, 3 full bathrooms & a 1/2 bath, an open-concept living space, and ample space for

    Stephanie Kahlstorf M/I Homes

    15001 146th Ct N, Dayton, MN 55327
  • /17

    $519,990

    New Construction
    • 3 Beds
    • 2 Baths
    • 1,742+ Sq Ft

    Cedarwood II Plan at DCM Farms - Hans Hagen Collection, Dayton, MN 55327

    Come and see what single-level living is all about! Step inside this Cedarwood II and be instantly greeted with a large open foyer with double doors leading to the den, which features decorative soffits and an optional window seat. Complete with two bedrooms and two bathrooms, this 1,743 square foot home offers plenty of space and even more options to personalize this home to suit your needs.

    M/I Homes Builder
    0 Fernbrook Ln Unit 36809817, Dayton, MN 55327
  • /29

    $535,990

    New Construction
    • 4 Beds
    • 2.5 Baths
    • 2,469 Sq Ft

    Sinclair Plan at Skye Meadows - Discovery Collection, Rogers, MN 55374

    This new two-story home features a family-friendly design with a lower level that’s full of possibilities. The rst oor showcases a Great Room, kitchen with a nook, ex room and mudroom with a walk-in closet. Upstairs are a conveniently situated laundry room, three secondary bedrooms and the owner’s suite, which all have walk-in closets.

    Lennar Builder
    23129 Hazel Ln Unit 36036700, Rogers, MN 55374
  • /44

    $669,900

    New Construction Open Wed 9AM - 7:30PM
    • 4 Beds
    • 3 Baths
    • 2,916 Sq Ft

    14709 Kingsview Ln N, Dayton, MN 55327

    Welcome to the Eveleth by Robert Thomas Homes! A beautifully designed rambler that combines the convenience of main-level living with the added space and flexibility of a finished lower level. As the model home in the sought-after Riverwalk community, this home showcases thoughtful design, comfortable living spaces, and a lifestyle centered around connection and recreation. Imagine starting your

    Beth Oberlander Robert Thomas Homes, Inc.

    14709 Kingsview Ln N, Dayton, MN 55327
  • /28

    $621,990

    New Construction
    • 4 Beds
    • 3.5 Baths
    • 2,786 Sq Ft

    Mckinley Plan at DCM Farms - Landmark Collection, Dayton, MN 55327

    Optimized for gracious living, this new two-story home features a first-floor Great Room for shared moments, an office for solitary work, a breakfast room for quick bites, a kitchen for inspired cooks and a dining room for memorable meals. Upstairs are three secondary bedrooms and a luxe owner’s suite made for restful nights.

    Lennar Builder
    0 Fernbrook Ln Unit 39693301, Dayton, MN 55327
  • /17

    $567,990

    New Construction
    • 3 Beds
    • 2 Baths
    • 1,891+ Sq Ft

    Sycamore II Plan at Riverwalk, Dayton, MN 55327

    Enjoy all of the convenient a one-level home provides in a Sycamore II. Part of the Hans Hagen Villa Collection, the Sycamore is a 1,891 square foot floorplan offering three bedrooms, two bathrooms, and an option to finish the basement. Finishing the basement would add another bedroom, bathroom, and large recreation room, for added functional living space!

    M/I Homes Builder
    14423 Kingsview Ln N Unit 36470880, Dayton, MN 55327
  • /16

    $547,990

    New Construction
    • 4 - 5 Beds
    • 2.5 - 3.5 Baths
    • 2,464+ Sq Ft

    Victoria Plan at Riverwalk, Dayton, MN 55327

    Step inside the Victoria and you'll be stepping inside an expansive, four-bedroom, two-and-a-half bath home boasting 2,464 square feet. With plenty of exterior elevations to choose from, each designed to be unique from the rest, you'll be sure to have a home you'll love inside and out.

    M/I Homes Builder
    14423 Kingsview Ln N Unit 36449434, Dayton, MN 55327
  • /28

    $568,990

    New Construction
    • 4 Beds
    • 3.5 Baths
    • 2,786 Sq Ft

    Mckinley Plan at Northview Preserve, Rogers, MN

    Optimized for gracious living, this new two-story home features a first-floor Great Room for shared moments, an office for solitary work, a breakfast room for quick bites, a kitchen for inspired cooks and a dining room for memorable meals. Upstairs are three secondary bedrooms and a luxe owner’s suite made for restful nights.

    Lennar Builder
    0 Territorial Rd Unit 39678912, Rogers, MN
  • /15

    $530,990

    New Construction
    • 2 Beds
    • 2 Baths
    • 1,773+ Sq Ft

    Grayson Plan at Riverwalk, Dayton, MN 55327

    Choose from several front elevations, each complementing this attractive floorplan, as you personalize this stunning basement villa floorplan to your liking. The Grayson boasts 1,752 square feet, which includes two main-level bedrooms, two bathrooms, and a den. Use this front den space for a home office or multi-purpose room. The spacious lower level can be finished to include a recreation room,

    M/I Homes Builder
    14423 Kingsview Ln N Unit 36449018, Dayton, MN 55327
  • /29

    $535,990

    New Construction
    • 4 Beds
    • 2.5 Baths
    • 2,469 Sq Ft

    Sinclair Plan at Northview Preserve, Rogers, MN

    This new two-story home features a family-friendly design with a lower level that’s full of possibilities. The first floor showcases a Great Room, kitchen with a nook, flex room and mudroom with a walk-in closet. Upstairs are a conveniently situated laundry room, three secondary bedrooms and the owner’s suite, which all have walk-in closets.

    Lennar Builder
    0 Territorial Rd Unit 39678884, Rogers, MN
  • /11

    $580,990

    New Construction
    • 3 Beds
    • 2.5 Baths
    • 2,938+ Sq Ft

    Langford Plan at Riverwalk, Dayton, MN 55327

    The Langford home features an array of exterior options to get the look you want. This craftsman-style, single-story home offers a standard 3-car garage so you can have a spacious third stall for a workspace, a third car, or a summer boat. Featuring a spacious covered entry, the Langford has the kind of curb appeal you'll love. Sitting at 2,855 square feet, this 3-bedroom, 2.5-bath home has

    M/I Homes Builder
    14423 Kingsview Ln N Unit 36479732, Dayton, MN 55327
  • /14

    $571,990

    New Construction
    • 2 Beds
    • 2 Baths
    • 2,114+ Sq Ft

    Amelia Plan at Riverwalk, Dayton, MN 55327

    Boasting an attractive exterior with decorative front stone accents and an option for a front porch, the Amelia home is one you’ll remember. This villa floorplan features 2,114 square feet on the main level, with the option for an additional 1,274 on the lower level if finished.

    M/I Homes Builder
    14423 Kingsview Ln N Unit 36481709, Dayton, MN 55327
  • /48

    $799,900

    $75K PRICE DROP
    • 6 Beds
    • 4.5 Baths
    • 4,310 Sq Ft

    12932 Bauer Dr N, Champlin, MN 55316

    This 6-bedroom, 5-bath luxury home sits on a large corner lot in The Oaks at Bauer Farm neighborhood of Champlin. With its shared, outdoor heated pool and pickle ball courts, you’ll have options for fun and recreation. Built in 2022, this like-new home has elegant design, high-end finishes, and fantastic features throughout. Inside you’ll find a spacious open floor plan featuring luxury vinyl

    Kerby Skurat RE/MAX Results

    12932 Bauer Dr N, Champlin, MN 55316
  • /57

    $699,000

    Open Sat 1:30PM - 3PM $26K PRICE DROP
    • 5 Beds
    • 3.5 Baths
    • 4,200 Sq Ft

    6135 Berkshire Ln N, Plymouth, MN 55446

    Custom 5-bedroom, 4-bath brick home tucked on a private cul-de-sac in Lake Camelot Estates, with quality finishes throughout. An open foyer welcomes you with a grand staircase, while a vaulted office suite makes working from home feel like a luxury. Upstairs, generously sized bedrooms give the whole family room to breathe.The walkout lower level is a true standout: 1,100 sq ft of legal,

    Amy Ranae Dills Brick & Banister Real Estate

    6135 Berkshire Ln N, Plymouth, MN 55446
  • /24

    $549,375

    New Construction $24K PRICE DROP
    • 4 Beds
    • 2 Baths
    • 2,487 Sq Ft

    12397 Holden Way, Rogers, MN 55374

    This new two-story home features a family-friendly design with a lower level that’s full of possibilities. The first floor showcases a Great Room, kitchen with a nook, flex room and mudroom with a walk-in closet. Upstairs are a conveniently situated laundry room, three secondary bedrooms and the owner’s suite, which all have walk-in closets.

    Lennar Builder
    12397 Holden Way, Rogers, MN 55374
  • /49

    $775,000

    Open Sun 10AM - 12PM $114K PRICE DROP
    • 5 Beds
    • 3 Baths
    • 2,583 Sq Ft

    13180 Willandale Rd, Rogers, MN 55374

    This unique 5-bed, 3 bath home is nestled on a quiet lakeside sanctuary, offering 600 feet of private shoreline on 46 acre Cowley Lake. With over 10 acres, the property features deck and campfire views of sunsets on the wetlands, a private trail to lakeside dock access, along with beautiful meadows, woods, gardens, a pole barn, and 1⁄4 mile of nature trails. Cowley Lake is stocked with walleye

    Carrie Sink Coldwell Banker Realty - Lakes

    13180 Willandale Rd, Rogers, MN 55374
  • /6

    $739,000

    • 3 Beds
    • 2.5 Baths
    • 2,028 Sq Ft

    11900 Tilton Trail N, Rogers, MN 55374

    This Timber Creek Homes custom model is available for pre-sale prior to breaking ground, offering the opportunity to customize the plan or build on your own lot. Experience quality, comfort, & efficiency in this thoughtfully designed ICF (Insulated Concrete Form) walkout rambler, built for superior energy efficiency, healthier indoor air quality, sound reduction, & long-term durability using

    Tamera Marinaro Premier Real Estate Services

    11900 Tilton Trail N, Rogers, MN 55374
  • /27

    $597,990

    New Construction
    • 4 Beds
    • 2.5 Baths
    • 2,853 Sq Ft

    Waldorf Plan at Territorial Grove, Dayton, MN 55369

    The Waldorf is perfect for larger families, offering thoughtful features designed for convenience and comfort. The Everyday Entry keeps backpacks and briefcases organized yet out of sight, while the expansive kitchen with a dramatic island opens to the entertaining area. A walk-in pantry, main-level laundry, and Pulte Planning Center are all within easy reach. The flex space off the foyer is

    Pulte Homes Builder
    16290 Comstock Ln Unit 38455819, Dayton, MN 55369
  • /11

    $558,990

    New Construction
    • 3 Beds
    • 2.5 Baths
    • 2,376 Sq Ft

    Newberry Plan at Amberly - Expressions, Rogers, MN 55374

    Newberry’s open layout puts livability first for smaller families. The Everyday EntryTM keeps backpacks and sports gear tidy, and the connected Pulte Planning Center helps to manage your busy family life. The spacious kitchen flows into the cafe and gathering areas, a natural fit for family together time or entertaining. The upstairs loft acts as a multiuse retreat – large, open, and inviting.

    Pulte Homes Builder
    19515 105th Ave Unit 36499972, Rogers, MN 55374
  • /36

    $679,990

    New Construction
    • 4 Beds
    • 2.5 Baths
    • 2,679 Sq Ft

    11121 Archer Ln N, Maple Grove, MN 55369

    Home complete November 2026! Introducing the brand-new Dakota home plan at Territorial Grove! Step into an inviting open foyer that seamlessly flows into the gathering room, kitchen, and café area. Luxurious selections include a gourmet kitchen, fireplace with natural stone to the ceiling, a spa-like shower with freestanding tub in the primary bathroom and more! Welcome to Territorial Grove,

    Lamar Quinn Pulte Homes Of Minnesota, LLC

    11121 Archer Ln N, Maple Grove, MN 55369
  • /24

    $740,520

    New Construction
    • 4 Beds
    • 3 Baths
    • 2,786 Sq Ft

    14724 Lanewood Cir N, Maple Grove, MN 55369

    Optimized for gracious living, this new two-story home features a first-floor Great Room for shared moments, an office for solitary work, a breakfast room for quick bites, a kitchen for inspired cooks and a dining room for memorable meals. Upstairs are three secondary bedrooms and a luxe owner’s suite made for restful nights.

    Lennar Builder
    14724 Lanewood Cir N, Maple Grove, MN 55369
  • /20

    $504,990

    New Construction
    • 3 - 5 Beds
    • 2.5 - 3.5 Baths
    • 2,390 Sq Ft

    Newberry Plan at Aster Mill - Expressions, Rogers, MN 55374

    Newberry’s open layout puts livability first for smaller families. The Everyday EntryTM keeps backpacks and sports gear tidy, and the connected Pulte Planning Center helps to manage your busy family life. The spacious kitchen flows into the cafe and gathering areas, a natural fit for family together time or entertaining. The upstairs loft acts as a multiuse retreat – large, open, and inviting.

    Pulte Homes Builder
    12861 Weber Ln Unit 36471408, Rogers, MN 55374

Showing Results 41 - 80, Page 2 of 7

How to Buy a Home How to Finance a Home How to Sell a Home