274

Hassan, MN Homes for Sale under $800,000

Section Image Section Image
  • /27

    $547,990

    New Construction
    • 4 Beds
    • 2.5 Baths
    • 2,853 Sq Ft

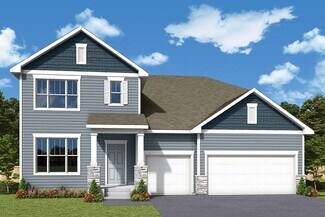
    Waldorf on Slab Plan at Territorial Grove, Dayton, MN 55369

    The Waldorf is perfect for larger families, offering thoughtful features designed for convenience and comfort. The Everyday Entry keeps backpacks and briefcases organized yet out of sight, while the expansive kitchen with a dramatic island opens to the entertaining area. A walk-in pantry, main-level laundry, and Pulte Planning Center are all within easy reach. The flex space off the foyer is

    Pulte Homes Builder
    16290 Comstock Ln Unit 38455948, Dayton, MN 55369
  • /45

    $550,000

    New Construction
    • 5 Beds
    • 3 Baths
    • 2,449 Sq Ft

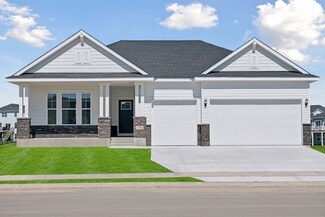
    23548 Ashbury Dr, Rogers, MN 55374

    Ask how you can receive a 5.5% Conv or 5,5% Gov rate and up to $5,000 in closing costs when using D.R. Horton’s preferred lender! Brand new Rogers neighborhood - Big Woods brought to you by America's Builder D.R. Horton. Located south of I-94 bordering Maple Grove and Corcoran, our neighborhood allows you to live on the edge of where country meets the metro, and where scenic rolling hills

    Todd Benson D.R. Horton, Inc.

    23548 Ashbury Dr, Rogers, MN 55374
  • /20

    $609,990

    New Construction
    • 4 Beds
    • 2.5 Baths
    • 2,993 Sq Ft

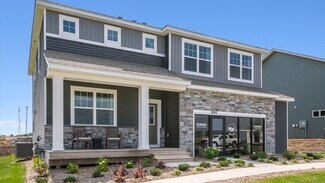
    Woodward Plan at Territorial Grove, Dayton, MN 55369

    The Woodward model at Territorial Grove blends outstanding comfort with intentional design. Picture an open kitchen effortlessly flowing into a formal dining room for ultimate convenience. The Everyday EntryTM features a handy boot bench, while the Pulte Planning Center off the cafe offers a dedicated space to keep your daily routine on track. Upstairs, a generous loft creates the perfect play

    Pulte Homes Builder
    16290 Comstock Ln Unit 38455909, Dayton, MN 55369
  • /47

    $525,000

    • 5 Beds
    • 3.5 Baths
    • 3,279 Sq Ft

    13160 Aspen Dr, Rogers, MN 55374

    From the moment you arrive, this impressive Rogers home feels like a place designed for memorable years ahead. Set on a beautifully landscaped lot, this classic two-story home with brick accents, an inviting covered front porch, and a spacious 3-car garage offers a warm welcome, but it’s the thoughtfulness behind the home that truly sets it apart.Designed by the original owners with

    Sara Capecchi EXP Realty, LLC

    13160 Aspen Dr, Rogers, MN 55374
  • /102

    $675,000

    • 4 Beds
    • 4 Baths
    • 3,031 Sq Ft

    23000 Heather Ridge Dr, Rogers, MN 55374

    Can we get some land so we have a bigger yard and more privacy? Every buyer dreams of it, and this home offers it. Over two acres of land, yet so close to all the city conveniences you need. You will love the $100K updated kitchen with white oak cabinets, quartz countertops, and gorgeous designer inspired buffet wall with wine fridge in the dining room. Stylish remodeled living room + new paint,

    Jarrod Peterson Edina Realty, Inc.

    23000 Heather Ridge Dr, Rogers, MN 55374
  • /79

    $630,000

    $60K PRICE DROP
    • 5 Beds
    • 5 Baths
    • 4,531 Sq Ft

    22915 Wood Ln, Rogers, MN 55374

    Wow! This stunning two story home is beautifully finished from top to bottom and is truly move in ready. The main level offers a private office or flex room with elegant glass doors, along with a bright, open-concept layout designed for both everyday living and entertaining. The gourmet kitchen is a showstopper, featuring quartz countertops, a stylish tile backsplash, a large center island, gas

    Kris Lindahl Kris Lindahl Real Estate

    22915 Wood Ln, Rogers, MN 55374
  • /33

    $546,990

    New Construction
    • 4 Beds
    • 2.5 Baths
    • 2,692 Sq Ft

    Lewis Plan at Northview Preserve, Rogers, MN

    This spacious two-story home features an open-concept layout with the kitchen overlooking the dining room and Great Room. The first-floor flex space offers endless possibilities. On the second floor are the luxe owner's suite and three secondary bedrooms — all with walk-in closets — while a central loft offers versatility.

    Lennar Builder
    0 Territorial Rd Unit 39678886, Rogers, MN
  • /16

    $575,000

    • Land
    • 32,234 Sq Ft
    • $777,027 per Acre

    7190 Teakwood Cir, Maple Grove, MN 55369

    Rare opportunity to build your dream home on this beautiful .74-acre lake lot on Cedar Island Lake in Maple Grove! Enjoy east-facing lake frontage with direct access to the water and peaceful views. Bring your own builder and create a custom home designed to take full advantage of this exceptional lakeside setting. A unique opportunity to enjoy lake life while remaining close to all that Maple

    Aundrea Paskett RE/MAX Professionals

    7190 Teakwood Cir, Maple Grove, MN 55369
  • /57

    $649,900

    New Construction Open Mon 9AM - 7:30PM $10K PRICE INCREASE
    • 3 Beds
    • 3 Baths
    • 2,897 Sq Ft

    14703 Kingsview Ln N, Dayton, MN 55327

    Discover the ease of one-level living and the added flexibility of a beautifully finished lower level in the Kendall floorplan by Robert Thomas Homes. Thoughtfully designed for both everyday comfort and effortless entertaining, this home offers the space you need today and room to grow for tomorrow.Imagine waking up to peaceful views of wetlands and mature trees, enjoying your morning

    Beth Oberlander Robert Thomas Homes, Inc.

    14703 Kingsview Ln N, Dayton, MN 55327
  • /35

    $509,900

    • 3 Beds
    • 2 Baths
    • 1,899 Sq Ft

    14445 Oxbow Ln, Dayton, MN 55327

    Beautifully finished, wonderfully maintained and designed for effortless one-level living, this detached River Hills townhome checks all the right boxes! Step inside to an open, light-filled floor plan featuring 3 bedrooms, 2 baths and 1,899 finished sq ft all on one level. The spacious kitchen offers stone countertops, stainless steel appliances, a large center island and walk-in pantry, opening

    Robert Zabel RE/MAX Preferred

    14445 Oxbow Ln, Dayton, MN 55327
  • /26

    $605,000

    New Construction
    • 5 Beds
    • 3 Baths
    • 3,003 Sq Ft

    23648 Marshview Dr, Rogers, MN 55374

    One of our most loved floor plans is The Jordan, a new home offered at Big Woods, a new home community in Rogers, Minnesota. It features four exterior elevations with four unique styles, each with a large front porch. This home backs up to wetlands behind the home. Featuring our white and arid interior color package, this home feels elevated and bright.The main level has a formal dining

    D.R. Horton Builder
    23648 Marshview Dr, Rogers, MN 55374
  • /2

    $590,990

    New Construction
    • 4 - 6 Beds
    • 2.5 - 5.5 Baths
    • 3,079+ Sq Ft

    Hazeltine Plan at Brayburn Trails - East - The Park Collection, Osseo, MN 55369

    Elevate your lifestyle with the top-quality craftsmanship evident throughout The Hazeltine floor plan by David Weekley Homes in Brayburn Trails East. The front study overlooks front yard, creating an ideal spot for a home office or a social lounge for greeting guests. Expansive family and dining spaces, all shining with natural light from picture windows, creates a welcoming first impression from

    David Weekley Homes Builder
    11612 Brayburn Trail Unit 36460112, Osseo, MN 55369
  • /30

    $500,990

    New Construction
    • 5 Beds
    • 3 Baths
    • 2,621 Sq Ft

    The Henry Plan at Big Woods - Tradition, Rogers, MN 55374

    Meet The Henry, a new home floor plan in Rogers, Minnesota at Big Woods. Highlights of this new home are the 5 bedrooms with one bedroom on the main level, study, upper-level loft and the luxury bedroom suite with private bath and spacious walk-in closet. Enjoy the summer nights on the covered deck! The kitchen includes upgrades such as a walk-in pantry, stylish quartz countertops, tiled kitchen

    D.R. Horton Builder
    23532 Ashbury Pkwy Unit 36207964, Rogers, MN 55374
  • /55

    $527,000

    • 3 Beds
    • 2.5 Baths
    • 2,320 Sq Ft

    14764 Cloquet St, Dayton, MN 55327

    Beautiful DAYTON MINNESOTA home. Association provides lawn care and Snow removal. Professionally designed home located on a quiet cul-de-sac, offering main-level living with 3 bedrooms on one level, main-level laundry, and a desirable open floor plan perfect for everyday living and entertaining. Spacious living areas are filled with natural light and enhanced by beautiful custom built-ins and a

    John Lockner RE/MAX Results

    14764 Cloquet St, Dayton, MN 55327
  • /27

    $505,990

    New Construction
    • 4 Beds
    • 2.5 Baths
    • 2,553 Sq Ft

    Burnham Plan at Skye Meadows - Venture Collection, Rogers, MN 55374

    On the first floor of this new two-story home is a modern layout shared among a spacious Great Room made for entertainment, a dining area for intimate meals and a fully equipped kitchen. The top floor hosts a versatile loft for additional living space and all four bedrooms, including the private owner’s suite with an adjoining bathroom and walk-in closet. Rounding out the home is an enviable

    Lennar Builder
    22510 Wood Ln Unit 36171766, Rogers, MN 55374
  • /13

    $654,990

    New Construction $25K PRICE DROP
    • 4 Beds
    • 2.5 Baths
    • 2,644 Sq Ft

    11121 Archer Ln N, Maple Grove, MN 55369

    Stunning Dakota Floorplan Conveniently Located in the near Elm Creek Park Reserve and The Shoppes at Arbor Lakes. Professionally Designed Home with Luxurious Finishes and So Much More. Brand New Elementary Opening Fall of 2026.

    Pulte Homes Builder
    11121 Archer Ln N, Maple Grove, MN 55369
  • /26

    $665,000

    New Construction
    • 5 Beds
    • 4 Baths
    • 3,448 Sq Ft

    23640 Marshview Dr, Rogers, MN 55374

    Step into luxury with The Whitney, a new home floor plan available at Big Woods, a new home community in Rogers, Minnesota. 23640 Marshview Drive backs up to marsh/wetlands behind the home.The Whitney is one of our largest and most lavish floor plans with regal exterior elevations. As you enter the home, you will find a formal dining room with hard flooring and a Butler’s Pantry leading

    D.R. Horton Builder
    23640 Marshview Dr, Rogers, MN 55374
  • /32

    $619,990

    New Construction
    • 4 Beds
    • 4 Baths
    • 3,328 Sq Ft

    Washburn Plan at Northview Preserve, Rogers, MN

    This new two-story home is a family-friendly haven. The first floor features an open layout situated among the formal dining room, casual breakfast room, kitchen and inviting Great Room to deliver seamless modern living. In a quiet corner is an office for at-home work. Upstairs is a loft surrounded by all four bedrooms, each boasting direct access to a full-sized bathroom — including the

    Lennar Builder
    0 Territorial Rd Unit 39678892, Rogers, MN
  • /58

    $660,000

    $10K PRICE DROP
    • 4 Beds
    • 3.5 Baths
    • 3,567 Sq Ft

    12920 Granstrom Cir, Dayton, MN 55327

    Welcome to your private oasis at 12920 Granstrom Circle, where luxury meets everyday comfort on a breathtaking 0.74-acre fully fenced lot. Nestled in a quiet, low-traffic neighborhood, this exceptional home offers outstanding privacy, expansive outdoor space, and the perfect setting for entertaining, relaxing around the outdoor firepit, gardening, or enjoying the peaceful surroundings. An

    Mark Abdel RE/MAX Advantage Plus

    12920 Granstrom Cir, Dayton, MN 55327
  • /39

    $595,000

    • 5 Beds
    • 2.5 Baths
    • 3,263 Sq Ft

    8401 Passfield Turn, Osseo, MN 55311

    Welcome to this spacious 2-Story set on a 0.24-acre corner lot of cul-de-sac street in Shadow Creek, within Osseo School District & easy access to Maple Grove’s extensive connected trail system! The home provides flexible space for everyday living, entertaining, work, hobbies & guests, featuring 3,263 fsf with 5 bdrms (4 on UL), 3 baths, finished LL & attached 3-stall tandem garage for add’l

    Jim Herrmann Home Avenue Flat Fee Realty

    8401 Passfield Turn, Osseo, MN 55311
  • /31

    $629,990

    New Construction $20K PRICE DROP
    • 5 Beds
    • 4 Baths
    • 3,448 Sq Ft

    23641 Marsh View Blvd, Rogers, MN 55374

    Ask how you can receive a 5.50% Conventional or 5.50% Government 30 yr fixed rate mortgage PLUS up to $5000 in closing costs on this home!** Introducing another new construction opportunity from D.R. Horton, America’s Builder. Our very popular floor plan - the Whitney on a nice large lot with a full unfinished basement. Spacious and charming open layout including a large entry, butler's

    Todd Benson D.R. Horton, Inc.

    23641 Marsh View Blvd, Rogers, MN 55374
  • /15

    $555,990

    New Construction
    • 2 - 5 Beds
    • 2.5 - 3.5 Baths
    • 2,034+ Sq Ft

    Niagara Plan at Brayburn Trails - East - The Park Collection, Osseo, MN 55369

    Innovative comfort combines with top-quality craftsmanship in The Niagara floor plan by David Weekley Homes in Brayburn Trails East. The chef’s kitchen presents a stylish and functional layout with a center island and open sight lines to the sunny gathering spaces. Everyday livability and holiday hosting duties are seamlessly crafted into the streamlined design of the open family and dining

    David Weekley Homes Builder
    11612 Brayburn Trail Unit 36467023, Osseo, MN 55369
  • /72

    $799,900

    New Construction $25K PRICE DROP
    • 5 Beds
    • 3.5 Baths
    • 3,416 Sq Ft

    15440 110th Ave N, Maple Grove, MN 55369

    Welcome to Dane Allen Homes newest floor plan the "Royale"! This versatile plan offers everything. The spacious main level has an open kitchen, dining and living room. The flex room and the mudroom are also near the entries of the home. This home has beautiful white oak woodwork throughout! All cabinets in this house are CUSTOM MADE. The kitchen has built in hidden spice racks next to the

    Dana Terry RE/MAX Results

    15440 110th Ave N, Maple Grove, MN 55369
  • /20

    $760,000

    New Construction
    • 4 Beds
    • 3 Baths
    • 2,679 Sq Ft

    15261 110th Ave N, Osseo, MN 55369

    Beautiful new Rambler Model in Sundance Greens by Simmer Brothers Homes. Andersen Windows, 9'& 10' Ceilings Soft close Custom made soft close Cabiets & Dovetail Drawers, Stainless Appliances with Double Ovens. Oversized Insulated 3 Car Garage, James Hardie Siding on all 4 Sides. High end Finishes inboth Levels. Custom Wet Bar, Electric & Gas Fireplaces. HUGE storage area Walkout to a

    Jay Markfelder Stanek Realty, Inc.

    15261 110th Ave N, Osseo, MN 55369
  • /2

    $658,990

    New Construction $16K PRICE DROP
    • 5 Beds
    • 3.5 Baths
    • 4,004 Sq Ft

    11590 19th St NE, Saint Michael, MN 55376

    Discover 11590 19th Street NE in Saint Michael, MN — a beautiful new construction home built by M/I Homes. This thoughtfully designed residence offers 3,992 square feet of well-planned living space with 5 bedrooms and 3.5 bathrooms. The owner’s bedroom is tucked into a quiet corner on the upper level, creating a private retreat for unwinding at the end of the day, while the fifth bedroom on the

    M/I Homes Builder
    11590 19th St NE, Saint Michael, MN 55376
  • /33

    $575,000

    • 5 Beds
    • 2 Baths
    • 3,007 Sq Ft

    5541 Quilley Ave NE, Rogers, MN 55374

    Welcome to this spacious and well-maintained four-level split nestled on over an acre of beautifully landscaped grounds, offering the privacy, flexibility, and room to spread out that today's buyers are looking for. A true standout is the impressive 1,500-square-foot heated detached garage featuring water and an oversized 13'6" RV door—perfect for storing an RV, recreational toys, in-home

    Regan Englund Keller Williams Classic Rlty NW

    5541 Quilley Ave NE, Rogers, MN 55374
  • /54

    $715,000

    • 4 Beds
    • 3.5 Baths
    • 3,800 Sq Ft

    6170 Dallas Ln N, Plymouth, MN 55446

    Welcome to 6170 Dallas Lane N, an exceptional Plymouth residence offering refined living, impressive space, and a resort-inspired backyard on nearly half an acre. From the moment you arrive, the stately two-story exterior and welcoming foyer set the tone for a home designed for both sophisticated entertaining and comfortable everyday living. At the heart of the home is a beautifully appointed

    Mark Abdel RE/MAX Advantage Plus

    6170 Dallas Ln N, Plymouth, MN 55446
  • /2

    $641,185

    New Construction
    • 4 Beds
    • 3.5 Baths
    • 3,211 Sq Ft

    11614 19th St NE, Saint Michael, MN 55376

    The Taylor II is a 3-story home that offers an impressive combination of open living spaces, flexible rooms, and abundant storage.A covered front porch welcomes you inside, where a private flex room near the foyer provides the perfect setting for a home office, study area, hobby room, or quiet retreat. The main level also includes a spacious 3-car garage, a convenient mud room, and

    M/I Homes Builder
    11614 19th St NE, Saint Michael, MN 55376
  • /52

    $664,900

    New Construction
    • 6 Beds
    • 5 Baths
    • 4,731 Sq Ft

    6102 Radford Ave NE, Otsego, MN 55330

    *Welcome to this stunning two-story home with a fully finished lookout basement, beautifully situated on a picturesque lot! A spacious front porch invites you inside, where you'll find an open-concept layout enhanced by over-sized windows and gorgeous Luxury Vinyl Plank wood flooring throughout the main level.At the front of the home, a versatile flex room is perfect for formal dining, a home

    Seth Johnson Capstone Realty, LLC

    6102 Radford Ave NE, Otsego, MN 55330
  • /10

    $553,990

    • 2 Beds
    • 2 Baths
    • 1,773 Sq Ft

    11626 19th St NE, Saint Michael, MN 55376

    TO-BE-BUILT LISTING.The Grayson plan offers main level living with 2 bedrooms, a den, a large mudroom, and an open concept kitchen/dining area/family room all on one level. The home features a gorgeous kitchen with a large center island, spacious walk-in pantry, stainless steel appliances, and quartz countertops. The home also offers a spacious basement for storage or future

    Mitch Rosengren M/I Homes

    11626 19th St NE, Saint Michael, MN 55376
  • /57

    $655,000

    $45K PRICE DROP
    • 5 Beds
    • 4 Baths
    • 3,569 Sq Ft

    16837 58th St NE, Otsego, MN 55374

    Stunning newer construction home in Otsego with no HOA and an exceptional layout designed for both everyday living and entertaining. Highlights include a heated 4-car epoxy garage, main-level bedroom, four bedrooms on the upper level, and a massive maintenance-free deck.The thoughtfully designed main floor features a welcoming foyer, private home office, open-concept living and dining spaces,

    Taylor Matzoll Coldwell Banker Realty

    16837 58th St NE, Otsego, MN 55374
  • /47

    $727,200

    • 5 Beds
    • 3.5 Baths
    • 3,500 Sq Ft

    2560 Lander Ave NE, Saint Michael, MN 55376

    Nestled along the scenic Crow River and bordering Crow-Hassan Park Reserve, this inviting 5-bedroom, 4-bath home in St. Michael offers the perfect blend of comfort, space, and nature. Thoughtfully designed to live like a one-story, it features a spacious walk-out lower level ideal for entertaining. The main floor includes a private primary suite plus three additional bedrooms separate from the

    Shawn Strathe Elevate Your Home LLC

    2560 Lander Ave NE, Saint Michael, MN 55376

Showing Results 241 - 274, Page 7 of 7

How to Buy a Home How to Finance a Home How to Sell a Home