121

Hatfield Township, PA Homes for Sale

Section Image Section Image
  • /29

    $245,000

    $55K PRICE DROP
    • 1 Bed
    • 1 Bath
    • 486 Sq Ft

    103 Dusty Ln, Lansdale, PA 19446

    Welcome to 103 Dusty Lane, a beautifully remodeled, move-in-ready home offering modern updates, low-maintenance living, and plenty of possibilities. Now available for individual purchase! Buyers are no longer required to purchase both properties together, giving you the flexibility to make 103 Dusty Lane your own. For those interested in a larger investment opportunity, the option to purchase

    Katelyn Mathe Keller Williams Real Estate-Montgomeryville

    103 Dusty Ln, Lansdale, PA 19446
  • /257

    $776,146

    New Construction
    • 4 - 7 Beds
    • 2.5 - 8.5 Baths
    • 4,016+ Sq Ft

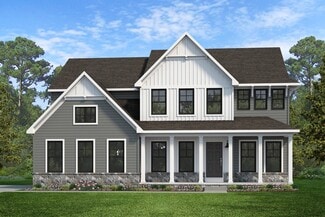
    Devonshire Plan at Glenwood Chase, Gilbertsville, PA 19525

    The Devonshire is a 4+ bed, 2.5+ bath home featuring an open floorplan, 2 staircases, and many unique customization options. Inside the Foyer, there is a Living Room to one side and Dining Room to the other. In the main living area, the 2-story Family Room opens to the Kitchen with a large eat-in island. The Kitchen also has a walk-in pantry and hall leading to the Study. Private Study near back

    Keystone Custom Homes Builder
    100 Pearl Ln Unit 36906942, Gilbertsville, PA 19525
  • /30

    $458,000

    • 3 Beds
    • 2 Baths
    • 1,757 Sq Ft

    151 Wyndham Woods Way, Hatfield, PA 19440

    Welcome Home to a New Ease of Daily Living - Complete with a Full Daylight Basement, adding over 1,500 sq. ft. of space. Upon entering from the courtyard-like walkway, the welcoming foyer sets the tone with rich hardwood flooring that is beautifully matched with easy care LVP flooring throughout much of the 1st floor. The Granite & S/S Kitchen offers more than ample storage w/42” upper cabinets &

    Steve Walny Addison Wolfe Real Estate

    151 Wyndham Woods Way, Hatfield, PA 19440
  • /205

    $844,718

    New Construction
    • 4 - 5 Beds
    • 2.5 - 5.5 Baths
    • 2,953+ Sq Ft

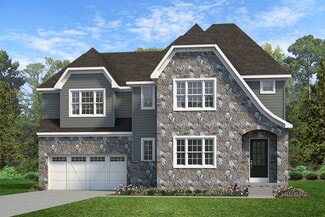
    Magnolia Plan at Penshyre Place, Gilbertsville, PA 19525
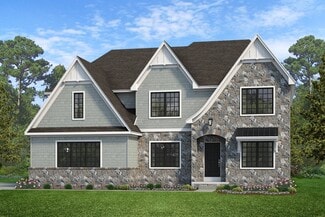
    The Magnolia is a brand new plan featuring 4 beds, 2.5 baths, and lots of structural customizations options available! The open floorplan features a 1.5-story Family Room with a vaulted ceiling open to the Kitchen with spacious and walk-in pantry. The Dining Room is a defined space at the front of the home, but easily accessible to the Kitchen. Entry area off the Kitchen has a walk-in closet and

    Keystone Custom Homes Builder
    100 Pearl Ln Unit 36861333, Gilbertsville, PA 19525
  • /206

    $715,266

    New Construction
    • 4 - 6 Beds
    • 2.5 - 5.5 Baths
    • 3,646+ Sq Ft

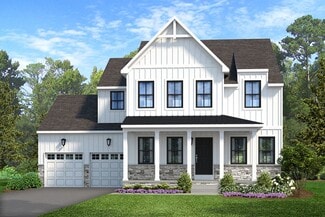
    Hawthorne Plan at Boyertown Farms - Retreat, Gilbertsville, PA 19525

    The Hawthorne is a 4 bed, 2.5 bath home featuring an open floorplan with 2-story Family Room, Breakfast Area, and Kitchen with island and walk-in pantry. The first floor also has a Dining Room, Living Room, and private Study. The Entry Area has a walk-in closet and leads to the 2-car Garage. Upstairs, the hallway overlooks the Family Room below. The Owner's Suite features 2 walk-in closets and a

    Keystone Custom Homes Builder
    100 Pearl Ln Unit 36861033, Gilbertsville, PA 19525
  • /205

    $688,685

    New Construction
    • 4 - 5 Beds
    • 2.5 - 5.5 Baths
    • 2,953+ Sq Ft

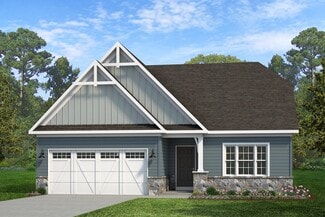
    Magnolia Plan at Boyertown Farms - Retreat, Gilbertsville, PA 19525

    The Magnolia is a brand new plan featuring 4 beds, 2.5 baths, and lots of structural customizations options available! The open floorplan features a 1.5-story Family Room with a vaulted ceiling open to the Kitchen with spacious and walk-in pantry. The Dining Room is a defined space at the front of the home, but easily accessible to the Kitchen. Entry area off the Kitchen has a walk-in closet and

    Keystone Custom Homes Builder
    100 Pearl Ln Unit 36861035, Gilbertsville, PA 19525
  • /56

    $855,809

    New Construction
    • 3 Beds
    • 2.5 Baths
    • 2,837 Sq Ft

    Kipling Plan at Penshyre Place, Gilbertsville, PA 19525

    Welcome to the Kipling, a 1.5-story customizable floorplan! Enjoy first-floor living starting as you walk through the Foyer, with a Study at the front of the home which can be customized to accommodate a first-floor Guest Suite and Bathroom. The staircase is through the Foyer, taking you to the second floor. Through the Foyer is the Kitchen, Family Room, Dining Room, and Pantry. From the Garage

    Keystone Custom Homes Builder
    100 Pearl Ln Unit 37233991, Gilbertsville, PA 19525
  • /205

    $832,767

    New Construction
    • 4 Beds
    • 2.5 Baths
    • 2,748+ Sq Ft

    Savannah Plan at Penshyre Place, Gilbertsville, PA 19525

    The Savannah features an open floorplan with a 1.5-story Family Room and vaulted ceiling along with a first-floor Owner's Suite. Inside the Foyer, there is a Study and stairs to the second floor. The hallway leads to the main living space with Kitchen, Dining Area, and Family Room. The Kitchen features an eat-in island and double-door closet. The Entry Area off the Kitchen has a double-door

    Keystone Custom Homes Builder
    100 Pearl Ln Unit 36861335, Gilbertsville, PA 19525
  • /204

    $709,385

    New Construction
    • 4 Beds
    • 2.5 Baths
    • 2,346+ Sq Ft

    Lachlan Plan at Glenwood Chase, Gilbertsville, PA 19525

    The Lachlan is a 4 bed, 2.5 bath home with an open floorplan and lots of storage. The Family Room opens up to the Kitchen and Dining Area. The Kitchen features an eat-in island and walk-in pantry. Off the Kitchen, the Mud Room has a walk-in closet and access to the 2-car Garage. Study and Powder Room located at the front of the home. Upstairs, the Owner's Suite has 2 walk-in closets and a private

    Keystone Custom Homes Builder
    100 Pearl Ln Unit 36906959, Gilbertsville, PA 19525
  • /204

    $692,844

    New Construction
    • 4 Beds
    • 2.5 - 4.5 Baths
    • 2,701+ Sq Ft

    Sebastian Plan at Boyertown Farms - Retreat, Gilbertsville, PA 19525

    The Sebastian is a 4 bedroom, 2.5 bath home featuring an open floorplan with Family Room, Kitchen with eat-in island and walk-in pantry, and Dining Area. Inside the spacious Foyer, there is a Study to the side, offering additional living space on the first floor. Off the Dining Room is an entry area with double-door closet, Powder Room, and access to the 2-car Garage with storage area. Upstairs,

    Keystone Custom Homes Builder
    100 Pearl Ln Unit 36861039, Gilbertsville, PA 19525
  • /17

    $419,990

    New Construction $20K PRICE DROP
    • 2 Beds
    • 2 Baths
    • 1,312 Sq Ft

    83 Bethlehem Pike Unit 1213 FIRESTONE, Colmar, PA 18915

    Welcome to Link at Colmar! Experience brand-new condominium living just steps from Colmar Station, Wawa and other conveniences. ! Take advantage of limited special pricing and own in this exclusive new community by Pulte Homes—the only new-construction condominium neighborhood in Colmar. Situated next to Colmar Station in the highly rated North Penn School District, Link at Colmar offers vibrant,

    Craig Weisbecker Pulte Homes of PA Limited Partnership

    83 Bethlehem Pike Unit 1213 FIRESTONE, Colmar, PA 18915
  • /11

    $340,000

    • 3 Beds
    • 1.5 Baths
    • 1,152 Sq Ft

    854 Andover Rd, Lansdale, PA 19446

    Welcome to 854 Andover Rd! This inviting 3-bedroom, 1.5-bathroom home offers approximately 1,300 square feet of living space and a comfortable layout designed for everyday living. Step inside to a welcoming living area with plenty of space to relax, gather, and entertain. The home features three well-sized bedrooms, a full bathroom, and a convenient half bathroom for added

    Ripa Khan EXP Realty, LLC

    854 Andover Rd, Lansdale, PA 19446
  • /16

    $450,000

    • 3 Beds
    • 1 Bath
    • 1,392 Sq Ft

    1340 Cowpath Rd, Hatfield, PA 19440

    Welcome to 1340 Cowpath Rd, Hatfield, PA — a charming 3-bedroom, 1-bath ranch home built in 1934, set on an expansive 23,167 sq ft lot (over half an acre) in the North Penn School District. With 1,392 square feet of comfortable living space, this home offers timeless character and vintage details that newer construction can’t replicate. Plenty of room to garden, entertain, add a workshop or

    Arnaldo Gutierrez Allentown City Realty

    1340 Cowpath Rd, Hatfield, PA 19440
  • /18

    $399,990

    New Construction
    • 2 Beds
    • 2 Baths
    • 1,587 Sq Ft

    Lewis Plan at Link at Colmar, Colmar, PA 18915

    The Lewis condominium is a corner unit with tons of natural light. The open floor plan features a chef-inspired kitchen, cafe space and gathering room. Both bedrooms include a full bath and the owner's suite has an oversized walk-in closet. There is even a flex room perfect for a home office.

    Pulte Homes Builder
    83 Bethlehem Pike St Unit 38424683, Colmar, PA 18915
  • /8

    $838,717

    New Construction
    • 3 Beds
    • 2.5 Baths
    • 2,404 Sq Ft

    Berkeley Plan at Penshyre Place, Gilbertsville, PA 19525

    Meet the Berkeley, a single-story floorplan designed for everyday luxury. Centered around an expansive kitchen that delivers everyday function and entertaining, the Berkeley offers an oversized Family Room with an optional 12-foot ceiling and a semi-formal dining area that can extend to an outdoor living space. The private Owner's Suite features a convenient connection to the laundry room with

    Keystone Custom Homes Builder
    100 Pearl Ln Unit 41363107, Gilbertsville, PA 19525
  • /19

    $399,990

    New Construction $45K PRICE DROP
    • 2 Beds
    • 2 Baths
    • 1,431 Sq Ft

    83 Bethlehem Pike Unit 1306- HAMILTON, Colmar, PA 18915

    Welcome to Link at Colmar! Experience brand-new condominium living just steps from Colmar Station, Wawa and other conveniences ! Move-in ready! Take advantage of limited pricing and be among the first to own in this exclusive new community by Pulte Homes—the only new-construction condominium neighborhood in Colmar. Situated next to Colmar Station in the highly rated North Penn School District,

    Craig Weisbecker Pulte Homes of PA Limited Partnership

    83 Bethlehem Pike Unit 1306- HAMILTON, Colmar, PA 18915
  • /203

    $822,170

    New Construction
    • 3 Beds
    • 2 Baths
    • 1,982 Sq Ft

    Arcadia Plan at Penshyre Place, Gilbertsville, PA 19525

    The Arcadia is a 3-bed, 2 bath ranch floorplan featuring a spacious Family Room that flows into the Kitchen and Dining Area. The Owner’s Suite includes a walk-in closet and private bath. Two additional bedrooms, a full bath, and a Laundry Room offer convenient one-level living with an open layout ideal for entertaining and everyday comfort. The Arcadia can be personalized with a wide range of

    Keystone Custom Homes Builder
    100 Pearl Ln Unit 36861327, Gilbertsville, PA 19525
  • /49

    $599,000

    • 4 Beds
    • 3.5 Baths
    • 2,940 Sq Ft

    508 W Orvilla Rd Unit 30, Hatfield, PA 19440

    Exciting opportunity to own a newly constructed home with 4 Bedrooms / 3.5 Bathrooms in North Penn School District! New from the ground up! Plentiful parking and an oversized garage with a 9-foot door greet you as you pull up to this home. Entering the home is a large and open living space that continues to a large dining space and the exceptional kitchen featuring beautiful cabinetry and granite

    John Boguslaw EXP Realty, LLC

    508 W Orvilla Rd Unit 30, Hatfield, PA 19440
  • /53

    $314,750

    $5K PRICE DROP
    • 3 Beds
    • 1.5 Baths
    • 1,224 Sq Ft

    1805 Pennland Ct, Lansdale, PA 19446

    Welcome Home To This Well-Maintained 3 Bedroom, 1.5 Bath Two-Story Interior Unit In The Ever Popular Morgandale Condominium Community in Historic Towamencin Townhip, PA; This Inviting Home Features A HUGE Great Room, Perfect For Relaxing, Entertaining, Or Just Spending Time With Family. The Spacious Layout Also Includes A Dining Area And Functional Kitchen, Providing Plenty Of Room For Every Day

    Gary Cassel BHHS Keystone Properties

    1805 Pennland Ct, Lansdale, PA 19446
  • /204

    $719,466

    New Construction
    • 4 Beds
    • 2.5 Baths
    • 2,595+ Sq Ft

    Addison Plan at Glenwood Chase, Gilbertsville, PA 19525

    The Addison is a 4 bed, 2.5 bath home that features an open floorplan with Family Room and Kitchen with eat-in island, butler's pantry, walk-in pantry, and Breakfast Area. A formal Dining Room and Study offer additional living space on the first floor. Entry area off the Kitchen has Powder Room and access to the oversized 2-car Garage. Owner's Suite has a large walk-in closet and private bath. 3

    Keystone Custom Homes Builder
    100 Pearl Ln Unit 36906870, Gilbertsville, PA 19525
  • /18

    $420,000

    $27K PRICE DROP
    • 3 Beds
    • 1.5 Baths
    • 1,456 Sq Ft

    2914 Adams Dr, Hatfield, PA 19440

    Open house 08/08/26. 12:00 PM - 2:00PMWelcome to 2914 Adams Drive, a beautifully maintained home tucked inside one of Hatfield’s most desirable neighborhoods. This property combines modern comfort with timeless charm, offering a warm and inviting atmosphere from the moment you arrive.Step inside to a bright, open main level featuring a spacious living room, abundant natural light,

    Bob Wipplinger RE/MAX Centre Realtors

    2914 Adams Dr, Hatfield, PA 19440
  • /207

    $752,785

    New Construction
    • 4 - 6 Beds
    • 2.5 - 4.5 Baths
    • 3,600+ Sq Ft

    Nottingham Plan at Glenwood Chase, Gilbertsville, PA 19525

    The Nottingham features a 2-story Family Room open to the eat-in Kitchen with walk-in pantry and Breakfast Area. The spacious Owner’s Suite is located on the first floor, with 2 walk-in closets and full Bathroom. A Study, formal Dining Room, Powder Room, Laundry Room, and 2-car garage complete the first level. The hallway upstairs overlooks the Family Room below. An optional Bonus Room is located

    Keystone Custom Homes Builder
    100 Pearl Ln Unit 36906967, Gilbertsville, PA 19525
  • /204

    $687,846

    New Construction
    • 4 Beds
    • 2.5 Baths
    • 2,595+ Sq Ft

    Addison Plan at Boyertown Farms - Retreat, Gilbertsville, PA 19525

    The Addison is a 4 bed, 2.5 bath home that features an open floorplan with Family Room and Kitchen with eat-in island, butler's pantry, walk-in pantry, and Breakfast Area. A formal Dining Room and Study offer additional living space on the first floor. Entry area off the Kitchen has Powder Room and access to the oversized 2-car Garage. Owner's Suite has a large walk-in closet and private bath. 3

    Keystone Custom Homes Builder
    100 Pearl Ln Unit 36861024, Gilbertsville, PA 19525
  • /21

    $380,000

    • 3 Beds
    • 1 Bath
    • 1,165 Sq Ft

    2025 Roosevelt Blvd, Hatfield, PA 19440

    Discover the charm of this Cape Cod-style home, a perfect blend of classic design and modern comfort. Nestled on a generous 0.34-acre lot, this property boasts a spacious front yard and a level rear yard, ideal for outdoor gatherings or serene relaxation. The exterior features low-maintenance vinyl siding and inviting outdoor spaces, including a screened porch and a front deck, perfect for

    Nicole Abbott LPT Realty, LLC

    2025 Roosevelt Blvd, Hatfield, PA 19440
  • /14

    $399,990

    New Construction
    • 2 Beds
    • 2 Baths
    • 1,589 Sq Ft

    Ivy Plan at Link at Colmar, Colmar, PA 18915

    The Ivy offers an open concept layout perfect for entertaining where the kitchen flows in to the dining area and gathering space. Both bedrooms include a bathroom and walk-in closet.

    Pulte Homes Builder
    83 Bethlehem Pike St Unit 38424687, Colmar, PA 18915
  • /82

    $1,075,000

    • 4 Beds
    • 4 Baths
    • 4,106 Sq Ft

    109 Samantha Ln, Lansdale, PA 19446

    Nestled in the charming Clayton Hill community, this exquisite Colonial home offers a perfect blend of comfort and style. Built in 1993, the property boasts a well-maintained exterior featuring durable vinyl siding and stone accents, creating a warm and inviting curb appeal. The spacious lot, set on a peaceful cul-de-sac, backs to lush trees, providing a serene backdrop for outdoor gatherings.

    Hope Grosse BHHS Fox & Roach-Blue Bell

    109 Samantha Ln, Lansdale, PA 19446
  • /12

    $2,500,000

    $450K PRICE DROP
    • Land
    • 27.33 Acres
    • $91,475 per Acre

    4595 County Line Rd, Line Lexington, PA 18932

    Incredible opportunity to acquire this unique 27-acre mostly undeveloped property, with existing farmhouse, detached 3-car garage with apartment and additional outbuilding. The farmhouse is currently vacant and needs work; the apartment above the garage is currently occupied. The property is zoned IO Industrial-Office and has historically been use for residential and agricultural purposes;

    Beth Haney New Horizons Real Estate, Inc.

    4595 County Line Rd, Line Lexington, PA 18932
  • /30

    $389,900

    • 3 Beds
    • 2 Baths
    • 1,092 Sq Ft

    2798 Jean Dr, Hatfield, PA 19440

    Open House Sunday 9/13 (12-2pm)! Welcome to this spacious 3-bedroom, 2-full-bath end-unit townhome in the North Penn School District! Offering a functional and inviting floor plan, this home features a first-floor bedroom and full bathroom, making it ideal for a variety of buyers and lifestyles. The spacious living room includes high ceilings and flows seamlessly into the open kitchen and dining

    Josh Burner Keller Williams Real Estate-Blue Bell

    2798 Jean Dr, Hatfield, PA 19440
  • /3

    $647,984

    New Construction
    • 3 Beds
    • 2 Baths
    • 1,664+ Sq Ft

    Caldwell Plan at Boyertown Farms - Retreat, Gilbertsville, PA 19525

    Step inside the Caldwell floorplan! The exterior features a front porch and three elevation options, the Farmhouse, Traditional, and Heritage. Inside the Foyer you are greeted by two bedrooms, and a Family Bathroom. As you continue, you reach the entry area from the garage with a Laundry Room. Continuing into the home you meet the Kitchen, Family Room, and Dining Room all in one cohesive space.

    Keystone Custom Homes Builder
    100 Pearl Ln Unit 36861028, Gilbertsville, PA 19525
  • /16

    $429,990

    New Construction $55K PRICE DROP
    • 2 Beds
    • 2 Baths
    • 1,589 Sq Ft

    83 Bethlehem Pike Unit 1102- IVY FLOORPLAN, Colmar, PA 18915

    Move in to Link at Colmar this Summer! Just a 2 minute walk to Colmar Station and minutes from other great dining, shopping and recreation locations. Desirable 1 floor living, consumer inspired floorplans and no extra selections to worry about.

    Pulte Homes Builder
    83 Bethlehem Pike Unit 1102- IVY FLOORPLAN, Colmar, PA 18915
  • /48

    $1,049,000

    New Construction
    • 3,100 Sq Ft

    2 Fortuna Dr, Hatfield, PA 19440

    Welcome to The Enclave at Fortuna, a private 9‑home community in the highly rated North Penn School District in Hatfield, PA. This to‑be‑built two‑story home offers 4 bedrooms, 2.5 baths, a 2‑car garage, and a full 9' basement, combining modern design with quality craftsmanship. Step inside to an open‑concept main level featuring a bright great room, dedicated dining area, and a spacious kitchen

    William Eagles Howard Hanna Real Estate Services

    2 Fortuna Dr, Hatfield, PA 19440
  • /207

    $721,165

    New Construction
    • 4 - 6 Beds
    • 2.5 - 5.5 Baths
    • 3,600+ Sq Ft

    Nottingham Plan at Boyertown Farms - Retreat, Gilbertsville, PA 19525

    The Nottingham features a 2-story Family Room open to the eat-in Kitchen with walk-in pantry and Breakfast Area. The spacious Owner’s Suite is located on the first floor, with 2 walk-in closets and full Bathroom. A Study, formal Dining Room, Powder Room, Laundry Room, and 2-car garage complete the first level. The hallway upstairs overlooks the Family Room below. An optional Bonus Room is located

    Keystone Custom Homes Builder
    100 Pearl Ln Unit 36861036, Gilbertsville, PA 19525
  • /45

    $515,000

    Open Sat 11AM - 1PM
    • 2 Beds
    • 2 Baths
    • 2,012 Sq Ft

    364 Harrington Way, Souderton, PA 18964

    Looking to downsize without sacrificing space or comfort? This spacious, sun-filled end carriage home in the sought-after Harrington Village 55+ community offers the perfect balance of easy living, thoughtful design, and plenty of room to enjoy. The inviting foyer, dining room, and living room feature crown molding and beautiful hardwood floors, while the living room boasts a vaulted ceiling that

    Allison Healy BHHS Fox & Roach-Collegeville

    364 Harrington Way, Souderton, PA 18964
  • /208

    $850,840

    New Construction
    • 4 - 6 Beds
    • 2.5 - 4.5 Baths
    • 3,211+ Sq Ft

    Ethan Plan at Penshyre Place, Gilbertsville, PA 19525

    The Ethan is a great floorplan to call home! The eat-in Kitchen with pantry and Breakfast Area opens up into the adjacent Family Room. Also on the first floor is a formal Dining Room, Study, and Powder Room. The large Owner’s Suite is located at the top of the stairs and has an attached full bathroom and walk-in closet. The Laundry Room, 3 additional bedrooms with walk-in closets, and a full bath

    Keystone Custom Homes Builder
    100 Pearl Ln Unit 36861331, Gilbertsville, PA 19525
  • /207

    $690,560

    New Construction
    • 4 - 5 Beds
    • 2.5 - 3.5 Baths
    • 2,789+ Sq Ft

    Augusta Plan at Boyertown Farms - Retreat, Gilbertsville, PA 19525

    The Augusta features an open floorplan and first-floor Owner’s Suite. An eat-in Kitchen and Breakfast Area are open to the Family Room. The Owner’s Suite has a full bath and large walk-in closet. A Study and formal Dining Room are off the front Foyer. The Laundry Room leads to a 2-car Garage. A Loft Area, full bath, and 3 additional bedrooms with walk-in closets are located upstairs. The Augusta

    Keystone Custom Homes Builder
    100 Pearl Ln Unit 36861027, Gilbertsville, PA 19525
  • /15

    $349,990

    New Construction $34K PRICE DROP
    • 2 Beds
    • 1 Bath
    • 1,118 Sq Ft

    83 Bethlehem Pike Unit 1105, Colmar, PA 18915

    Move in to Link at Colmar this Summer! Just a 2 minute walk to Colmar Station and minutes from other great dining, shopping and recreation locations. Desirable 1 floor living, consumer inspired floorplans and no extra selections to worry about.

    Pulte Homes Builder
    83 Bethlehem Pike Unit 1105, Colmar, PA 18915
  • /43

    $599,000

    • 5 Beds
    • 3 Baths
    • 2,586 Sq Ft

    320 Hilltown Pike, Line Lexington, PA 18932

    Historic Victorian Farmhouse on 2.14 Acres | A Rare Preservation Opportunity in Hilltown TownshipStep back in time and discover one of Hilltown Township's historic landmarks. Built in 1890, this distinctive Victorian farmhouse, complete with a period-appropriate turret, offers a rare opportunity to restore and reimagine a piece of Bucks County history. Set on 2.14 picturesque acres, the

    John Restrepo Keller Williams Real Estate -Exton

    320 Hilltown Pike, Line Lexington, PA 18932
  • /14

    $339,990

    New Construction
    • 2 Beds
    • 1 Bath
    • 1,118 Sq Ft

    Cannon Plan at Link at Colmar, Colmar, PA 18915

    The Cannon features a large, bright living room with private balcony and an eat-in kitchen and plenty of cabinet space.

    Pulte Homes Builder
    83 Bethlehem Pike St Unit 38424676, Colmar, PA 18915
  • /8

    $681,205

    New Construction
    • 3 Beds
    • 2.5 Baths
    • 2,404 Sq Ft

    Berkeley Plan at Boyertown Farms - Retreat, Gilbertsville, PA 19525

    Meet the Berkeley, a single-story floorplan designed for everyday luxury. Centered around an expansive kitchen that delivers everyday function and entertaining, the Berkeley offers an oversized Family Room with an optional 12-foot ceiling and a semi-formal dining area that can extend to an outdoor living space. The private Owner's Suite features a convenient connection to the laundry room with

    Keystone Custom Homes Builder
    100 Pearl Ln Unit 41362632, Gilbertsville, PA 19525
  • /58

    $650,000

    $25K PRICE DROP
    • 4 Beds
    • 2.5 Baths
    • 2,235 Sq Ft

    2045 Foster Rd, Hatfield, PA 19440

    PRICE IMPROVEMENT! OPEN HOUSE, SUNDAY, SEPTEMBER 13 from 12:00 - 2:00 p.m. Don't Miss touring this gorgeous 4 Bedroom Colonial located on a "No Outlet" street in the Award-Winning North Penn School District! Beautifully updated from top to bottom, this stunning home is truly move-in ready! Featuring stylish new Mohawk flooring with a lifetime warranty, new A/C heat pump 2024, new paint

    Kathleen Halteman RE/MAX Legacy

    2045 Foster Rd, Hatfield, PA 19440

Showing Results 41 - 80, Page 2 of 4

How to Buy a Home How to Finance a Home How to Sell a Home