121

Hatfield Township, PA Homes for Sale

Section Image Section Image
  • /40

    $269,899

    • 3 Beds
    • 1.5 Baths
    • 1,046 Sq Ft

    607 N Cannon Ave, Lansdale, PA 19446

    Welcome to 607 N Cannon Ave — a classic brick townhome that has been thoroughly updated from top to bottom! This established home blends classic construction with modern updates, offering practical efficiency and turn-key convenience.Everything inside is fresh and move-in ready. In 2026, the home underwent a major renovation, including modern interior updates throughout. A new roof was

    MD HASSAN Realty Mark Associates

    607 N Cannon Ave, Lansdale, PA 19446
  • /206

    $865,525

    New Construction
    • 4 - 6 Beds
    • 2.5 - 5.5 Baths
    • 3,646+ Sq Ft

    Hawthorne Plan at Penshyre Place, Gilbertsville, PA 19525

    The Hawthorne is a 4 bed, 2.5 bath home featuring an open floorplan with 2-story Family Room, Breakfast Area, and Kitchen with island and walk-in pantry. The first floor also has a Dining Room, Living Room, and private Study. The Entry Area has a walk-in closet and leads to the 2-car Garage. Upstairs, the hallway overlooks the Family Room below. The Owner's Suite features 2 walk-in closets and a

    Keystone Custom Homes Builder
    100 Pearl Ln Unit 36861332, Gilbertsville, PA 19525
  • /42

    $550,000

    • 4 Beds
    • 2 Baths
    • 2,293 Sq Ft

    2125 Berry Dr, Hatfield, PA 19440

    Welcome to 2125 Berry Dr, a beautifully maintained Cape Cod, ideally situated on a quiet cul-de-sac in the desirable Hatfield community and highly regarded North Penn School District! Lovingly cared for by its original owners, this home reflects true pride of ownership.Step inside to find beautiful oak hardwood floors throughout the main level and a spacious family room with custom

    Laurie Dau EXP Realty, LLC

    2125 Berry Dr, Hatfield, PA 19440
  • /187

    $654,270

    New Construction
    • 3 Beds
    • 2.5 Baths
    • 1,819 Sq Ft

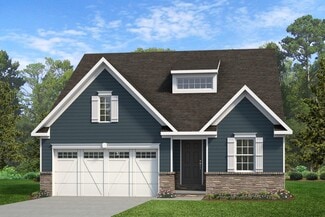
    Andrews Plan at Boyertown Farms - Retreat, Gilbertsville, PA 19525
    The Andrews features an open floorplan with an optional 2-story Family Room, ideal for entertaining. The Kitchen includes an eat-in island open to the Dining Area and Family Room, creating a seamless flow. The first-floor Owner’s Suite offers a spacious walk-in closet and a private bath with double vanities. A versatile Study, convenient Powder Room, and Laundry Room complete the main level.

    Keystone Custom Homes Builder
    100 Pearl Ln Unit 36861025, Gilbertsville, PA 19525
  • /35

    $549,000

    • 4 Beds
    • 2 Baths
    • 1,954 Sq Ft

    1315 Deer Run Rd, Hatfield, PA 19440

    Welcome to the perfect ranch home in the community of Deer Run! Renovated and move-in ready, highlights include hardwood floors, an open living & dining space, gorgeous custom entertaining room with bar, a grand primary suite, and rich wood trim throughout. All of this, sitting on a beautiful and flat .59 acre property. A covered front porch welcomes you to this home and offers the perfect spot

    Michael Bertoline Long & Foster Real Estate, Inc.

    1315 Deer Run Rd, Hatfield, PA 19440
  • /16

    $399,990

    New Construction $79K PRICE DROP
    • 2 Beds
    • 2 Baths
    • 1,412 Sq Ft

    83 Bethlehem Pike Unit 1306- HAMILTON PLAN, Colmar, PA 18915

    Move in to Link at Colmar this Summer! Just a 2 minute walk to Colmar Station and minutes from other great dining, shopping and recreation locations. Desirable 1 floor living, consumer inspired floorplans and no extra selections to worry about.

    Pulte Homes Builder
    83 Bethlehem Pike Unit 1306- HAMILTON PLAN, Colmar, PA 18915
  • /40

    $575,000

    $15K PRICE DROP
    • 3 Beds
    • 2.5 Baths
    • 2,212 Sq Ft

    401 Wynstone Ct, Colmar, PA 18915

    Welcome to this beautifully maintained end-unit Toll Brothers townhome, built in 2019 and nestled in the highly sought-after Walnut Creek at Montgomery community. Featuring a desirable northeast-facing orientation and a peaceful wooded backdrop, this exceptional 3-bedroom, 2.5-bath home offers the perfect blend of style, comfort, and convenience within the award-winning North Penn School

    Srinivas Chennareddy Keller Williams Real Estate - West Chester

    401 Wynstone Ct, Colmar, PA 18915
  • /2

    $499,000

    • Land
    • 21,780 Sq Ft
    • $998,000 per Acre

    Lot Fortuna Dr, Hatfield Township, PA 19440

    Build your dream home at The Enclave at Fortuna, an exclusive new construction community offering the rare opportunity to secure a homesite in a private cul-de-sac setting. This lot is being offered with a builder tie-in, giving buyers the chance to create a custom home with quality craftsmanship and thoughtful design. Nestled among mature surroundings in a desirable location, The Enclave at

    William Eagles Howard Hanna Real Estate Services

    Lot Fortuna Dr, Hatfield Township, PA 19440
  • /15

    $299,000

    • 2 Beds
    • 1 Bath
    • 687 Sq Ft

    1323 Schwab Rd Unit 65, Hatfield, PA 19440

    Emma Wei Kin Realty, LLC

    1323 Schwab Rd Unit 65, Hatfield, PA 19440
  • /205

    $859,335

    New Construction
    • 4 Beds
    • 2.5 Baths
    • 3,405+ Sq Ft

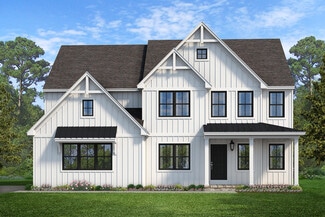
    Covington Plan at Penshyre Place, Gilbertsville, PA 19525

    The Covington is one of our most popular floorplans due to its beautiful open layout and spacious rooms. The front entry guides you into the heart of the home, passing a Study, Powder Room, and formal Dining Room. The Kitchen, Breakfast Area, and Family Room offer lots of space to live and entertain. The Kitchen boasts an eat-in island and large walk-in pantry. Upstairs, the luxurious Owner's

    Keystone Custom Homes Builder
    100 Pearl Ln Unit 36861329, Gilbertsville, PA 19525
  • /46

    $660,355

    New Construction
    • 3 - 4 Beds
    • 2.5 - 5.5 Baths
    • 2,002+ Sq Ft

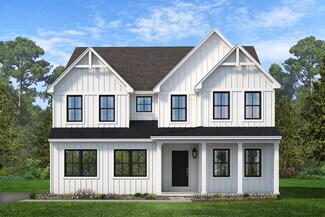
    Harrison Plan at Boyertown Farms - Retreat, Gilbertsville, PA 19525

    Step inside the Harrison floorplan! The exterior features a front porch and three elevation options, the Farmhouse, Traditional, and Heritage. Inside the Foyer you are greeted by two bedrooms, and a Family Bathroom. As you continue, you reach the entry area from the garage with a Laundry Room. Continuing into the home you meet the Kitchen, Family Room, and Dining Room all in one cohesive space.

    Keystone Custom Homes Builder
    100 Pearl Ln Unit 36861032, Gilbertsville, PA 19525
  • /58

    $648,000

    $24K PRICE INCREASE
    • 4 Beds
    • 2.5 Baths
    • 2,614 Sq Ft

    672 Brighton Dr, Hatfield, PA 19440

    First time ever offered for sale by the ORIGINAL OWNERS! Nestled in a beautifully maintained neighborhood with wide streets and attractive homes, this exceptional property offers a rare and highly desirable feature: two primary suites, each with its own ensuite bathroom. From the moment you arrive, you'll appreciate the inviting front porch, spacious driveway, and attached two-car garage. Step

    Victoria Camuso Keller Williams Real Estate-Blue Bell

    672 Brighton Dr, Hatfield, PA 19440
  • /6

    $319,990

    New Construction
    • 2 Beds
    • 1 Bath
    • 1,106 Sq Ft

    Madison Plan at Link at Colmar, Colmar, PA 18915

    As you enter the Madison home at Link at Colmar, you’ll find the foyer leads you into an open floor plan perfect for entertaining. Gather around the large kitchen island or relax in the gathering room just off the kitchen.

    Pulte Homes Builder
    83 Bethlehem Pike St Unit 38424675, Colmar, PA 18915
  • /206

    $746,886

    New Construction
    • 4 - 6 Beds
    • 2.5 - 5.5 Baths
    • 3,646+ Sq Ft

    Hawthorne Plan at Glenwood Chase, Gilbertsville, PA 19525

    The Hawthorne is a 4 bed, 2.5 bath home featuring an open floorplan with 2-story Family Room, Breakfast Area, and Kitchen with island and walk-in pantry. The first floor also has a Dining Room, Living Room, and private Study. The Entry Area has a walk-in closet and leads to the 2-car Garage. Upstairs, the hallway overlooks the Family Room below. The Owner's Suite features 2 walk-in closets and a

    Keystone Custom Homes Builder
    100 Pearl Ln Unit 36906958, Gilbertsville, PA 19525
  • /204

    $677,765

    New Construction
    • 4 Beds
    • 2.5 Baths
    • 2,346+ Sq Ft

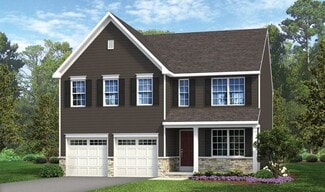
    Lachlan Plan at Boyertown Farms - Retreat, Gilbertsville, PA 19525

    The Lachlan is a 4 bed, 2.5 bath home with an open floorplan and lots of storage. The Family Room opens up to the Kitchen and Dining Area. The Kitchen features an eat-in island and walk-in pantry. Off the Kitchen, the Mud Room has a walk-in closet and access to the 2-car Garage. Study and Powder Room located at the front of the home. Upstairs, the Owner's Suite has 2 walk-in closets and a private

    Keystone Custom Homes Builder
    100 Pearl Ln Unit 36861034, Gilbertsville, PA 19525
  • /27

    $245,000

    $55K PRICE DROP
    • 1 Bed
    • 1 Bath
    • 500 Sq Ft

    1605 N Line St, Lansdale, PA 19446

    Welcome to 1605 E N Line Street, a completely remodeled, move-in ready home offering modern finishes and excellent investment potential. Ideal for first-time buyers, those looking to downsize, or investors, this turnkey property is ready from day one.This 1-bedroom, 1-bath home features a new roof (10-year warranty), siding, windows, electrical, plumbing, HVAC, kitchen, bathroom,

    Katelyn Mathe Keller Williams Real Estate-Montgomeryville

    1605 N Line St, Lansdale, PA 19446
  • /205

    $723,911

    New Construction
    • 4 Beds
    • 2.5 Baths
    • 2,748+ Sq Ft

    Savannah Plan at Glenwood Chase, Gilbertsville, PA 19525

    The Savannah features an open floorplan with a 1.5-story Family Room and vaulted ceiling along with a first-floor Owner's Suite. Inside the Foyer, there is a Study and stairs to the second floor. The hallway leads to the main living space with Kitchen, Dining Area, and Family Room. The Kitchen features an eat-in island and double-door closet. The Entry Area off the Kitchen has a double-door

    Keystone Custom Homes Builder
    100 Pearl Ln Unit 36906973, Gilbertsville, PA 19525
  • /207

    $846,592

    New Construction
    • 4 - 5 Beds
    • 2.5 - 3.5 Baths
    • 2,789+ Sq Ft

    Augusta Plan at Penshyre Place, Gilbertsville, PA 19525

    The Augusta features an open floorplan and first-floor Owner’s Suite. An eat-in Kitchen and Breakfast Area are open to the Family Room. The Owner’s Suite has a full bath and large walk-in closet. A Study and formal Dining Room are off the front Foyer. The Laundry Room leads to a 2-car Garage. A Loft Area, full bath, and 3 additional bedrooms with walk-in closets are located upstairs. The Augusta

    Keystone Custom Homes Builder
    100 Pearl Ln Unit 36861328, Gilbertsville, PA 19525
  • /205

    $701,823

    New Construction
    • 4 Beds
    • 2.5 Baths
    • 3,405+ Sq Ft

    Covington Plan at Boyertown Farms - Retreat, Gilbertsville, PA 19525

    The Covington is one of our most popular floorplans due to its beautiful open layout and spacious rooms. The front entry guides you into the heart of the home, passing a Study, Powder Room, and formal Dining Room. The Kitchen, Breakfast Area, and Family Room offer lots of space to live and entertain. The Kitchen boasts an eat-in island and large walk-in pantry. Upstairs, the luxurious Owner's

    Keystone Custom Homes Builder
    100 Pearl Ln Unit 36861029, Gilbertsville, PA 19525
  • /6

    $350,000

    Coming Soon Sep 24
    • 2 Beds
    • 1 Bath
    • 1,718 Sq Ft

    1318 Clymer Rd, Hatfield, PA 19440

    Discover a hidden gem in this charming 1951 ranch-style home, perfectly poised for contractors and savvy investors. Nestled on nearly one acre in desirable Hatfield Twp, this spacious single with oversized 2 car garage offers a unique blend of classic appeal and modern investment opportunity. The potential for appreciation in this area makes it an attractive option... with new construction being

    Tina Guerrieri RE/MAX Central - Blue Bell

    1318 Clymer Rd, Hatfield, PA 19440
  • /14

    $329,990

    New Construction $42K PRICE DROP
    • 1 Bed
    • 1 Bath
    • 1,112 Sq Ft

    83 Bethlehem Pike Unit 1112, Colmar, PA 18915

    Move in to Link at Colmar this Summer! Just a 2 minute walk to Colmar Station and minutes from other great dining, shopping and recreation locations. Desirable 1 floor living, consumer inspired floorplans and no extra selections to worry about.

    Pulte Homes Builder
    83 Bethlehem Pike Unit 1112, Colmar, PA 18915
  • /32

    $437,500

    $18K PRICE DROP
    • 3 Beds
    • 1.5 Baths
    • 1,288 Sq Ft

    787 Hertford Dr, Hatfield, PA 19440

    Exceptional Fairfield 3BR, 1.5BA Twin in absolutely Move in condition; hardwood Flrs in Living room & new carpet in the hallway and bedrooms. The Kitchen has c/t backsplash and flrs which lead into the dining room which also has ceramic tile flrs. Both bathrooms have been updated with ceramic tile floors and walls. The finished basement is 21 X 26 with ceramic tile floors, recessed lighting, and

    Abbas Shipon Prime Real Estate Team

    787 Hertford Dr, Hatfield, PA 19440
  • /16

    $429,990

    New Construction Open Sat 11AM - 4PM
    • 2 Beds
    • 2 Baths
    • 1,587 Sq Ft

    83 Bethlehem Pike Unit 102- IVY FLOORPLAN, Colmar, PA 18915

    Welcome to Link at Colmar! Experience brand-new condominium living just steps from Colmar Station, Wawa and other conveniences. ! Take advantage of limited special offers and move in now to this exclusive new community by Pulte Homes—the only new-construction condominium neighborhood in Colmar. Situated next to Colmar Station in the highly rated North Penn School District, Link at Colmar offers

    Craig Weisbecker Pulte Homes of PA Limited Partnership

    83 Bethlehem Pike Unit 102- IVY FLOORPLAN, Colmar, PA 18915
  • /2

    $419,900

    Coming Soon Sep 17
    • 3 Beds
    • 1.5 Baths
    • 1,260 Sq Ft

    134 W School St, Hatfield, PA 19440

    Robert Dietterich RE/MAX Reliance

    134 W School St, Hatfield, PA 19440
  • /257

    $896,499

    New Construction
    • 4 - 7 Beds
    • 2.5 Baths
    • 4,016+ Sq Ft

    Devonshire Plan at Penshyre Place, Gilbertsville, PA 19525

    The Devonshire is a 4+ bed, 2.5+ bath home featuring an open floorplan, 2 staircases, and many unique customization options. Inside the Foyer, there is a Living Room to one side and Dining Room to the other. In the main living area, the 2-story Family Room opens to the Kitchen with a large eat-in island. The Kitchen also has a walk-in pantry and hall leading to the Study. Private Study near back

    Keystone Custom Homes Builder
    100 Pearl Ln Unit 36861330, Gilbertsville, PA 19525
  • /57

    $999,900

    New Construction
    • 3,100 Sq Ft

    221 Fortuna Dr, Hatfield, PA 19440

    MOVE-IN READY — no build wait, no selections to make. Welcome to The Enclave at Fortuna, a private 9-home community in the highly rated North Penn School District in Hatfield, PA. This completed two-story home is finished and ready for immediate occupancy, offering 4 bedrooms, 2.5 baths, a 2-car garage, and a full 9' basement, combining modern design with quality craftsmanship.Step inside

    William Eagles Howard Hanna Real Estate Services

    221 Fortuna Dr, Hatfield, PA 19440
  • /32

    $329,900

    • 3 Beds
    • 1.5 Baths
    • 1,224 Sq Ft

    611 Piedmont Ct, Lansdale, PA 19446

    Showings Begin Thursday, September 10! Nestled within the charming community of Morgandale Condo, this exquisite interior row townhouse offers a perfect blend of comfort and sophistication. With its Colonial architectural style and masonry construction, this home exudes timeless elegance while providing modern conveniences for an exclusive lifestyle. Step inside to discover a warm and inviting

    Kathleen Halteman RE/MAX Legacy

    611 Piedmont Ct, Lansdale, PA 19446
  • /69

    $650,000

    $45K PRICE DROP
    • 4 Beds
    • 2.5 Baths
    • 3,102 Sq Ft

    691 Pennfield Dr, Hatfield, PA 19440

    Welcome to 691 Pennfield Drive, a spacious 4-bedroom, 2.5-bath home located in the highly regarded North Penn School District! Thoughtfully maintained and improved, this home offers plenty of recent updates and is ready for its next owner. Major improvements include: new HVAC system installed May 2026 with transferable warranty; roof completely replaced August 2020 with 50-year architectural

    Joseph D'Alonzo Homestarr Realty

    691 Pennfield Dr, Hatfield, PA 19440
  • /56

    $731,396

    New Construction
    • 3 Beds
    • 2.5 Baths
    • 2,837 Sq Ft

    Kipling Plan at Glenwood Chase, Gilbertsville, PA 19525

    Welcome to the Kipling, a 1.5-story customizable floorplan! Enjoy first-floor living starting as you walk through the Foyer, with a Study at the front of the home which can be customized to accommodate a first-floor Guest Suite and Bathroom. The staircase is through the Foyer, taking you to the second floor. Through the Foyer is the Kitchen, Family Room, Dining Room, and Pantry. From the Garage

    Keystone Custom Homes Builder
    100 Pearl Ln Unit 37232449, Gilbertsville, PA 19525
  • /206

    $722,870

    New Construction
    • 4 Beds
    • 2.5 Baths
    • 2,705+ Sq Ft

    Parker Plan at Glenwood Chase, Gilbertsville, PA 19525

    The Parker offers plenty of space to live and entertain in its open floorplan. An eat-in Kitchen with walk-in pantry and Breakfast Area opens to the Family Room. Enjoy a Study and formal Dining Room for extra living space on the first floor. Oversized 2-car Garage. The Owner’s Suite is located at the top of the stairs, with a large walk-in closet and spacious full bath. 3 additional bedrooms with

    Keystone Custom Homes Builder
    100 Pearl Ln Unit 36906971, Gilbertsville, PA 19525
  • /58

    $549,900

    • 5 Beds
    • 2 Baths
    • 2,298 Sq Ft

    130 Franklin Ave, Souderton, PA 18964

    This charming Cape Cod-style home, built in 1943, exudes warmth and character, making it the perfect retreat for those seeking comfort and style with modern upgrades and finishes. Nestled on a well-maintained 0.18-acre lot, the exterior features a classic brick façade that invites you in with its timeless appeal. Step outside to discover inviting porches and spacious decks as well as a fenced in

    ANNA RITTER LPT Realty, LLC

    130 Franklin Ave, Souderton, PA 18964
  • /16

    $379,990

    New Construction
    • 2 Beds
    • 2 Baths
    • 1,412 Sq Ft

    Hamilton Plan at Link at Colmar, Colmar, PA 18915

    The Hamilton condominium features a gourmet kitchen including center island with seating that opens to the gathering room. just off the kitchen is a dining room. The owner’s suite has a large walk-in closet & private bath. There is also a flex room perfect for a home office or hobby space.

    Pulte Homes Builder
    83 Bethlehem Pike St Unit 38424682, Colmar, PA 18915
  • /207

    $722,180

    New Construction
    • 4 - 5 Beds
    • 2.5 - 3.5 Baths
    • 2,789+ Sq Ft

    Augusta Plan at Glenwood Chase, Gilbertsville, PA 19525

    The Augusta features an open floorplan and first-floor Owner’s Suite. An eat-in Kitchen and Breakfast Area are open to the Family Room. The Owner’s Suite has a full bath and large walk-in closet. A Study and formal Dining Room are off the front Foyer. The Laundry Room leads to a 2-car Garage. A Loft Area, full bath, and 3 additional bedrooms with walk-in closets are located upstairs. The Augusta

    Keystone Custom Homes Builder
    100 Pearl Ln Unit 36906877, Gilbertsville, PA 19525
  • /23

    $2,180,000

    New Construction
    • 4 Beds
    • 5 Baths
    • 4,709 Sq Ft

    165 Township Line Rd, Line Lexington, PA 18932

    WOW! Here you go. New construction in Central Bucks School District. Introducing New Britain Estates by custom home builder Mar Mar Homes. This community will feature 7, 2+ acre level home sites sitting directly across Township Line Road from 150 acres of protected natural open space. This is high-end construction at its best with features like 10 ft basement ceiling heights, 10 ft. first floor

    Drew Ferrara RE/MAX Properties - Newtown

    165 Township Line Rd, Line Lexington, PA 18932
  • /32

    $550,000

    • 3 Beds
    • 2 Baths
    • 1,812 Sq Ft

    14 Cowpath Rd, Souderton, PA 18964

    This stunning, completely renovated 3-bedroom ranch-style home features a sleek open-concept layout, a brand-new kitchen with quartz counters, white soft-close cabinets and stainless-steel appliances. The bright open floor plan is accentuated with wide-plank luxury vinyl flooring and recessed LED lighting. Three comfortable bedrooms with plush new carpet and a full bathroom complete the main

    Rich Sparling Keller Williams Real Estate-Montgomeryville

    14 Cowpath Rd, Souderton, PA 18964
  • /82

    $849,900

    $150K PRICE DROP
    • 7 Beds
    • 5 Baths
    • 5,040 Sq Ft

    103 N Main St, Hatfield, PA 19440

    TWO HOMES. ONE PROPERTY. ONE FAMILY. A rare opportunity for true multigenerational living in the heart of Hatfield Borough. Unlike a traditional home with an in-law suite or converted lower level, this unique property offers TWO beautifully renovated historic homes on one parcel—allowing extended family to live just steps apart while each household enjoys the privacy and independence of their own

    Amber Moyer Compass RE

    103 N Main St, Hatfield, PA 19440
  • /208

    $732,922

    New Construction
    • 4 - 6 Beds
    • 2.5 - 4.5 Baths
    • 3,211+ Sq Ft

    Ethan Plan at Glenwood Chase, Gilbertsville, PA 19525

    The Ethan is a great floorplan to call home! The eat-in Kitchen with pantry and Breakfast Area opens up into the adjacent Family Room. Also on the first floor is a formal Dining Room, Study, and Powder Room. The large Owner’s Suite is located at the top of the stairs and has an attached full bathroom and walk-in closet. The Laundry Room, 3 additional bedrooms with walk-in closets, and a full bath

    Keystone Custom Homes Builder
    100 Pearl Ln Unit 36906949, Gilbertsville, PA 19525
  • /87

    $705,685

    New Construction
    • 3 - 5 Beds
    • 2.5 - 4.5 Baths
    • 2,468+ Sq Ft

    Woodford Plan at Glenwood Chase, Gilbertsville, PA 19525

    Experience the beauty of the Woodford floorplan! The exterior features a front porch and three elevation options, the Cottage, Heritage, and Traditional. Inside the Foyer you are greeted by a private Study space on one side, the stairs to the second floor and Basement as well as a Powder Room on the other side. As you continue, you reach a spacious Family Room and Kitchen with a pantry and Dining

    Keystone Custom Homes Builder
    100 Pearl Ln Unit 36906979, Gilbertsville, PA 19525
  • /41

    $1,045,000

    New Construction
    • 4 Beds
    • 3.5 Baths

    1823 N Line St, Hatfield, PA 19440

    Quick Delivery Available — New Construction in North Penn School District!Experience luxury living in the highly sought-after North Penn School District with this beautifully crafted new construction home by Green Tree Group Contracting, a trusted family-owned builder known for quality workmanship and attention to detail.Designed for both everyday comfort and entertaining, the

    William Eagles Howard Hanna Real Estate Services

    1823 N Line St, Hatfield, PA 19440
  • /37

    $649,900

    • 4 Beds
    • 2.5 Baths
    • 3,302 Sq Ft

    2247 E Orvilla Rd, Hatfield, PA 19440

    Welcome to this spacious ranch style 4 bedroom, 2.5 bath home in Hatfield on over half an acre Lot. Move in ready with New paint, New Floors, New Roof, New kitchen , New Deck and Lots of new additional work, with Great size pool and Jacuzzi for your finishing touches. Main bedroom with bathroom is Expanded on 2nd floor. 3 bedrooms on the main floor, living room with gas fire place, dinning,

    Gopa Kaur Homestarr Realty

    2247 E Orvilla Rd, Hatfield, PA 19440

Showing Results 81 - 120, Page 3 of 4

How to Buy a Home How to Finance a Home How to Sell a Home