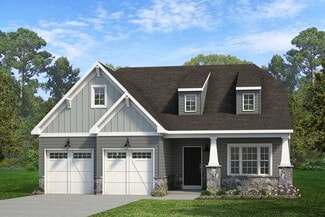
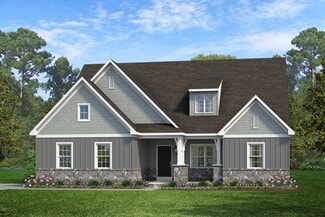
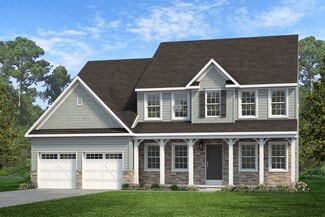
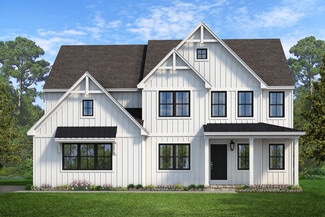
121

Hatfield Township, PA Homes for Sale

Section Image Section Image Section Image
  • /99

    $1,099,000

    $96K PRICE DROP
    • 4 Beds
    • 3.5 Baths
    • 5,812 Sq Ft

    914 Hilltown Pike, Line Lexington, PA 18932


    Nestled on a private 1.2-acre homesite, this exceptional custom residence offers the perfect blend of luxury, comfort, and convenience. Boasting approximately 4,400 square feet above grade plus an additional 1,400 square feet of beautifully finished lower-level living space, you don't want to miss this opportunity.From the moment you step inside, you'll appreciate the expansive open floor

    Agent Photo

    Earl Caffrey

    Innovate Real Estate

    914 Hilltown Pike, Line Lexington, PA 18932
  • /50

    $897,014

    New Construction $20K PRICE DROP
    • 4 Beds
    • 2.5 Baths
    • 4,016 Sq Ft

    216 W Cherry Ln Unit DEVONSHIRE, Souderton, PA 18964


    Nestled in Souderton, PA, Penshyre Place offers an ideal expanse of new custom homes in a community with the perfect blend of charm and convenience. There are 5 exclusive homesites available, ranging from 0.59 to 0.96 acres, allowing you the space and freedom to make your dream home a reality. Located in the heart of Montgomery County, Penshyre Place provides seamless access to a wealth of local

    Agent Photo

    Ben Rutt

    Patriot Realty, LLC

    216 W Cherry Ln Unit DEVONSHIRE, Souderton, PA 18964
  • /16

    $822,685

    New Construction
    • 3 Beds
    • 2 Baths
    • 1,982 Sq Ft

    216 W Cherry Ln Unit ARCADIA, Souderton, PA 18964

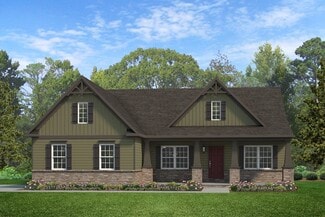
    Nestled in Souderton, PA, Penshyre Place offers an ideal expanse of new custom homes in a community with the perfect blend of charm and convenience. There are 5 exclusive homesites available, ranging from 0.59 to 0.96 acres, allowing you the space and freedom to make your dream home a reality. Located in the heart of Montgomery County, Penshyre Place provides seamless access to a wealth of local

    Agent Photo

    Ben Rutt

    Patriot Realty, LLC

    216 W Cherry Ln Unit ARCADIA, Souderton, PA 18964
  • /48

    $859,850

    New Construction
    • 4 Beds
    • 2.5 Baths
    • 3,405 Sq Ft

    216 W Cherry Ln Unit COVINGTON, Souderton, PA 18964

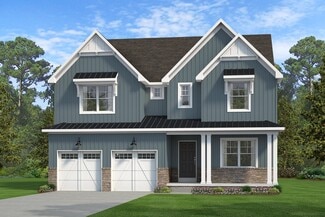
    Nestled in Souderton, PA, Penshyre Place offers an ideal expanse of new custom homes in a community with the perfect blend of charm and convenience. There are 5 exclusive homesites available, ranging from 0.59 to 0.96 acres, allowing you the space and freedom to make your dream home a reality. Located in the heart of Montgomery County, Penshyre Place provides seamless access to a wealth of local

    Agent Photo

    Ben Rutt

    Patriot Realty, LLC

    216 W Cherry Ln Unit COVINGTON, Souderton, PA 18964
  • /21

    $845,233

    New Construction
    • 4 Beds
    • 2.5 Baths
    • 2,953 Sq Ft

    216 W Cherry Ln Unit MAGNOLIA, Souderton, PA 18964

    Nestled in Souderton, PA, Penshyre Place offers an ideal expanse of new custom homes in a community with the perfect blend of charm and convenience. There are 5 exclusive homesites available, ranging from 0.59 to 0.96 acres, allowing you the space and freedom to make your dream home a reality. Located in the heart of Montgomery County, Penshyre Place provides seamless access to a wealth of local

    Agent Photo

    Ben Rutt

    Patriot Realty, LLC

    216 W Cherry Ln Unit MAGNOLIA, Souderton, PA 18964
  • /203

    $719,558

    New Construction
    • 3 Beds
    • 2 Baths
    • 1,982+ Sq Ft

    Arcadia Plan at Glenwood Chase, Gilbertsville, PA 19525

    The Arcadia is a 3-bed, 2 bath ranch floorplan featuring a spacious Family Room that flows into the Kitchen and Dining Area. The Owner’s Suite includes a walk-in closet and private bath. Two additional bedrooms, a full bath, and a Laundry Room offer convenient one-level living with an open layout ideal for entertaining and everyday comfort. The Arcadia can be personalized with a wide range of

    Keystone Custom Homes Builder
    100 Pearl Ln Unit 36906875, Gilbertsville, PA 19525
  • /44

    $1,239,000

    $56K PRICE DROP
    • 5 Beds
    • 3.5 Baths
    • 4,100 Sq Ft

    2560 Holly Ln, Hatfield, PA 19440

    Rare in Hatfield Township: a 5-bedroom, 2022-built modern farmhouse in North Penn School District with a true first-floor in-law suite — a purpose-built bedroom and full bath on the main level, designed in from the start, not a converted den or flex room. If you've searched for newer construction with genuine first-floor living and come up empty, this is the home that actually checks the

    Vincent Cyr Real of Pennsylvania

    2560 Holly Ln, Hatfield, PA 19440
  • /204

    $724,463

    New Construction
    • 4 Beds
    • 2.5 - 4.5 Baths
    • 2,701+ Sq Ft

    Sebastian Plan at Glenwood Chase, Gilbertsville, PA 19525

    The Sebastian is a 4 bedroom, 2.5 bath home featuring an open floorplan with Family Room, Kitchen with eat-in island and walk-in pantry, and Dining Area. Inside the spacious Foyer, there is a Study to the side, offering additional living space on the first floor. Off the Dining Room is an entry area with double-door closet, Powder Room, and access to the 2-car Garage with storage area. Upstairs,

    Keystone Custom Homes Builder
    100 Pearl Ln Unit 36906977, Gilbertsville, PA 19525
  • /203

    $687,938

    New Construction
    • 3 Beds
    • 2 Baths
    • 1,982+ Sq Ft

    Arcadia Plan at Boyertown Farms - Retreat, Gilbertsville, PA 19525

    The Arcadia is a 3-bed, 2 bath ranch floorplan featuring a spacious Family Room that flows into the Kitchen and Dining Area. The Owner’s Suite includes a walk-in closet and private bath. Two additional bedrooms, a full bath, and a Laundry Room offer convenient one-level living with an open layout ideal for entertaining and everyday comfort. The Arcadia can be personalized with a wide range of

    Keystone Custom Homes Builder
    100 Pearl Ln Unit 36861026, Gilbertsville, PA 19525
  • /3

    $20,000

    $5K PRICE DROP
    • Land
    • 2,178 Sq Ft
    • $400,000 per Acre

    0 Fairmount St, Hatfield Township, PA 19440

    Prime Development Opportunity: Vacant Residential Lot at 0 Fairmount Street, Hatfield, PA 19440This unimproved vacant lot (approximately 2,200 sq ft / 0.05 acres) is zoned R Residential in Hatfield Township. It offers a solid opportunity for single-family residential development or compatible uses in an established area of Montgomery County.Ideal for the savvy developer, contractor,

    PJ Billetta The Real Estate Professionals-Pottstown

    0 Fairmount St, Hatfield Township, PA 19440
  • /11

    $319,990

    New Construction
    • 1 Bed
    • 1 Bath
    • 1,112 Sq Ft

    Jadwin Plan at Link at Colmar, Colmar, PA 18915

    A busy life can be made easy in the Jadwin. The one bedroom one bathroom home is the perfect blend of simplicity and elegance. Enjoy casual meals at the kitchen island and entertain in the open concept gathering room. The large flex room offers endless possibilities for personalization.

    Pulte Homes Builder
    83 Bethlehem Pike St Unit 38424672, Colmar, PA 18915
  • /3

    $679,604

    New Construction
    • 3 Beds
    • 2 Baths
    • 1,664+ Sq Ft

    Caldwell Plan at Glenwood Chase, Gilbertsville, PA 19525

    Step inside the Caldwell floorplan! The exterior features a front porch and three elevation options, the Farmhouse, Traditional, and Heritage. Inside the Foyer you are greeted by two bedrooms, and a Family Bathroom. As you continue, you reach the entry area from the garage with a Laundry Room. Continuing into the home you meet the Kitchen, Family Room, and Dining Room all in one cohesive space.

    Keystone Custom Homes Builder
    100 Pearl Ln Unit 36906880, Gilbertsville, PA 19525
  • /205

    $720,305

    New Construction
    • 4 - 5 Beds
    • 2.5 - 5.5 Baths
    • 2,953+ Sq Ft

    Magnolia Plan at Glenwood Chase, Gilbertsville, PA 19525

    The Magnolia is a brand new plan featuring 4 beds, 2.5 baths, and lots of structural customizations options available! The open floorplan features a 1.5-story Family Room with a vaulted ceiling open to the Kitchen with spacious and walk-in pantry. The Dining Room is a defined space at the front of the home, but easily accessible to the Kitchen. Entry area off the Kitchen has a walk-in closet and

    Keystone Custom Homes Builder
    100 Pearl Ln Unit 36906962, Gilbertsville, PA 19525
  • /12

    $329,990

    New Construction Open Sat 11AM - 4PM
    • 1 Bed
    • 1 Bath
    • 1,112 Sq Ft

    83 Bethlehem Pike Unit 112, Colmar, PA 18915

    Welcome to Link at Colmar! Experience brand-new condominium living just steps from Colmar Station, Wawa and other conveniences. ! Take advantage of limited pricing and move in now to this exclusive new community by Pulte Homes—the only new-construction condominium neighborhood in Colmar. Situated next to Colmar Station in the highly rated North Penn School District, Link at Colmar offers vibrant,

    Craig Weisbecker Pulte Homes of PA Limited Partnership

    83 Bethlehem Pike Unit 112, Colmar, PA 18915
  • /43

    $399,900

    • 3 Beds
    • 1.5 Baths
    • 1,504 Sq Ft

    818 N Chestnut St, Lansdale, PA 19446

    Welcome to 818 N Chestnut Street, a charming 3-bedroom, 1.5-bath home tucked away on a desirable, quiet street in Lansdale. Offering a wonderful combination of character, comfortable living space, and future potential, this home is ready for its next chapter. Step inside to find a freshly painted interior and a spacious layout featuring a large dining room that's perfect for hosting holidays,

    Katelyn Mathe Keller Williams Real Estate-Montgomeryville

    818 N Chestnut St, Lansdale, PA 19446
  • /35

    $494,900

    • 3 Beds
    • 4 Baths
    • 2,360 Sq Ft

    1047 Chapman Cir, Hatfield, PA 19440

    Welcome to 1047 Chapman Circle, an immaculate end-unit townhome in the highly desirable Fortuna Crossing community. Built in 2019, this beautifully maintained home offers a thoughtfully designed floor plan with 3 bedrooms, 2 full baths, 2 half baths, a spacious 2-car garage, abundant natural light, and the privacy of an end-unit location.The open-concept main living area is ideal for both

    Anthony Zecca Keller Williams Realty Devon-Wayne

    1047 Chapman Cir, Hatfield, PA 19440
  • /9

    $1,700,000

    • Studio
    • 1,700 Sq Ft

    529 S Main St, Hatfield, PA 19440

    7-Unit Multifamily Investment Opportunity — Hatfield, PA 19440Rare opportunity to acquire a 7-unit multifamily property in Hatfield, PA 19440, offering a diverse unit mix, substantial parking, and an exceptional amount of garage space.The property consists of one studio apartment, two 1-bedroom units, and three 2-bedroom twin-style homes, providing a desirable mix of smaller apartment

    Anthony Keane Real of Pennsylvania

    529 S Main St, Hatfield, PA 19440
  • /31

    $699,900

    $20K PRICE DROP
    • 4 Beds
    • 3.5 Baths
    • 3,270 Sq Ft

    2004 Pleasant Valley Dr, Lansdale, PA 19446

    The Ultimate Multi-Generational or Private Work-From-Home End-Unit townhome.Welcome to the gated community of Thorndale built by W.B. Homes, within the highly regarded North Penn School District. This beautifully appointed home offers over 3000sqft of combined living space including 4 bedrooms, 3.5 baths, a two-car garage, and thoughtfully designed modern living space that balances openness with

    Lauren Hogan Keller Williams Real Estate-Doylestown

    2004 Pleasant Valley Dr, Lansdale, PA 19446
  • /46

    $691,975

    New Construction
    • 3 - 4 Beds
    • 2.5 - 5.5 Baths
    • 2,002+ Sq Ft

    Harrison Plan at Glenwood Chase, Gilbertsville, PA 19525

    Step inside the Harrison floorplan! The exterior features a front porch and three elevation options, the Farmhouse, Traditional, and Heritage. Inside the Foyer you are greeted by two bedrooms, and a Family Bathroom. As you continue, you reach the entry area from the garage with a Laundry Room. Continuing into the home you meet the Kitchen, Family Room, and Dining Room all in one cohesive space.

    Keystone Custom Homes Builder
    100 Pearl Ln Unit 36906955, Gilbertsville, PA 19525
  • /4

    $20,000

    • Land
    • 2,613 Sq Ft
    • $333,333 per Acre

    0 Lehigh Ave, Hatfield, PA 19440

    PARCEL NUMBERS ARE 35-00-05553-009 AND 35-00-05553-018!! 2 VACANT LAND PARCELS FOR SALE Lehigh Ave | Lansdale, PA 19446!! Let your imagination run free with these unique parcels being sold as a package deal. Conveniently located just off Welsh Rd and Route 63. Each lot is 0.06 acres making .12 acres total.

    Adam Kiliszek EXP Realty, LLC

    0 Lehigh Ave, Hatfield, PA 19440
  • /205

    $692,291

    New Construction
    • 4 Beds
    • 2.5 Baths
    • 2,748+ Sq Ft

    Savannah Plan at Boyertown Farms - Retreat, Gilbertsville, PA 19525

    The Savannah features an open floorplan with a 1.5-story Family Room and vaulted ceiling along with a first-floor Owner's Suite. Inside the Foyer, there is a Study and stairs to the second floor. The hallway leads to the main living space with Kitchen, Dining Area, and Family Room. The Kitchen features an eat-in island and double-door closet. The Entry Area off the Kitchen has a double-door

    Keystone Custom Homes Builder
    100 Pearl Ln Unit 36861038, Gilbertsville, PA 19525
  • /26

    $320,000

    Coming Soon Sep 17
    • 3 Beds
    • 2 Baths
    • 1,248 Sq Ft

    2929 Cowpath Rd, Hatfield, PA 19440

    This delightful Twin, exudes warmth and character. With a traditional architectural style and classic brick construction, this residence offers a perfect blend of timeless appeal and modern comfort. Step inside to discover a cozy interior featuring three bedrooms and two full bathrooms, providing ample space for relaxation. The inviting eat-in kitchen is perfect for casual dining and

    Alicia Rodgers Innovate Real Estate

    2929 Cowpath Rd, Hatfield, PA 19440
  • /4

    $975,000

    New Construction
    • 4 Beds
    • 2.5 Baths

    7 Fortuna Dr, Hatfield, PA 19440

    Welcome to The Enclave at Fortuna, a private 9‑home community in the highly rated North Penn School District in Hatfield, PA. This to‑be‑built two‑story home offers 4 bedrooms, 2.5 baths, a 2‑car garage, and a full 9' basement, combining modern design with quality craftsmanship.Step inside to an open‑concept main level featuring a bright great room, dedicated dining area, and a spacious

    William Eagles Howard Hanna Real Estate Services

    7 Fortuna Dr, Hatfield, PA 19440
  • /16

    $379,990

    New Construction
    • 2 Beds
    • 2 Baths
    • 1,312 Sq Ft

    Firestone Plan at Link at Colmar, Colmar, PA 18915

    Inside the Firestone at Washington Place, the 2 bedrooms are located on either side of the gathering room to maximize privacy. As you enter this new home, you’ll find a flex room, perfect space for a home office. This condominium features a combined gathering room & cafe, maximizing your entertaining space.

    Pulte Homes Builder
    83 Bethlehem Pike St Unit 38424678, Colmar, PA 18915
  • /207

    $873,139

    New Construction
    • 4 - 6 Beds
    • 2.5 - 4.5 Baths
    • 3,600+ Sq Ft

    Nottingham Plan at Penshyre Place, Gilbertsville, PA 19525

    The Nottingham features a 2-story Family Room open to the eat-in Kitchen with walk-in pantry and Breakfast Area. The spacious Owner’s Suite is located on the first floor, with 2 walk-in closets and full Bathroom. A Study, formal Dining Room, Powder Room, Laundry Room, and 2-car garage complete the first level. The hallway upstairs overlooks the Family Room below. An optional Bonus Room is located

    Keystone Custom Homes Builder
    100 Pearl Ln Unit 36861334, Gilbertsville, PA 19525
  • /34

    $579,000

    $4K PRICE DROP
    • 4 Beds
    • 3.5 Baths
    • 2,509 Sq Ft

    404 Hilltown Pike, Line Lexington, PA 18932

    Welcome to this spacious 4 bd - 3.5 bath colonial with private entrance to a gar/conv in-law suite situated on over an acre! This inviting residence offers plenty of room for comfortable living and entertaining, from the lovely L-shaped liv/dining rm featuring crown molding, luxury vinyl plank floors and bay window to the open airy island kitchen featuring stainless appliances, abundant

    Faye Riccitelli RE/MAX 440 - Doylestown

    404 Hilltown Pike, Line Lexington, PA 18932
  • /18

    $434,990

    New Construction $61K PRICE DROP
    • 2 Beds
    • 2 Baths
    • 1,587 Sq Ft

    83 Bethlehem Pike Unit 1109 LEWIS FLOORPLAN, Colmar, PA 18915

    Move in to Link at Colmar this Summer! Just a 2 minute walk to Colmar Station and minutes from other great dining, shopping and recreation locations. Desirable 1 floor living, consumer inspired floorplans and no extra selections to worry about.

    Pulte Homes Builder
    83 Bethlehem Pike Unit 1109 LEWIS FLOORPLAN, Colmar, PA 18915
  • /205

    $733,443

    New Construction
    • 4 Beds
    • 2.5 Baths
    • 3,405+ Sq Ft

    Covington Plan at Glenwood Chase, Gilbertsville, PA 19525

    The Covington is one of our most popular floorplans due to its beautiful open layout and spacious rooms. The front entry guides you into the heart of the home, passing a Study, Powder Room, and formal Dining Room. The Kitchen, Breakfast Area, and Family Room offer lots of space to live and entertain. The Kitchen boasts an eat-in island and large walk-in pantry. Upstairs, the luxurious Owner's

    Keystone Custom Homes Builder
    100 Pearl Ln Unit 36906905, Gilbertsville, PA 19525
  • /19

    $434,990

    New Construction $57K PRICE DROP
    • 2 Beds
    • 2 Baths
    • 1,587 Sq Ft

    83 Bethlehem Pike Unit 1109- LEWIS, Colmar, PA 18915

    Welcome to Link at Colmar! Experience brand-new condominium living just steps from Colmar Station, Wawa and other conveniences. ! Move-in ready! Take advantage of limited pricing and be among the first to own in this exclusive new community by Pulte Homes—the only new-construction condominium neighborhood in Colmar. Situated next to Colmar Station in the highly rated North Penn School District,

    Craig Weisbecker Pulte Homes of PA Limited Partnership

    83 Bethlehem Pike Unit 1109- LEWIS, Colmar, PA 18915
  • /87

    $830,098

    New Construction
    • 3 - 5 Beds
    • 2.5 - 4.5 Baths
    • 2,468+ Sq Ft

    Woodford Plan at Penshyre Place, Gilbertsville, PA 19525

    Experience the beauty of the Woodford floorplan! The exterior features a front porch and three elevation options, the Cottage, Heritage, and Traditional. Inside the Foyer you are greeted by a private Study space on one side, the stairs to the second floor and Basement as well as a Powder Room on the other side. As you continue, you reach a spacious Family Room and Kitchen with a pantry and Dining

    Keystone Custom Homes Builder
    100 Pearl Ln Unit 36861337, Gilbertsville, PA 19525
  • /257

    $744,526

    New Construction
    • 4 - 7 Beds
    • 2.5 Baths
    • 4,016+ Sq Ft

    Devonshire Plan at Boyertown Farms - Retreat, Gilbertsville, PA 19525

    The Devonshire is a 4+ bed, 2.5+ bath home featuring an open floorplan, 2 staircases, and many unique customization options. Inside the Foyer, there is a Living Room to one side and Dining Room to the other. In the main living area, the 2-story Family Room opens to the Kitchen with a large eat-in island. The Kitchen also has a walk-in pantry and hall leading to the Study. Private Study near back

    Keystone Custom Homes Builder
    100 Pearl Ln Unit 36861030, Gilbertsville, PA 19525
  • /26

    $539,900

    • 2 Beds
    • 2 Baths
    • 1,828 Sq Ft

    296 Westminster Ln, Souderton, PA 18964

    Here is the one that you have been looking for in your home search!!!! This one offers a very well maintained home offering the ease of one-floor living, timeless finishes, and an open, inviting layout designed for both everyday comfort and effortless entertaining. Entering the home you are immediately greeted to a large hallway that has the kitchen attached. The kitchen comes with a large amount

    Chris Griswold EXP Realty, LLC

    296 Westminster Ln, Souderton, PA 18964
  • /87

    $674,065

    New Construction
    • 3 - 5 Beds
    • 2.5 - 4.5 Baths
    • 2,468+ Sq Ft

    Woodford Plan at Boyertown Farms - Retreat, Gilbertsville, PA 19525

    Experience the beauty of the Woodford floorplan! The exterior features a front porch and three elevation options, the Cottage, Heritage, and Traditional. Inside the Foyer you are greeted by a private Study space on one side, the stairs to the second floor and Basement as well as a Powder Room on the other side. As you continue, you reach a spacious Family Room and Kitchen with a pantry and Dining

    Keystone Custom Homes Builder
    100 Pearl Ln Unit 36861040, Gilbertsville, PA 19525
  • /56

    $699,776

    New Construction
    • 3 Beds
    • 2.5 Baths
    • 2,837 Sq Ft

    Kipling Plan at Boyertown Farms - Retreat, Gilbertsville, PA 19525

    Welcome to the Kipling, a 1.5-story customizable floorplan! Enjoy first-floor living starting as you walk through the Foyer, with a Study at the front of the home which can be customized to accommodate a first-floor Guest Suite and Bathroom. The staircase is through the Foyer, taking you to the second floor. Through the Foyer is the Kitchen, Family Room, Dining Room, and Pantry. From the Garage

    Keystone Custom Homes Builder
    100 Pearl Ln Unit 37233985, Gilbertsville, PA 19525
  • /187

    $685,890

    New Construction
    • 3 Beds
    • 2.5 Baths
    • 1,819 Sq Ft

    Andrews Plan at Glenwood Chase, Gilbertsville, PA 19525

    The Andrews features an open floorplan with an optional 2-story Family Room, ideal for entertaining. The Kitchen includes an eat-in island open to the Dining Area and Family Room, creating a seamless flow. The first-floor Owner’s Suite offers a spacious walk-in closet and a private bath with double vanities. A versatile Study, convenient Powder Room, and Laundry Room complete the main level.

    Keystone Custom Homes Builder
    100 Pearl Ln Unit 36906872, Gilbertsville, PA 19525
  • /8

    $712,825

    New Construction
    • 3 Beds
    • 2.5 Baths
    • 2,404 Sq Ft

    Berkeley Plan at Glenwood Chase, Gilbertsville, PA 19525

    Meet the Berkeley, a single-story floorplan designed for everyday luxury. Centered around an expansive kitchen that delivers everyday function and entertaining, the Berkeley offers an oversized Family Room with an optional 12-foot ceiling and a semi-formal dining area that can extend to an outdoor living space. The private Owner's Suite features a convenient connection to the laundry room with

    Keystone Custom Homes Builder
    100 Pearl Ln Unit 41824531, Gilbertsville, PA 19525
  • /40

    $849,900

    New Construction
    • 4 Beds
    • 2.5 Baths
    • 2,600 Sq Ft

    Lot 0 Fortuna Dr, Hatfield, PA 19440

    Welcome to The Enclave at Fortuna — a private 9-home community in the North Penn School District, Hatfield, PA. This approximately 2,600 sq ft new construction home offers 4 bedrooms, 2.5 baths, and an open-concept layout that blends comfort and style. High-end finishes and many options are available to customize the home to your vision. Photos shown are from a previously completed home. Homes

    William Eagles Howard Hanna Real Estate Services

    Lot 0 Fortuna Dr, Hatfield, PA 19440
  • /204

    $833,320

    New Construction
    • 4 Beds
    • 2.5 - 4.5 Baths
    • 2,701+ Sq Ft

    Sebastian Plan at Penshyre Place, Gilbertsville, PA 19525

    The Sebastian is a 4 bedroom, 2.5 bath home featuring an open floorplan with Family Room, Kitchen with eat-in island and walk-in pantry, and Dining Area. Inside the spacious Foyer, there is a Study to the side, offering additional living space on the first floor. Off the Dining Room is an entry area with double-door closet, Powder Room, and access to the 2-car Garage with storage area. Upstairs,

    Keystone Custom Homes Builder
    100 Pearl Ln Unit 36861336, Gilbertsville, PA 19525
  • /208

    $701,303

    New Construction
    • 4 - 6 Beds
    • 2.5 - 4.5 Baths
    • 3,211+ Sq Ft

    Ethan Plan at Boyertown Farms - Retreat, Gilbertsville, PA 19525

    The Ethan is a great floorplan to call home! The eat-in Kitchen with pantry and Breakfast Area opens up into the adjacent Family Room. Also on the first floor is a formal Dining Room, Study, and Powder Room. The large Owner’s Suite is located at the top of the stairs and has an attached full bathroom and walk-in closet. The Laundry Room, 3 additional bedrooms with walk-in closets, and a full bath

    Keystone Custom Homes Builder
    100 Pearl Ln Unit 36861031, Gilbertsville, PA 19525
  • /206

    $691,250

    New Construction
    • 4 Beds
    • 2.5 Baths
    • 2,705+ Sq Ft

    Parker Plan at Boyertown Farms - Retreat, Gilbertsville, PA 19525

    The Parker offers plenty of space to live and entertain in its open floorplan. An eat-in Kitchen with walk-in pantry and Breakfast Area opens to the Family Room. Enjoy a Study and formal Dining Room for extra living space on the first floor. Oversized 2-car Garage. The Owner’s Suite is located at the top of the stairs, with a large walk-in closet and spacious full bath. 3 additional bedrooms with

    Keystone Custom Homes Builder
    100 Pearl Ln Unit 36861037, Gilbertsville, PA 19525

Showing Results 1 - 40, Page 1 of 4

How to Buy a Home How to Finance a Home How to Sell a Home