1,165

Homes for Sale near Basic High School

Section Image Section Image Section Image
  • /51

    $474,999

    • 3 Beds
    • 2 Baths
    • 1,538 Sq Ft

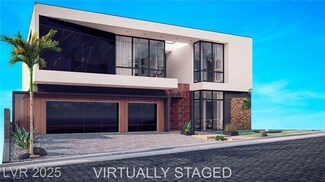
    740 Camino Del Ray, Henderson, NV 89012

    Behind a striking red glass front door, this thoughtfully designed Henderson residence welcomes with warmth, light, and timeless simplicity. Spanning 1,538 square feet, the 3-bedroom, 2-bath layout blends comfort with intentional design. Plantation shutters frame the windows throughout, softening the natural light while adding a refined touch to each space. Tile flooring extends through the main

    Agent Photo

    John Diaz

    IS Luxury

    (725) 525-3109

    740 Camino Del Ray, Henderson, NV 89012
  • /15

    $598,000

    $31K PRICE DROP
    • Land
    • 1.45 Acres
    • $412,414 per Acre

    0 Palisades View Dr Unit 2749022, Henderson, NV 89012

    Luxury View Lot in Henderson, NV – A Rare Desert Gem! Discover an unparalleled opportunity to build your dream home on 1.45 acres of prime land in one of Henderson’s most desirable areas — Palisades ViewNestled high above the Las Vegas Valley, this exclusive lot offers breathtaking panoramic views of the city lights, majestic mountains, and vibrant desert landscape. Perfectly positioned within a

    Agent Photo

    Tracy Winkelman

    Wardley Real Estate

    (725) 255-4438

    0 Palisades View Dr Unit 2749022, Henderson, NV 89012
  • /16

    $499,990

    New Construction
    • 3 Beds
    • 2.5 Baths
    • 2,252 Sq Ft

    Sedona Plan, Henderson, NV 89011

    The Sedona is a two-story, single-family home with two-car garage featuring a spacious foyer at the entryway. Comfortably entertain guests with an open-concept kitchen, breakfast area, and family room.

    Builder Photo

    Beazer Homes

    Builder

    63 Garibaldi Way Unit 39288008, Henderson, NV 89011
  • /3

    $579,990

    New Construction
    • 4 Beds
    • 2.5 Baths
    • 2,100 Sq Ft

    Dawson Plan, Henderson, NV 89015

    The Dawson Plan is a beautifully designed single-story home with an impressive foyer and an open-concept kitchen—perfect for entertaining. The private primary suite is thoughtfully separated from the secondary bedrooms, and a centrally located laundry room adds everyday convenience.

    Builder Photo

    Beazer Homes

    Builder

    0 Burkholder Unit 39572497, Henderson, NV 89015
  • /14

    $460,000

    $20K PRICE DROP
    • 3 Beds
    • 2.5 Baths
    • 1,843 Sq Ft

    121 Brookhouse Ct, Henderson, NV 89011

    Welcome to 121 Brookhouse Court — a beautifully maintained residence tucked inside one of Henderson’s most desirable communities. This inviting home offers a bright, open layout with generous natural light, high ceilings, and a seamless flow perfect for both everyday living and entertaining. The kitchen features ample cabinetry, modern appliances, and a comfortable dining area overlooking the

    Agent Photo

    Monica Selvaggio

    Century 21 Americana

    (725) 765-4347

    121 Brookhouse Ct, Henderson, NV 89011
  • /3

    $649,990

    New Construction
    • 3 Beds
    • 3 Baths
    • 2,436 Sq Ft

    Vail Plan, Henderson, NV 89015

    Builder Photo

    Beazer Homes

    Builder

    0 Burkholder Unit 40025152, Henderson, NV 89015
  • /2

    $339,490

    New Construction $7K PRICE DROP
    • 3 Beds
    • 2.5 Baths
    • 1,405 Sq Ft

    237 Freeport View Place, Henderson, NV 89011

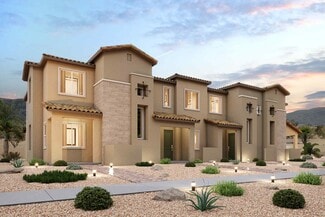
    This stunning townhome offers a perfect blend of modern design, spacious living areas and optional customizable features. As you step inside this 1,405 sq. foot townhome, you'll be greeted by an inviting atmosphere and an open floor plan that seamlessly connects the main living areas. The townhome boasts three generously sized bedrooms, providing ample space for everyone in the household. With

    Builder Photo

    Century Communities

    Builder

    237 Freeport View Place, Henderson, NV 89011
  • /2

    $354,990

    New Construction $14K PRICE DROP
    • 3 Beds
    • 2.5 Baths
    • 1,405 Sq Ft

    831 Atleigh Ave, Henderson, NV 89011

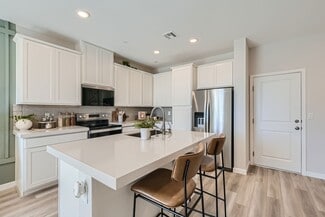
    The impressive 1405 floor plan opens with an airy, modern layout centered around a great room. An open kitchen with an island is a few steps away, next to a dining nook. You’ll also find a powder bath conveniently located on this floor. There are three bedrooms upstairs, including a lavish primary suite with a walk-in closet and a private bath with dual vanities and a walk-in shower. A laundry is

    Builder Photo

    Century Communities

    Builder

    831 Atleigh Ave, Henderson, NV 89011
  • /3

    $599,990

    New Construction
    • 3 Beds
    • 2 Baths
    • 1,917 Sq Ft

    Aspen Plan, Henderson, NV 89015

    Builder Photo

    Beazer Homes

    Builder

    0 Burkholder Unit 40024844, Henderson, NV 89015
  • /2

    $352,490

    New Construction $20K PRICE DROP
    • 3 Beds
    • 2.5 Baths
    • 1,478 Sq Ft

    235 Freeport View Place, Henderson, NV 89011

    This stunning townhome offers a perfect blend of modern design, spacious living areas and optional customizable features. As you step inside this 1,478 sq. foot townhome, you'll be greeted by an inviting atmosphere and an open floor plan that seamlessly connects the main living areas. The townhome boasts three generously sized bedrooms, providing ample space for everyone in the household. With

    Builder Photo

    Century Communities

    Builder

    235 Freeport View Place, Henderson, NV 89011
  • /68

    $409,900

    • 4 Beds
    • 2 Baths
    • 1,325 Sq Ft

    1929 Evelyn Ave, Henderson, NV 89011

    Freshly updated inside and out, this single story home features 4 bedrooms and 2 full baths with a spacious and open layout. Enjoy brand new paint, new carpet in the bedrooms, and wood look flooring that is stylish and easy to maintain. The cozy kitchen offers tile flooring, solid countertops, and direct flow into the main living areas. The large primary suite includes a walk-in closet and a

    Agent Photo

    Brandy White Elk

    Innovative Real Estate Strateg

    (725) 303-1876

    1929 Evelyn Ave, Henderson, NV 89011
  • /3

    $631,990

    New Construction
    • 4 Beds
    • 3 Baths
    • 2,721 Sq Ft

    Everett Plan, Henderson, NV 89015

    The single-story Everett is a unique floorplan featuring a quasi pop-top for extra living space. You will love a spacious walk-in closet located conveniently off the primary suite and a two-car garage. The loft, with the full bathroom on the second level, is perfect for entertaining.

    Builder Photo

    Beazer Homes

    Builder

    0 Burkholder Unit 39572498, Henderson, NV 89015
  • /2

    $349,990

    New Construction $5K PRICE DROP
    • 3 Beds
    • 2.5 Baths
    • 1,405 Sq Ft

    802 Atleigh Ave, Henderson, NV 89011

    The impressive 1405 floor plan opens with an airy, modern layout centered around a great room. An open kitchen with an island is a few steps away, next to a dining nook. You’ll also find a powder bath conveniently located on this floor. There are three bedrooms upstairs, including a lavish primary suite with a walk-in closet and a private bath with dual vanities and a walk-in shower. A laundry is

    Builder Photo

    Century Communities

    Builder

    802 Atleigh Ave, Henderson, NV 89011
  • /24

    $249,000

    • 3 Beds
    • 2 Baths
    • 1,376 Sq Ft

    528 Kristin Ln, Henderson, NV 89011

    Townhouse - Recently renovated, 3 Bedroom/2 Bath w/one Bedroom and Bath down. Open Concept design, spacious Living room w/High Ceilings opens to Kitchen and sliding doors to patio. Kitchen has all new cabinets and appliances, new countertops, all new custom paint, blinds and Community Pool, close to Transportation and Shopping.

    Agent Photo

    Jay Foley

    Cambridge Realty

    (702) 745-1072

    528 Kristin Ln, Henderson, NV 89011
  • /32

    $474,999

    $20K PRICE DROP
    • 4 Beds
    • 2.5 Baths
    • 1,936 Sq Ft

    386 Layla Bay St, Henderson, NV 89014

    Picture weekend mornings with coffee under your pergola, kids splashing at the neighborhood pool just steps away, and evenings spent in a backyard made for gathering — smooth pavers, shade overhead, and room to breathe. Henderson's coveted Green Valley, you're not just buying a house — you're planting roots in one of the valley's most family-loved communities, minutes from Galleria shopping and

    Agent Photo

    Nathan Petrosian

    Realty ONE Group, Inc

    (702) 357-9559

    386 Layla Bay St, Henderson, NV 89014
  • /5

    $399,000

    • Land
    • 1.08 Acres
    • $369,444 per Acre

    0 Dakar & Ithaca Unit 2746786, Henderson, NV 89015

    Great parcel of vacant land in Henderson with no HOA! Just over an acre zoned for single family use -- build your dream home with a huge lot! Lot may be able to be subdivided to two 1/2-acre or three 1/3rd-acre lots.

    Agent Photo

    Helen Riley

    Simply Vegas

    (725) 226-3680

    0 Dakar & Ithaca Unit 2746786, Henderson, NV 89015
  • /7

    $240,000

    $60K PRICE DROP
    • Land
    • 36,154 Sq Ft
    • $289,157 per Acre

    0 Milan St, Henderson, NV 89015

    **Elevated lot prime location in Henderson, with Stunning Valley Views** This amazing lot boasts 36,155 sq ft and offers excellent views across the valley, including mountains and the Las Vegas Strip. Enjoy breathtaking sunrises and sunsets, making this the perfect location to build your dream home—a quiet sanctuary. The lot is zoned for horses, with nearby trails available for riding.

    Agent Photo

    Emma Aguilar

    Compass Realty & Management

    (725) 999-4186

    0 Milan St, Henderson, NV 89015
  • /21

    $555,000

    • 3 Beds
    • 2.5 Baths
    • 1,718 Sq Ft

    260 Corvallis Ct, Henderson, NV 89074

    Beautifully maintained home nestled in a desirable Henderson neighborhood! This inviting property features a sparkling, crystal-clear pool with a covered patio and private balcony—perfect for relaxing or entertaining while enjoying the serene outdoor setting. Inside, the open-concept kitchen is designed for both function and style, complete with a center island, granite countertops, custom

    Agent Photo

    Dale Jones

    RE/MAX Legacy

    (725) 325-4038

    260 Corvallis Ct, Henderson, NV 89074
  • /3

    $2,300,000

    New Construction
    • 4 Beds
    • 5.5 Baths
    • 5,933 Sq Ft

    628 Hull St, Henderson, NV 89015

    Modern luxury meets opportunity in this stunning 5,933 sq ft two-story home in Henderson, currently at the framing stage and set on a generous .93-acre lot. Designed for both comfort and style, this residence features 4 spacious bedrooms and 5 bathrooms, each bedroom with its own ensuite. A 3-car garage is complemented by an attached RV garage for added convenience. Upstairs, the primary suite

    Agent Photo

    Marc Capri

    Wynn Realty Group

    (725) 330-1486

    628 Hull St, Henderson, NV 89015
  • /24

    $3,713,000

    New Construction
    • 4 Beds
    • 4.5 Baths
    • 4,053 Sq Ft

    409 Net Zero, Henderson, NV 89012

    Welcome to Neo, Henderson’s newest semi-custom, net-zero community by LIVV Homes. Explore sustainable living with the Thia Model, designed for maximum energy efficiency and minimal carbon impact. Featuring six flexible floor plans from 3,692–4,053 sq ft with up to 4 bedrooms, 3 bathrooms and a 5 car garage. The open-concept layout blends indoor and outdoor living seamlessly. Ideally located near

    Agent Photo

    Jude Nassar

    Growth Luxury Realty

    (702) 718-5137

    409 Net Zero, Henderson, NV 89012
  • /24

    $3,490,300

    New Construction
    • 4 Beds
    • 4 Baths
    • 3,036 Sq Ft

    1192 Royal Tesla Ct, Henderson, NV 89012

    Welcome to LIVV Neo, Henderson's newest semi-custom, net-zero community by LIVV Homes. Experience sustainable living at its finest with our innovative Velour Model, designed to maximize energy efficiency & minimize your carbon footprint. The Velour is Compact yet grand in both curb appeal & comfort. The Velour has 3 different floor plans, 3 unique & exquisite interior designs, 2 exteriors options

    Agent Photo

    Jude Nassar

    Growth Luxury Realty

    (725) 425-9957

    1192 Royal Tesla Ct, Henderson, NV 89012
  • /22

    $3,240,300

    New Construction
    • 3 Beds
    • 3.5 Baths
    • 3,036 Sq Ft

    414 Net Zero Dr, Henderson, NV 89012

    NEO, the worlds 1st net-zero Tesla-powered community set in the heart of Henderson, Spectacular Award Winning semi-custom single story, Velour model has 3 flexible open floorplans to cater to your lifestyle needs, LUXURY SMART NETZERO READY HOME Powered by AI. Unobstructed views of the Famous Las Vegas Strip, Golf & Mt. Views available. Mesmerizing international World Class 3 Interior Design to

    Agent Photo

    Jude Nassar

    Growth Luxury Realty

    (702) 710-8248

    414 Net Zero Dr, Henderson, NV 89012
  • /21

    $4,512,080

    New Construction
    • 4 Beds
    • 4.5 Baths
    • 5,565 Sq Ft

    431 Net Zero Dr, Henderson, NV 89012

    Experience sustainable living at its finest with our innovative Joelene Model, designed to maximize energy efficiency and minimize your carbon footprint. The Joelene model ranges from 5,118 to 5,665 sqft, 3 different floor plans, 3 unique and exquisite interior designs, 4 exteriors options and many upgrades to choose from. This 2-story home has 26 ft ceilings in the main common area and 12 ft

    Agent Photo

    Jude Nassar

    Growth Luxury Realty

    (702) 727-1591

    431 Net Zero Dr, Henderson, NV 89012
  • /20

    $467,990

    New Construction
    • 4 Beds
    • 2.5 Baths
    • 1,802 Sq Ft

    Plan 1802 at Symmetry Bay Phase III at Cadence, Henderson, NV 89011

    Discover approximately 1,802 square feet of living space in the 1802 Plan. This two-story home features 4 bedrooms and 2.5 bathrooms. The main level of the home features a large, open kitchen and great room. Additional features include an upstairs laundry room and a two-car garage. Featuring America’s Smart Home, D.R. Horton keeps you close to the people and places you value most. Simplify your

    D.R. Horton Builder
    523 Canary Song Dr Unit 36208381, Henderson, NV 89011
  • /14

    $500,990

    New Construction
    • 3 Beds
    • 2 Baths
    • 1,769 Sq Ft

    Vision Plan at Aria Crossing at Cadence, Henderson, NV 89011

    The single-story Willow plan was designed for entertaining! Featuring a breakfast area with direct access to the kitchen, walk-in pantry, and inviting great room. Generous primary suite offers a spa-inspired bath and a spacious walk-in closet.

    Beazer Homes Builder
    333 Taylor St Unit 36849033, Henderson, NV 89011
  • /9

    $459,990

    New Construction
    • 3 Beds
    • 2.5 Baths
    • 1,901 Sq Ft

    Plan 1901 Modeled at Caspian Bay - Reserves, Henderson, NV

    * Den * Split-bedroom layout * Kitchen island * Dedicated laundry room * Tankless water heater * WaterSense labeled home * Spacious great room * Walk-in kitchen pantry * Expansive primary suite * Smart thermostat * Low-E windows * ENERGY STAR certified home * Community park * Outdoor recreation nearby * Near entertainment and leisure * Close to medical facilities * Short drive to the airport *

    KB Home Builder
    0 Reserves St Unit 37123437, Henderson, NV
  • /22

    $563,990

    New Construction
    • 5 Beds
    • 3 Baths
    • 3,000 Sq Ft

    Plan 3000 at Symmetry Falls Phase II at Cadence, Henderson, NV 89011

    Discover approximately 3,000 square feet of living space in the 3000 Plan. This two-story home features 5 bedrooms and 3 bathrooms. The main level of the home features a large, open kitchen and great room. Additional features include a laundry room and a three-car garage. Featuring America’s Smart Home, D.R. Horton keeps you close to the people and places you value most. Simplify your life with a

    D.R. Horton Builder
    1031 Gentle Swan Unit 36208386, Henderson, NV 89011
  • /39

    $311,000

    • 2 Beds
    • 2 Baths
    • 1,111 Sq Ft

    965 Nevada State Dr Unit 6202, Henderson, NV 89002

    Open-concept layout, high ceilings, and a stylish kitchen featuring a spacious island. This townhome offers an attached 2 car garage w/extra storage and direct house access to entry foyer and interior stairs to 2nd floor living area. Easy care luxury vinyl plank flooring throughout living room, dining area and kitchen. Kitchen has recessed lighting and pendant lighting over the kitchen

    Roger Mora ERA Brokers Consolidated

    965 Nevada State Dr Unit 6202, Henderson, NV 89002
  • /6

    $501,990

    New Construction
    • 2 - 3 Beds
    • 2 Baths
    • 1,551 Sq Ft

    Spring Plan at Montview Estates, Henderson, NV 89015

    The Spring Plan offers comfortable single-story living with a welcoming covered front porch, a private primary suite retreat, and a spacious 2-car garage—perfect for modern convenience and everyday ease.

    Beazer Homes Builder
    1029 Venice Ave Unit 37072873, Henderson, NV 89015
  • /30

    $831,990

    New Construction
    • 5 Beds
    • 3.5 Baths
    • 3,948 Sq Ft

    Leighton Next Gen Plan at Black Mountain Ranch - Founders Village II, Henderson, NV 89015

    This Next Gen home is ideal for multigenerational families, featuring a private suite with its own entrance, living room, kitchenette, bedroom and bathroom. In the main home, the living and dining rooms share a convenient and contemporary open floorplan that makes multitasking simple. An office off the entry is perfect for those work-from-home-days. Four bedrooms and a teen room complete the

    Lennar Builder
    227 Bellevue Grove Ave Unit 36037179, Henderson, NV 89015
  • /23

    $424,990

    New Construction
    • 3 Beds
    • 2.5 Baths
    • 1,856 Sq Ft

    Aspen Plan at Opus at Cadence - Harmony 25', Henderson, NV 89011

    The 2-story Aspen floor plan features 3 bedrooms, 2.5 bathrooms, a 2-car garage, and 1,856 square feet. Park in your garage, then head through the entry to find a convenient powder room across from the foyer. Further into the home is beautiful open-concept living: a casual dining area flows to a spacious great room and kitchen with an island. Upstairs are two bedrooms, one with a walk-in closet,

    Taylor Morrison Builder
    304 Taylor St Unit 36664908, Henderson, NV 89011
  • /26

    $544,990

    New Construction
    • 3 Beds
    • 2.5 Baths
    • 2,472 Sq Ft

    Elliot Plan at Black Mountain Ranch - Landmark, Henderson, NV 89015

    This spacious two-story home features an open-concept layout among the dining room, living room and kitchen that extends to the covered patio for outdoor living. Upstairs is a cozy loft surrounded by three bedrooms, including the luxe owner’s suite with a private deck.

    Lennar Builder
    307 Mount Langley St Unit 36037153, Henderson, NV 89015
  • /33

    $524,990

    New Construction
    • 3 - 4 Beds
    • 2.5 - 3.5 Baths
    • 2,545 Sq Ft

    Sycamore Plan at Opus at Cadence - Melody 30', Henderson, NV 89015

    A home that feels like you! The 2-story Sycamore floor plan features 3-4 bedrooms, 2.5-3 bathrooms, a 2-car garage, and 2,545 square feet. Spend relaxing evenings on your front courtyard, then head through the porch and into the foyer to discover beautiful open-concept living. An expansive great room flows to a casual dining area, kitchen with an island, and covered outdoor living area, an

    Taylor Morrison Builder
    305 Taylor St Unit 36664915, Henderson, NV 89015
  • /39

    $599,990

    New Construction
    • 4 Beds
    • 3 Baths
    • 2,618 Sq Ft

    103 Tardando Ave, Henderson, NV 89011

    Welcome to The Teak at 103 Tardando Avenue in Opus at Cadence. Spacious and welcoming, this home is designed for easy living and everyday comfort. Park in the two-car garage and step into a bright, open-concept layout where the great room flows into the dining area, kitchen with island, covered outdoor living, and a welcoming foyer. Just off the entry is a private retreat with a bedroom, full

    Taylor Morrison Builder
    103 Tardando Ave, Henderson, NV 89011
  • /22

    $339,000

    $40K PRICE DROP
    • 3 Beds
    • 1 Bath
    • 1,042 Sq Ft

    125 Cedar St, Henderson, NV 89015

    Priced to sell!! Welcome home to this beautifully remodeled 3-bed, 1-bath gem where modern efficiency meets creative freedom. Step into a stunning kitchen—featuring stainless steel appliances and an all-in-one washer/dryer—so inviting that friends will "forget" they already ate before coming over.Major upgrades offer total peace of mind: solar energy, newer AC, tankless water heater, updated

    Christina Flores-Timm Redfin

    125 Cedar St, Henderson, NV 89015
  • /33

    $490,990

    New Construction
    • 3 - 5 Beds
    • 2.5 - 3.5 Baths
    • 2,222 Sq Ft

    Juniper Plan at Verona at Lake Las Vegas, Henderson, NV 89011

    The two-story Juniper floor plan is an airy, modern, and functional home inspired by contemporary living. Start at the inviting foyer that flows effortlessly into the living area and kitchen. For your convenience, a flex space has been added: work from home in style, create a craft room, and more. This adaptable home features 3-5 bedrooms and 2.5-3 baths, and a primary suite with a stunning

    Taylor Morrison Builder
    111 Via Magrini Unit 36664931, Henderson, NV 89011
  • /18

    $304,990

    New Construction
    • 2 Beds
    • 2 Baths
    • 1,096 Sq Ft

    Andy Plan at Presley Place, Henderson, NV 89011

    The first floor of this new two-story townhome features a one-bay garage for additional parking and storage needs. An open-concept layout on the second floor simplifies everyday living, with a nearby study ideal for focusing during work-from-home days. Two bedrooms surround the main living space, including the lavish owner’s suite with a spa-inspired bathroom.

    Lennar Builder
    541 Bellum Dr Unit 36037372, Henderson, NV 89011
  • /19

    $616,990

    New Construction
    • 3 Beds
    • 2.5 Baths
    • 2,481 Sq Ft

    Evan w/RV Plan at Cadence - Preston Pointe, Henderson, NV 89011

    This new single-level home features a modern and low-maintenance design with an inviting open-concept floorplan with access to a covered patio. Two bedrooms are located off the entry, and the luxurious owner’s suite is nestled into a private rear corner, complete with a spa-inspired bathroom and walk-in closet. A four-bay, RV-height garage completes the home.

    Lennar Builder
    129 Rowan Grove Ave Unit 36037210, Henderson, NV 89011
  • /47

    $5,999,000

    • 4 Beds
    • 6 Baths
    • 5,693 Sq Ft

    677 Tranquil Rim Ct, Henderson, NV 89012

    Stunning views, single-story living, finest quality finishes. Perched high above the valley, this incredible MacDonalds Highlands home has unobstructed views of The Strip and surrounding mountains from almost every room. Real wood floors and ceilings add warmth to the home, while the top-quality Western windows and powered pocketing doors flood it with natural light and create seamless

    Gavin Ernstone Simply Vegas

    677 Tranquil Rim Ct, Henderson, NV 89012
  • /58

    $4,500,000

    Open Sat 12PM - 4PM
    • 6 Beds
    • 8 Baths
    • 8,844 Sq Ft

    584 Saint Croix St, Henderson, NV 89012

    Tucked behind the gates of MacDonald Highlands, this exquisite Estate at 584 Saint Croix offers elevated desert living with sweeping views and unmatched privacy. A grand open layout flows effortlessly from the designer kitchen—complete with a hidden pantry—to a light-filled living space, perfect for entertaining. The main-level primary suite is a serene retreat, complemented by a wine cellar, and

    Samuel Coleman IS Luxury

    584 Saint Croix St, Henderson, NV 89012

Showing Results 81 - 120, Page 3 of 18

How to Buy a Home How to Finance a Home How to Sell a Home