1,164

Homes for Sale near Basic High School

Section Image Section Image
  • /12

    $570,990

    New Construction
    • 3 - 4 Beds
    • 2 - 3 Baths
    • 2,100 Sq Ft

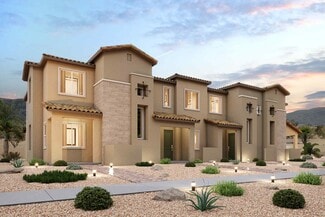
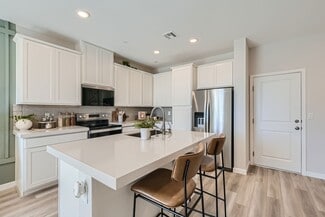
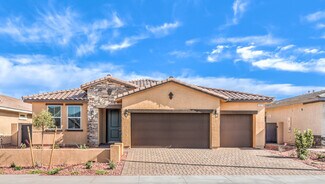
    Dawson Plan at Montview Estates, Henderson, NV 89015

    The Dawson Plan is a beautifully designed single-story home with an impressive foyer and an open-concept kitchen—perfect for entertaining. The private primary suite is thoughtfully separated from the secondary bedrooms, and a centrally located laundry room adds everyday convenience.

    Beazer Homes Builder
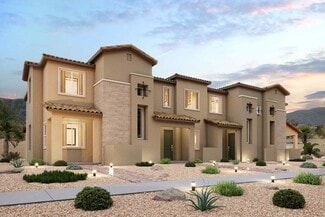
    1029 Venice Ave Unit 37072874, Henderson, NV 89015
  • /8

    $458,990

    New Construction
    • 4 Beds
    • 2.5 Baths
    • 2,469 Sq Ft

    Plan 2469 Modeled at Caspian Bay - Landings, Henderson, NV

    * Den * Walk-in kitchen pantry * Extra storage space * Upstairs laundry room * Granite kitchen countertops * WaterSense labeled home * Spacious great room * Kitchen island * Loft * Expansive primary suite * Low-E windows * ENERGY STAR certified home * Walking paths * Outdoor recreation nearby * Near entertainment and leisure * Close to medical facilities * Short drive to the airport * Close to

    KB Home Builder
    0 Landings St Unit 37123408, Henderson, NV
  • /20

    $385,990

    New Construction
    • 3 Beds
    • 2.5 Baths
    • 1,481 Sq Ft

    Aspen Plan at Cadence - Carlton, Henderson, NV 89015

    A two-story home featuring an open floorplan including the living room, dining room and kitchen with access to a covered patio on the primary floor. Three bedrooms can be found on the second level, including the luxurious owner’s suite, complete with a spacious bedroom, spa-inspired bathroom and walk-in closet, along with convenient entry to a covered deck at the front of the home.

    Lennar Builder
    106 Caleb Chase Ave Unit 36037187, Henderson, NV 89015
  • /19

    $340,990

    New Construction
    • 3 Beds
    • 2.5 Baths
    • 1,505 Sq Ft

    Jolene Plan at Presley Place, Henderson, NV 89011

    This new two-story townhome features a spacious and flexible open-concept layout on the first floor to maximize interior space. It includes a modern kitchen with a center island and a welcoming living room with backyard access. Two bedrooms plus a luxurious owner’s suite are located on the second floor. A convenient garage completes the home.

    Lennar Builder
    541 Bellum Dr Unit 36037374, Henderson, NV 89011
  • /8

    $423,990

    New Construction
    • 3 Beds
    • 2.5 Baths
    • 1,850 Sq Ft

    Plan 1850 Modeled at Caspian Bay - Landings, Henderson, NV

    * Kitchen island * Upstairs laundry room * Open floor plan * Split-bedroom layout * Smart thermostat * WaterSense labeled home * Spacious great room * Granite kitchen countertops * Loft * Expansive primary suite * Tankless water heater * ENERGY STAR certified home * Walking paths * Outdoor recreation nearby * Near entertainment and leisure * Close to medical facilities * Short drive to the

    KB Home Builder
    0 Landings St Unit 37123416, Henderson, NV
  • /9

    $539,990

    New Construction
    • 4 Beds
    • 2.5 Baths
    • 3,066 Sq Ft

    Plan 3066 Modeled at Caspian Bay - Reserves, Henderson, NV

    * Front courtyard * Kitchen island * Loft * Walk-in closet at primary suite * Upstairs laundry room * WaterSense labeled home * Spacious great room * Walk-in kitchen pantry * Den * Expansive primary suite * Tankless water heater * ENERGY STAR certified home * Community park * Outdoor recreation nearby * Near entertainment and leisure * Close to medical facilities * Short drive to the airport *

    KB Home Builder
    0 Reserves St Unit 37123440, Henderson, NV
  • /27

    $519,900

    New Construction
    • 3 Beds
    • 2.5 Baths
    • 2,468 Sq Ft

    72 Via Montoro, Henderson, NV 89011

    Welcome to The Magnolia floorplan at 72 Via Montoro in Verona at Lake Las Vegas is a modern two-story design that blends elevated style with everyday comfort. A welcoming courtyard sets the tone for the bright, open layout where the living, dining, and kitchen areas flow together—perfect for hosting or relaxing. With 3 bedrooms and 2.5 baths, this plan is thoughtfully arranged with most

    Taylor Morrison Builder
    72 Via Montoro, Henderson, NV 89011
  • /29

    $499,990

    New Construction
    • 4 - 6 Beds
    • 3.5 - 4.5 Baths
    • 2,713 Sq Ft

    Mahogany Plan at Opus at Cadence - Harmony 25', Henderson, NV 89011

    Your home, your oasis! The 3-story Mahogany floor plan features 4-5 bedrooms, 3.5 bathrooms, a 2-car garage, and 2,713 square feet. Head through your porch and into the foyer to find a convenient powder room just inside. Discover stunning open-concept living: an expansive great room flows into a casual dining area and kitchen with an island. Head to the second floor to find two bedrooms, one with

    Taylor Morrison Builder
    304 Taylor St Unit 36664911, Henderson, NV 89011
  • /21

    $353,990

    New Construction
    • 3 Beds
    • 2.5 Baths
    • 1,478 Sq Ft

    Residence 1478 Plan at The Townes at Union Village, Henderson, NV 89011

    Looking for an exceptional design? Look no further than the 1478 floor plan. The main level offers an open-concept layout, showcasing an airy great room, a dining nook, and an open kitchen with a center island. Upstairs, you’ll find a laundry and three bedrooms, including the impressive primary suite, which boasts a walk-in closet and a private bath with dual vanities and a walk-in shower.

    Century Communities Builder
    1001 Gearus Place Unit 36582442, Henderson, NV 89011
  • /9

    $336,990

    New Construction
    • 3 Beds
    • 2.5 Baths
    • 1,405 Sq Ft

    Residence 1405 Plan at Alderidge Townhomes at Cadence, Henderson, NV 89011

    This stunning townhome offers a perfect blend of modern design, spacious living areas and optional customizable features. As you step inside this 1,405 sq. foot townhome, you'll be greeted by an inviting atmosphere and an open floor plan that seamlessly connects the main living areas. The townhome boasts three generously sized bedrooms, providing ample space for everyone in the household. With

    Century Communities Builder
    248 Freeport View Place Unit 36582393, Henderson, NV 89011
  • /24

    $549,950

    New Construction
    • 4 Beds
    • 2.5 Baths
    • 2,620 Sq Ft

    Hemingway Plan at Interlude at Cadence, Henderson, NV 89011

    The popular Hemingway plan greets guests with a charming covered front porch. The main floor boasts a study, an inviting great room and an open dining room that flows into a gourmet kitchen with a center island and adjacent mudroom with walk-in pantry. On the second floor, you’ll find a central laundry, a versatile loft and four generous bedrooms, including a lavish primary suite with an

    Richmond American Homes Builder
    46 Serene Tempo Ave Unit 37589117, Henderson, NV 89011
  • /19

    $537,990

    New Construction
    • 5 Beds
    • 3 Baths
    • 2,660 Sq Ft

    Plan 2660 at Symmetry Falls Phase II at Cadence, Henderson, NV 89011

    Discover approximately 2,660 square feet of living space in the 2660 Plan. This two-story home features 5 bedrooms and 3 bathrooms. The main level of the home features a large, open kitchen and great room. Additional features include a bonus room, laundry room and a two-car garage. Featuring America’s Smart Home, D.R. Horton keeps you close to the people and places you value most. Simplify your

    D.R. Horton Builder
    1031 Gentle Swan Unit 36208385, Henderson, NV 89011
  • /42

    $515,000

    • 3 Beds
    • 2.5 Baths
    • 2,035 Sq Ft

    975 Twilight Glow Ct, Henderson, NV 89015

    Escape to the Henderson Suburbs in this 2,035 square foot, 3 bed, 2.5 bath single-story home built in 2017. This home sits in a quite cul-de-sac near Lake Mead Recreation area. Modernized home with exterior pavers, synthetic grass & beautiful desert landscaping. Enjoy the trees: Lemon, 5-in-1 plum, Santa Rosa plum, Tangerine, Pluot, Pomegranate & Calamondin tree! Large open floor plan with

    Jordan Dove Nationwide Realty LLC

    975 Twilight Glow Ct, Henderson, NV 89015
  • /24

    $366,990

    New Construction
    • 3 Beds
    • 2.5 Baths
    • 1,479 Sq Ft

    Residence 1479 Plan at The Townes at Union Village, Henderson, NV 89011

    Showcasing a desirable open-concept layout, the 1479 floor plan is the embodiment of modern living. You’ll find a great room at the center of the main level, adjacent to a dining area and an open kitchen with an island. Three spacious bedrooms are located upstairs, including an expansive primary suite with a walk-in closet and a private bath with dual vanities and a walk-in shower. A laundry is

    Century Communities Builder
    1001 Gearus Place Unit 36582443, Henderson, NV 89011
  • /22

    $1,119,950

    New Construction
    • 5 Beds
    • 4.5 Baths
    • 3,980 Sq Ft

    Dayton Plan at Cresta Rosa, Henderson, NV 89012

    The main floor of the notable Dayton plan is an entertainer’s dream, offering a formal dining room and an immense great room with multi-slide doors leading onto a covered patio. The professional kitchen boasts a large center island, a walk-in pantry and a breakfast nook. You’ll also appreciate a quiet study, as well as a convenient bedroom and full bath. Upstairs, discover a versatile loft and a

    Richmond American Homes Builder
    1180 Viento View Ave Unit 36395926, Henderson, NV 89012
  • /10

    $540,990

    New Construction
    • 3 - 4 Beds
    • 2 - 3.5 Baths
    • 2,191 Sq Ft

    Nexus Plan at Aria Crossing at Cadence, Henderson, NV 89011

    The Zion is a single-story home featuring an expansive foyer that makes an impression from the moment guests enter your home. This home's layout also provides separation between bedrooms to create more privacy for each.

    Beazer Homes Builder
    333 Taylor St Unit 36849071, Henderson, NV 89011
  • /25

    $614,990

    New Construction
    • 3 Beds
    • 2.5 Baths
    • 2,481 Sq Ft

    Ella Plan at Cadence - Preston Pointe, Henderson, NV 89011

    An open floorplan shared between the living and dining spaces serves as the heart of this single-story home, featuring convenient sliding glass doors that lead directly to the covered patio. The owner’s suite is situated at the back of the home, complete with a walk-in closet and an en-suite bathroom. Two secondary bedrooms situated off the entry share a Jack-and-Jill style bathroom.

    Lennar Builder
    129 Rowan Grove Ave Unit 36037208, Henderson, NV 89011
  • /41

    $599,000

    • 4 Beds
    • 2 Baths
    • 2,110 Sq Ft

    527 Duran St, Henderson, NV 89015

    Beautiful one-story home in Henderson featuring an in-ground pool and 4 spacious bedrooms. This well-designed layout includes a separate family room, inviting living room, and an enclosed sunroom—perfect for year-round enjoyment. The open kitchen flows seamlessly into the living area and offers spacious countertops, ample storage, and a walk-in pantry. The home has been updated with new flooring,

    Lori Garlick Redfin

    527 Duran St, Henderson, NV 89015
  • /37

    $535,000

    • 4 Beds
    • 2 Baths
    • 1,950 Sq Ft

    1128 Calico Ridge Dr, Henderson, NV 89011

    Welcome to this well maintained, single story four-bedroom home in the coveted Calico Ridge community. Clean, cared for, and ready for its next chapter, this home offers the perfect opportunity to make it your own. High ceilings and an open floor plan create a light, spacious feel, while the sunken living room & a gas fireplace adds warmth and character.The three-car garage provides ample

    Jenna O'Grady Redfin

    1128 Calico Ridge Dr, Henderson, NV 89011
  • /49

    $569,950

    New Construction
    • 3 Beds
    • 2.5 Baths
    • 2,730 Sq Ft

    Coronado Plan at Interlude at Cadence, Henderson, NV 89011

    The main floor of the Coronado floor plan provides spaces for working and entertaining. Enjoy a great room, an open morning room with covered patio, and a gourmet kitchen, complete with center island and walk-in pantry off the mudroom. A bedroom and full bath are also included. Upstairs, discover a convenient laundry, a generous loft and three inviting bedrooms, including a relaxing primary suite

    Richmond American Homes Builder
    46 Serene Tempo Ave Unit 37589084, Henderson, NV 89011
  • /83

    $925,000

    • 3 Beds
    • 3.5 Baths
    • 2,638 Sq Ft

    3 Vicolo Bella, Henderson, NV 89011

    $25K SPORTS CLUB MEMBERSHIP INCLUDED! Located in an exclusive gated enclave of Lake Las Vegas, this is more than a home, it’s a front-row seat to the best views in Southern Nevada. The moment you walk in, your eyes are drawn past the open-concept living space to a panoramic backdrop of the Las Vegas Strip and rugged mountain peaks. The kitchen is a chef’s dream, anchored by a massive quartz

    Daniel Mahabir Keller Williams VIP

    3 Vicolo Bella, Henderson, NV 89011
  • /45

    $675,000

    • 4 Beds
    • 3 Baths
    • 2,158 Sq Ft

    10 Vicolo Sebino, Henderson, NV 89011

    Experience refined desert living in this impeccably curated single-story retreat, gracefully positioned within the prestigious community of Lake Las Vegas. Designed to embody effortless sophistication, the residence showcases expansive designer tile flooring & an exceptional chef’s kitchen featuring rich custom cabinetry, granite countertops, an artisan tile backsplash, premium stainless-steel

    Jenna O'Grady Redfin

    10 Vicolo Sebino, Henderson, NV 89011
  • /16

    $2,150,000

    $150K PRICE DROP
    • 6 Beds
    • 4 Baths
    • 4,148 Sq Ft

    601 Sandy Dr, Henderson, NV 89002

    Experience elevated living in this exceptional Mission Hills estate on a rare one-acre homesite with no HOA. Offering privacy and prestige, this property stands out in Henderson’s luxury market. Features include 6 spacious bedrooms plus a versatile flex room ideal for an office, gym, or media space. Open-concept living areas are filled with natural light and designed for seamless everyday living

    Ella Williams First Class Realty & Property

    601 Sandy Dr, Henderson, NV 89002
  • /20

    $433,990

    New Construction
    • 4 Beds
    • 2.5 Baths
    • 1,711 Sq Ft

    Dylan Plan at Cadence - Quail Crossings, Henderson, NV 89015

    This new two-story townhome features a spacious open-concept layout on the first level to maximize interior space. All four bedrooms are located on the second floor, including the lavish owner’s suite with a full bathroom. A two-bay garage completes the home.

    Lennar Builder
    915 Cadence View Way Unit 36037369, Henderson, NV 89015
  • /12

    $554,990

    New Construction $4K PRICE INCREASE
    • 3 - 4 Beds
    • 2.5 - 3.5 Baths
    • 2,100 Sq Ft

    DAWSON Plan at Crosswind Estates, Henderson, NV 89015

    The Dawson Plan is a beautifully designed single-story home with an impressive foyer and an open-concept kitchen—perfect for entertaining. The private primary suite is thoughtfully separated from the secondary bedrooms, and a centrally located laundry room adds everyday convenience.

    Beazer Homes Builder
    337 Talladega Ct Unit 39031714, Henderson, NV 89015
  • /7

    $428,990

    New Construction
    • 3 Beds
    • 2.5 Baths
    • 2,069 Sq Ft

    Plan 2069 Modeled at Caspian Bay - Landings, Henderson, NV

    * Kitchen island * Extra storage space * Upstairs laundry room * Expansive primary suite * Open floor plan * WaterSense labeled home * Spacious great room * Walk-in kitchen pantry * Loft * Split-bedroom layout * Smart thermostat * ENERGY STAR certified home * Walking paths * Outdoor recreation nearby * Near entertainment and leisure * Close to medical facilities * Short drive to the airport *

    KB Home Builder
    0 Landings St Unit 37123405, Henderson, NV
  • /28

    $359,999

    Open Sun 1PM - 3PM $5K PRICE DROP
    • 3 Beds
    • 2.5 Baths
    • 1,337 Sq Ft

    1172 Gecko Rd, Henderson, NV 89002

    Welcome to 1172 Gecko Street located in the heart of Henderson, Nevada, offering comfort, convenience, and access to everything the Las Vegas Valley has to offer*The home features a functional layout designed for everyday living and entertaining. Generous natural light flows throughout the living spaces*The kitchen offers ample cabinet space and a practical layout, ideal for both casual meals and

    Sarah McCartney Simply Vegas

    1172 Gecko Rd, Henderson, NV 89002
  • /21

    $650,990

    New Construction
    • 4 Beds
    • 3 Baths
    • 2,538 Sq Ft

    Plan 2538 at Symmetry Manor at Cadence, Henderson, NV 89011

    Discover approximately 2,538 square feet of living space in the 2538 Plan. This single-story home features 4 bedrooms, 3 bathrooms, a large, open kitchen and great room. Additional features include a laundry room and a 3-car garage. Featuring America's Smart Home, D.R. Horton keeps you close to the people and places you value most. Simplify your life with a dream home that features hands-free

    D.R. Horton Builder
    1040 Gentle Swan Unit 36208389, Henderson, NV 89011
  • /31

    $728,990

    New Construction
    • 6 Beds
    • 3.5 Baths
    • 3,765 Sq Ft

    Plan 3765 at Symmetry Summit at Cadence, Henderson, NV 89011

    Discover approximately 3,765 square feet of living space in the 3765 Plan. This two-story Multi-Gen home features 6 bedrooms and 3.5 bathrooms. The main level of the home features a large, open kitchen and great room. Multi-Gen floor plans offer more than just a spare guest room. It’s two homes — the main home area with a separate suite, private entrances and parking, with the convenience and

    D.R. Horton Builder
    409 Canary Song Dr Unit 36208392, Henderson, NV 89011
  • /44

    $500,000

    • 3 Beds
    • 3.5 Baths
    • 2,035 Sq Ft

    12 Verruca Ct Unit 1, Henderson, NV 89011

    Located within the gated enclave of Lake Las Vegas, this beautifully maintained residence offers an open, light-filled floor plan designed for effortless living. Two bedrooms are thoughtfully positioned on the main level, including a secondary primary suite with a full en suite bath—ideal for guests or multigenerational living. The spacious kitchen showcases granite countertops, stainless steel

    Gene Northup Las Vegas Sotheby's Int'l

    12 Verruca Ct Unit 1, Henderson, NV 89011
  • /14

    $584,990

    New Construction $4K PRICE INCREASE
    • 3 - 4 Beds
    • 2.5 - 3.5 Baths
    • 2,540+ Sq Ft

    EVERETT Plan at Crosswind Estates, Henderson, NV 89015

    The single-story Everett is a unique floorplan featuring a quasi pop-top for extra living space. You will love a spacious walk-in closet located conveniently off the primary suite and a two-car garage. The loft, with the full bathroom on the second level, is perfect for entertaining.

    Beazer Homes Builder
    337 Talladega Ct Unit 39031717, Henderson, NV 89015
  • /10

    $391,990

    New Construction
    • 3 Beds
    • 2 Baths
    • 1,480 Sq Ft

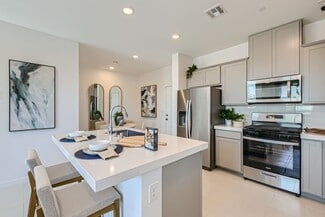
    Bedford Plan at Cadence - Cantata Point, Henderson, NV 89015

    The Bedford is a two-story townhome that offers a 2-car garage, spacious kitchen, and a welcoming covered front porch.

    Beazer Homes Builder
    334 Ukelele Place Unit 36849012, Henderson, NV 89015
  • /67

    $419,999

    $5K PRICE DROP
    • 4 Beds
    • 3.5 Baths
    • 2,038 Sq Ft

    664 Foam Flower Ln, Henderson, NV 89015

    Drastically lowered and most square footage for price in Henderson! Rare 4-bedroom, 3.5-bath townhome is $40K BELOW most recent model-match comps—instant equity for a savvy buyer. Spacious, private layout is ideal for multi-generational living, roommates, guests, or anyone needing separation between floors. Enjoy a first-floor ensuite bedroom, an open second-level living space with a stylish

    Lauren Paris Simply Vegas

    664 Foam Flower Ln, Henderson, NV 89015
  • /21

    $405,990

    New Construction
    • 3 Beds
    • 2.5 Baths
    • 1,760 Sq Ft

    Fletcher Plan at The Presley, Henderson, NV 89002

    The living room, dining room and kitchen share a spacious open floorplan on the first level of this two-story townhome, with access to a patio for effortless indoor-outdoor living and entertaining. Upstairs, a loft provides additional shared living space the entire household will enjoy. Three bedrooms surround the loft, including a spacious owner’s suite featuring an en-suite bathroom and walk-in

    Lennar Builder
    1037 Presley Ridge St Unit 36037164, Henderson, NV 89002
  • /32

    $575,990

    New Construction
    • 4 Beds
    • 3 Baths
    • 2,918 Sq Ft

    Diana Next Gen Plan at Cadence - Preston Terrace, Henderson, NV 89011

    This Next Gen home is designed for multigenerational households, featuring a private suite complete with a separate entrance, living area and bedroom. The first floor is host to a flexible open-concept floorplan that combines the kitchen, dining room and living room, helping to simplify everyday entertaining and multitasking. On the second floor, three bedrooms surround a versatile loft space,

    Lennar Builder
    0 Pabco St Unit 36037205, Henderson, NV 89011
  • /33

    $400,000

    $12K PRICE DROP
    • 3 Beds
    • 2.5 Baths
    • 1,493 Sq Ft

    681 Lucky Pine St, Henderson, NV 89002

    Great three Bedroom and three bathroom home in Henderson. Gated Community with pool and park. Updated interior. Storage in garage.

    Cory Schaefer Cornel Realty LLC

    681 Lucky Pine St, Henderson, NV 89002
  • /14

    $477,990

    New Construction
    • 4 Beds
    • 3 Baths
    • 2,256 Sq Ft

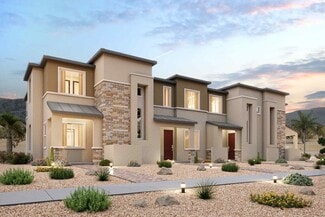
    Barclay Plan at Cadence - Cantata Point, Henderson, NV 89015

    The Barclay townhome offers versatile spaces! From the main-level study to the secluded primary suite and inviting kitchen. On the second level, you'll find two cozy bedrooms and a spacious loft.

    Beazer Homes Builder
    334 Ukelele Place Unit 36848783, Henderson, NV 89015
  • /20

    $386,990

    New Construction
    • 3 Beds
    • 2.5 Baths
    • 1,270 Sq Ft

    Alma Plan at Cadence - Quail Crossings, Henderson, NV 89015

    This new two-story townhome features a spacious and flexible open-concept layout on the first floor to maximize interior space. All three bedrooms are located on the second floor, including the luxurious owner’s suite at the back of the home with a full bathroom and walk-in closet. A two-bay garage offers plenty of room for parking and storage needs.

    Lennar Builder
    915 Cadence View Way Unit 36037367, Henderson, NV 89015
  • /15

    $334,900

    Pre-Foreclosure
    • 3 Beds
    • 3 Baths
    • 1,541 Sq Ft

    965 Nevada State Dr Unit 26101, Henderson, NV 89002

    Beautifully maintained residence located in a desirable, well-kept community with convenient access to shopping, dining, entertainment, and major freeway connections. This move-in ready home offers a comfortable, low-maintenance lifestyle with a functional layout and inviting living spaces perfect for everyday living. Enjoy the convenience of nearby amenities while living in a community that

    Andrew Watson Wedgewood Homes Realty, LLC

    965 Nevada State Dr Unit 26101, Henderson, NV 89002
  • /60

    $1,100,000

    • 3 Beds
    • 3.5 Baths
    • 2,749 Sq Ft

    1 Costa Tropical Dr, Henderson, NV 89011

    Experience modern luxury in this single-story contemporary highly upgraded home with breathtaking views. High ceilings and well-lit open spaces fill the home. The elegant finishes make this a gem in LLV's Monte Lucca 49-home boutique neighborhood. Recessed lighting, tile flooring and designer tile surrounding the fireplace create a welcoming ambiance. The well-appointed kitchen's fine cabinetry

    Gene Northup Las Vegas Sotheby's Int'l

    1 Costa Tropical Dr, Henderson, NV 89011

Showing Results 121 - 160, Page 4 of 18

How to Buy a Home How to Finance a Home How to Sell a Home