1,228

Homes for Sale near Basic High School

Section Image Section Image
  • /30

    $345,000

    • 3 Beds
    • 2.5 Baths
    • 1,337 Sq Ft

    1172 Gecko Rd, Henderson, NV 89002

    Welcomе tο 1172 Gесkο Rd іn Ηеndеrѕon! Ꮮocated in a gаtеd сοmmunitу, this 2-story home offers 3 bedrooms, 2.5 bathrooms, and approximately 1,337 square feet of well-designed living space. The open floor plan creates a comfortable flow between the living room, dining area, and kitchen, making it ideal for both everyday living and entertaining*The kitchen features ample cabinetry and workspace,

    Sarah McCartney Simply Vegas

    1172 Gecko Rd, Henderson, NV 89002
  • /28

    $454,990

    New Construction
    • 3 - 4 Beds
    • 2.5 - 3.5 Baths
    • 2,081 Sq Ft

    Elm Plan at Opus at Cadence - Harmony 25', Henderson, NV 89011

    Everything you need, all in one place. The 2-story Elm floor plan features 3-4 bedrooms, 2.5-3 bathrooms, a 2-car garage, and 2,081 square feet. Park in your garage, then head inside to find a convenient powder room just off the foyer. Discover true open-concept living here: a spacious great room flows to a casual dining area and kitchen with an island. Also on the first floor is a study, perfect

    Taylor Morrison Builder
    304 Taylor St Unit 36664910, Henderson, NV 89011
  • /21

    $382,990

    New Construction
    • 2 Beds
    • 2.5 Baths
    • 1,696 Sq Ft

    Finley Plan at The Presley, Henderson, NV 89002

    The living room, dining room and kitchen share a spacious open floorplan on the first level of this two-story townhome, with access to a patio for effortless indoor-outdoor living and entertaining. Upstairs, a loft provides additional shared living space the entire household will enjoy. Three bedrooms surround the loft, including a spacious owner’s suite featuring an en-suite bathroom and walk-in

    Lennar Builder
    1037 Presley Ridge St Unit 36037163, Henderson, NV 89002
  • /24

    $398,990

    New Construction
    • 3 Beds
    • 2.5 Baths
    • 1,814 Sq Ft

    Ramsey Plan at Black Mountain Ranch - Highpointe, Henderson, NV 89015

    This two-story townhome features a spacious open floorplan on the first level, where the living room, kitchen and dining room share a footprint, ideal for family living and entertaining. Upstairs is all three bedrooms, including the luxurious owner’s suite featuring a private en-suite bathroom, walk-in closet and covered deck. One of the secondary bedrooms also features access to a private

    Lennar Builder
    240 White Crest Peak Ave Unit 36037157, Henderson, NV 89015
  • /23

    $541,990

    New Construction
    • 4 Beds
    • 3 Baths
    • 2,704 Sq Ft

    Nora Plan at Cadence - Preston Terrace, Henderson, NV 89011

    This two-story home is the largest plan in this collection and features a double-height entryway that leads to an open space living room, kitchen and dining room, with access to the covered patio. In addition to the luxe owner’s suite, there are three more bedrooms and a spacious upstairs loft.

    Lennar Builder
    0 Pabco St Unit 36037204, Henderson, NV 89011
  • /43

    $398,888

    • 2 Beds
    • 2 Baths
    • 1,197 Sq Ft

    340 Larksong Ave, Henderson, NV 89011

    Don’t misѕ thіѕ ехсерtіοnal οpportunity to οwn а rаrе sіngle-story duplex nestled in the highly sought-after Cadence community. This 1,197 sq ft gem sits on a 3,049 sq ft lot and offers 2 bedrooms, a den, and 2 bathrooms with an array of thoughtful upgrades throughout—including custom fixtures, stylish ceiling fans, and designer paint that give this home a truly elevated feel. Step outside to a

    Jenna O'Grady Redfin

    340 Larksong Ave, Henderson, NV 89011
  • /70

    $1,100,000

    • 4 Beds
    • 4.5 Baths
    • 3,133 Sq Ft

    8 Vista Outlook St, Henderson, NV 89011
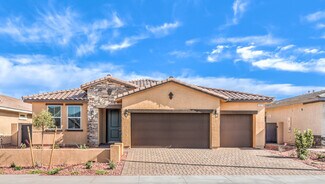
    Spectacular modern William Lyon 4 bed 4.5 bath home with heated pool and spa in the award winning community of Lake Las Vegas. The kitchen showcases an oversized quartzite island with added storage. Top of the line built-in monogram fridge freezer, & custom painted cabinets. Family room features 21 foot ceilings and stone feature wall, with bright and airy feeling thanks to the large windows.

    Massimo Baffetti Select Properties Group

    8 Vista Outlook St, Henderson, NV 89011
  • /23

    $450,990

    New Construction
    • 3 Beds
    • 2.5 Baths
    • 1,724 Sq Ft

    Finn Plan at Cadence - Carlton, Henderson, NV 89015

    The kitchen, living and dining rooms share a convenient and contemporary open floorplan on the first level of this two-story home. Upstairs, two secondary bedrooms share a Jack-and-Jill style bathroom, while the owner’s suite is host to a private covered deck.

    Lennar Builder
    106 Caleb Chase Ave Unit 36037190, Henderson, NV 89015
  • /49

    $685,000

    • 5 Beds
    • 4.5 Baths
    • 3,474 Sq Ft

    320 Isla Enclave Way, Henderson, NV 89011

    Spacious two-story home located in the highly desirable Cadence community in Henderson! This beautifully upgraded home features 5 bedrooms and 4.5 bathrooms with an open and functional floor plan perfect for modern living. Enjoy upgraded espresso cabinets, stunning Calacatta Idillio quartz kitchen countertops, ceramic tile flooring, and stainless-steel kitchen appliances. Ceiling fan pre-wires

    Fernanda Kriese Redfin

    320 Isla Enclave Way, Henderson, NV 89011
  • /11

    $366,990

    New Construction
    • 3 Beds
    • 2.5 Baths
    • 1,410 Sq Ft

    Plan 1410 at Symmetry Trails Phase II at Cadence, Henderson, NV 89011

    Discover approximately 1,410 square feet of living space in the 1410 Plan. This two-story home features 3 bedrooms and 2.5 bathrooms. The main level of the home features a large, open kitchen and great room. Featuring America’s Smart Home, D.R. Horton keeps you close to the people and places you value most. Simplify your life with a dream home that features hands-free communication, remote

    D.R. Horton Builder
    526 Golden Myna Ave Unit 38338596, Henderson, NV 89011
  • /25

    $390,990

    New Construction
    • 3 Beds
    • 2.5 Baths
    • 1,760 Sq Ft

    Fletcher Plan at Black Mountain Ranch - Highpointe, Henderson, NV 89015

    The living room, dining room and kitchen share a spacious open floorplan on the first level of this two-story townhome, with access to a patio for effortless indoor-outdoor living and entertaining. Upstairs, a loft provides additional shared living space the entire household will enjoy. Three bedrooms surround the loft, including a spacious owner’s suite featuring an en-suite bathroom and walk-in

    Lennar Builder
    240 White Crest Peak Ave Unit 36037156, Henderson, NV 89015
  • /20

    $410,990

    New Construction
    • 4 Beds
    • 2.5 Baths
    • 1,435 Sq Ft

    Eden Plan at Cadence - Quail Crossings, Henderson, NV 89015

    This new two-story townhome is designed for modern lifestyles. An inviting open-concept layout blends the kitchen, living and dining areas for effortless entertaining and multitasking. Three bedrooms plus a luxurious owner's suite are located on the second floor. A two-bay garage is ready for parking or storage needs.

    Lennar Builder
    915 Cadence View Way Unit 36037368, Henderson, NV 89015
  • /25

    $385,990

    New Construction
    • 2 Beds
    • 2.5 Baths
    • 1,696 Sq Ft

    Finley Plan at Black Mountain Ranch - Highpointe, Henderson, NV 89015

    This two-story home features a spacious open floorplan on the first level, promoting seamless transition between the kitchen, living and dining rooms. Access to the covered patio makes indoor-outdoor living and entertaining simple. Upstairs, a loft provides additional shared living space and features sliding glass doors that lead to a covered deck. Two owner’s suites are located off the loft,

    Lennar Builder
    240 White Crest Peak Ave Unit 36037155, Henderson, NV 89015
  • /57

    $570,000

    $20K PRICE DROP
    • 3 Beds
    • 2 Baths
    • 2,053 Sq Ft

    728 Tossa de Mar Ave, Henderson, NV 89002

    Stunning single-story renovated from top to bottom in the guard-gated community of Palm Hills. New windows, plantation shutters, LED lighting & ceiling fans throughout. Wood-tile-like flooring, New carpet in the bedrooms, tall baseboards, & neutral interior & exterior paint. Kitchen — completely re-done with an entirely new layout, 2 massive stone islands with built-in shelving & cabinetry, a

    Lauren Paris Simply Vegas

    728 Tossa de Mar Ave, Henderson, NV 89002
  • /21

    $692,990

    New Construction
    • 4 Beds
    • 3 Baths
    • 2,754 Sq Ft

    Plan 2754 at Symmetry Manor at Cadence, Henderson, NV 89011

    Discover approximately 2,754 square feet of living space in the 2754 Plan. This single-story Multi-Gen home features 4 bedrooms, 3 bathrooms, a large, open kitchen and great room. The main level of the home features a large, open kitchen and great room. Multi-Gen floor plans offer more than just a spare guest room. It’s two homes — the main home area with a separate suite, private entrances and

    D.R. Horton Builder
    1040 Gentle Swan Unit 36208390, Henderson, NV 89011
  • /29

    $518,990

    New Construction
    • 3 Beds
    • 2.5 Baths
    • 2,472 Sq Ft

    Elliot Plan at Cadence - Preston Terrace, Henderson, NV 89011

    The first floor of this new two-story home is host to a spacious and flexible open-concept floorplan with convenient access to a covered patio for seamless entertaining and multitasking. All three bedrooms are located upstairs surrounding a versatile loft, including the lavish owner’s suite with a spa-inspired bathroom and walk-in closet.

    Lennar Builder
    0 Pabco St Unit 36037203, Henderson, NV 89011
  • /18

    $393,990

    New Construction
    • 3 Beds
    • 2.5 Baths
    • 1,536 Sq Ft

    Harper Plan at Cadence - Carlton, Henderson, NV 89015

    This two-story home is ideal for families of any size and showcases an open floorplan on the first level, including a state-of-the-art kitchen, dining room and living room. A covered patio in the rear provides residents with the ability to enjoy the outdoors in personal style. Upstairs one can find two full-sized bathrooms and three bedrooms, which includes the luxe owner’s suite.

    Lennar Builder
    106 Caleb Chase Ave Unit 36037188, Henderson, NV 89015
  • /20

    $467,990

    New Construction
    • 4 Beds
    • 2.5 Baths
    • 1,802 Sq Ft

    Plan 1802 at Symmetry Bay Phase III at Cadence, Henderson, NV 89011

    Discover approximately 1,802 square feet of living space in the 1802 Plan. This two-story home features 4 bedrooms and 2.5 bathrooms. The main level of the home features a large, open kitchen and great room. Additional features include an upstairs laundry room and a two-car garage. Featuring America’s Smart Home, D.R. Horton keeps you close to the people and places you value most. Simplify your

    D.R. Horton Builder
    523 Canary Song Dr Unit 36208381, Henderson, NV 89011
  • /14

    $499,990

    New Construction
    • 3 Beds
    • 2 Baths
    • 1,769 Sq Ft

    Vision Plan at Aria Crossing at Cadence, Henderson, NV 89011
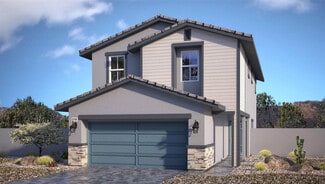
    The single-story Willow plan was designed for entertaining! Featuring a breakfast area with direct access to the kitchen, walk-in pantry, and inviting great room. Generous primary suite offers a spa-inspired bath and a spacious walk-in closet.

    Beazer Homes Builder
    333 Taylor St Unit 36849033, Henderson, NV 89011
  • /42

    $355,000

    • 3 Beds
    • 2.5 Baths
    • 1,356 Sq Ft

    922 Sable Chase Place, Henderson, NV 89011

    Beautifully maintained Weston Hills townhome, attached via the garage wall, offers privacy, abundant natural light, and a low-HOA lifestyle in a highly desirable Henderson setting. A paver entry leads into a thoughtfully designed 3-bedroom, 2.5-bath home with 9-foot ceilings, modern tile flooring, and an inviting main level that blends the living room, dining area, and upgraded kitchen. Granite

    Yun Tu Redfin

    922 Sable Chase Place, Henderson, NV 89011
  • /51

    $669,000

    $20K PRICE DROP
    • 6 Beds
    • 4.5 Baths
    • 3,668 Sq Ft

    354 Shimmering Moon St, Henderson, NV 89015

    Located in a highly desirable gated community in Henderson, this beautifully remodeled residence offers 6 bedrooms, 4.5 bathrooms, and an exceptional multi-generational floor plan featuring two primary suites—one conveniently located downstairs and another upstairs. The spacious downstairs primary retreat includes a luxurious en-suite bath with a jetted soaking tub, separate walk-in shower, dual

    Benjamin Jenkins Rossum Realty Unlimited

    354 Shimmering Moon St, Henderson, NV 89015
  • /10

    $459,990

    New Construction
    • 3 Beds
    • 2.5 Baths
    • 1,901 Sq Ft

    Plan 1901 Modeled at Caspian Bay - Reserves, Henderson, NV

    * Den * Split-bedroom layout * Kitchen island * Dedicated laundry room * Tankless water heater * WaterSense labeled home * Spacious great room * Walk-in kitchen pantry * Expansive primary suite * Smart thermostat * Low-E windows * ENERGY STAR certified home * Community park * Outdoor recreation nearby * Near entertainment and leisure * Close to medical facilities * Short drive to the airport *

    KB Home Builder
    0 Reserves St Unit 37123437, Henderson, NV
  • /22

    $563,990

    New Construction
    • 5 Beds
    • 3 Baths
    • 3,000 Sq Ft

    Plan 3000 at Symmetry Falls Phase II at Cadence, Henderson, NV 89011

    Discover approximately 3,000 square feet of living space in the 3000 Plan. This two-story home features 5 bedrooms and 3 bathrooms. The main level of the home features a large, open kitchen and great room. Additional features include a laundry room and a two-car garage. Featuring America’s Smart Home, D.R. Horton keeps you close to the people and places you value most. Simplify your life with a

    D.R. Horton Builder
    1031 Gentle Swan Unit 36208386, Henderson, NV 89011
  • /30

    $354,990

    • 3 Beds
    • 2.5 Baths
    • 1,375 Sq Ft

    79 Stock Option St Unit 2, Henderson, NV 89074

    The Firѕt Flοοr οffеrѕ ‐ Wοοd Flοorѕ, Great Room with Den, Fіrерlаcе, TV Niche & Fan. Kitchen with raised wrap around Breakfast Bar, Dining Nook, & Pantry, Updated Lighting, Half Bath & Laundry Room. Backyard with above ground Hot Tub, Covered Patio & Landscape yard with Lawn Turf, 2 Car Garage. The Second Floor offers - Primary Bedroom with Balcony overlooking the Backyard with Spacious Primary

    Rebecca Coleman Realty ONE Group, Inc

    79 Stock Option St Unit 2, Henderson, NV 89074
  • /23

    $424,990

    New Construction
    • 3 Beds
    • 2.5 Baths
    • 1,856 Sq Ft

    Aspen Plan at Opus at Cadence - Harmony 25', Henderson, NV 89011

    The 2-story Aspen floor plan features 3 bedrooms, 2.5 bathrooms, a 2-car garage, and 1,856 square feet. Park in your garage, then head through the entry to find a convenient powder room across from the foyer. Further into the home is beautiful open-concept living: a casual dining area flows to a spacious great room and kitchen with an island. Upstairs are two bedrooms, one with a walk-in closet,

    Taylor Morrison Builder
    304 Taylor St Unit 36664908, Henderson, NV 89011
  • /19

    $274,900

    $5K PRICE DROP
    • 2 Beds
    • 2 Baths
    • 1,182 Sq Ft

    1153 Amarillo Sky Place Unit 101, Henderson, NV 89002

    Welcomе tο thіѕ ѕtunnіng mοvе‐іn reаdy townhouse neѕtlеd wіthіn a ѕought-after gated community, offering the perfect blend of comfort, security, and convenience. This beautifully appointed 2-bedroom, 2-bathroom residence is truly turnkey — simply bring your belongings and start living. The home comes complete with a full appliance package, so everything you need is already in place from day one.

    JoAnn Binette ERA Brokers Consolidated

    1153 Amarillo Sky Place Unit 101, Henderson, NV 89002
  • /33

    $524,990

    New Construction
    • 3 - 4 Beds
    • 2.5 - 3.5 Baths
    • 2,545 Sq Ft

    Sycamore Plan at Opus at Cadence - Melody 30', Henderson, NV 89015

    A home that feels like you! The 2-story Sycamore floor plan features 3-4 bedrooms, 2.5-3 bathrooms, a 2-car garage, and 2,545 square feet. Spend relaxing evenings on your front courtyard, then head through the porch and into the foyer to discover beautiful open-concept living. An expansive great room flows to a casual dining area, kitchen with an island, and covered outdoor living area, an

    Taylor Morrison Builder
    305 Taylor St Unit 36664915, Henderson, NV 89015
  • /39

    $599,990

    New Construction
    • 4 Beds
    • 3 Baths
    • 2,618 Sq Ft

    103 Tardando Ave, Henderson, NV 89011

    Welcome to The Teak at 103 Tardando Avenue in Opus at Cadence. Spacious and welcoming, this home is designed for easy living and everyday comfort. Park in the two-car garage and step into a bright, open-concept layout where the great room flows into the dining area, kitchen with island, covered outdoor living, and a welcoming foyer. Just off the entry is a private retreat with a bedroom, full

    Taylor Morrison Builder
    103 Tardando Ave, Henderson, NV 89011
  • /33

    $490,990

    New Construction
    • 3 - 5 Beds
    • 2.5 - 3.5 Baths
    • 2,222 Sq Ft

    Juniper Plan at Verona at Lake Las Vegas, Henderson, NV 89011

    The two-story Juniper floor plan is an airy, modern, and functional home inspired by contemporary living. Start at the inviting foyer that flows effortlessly into the living area and kitchen. For your convenience, a flex space has been added: work from home in style, create a craft room, and more. This adaptable home features 3-5 bedrooms and 2.5-3 baths, and a primary suite with a stunning

    Taylor Morrison Builder
    111 Via Magrini Unit 36664931, Henderson, NV 89011
  • /47

    $5,750,000

    Open Sat 12PM - 3PM
    • 4 Beds
    • 6 Baths
    • 5,693 Sq Ft

    677 Tranquil Rim Ct, Henderson, NV 89012

    Stunning views, single-story living, finest quality finishes. Perched high above the valley, this incredible MacDonalds Highlands home has unobstructed views of The Strip and surrounding mountains from almost every room. Real wood floors and ceilings add warmth to the home, while the top-quality Western windows and powered pocketing doors flood it with natural light and create seamless

    Gavin Ernstone Simply Vegas

    677 Tranquil Rim Ct, Henderson, NV 89012
  • /16

    $598,990

    New Construction
    • 4 Beds
    • 3 Baths
    • 2,735 Sq Ft

    Aurora Plan at Aria Crossing at Cadence, Henderson, NV 89011

    The single-story Everett is a unique floorplan featuring a quasi pop-top for extra living space. You will love a spacious walk-in closet located conveniently off the primary suite and a two-car garage. The loft, with the full bathroom on the second level, is perfect for entertaining.

    Beazer Homes Builder
    333 Taylor St Unit 36848982, Henderson, NV 89011
  • /10

    $336,990

    New Construction
    • 3 Beds
    • 2.5 Baths
    • 1,309 Sq Ft

    Plan 1309 at Symmetry Trails Phase II at Cadence, Henderson, NV 89011

    Discover approximately 1,309 square feet of living space in the 1309 Plan. This two-story home features 3 bedrooms and 2.5 bathrooms. The main level of the home features a large, open kitchen and great room. Featuring America’s Smart Home, D.R. Horton keeps you close to the people and places you value most. Simplify your life with a dream home that features hands-free communication, remote

    D.R. Horton Builder
    526 Golden Myna Ave Unit 38338690, Henderson, NV 89011
  • /23

    $361,990

    New Construction
    • 3 Beds
    • 2.5 Baths
    • 1,479 Sq Ft

    Residence 1479 Plan at Alderidge Townhomes at Cadence, Henderson, NV 89011

    This stunning townhome offers a perfect blend of modern design, spacious living areas and optional customizable features. As you step inside this 1,479 sq. foot townhome, you'll be greeted by an inviting atmosphere and an open floor plan that seamlessly connects the main living areas. The townhome boasts three generously sized bedrooms, providing ample space for everyone in the household. With

    Century Communities Builder
    248 Freeport View Place Unit 36582395, Henderson, NV 89011
  • /94

    $1,800,000

    Open Sat 12PM - 3PM
    • 5 Beds
    • 6 Baths
    • 4,622 Sq Ft

    920 Santa Ynez Ave, Henderson, NV 89002

    Where luxury meets limitless possibilities! This exceptional custom 2-story estate sits on an incredible oversized lot that offers opportunities rarely found in Las Vegas. Featuring 5 spacious bedrooms, 6 bathrooms, a private den, and a 4-car garage, this home is designed for both comfort and entertaining. The expansive backyard is a true blank canvas-build the resort-style pool you've always

    Julie Schaff LPT Realty, LLC

    920 Santa Ynez Ave, Henderson, NV 89002
  • /11

    $458,990

    New Construction
    • 4 Beds
    • 2.5 Baths
    • 2,469 Sq Ft

    Plan 2469 Modeled at Caspian Bay - Landings, Henderson, NV

    * Den * Walk-in kitchen pantry * Extra storage space * Upstairs laundry room * Granite kitchen countertops * WaterSense labeled home * Spacious great room * Kitchen island * Loft * Expansive primary suite * Low-E windows * ENERGY STAR certified home * Walking paths * Outdoor recreation nearby * Near entertainment and leisure * Close to medical facilities * Short drive to the airport * Close to

    KB Home Builder
    0 Landings St Unit 37123408, Henderson, NV
  • /7

    $1,069,950

    New Construction
    • 5 Beds
    • 4 Baths
    • 3,680 Sq Ft

    Dillon II Plan at Cresta Rosa, Henderson, NV 89012

    The luxurious Dillon II plan features a welcoming covered front porch, an impressive great room and a morning room on the main floor. You’ll also appreciate a formal dining room and a professional kitchen, connected by a roomy butler’s pantry. The second floor showcases a large loft, three secondary bedrooms and a beautiful primary suite, complete with a sizable walk-in closet and deluxe bath

    Richmond American Homes Builder
    1180 Viento View Ave Unit 36395844, Henderson, NV 89012
  • /20

    $388,990

    New Construction
    • 3 Beds
    • 2.5 Baths
    • 1,481 Sq Ft

    Aspen Plan at Cadence - Carlton, Henderson, NV 89015

    A two-story home featuring an open floorplan including the living room, dining room and kitchen with access to a covered patio on the primary floor. Three bedrooms can be found on the second level, including the luxurious owner’s suite, complete with a spacious bedroom, spa-inspired bathroom and walk-in closet, along with convenient entry to a covered deck at the front of the home.

    Lennar Builder
    106 Caleb Chase Ave Unit 36037187, Henderson, NV 89015
  • /48

    $374,500

    $6K PRICE DROP
    • 2 Beds
    • 2.5 Baths
    • 1,371 Sq Ft

    754 Solitude Point Ave, Henderson, NV 89012

    Welcomе hοmе tο thіѕ bеаutіfullу maіntained 2-bedroοm, 2.5‐bаthrοom tοwnhome in the desirable gated community of View of Black Mountain in Henderson.This 1,371 sq ft home features a bright, open floor plan with high ceilings and abundant natural light. The chef’s kitchen offers generous counter space, modern appliances, stylish backsplash, and ample storage — ideal for preparing

    Stanley King eXp Realty

    754 Solitude Point Ave, Henderson, NV 89012
  • /39

    $875,000

    • 4 Beds
    • 3.5 Baths
    • 2,987 Sq Ft

    1196 Hillside Peak St, Henderson, NV 89002

    Perched atop one of the highest elevated lots in the neighborhood and nestled into the Black Mountains, the exceptional executive residence captures breathtaking unobstructed mountain and city views from the moment you arrive. Positioned at the end of a cul-du-sac with only one adjacent neighbor and immediate trail access at the foot of the property, this nearly 3000SF home offers rare privacy in

    Maria Martin BHHS Nevada Properties

    1196 Hillside Peak St, Henderson, NV 89002
  • /66

    $459,000

    $10K PRICE DROP
    • 3 Beds
    • 3 Baths
    • 1,531 Sq Ft

    743 Crest Valley Place, Henderson, NV 89011

    Discοvеr tіmеlеѕѕ еlеgаncе and unparalleled рrіvасy аt 743 Crest Valley Place, nestled within an exclusive gated neighborhood in Las Vegas. This sophisticated residence offers the perfect blend of main home comfort and versatile multi-generational living.Boasting two spacious bedrooms in the primary residence plus a completely separate multi-gen casita, this home is ideal for extended family,

    Stanley King eXp Realty

    743 Crest Valley Place, Henderson, NV 89011

Showing Results 161 - 200, Page 5 of 18

How to Buy a Home How to Finance a Home How to Sell a Home


