814

Hendricks County IN Houses for Sale

Section Image Section Image
  • /29

    $363,900

    New Construction
    • 3 Beds
    • 2 Baths
    • 1,818 Sq Ft

    Muncie Plan at Miles Farm, Danville, IN 46122

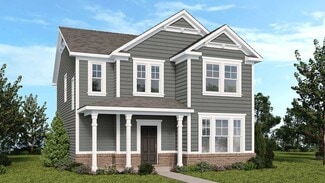
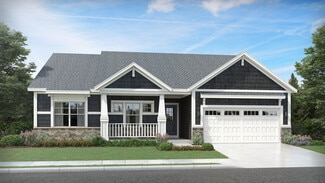
    Welcome to the Muncie in Miles Farm. This thoughtfully upgraded single-story floorplan elevates the ranch-style living experience by expanding into 1,818 square feet of meticulously utilized space. Featuring 3 bedrooms and 2 bathrooms, this layout provides an even more expansive open-concept living area designed for those who value both communal gathering and quiet personal retreats. The foyer

    D.R. Horton Builder
    1526 Hanover St Unit 39577751, Danville, IN 46122
  • /35

    $423,990

    New Construction
    • 4 - 5 Beds
    • 2.5 - 3.5 Baths
    • 3,300 Sq Ft

    Westchester Plan at Trescott, Plainfield, IN 46168

    For bigger families, Westchester excels. An Everyday Entry keeps backpacks and briefcases handy, but out of the way. A vast kitchen with dramatic island overlooks the entertaining area, with a walk-in pantry and Pulte Planning Center in easy reach. Flex space off the foyer makes a great den, and an upstairs loft offers a family retreat. Storage is a huge plus, with an extra garage bay.

    Pulte Homes Builder
    6553 Creststone Ct Unit 36484969, Plainfield, IN 46168
  • /32

    $342,701

    New Construction
    • 2 Beds
    • 2 Baths
    • 1,609 Sq Ft

    2901 Piper Place, Plainfield, IN 46168

    Meet the Rosewood.The right home does not just check boxes, it fits the way you actually live, with room for the things that matter now and the flexibility to adapt as life changes.The Rosewood is a two-bedroom home on a generously sized lot, designed for buyers who want quality craftsmanship, thoughtful details, and space that truly works for them.Inside, the kitchen sets the tone for the whole

    Olthof Homes Builder
    2901 Piper Place, Plainfield, IN 46168
  • /24

    $335,000

    $20K PRICE DROP
    • 4 Beds
    • 2.5 Baths
    • 1,876 Sq Ft

    5470 Fieldhurst Ln, Plainfield, IN 46168

    Your next home is waiting for you. Large corner lot with 4-5 bedrooms.and 2.5 baths. Comfortable front porch Walk into foyer where office/den could be 5bdrm with addition of closet. Family area with laminated floor has gas fp and open to Dining area and kitchen with Newer SS appliances. Washer and dryer can also stay. Master bdrm has vaulted ceiling , walk in closet and bath with double sinks and

    Joylee Kivett REMAX ONE

    5470 Fieldhurst Ln, Plainfield, IN 46168
  • /44

    $363,000

    New Construction
    • 3 Beds
    • 2.5 Baths
    • 2,202 Sq Ft

    Palladium Plan at Hidden Lanes at Hobbs Station, Plainfield, IN 46168

    This two-story home is organized for convenience and comfort! Head through your covered porch and into the foyer to find a convenient home office. Continue to find a cozy covered patio and an open-concept design seamlessly blending the kitchen, breakfast nook, and great room, creating an ideal space for entertaining. Upstairs, you’ll find a flex room, two bedrooms, one bathroom, and a laundry

    Taylor Morrison Builder
    2886 Evergreen Ave Unit 36664887, Plainfield, IN 46168
  • /50

    $489,900

    Open Sun 3PM - 5PM
    • 5 Beds
    • 4.5 Baths
    • 4,508 Sq Ft

    6757 Eastland Dr, Brownsburg, IN 46112

    One of the BEST LOTS in the nghd w/NO NEIGHBORS BEHIND & across from lush OPEN GREENSPACE & WALKING TRAILS, this 5 Bdrm, 4.5 BA home is truly SPECTACULAR! BEAUTIFUL BRICK FRONT & LOW MAINTENANCE LARGE DECK W/BENCH overlooks a POND in the distance! OPEN-CONCEPT FLOORPLAN w/over 4,500 sf allows a place for everyone from the OVERSIZED GATHERING Kitchen/SUNROOM to the many different

    Jamie Hall Carpenter, REALTORS®

    6757 Eastland Dr, Brownsburg, IN 46112
  • /45

    $401,990

    New Construction
    • 4 Beds
    • 2.5 Baths
    • 2,644 Sq Ft

    Dakota Plan at Aspen Trace, Avon, IN

    The Dakota plan is a thoughtfully designed single-family home featuring a spacious layout with a versatile loft and a flexible room that can be tailored to your needs.

    Pulte Homes Builder
    0 Aspen Trace St Unit 39001071, Avon, IN
  • /48

    $274,900

    $15K PRICE DROP
    • 2 Beds
    • 2 Baths
    • 1,338 Sq Ft

    5108 Silverbell Dr, Plainfield, IN 46168

    This pristine, like-new home is designed for both comfort and functionality. The thoughtful layout and stylish updates perfectly blend comfort and practical living. Move in with confidence knowing every detail has been meticulously maintained. The heart of this home is the generously sized kitchen, featuring a custom tile backsplash that provides a chic focal point. With ample counter space, this

    Anthony Marsiglio REMAX ONE

    5108 Silverbell Dr, Plainfield, IN 46168
  • /21

    $420,000

    Open Sun 2PM - 4PM $10K PRICE DROP
    • 5 Beds
    • 3 Baths
    • 2,736 Sq Ft

    1384 Turnbridge Wells, Avon, IN 46123

    Step inside 1384 Turnbridge Wells and discover a home where every detail elevates daily living. Sunlight fills the open-concept living spaces, effortlessly connecting a designer kitchen, inviting great room, and flexible morning room-creating a central hub for gatherings, quiet mornings, or evening unwind. Built in 2023, this residence blends modern architecture with thoughtful features: a

    Kehinde Dawuda CENTURY 21 Scheetz

    1384 Turnbridge Wells, Avon, IN 46123
  • /27

    $324,999

    New Construction
    • 3 Beds
    • 2 Baths
    • 1,620 Sq Ft

    240 Hunters Ridge Dr, Danville, IN 46122

    Welcome to the Courtyard 1601 at 240 Hunters Ridge Drive in Quail West! This bright and welcoming single-story home offers an open-concept layout designed for both everyday living and easy entertaining. The spacious great room flows seamlessly into the dining area and modern kitchen, complete with a center island and walk-in pantry. Tucked away for added privacy, the primary suite features a

    Taylor Morrison Builder
    240 Hunters Ridge Dr, Danville, IN 46122
  • /28

    $394,000

    New Construction
    • 3 Beds
    • 1 Bath
    • 1,903+ Sq Ft

    S-1903-2 Hudson Plan at Fairview West - Single Family Homes, Brownsburg, IN 46112

    Olthof Homes presents the Hudson. This open concept ranch combines 1,903 square feet with one level living, and the result is a smart floor plan that is sure to please. The foyer provides easy access to a mudroom with two closets, separate laundry room, and storage closet all before leading to the great room, which forms an open space with the breakfast area. The large kitchen adjoins this space

    Olthof Homes Builder
    5993 Caplane Dr Unit 36501784, Brownsburg, IN 46112
  • /41

    $439,900

    $10K PRICE DROP
    • 4 Beds
    • 2.5 Baths
    • 3,368 Sq Ft

    5351 Aster Dr, Plainfield, IN 46168

    Welcome home to this beautifully maintained 4-bedroom, 2.5-bath home in one of Plainfield's desirable communities, served by the highly rated Plainfield school system. Built in 2018, this home offers a thoughtfully designed layout with stylish upgrades throughout. The open-concept floor plan creates a comfortable flow for both everyday living and entertaining. The kitchen, bathrooms, and home

    Mukul Khanna RE/MAX Advanced Realty

    5351 Aster Dr, Plainfield, IN 46168
  • /37

    $479,995

    • 5 Beds
    • 3.5 Baths
    • 3,560 Sq Ft

    3628 Planck Cir, Danville, IN 46122

    This beautiful 5 bedroom, 3.5 bathroom home offers modern elegance and practical living. A rare find, this private homesite on a quiet circle, is surrounded by mature trees. Beyond the spacious foyer and home office, the home opens into a large great room and kitchen. The kitchen, the heart of the home, features a large island and plenty of counter and cabinet space. This home features a main

    Joseph Salmon BluPrint Real Estate Group

    3628 Planck Cir, Danville, IN 46122
  • /63

    $624,900

    $25K PRICE DROP
    • 5 Beds
    • 3.5 Baths
    • 3,462 Sq Ft

    148 S Wayne St, Danville, IN 46122

    Nestled in the heart of Danville's original town, this stunning 1926 home blends timeless character w/ modern comfort. Just steps from parks, trails, restaurants, hometown shopping, and events on the square. Fully reconstructed down to the studs in 2018, the home features a newer roof, HVAC, appliances, and more-all less than 10 years old-while carefully preserving its original charm. You'll love

    Kari Spence eXp Realty, LLC

    148 S Wayne St, Danville, IN 46122
  • /32

    $574,900

    $5K PRICE DROP
    • 4 Beds
    • 3 Baths
    • 2,961 Sq Ft

    8436 Brookhaven Ln, Avon, IN 46123

    Welcome to this stunning home in the desirable Heathermor community of Avon. Step inside to a dramatic two-story foyer, a private main-level study with French doors, and a formal dining room. The open-concept kitchen features a large center island, built-in stainless steel appliances, granite countertops, a ceramic tile backsplash, and upgraded multi-height maple cabinetry. The kitchen and

    Mukul Khanna RE/MAX Advanced Realty

    8436 Brookhaven Ln, Avon, IN 46123
  • /48

    $439,900

    • 4 Beds
    • 2.5 Baths
    • 3,130 Sq Ft

    2484 Burgundy Way, Plainfield, IN 46168

    Imagine yourself in this stunning four bedroom home in a picturesque setting! This gorgeous home has a tranquil pond view and is along the neighborhood trail system! Featuring a fully-fenced backyard and a gorgeous sunroom for enjoying the view. The heart of this home is an open-plan kitchen, seamlessly connecting with the living room. This creates an ideal space for both everyday meals and

    Lindsay Jones The Stewart Home Group

    2484 Burgundy Way, Plainfield, IN 46168
  • /27

    $398,900

    $31K PRICE DROP
    • 5 Beds
    • 3 Baths
    • 3,150 Sq Ft

    1075 Galaxy Ln, Danville, IN 46122

    Discover an exceptional lifestyle opportunity at Galaxy LN, DANVILLE, IN. This attractive, traditional single-family residence, spanning 3150 square feet, offers a generous living space on an 8059 square foot lot, presenting an ideal foundation for creating cherished memories. The heart of this home resides in its thoughtfully designed kitchen, featuring sleek stainless steel appliances and a

    Abolaji Kelani F.C. Tucker Company

    1075 Galaxy Ln, Danville, IN 46122
  • /30

    $269,900

    Open Sun 1PM - 3PM $30K PRICE DROP
    • 3 Beds
    • 2 Baths
    • 1,370 Sq Ft

    10280 E County Road 100 S, Avon, IN 46123

    A MUST SEE! This meticulously kept brick ranch offers comfortable living, valuable improvements, and impressive privacy on nearly half an acre. Major updates include a new roof, gutters, downspouts, heavy-duty window screens, water heater, and grinder septic system, all completed in 2025. The HVAC system is only three years old and has been regularly serviced. Additional improvements include a

    Allyson Brooks Mark Dietel Realty, LLC

    10280 E County Road 100 S, Avon, IN 46123
  • /26

    $330,000

    $35K PRICE DROP
    • 2 Beds
    • 2 Baths
    • 1,813 Sq Ft

    9073 Lieven St, Avon, IN 46123

    This barely used home built in 2022 has had one owner with no pets and no smoking. This spacious home boasts an open light filled floor plan together with smart home features that is easy to fall in love with. From the inviting front porch, you are welcomed into the roomy great room which flows easily into the kitchen and dining areas. With a breakfast bar and separate dining space, the home is

    Joylee Kivett REMAX ONE

    9073 Lieven St, Avon, IN 46123
  • /53

    $365,900

    New Construction $14K PRICE DROP
    • 4 Beds
    • 2.5 Baths
    • 2,366 Sq Ft

    1608 Buttons Dr, Danville, IN 46122

    Find all the space you need in the two-story Stamford floor plan in Preserve at Miles Farm, our new home community in Danville, Indiana.Inside this 4 bedroom, 2.5 bathroom home, you’ll find 2,346 square feet of comfortable living. The living area is an open concept, where your kitchen blends seamlessly into a living area perfect for everyday living and entertaining. On the first floor,

    D.R. Horton Builder
    1608 Buttons Dr, Danville, IN 46122

Showing Results 681 - 720, Page 18 of 18

How to Buy a Home How to Finance a Home How to Sell a Home