1,019

Hendricks County IN Homes for Sale

Section Image Section Image
  • /72

    $359,999

    • 4 Beds
    • 2.5 Baths
    • 2,301 Sq Ft

    6434 Maple Manor, Brownsburg, IN 46112

    Beautiful 4 bed 2.5 bath in sought after Brownsburg Rolling Hills community. You will fall in love with the charm of this large two story lay-out. When you walk in the front door you will see laminate wood floors that run throughout the main level offering great flow and making maintenance a breeze. The layout of the kitchen is great for the home chef or someone with entertaining in mind with

    Daniel Moran Moran Real Estate Group

    6434 Maple Manor, Brownsburg, IN 46112
  • /35

    $385,000

    • 4 Beds
    • 2.5 Baths
    • 2,407 Sq Ft

    5067 Clay Creek Ln, Plainfield, IN 46168

    Don't miss this move-in-ready home in an established neighborhood with the feel of new construction! This updated 4-bedroom, 2.5-bath home features a finished basement, fresh interior paint, and major recent upgrades throughout. Improvements include a new roof (2026), complete HVAC system with WiFi thermostat (2026), A.O. Smith water heater (2022), and Aqua Systems Smart Choice Generation 2 water

    Christopher Pearson The Stewart Home Group

    5067 Clay Creek Ln, Plainfield, IN 46168
  • /7

    $500,000

    Open Mon 3:30PM - 4:30PM
    • Land
    • 2.72 Acres
    • $183,824 per Acre

    1771 Quaker Blvd, Plainfield, IN 46168

    Property is subject to an online auction. The list price is the opening offer amount and may not reflect the final sales price. The sale is subject to seller confirmation. All bidding will be conducted through agents website. COMMERCIAL DEVELOPMENT SITE AT THE I-70 / SR-267 (QUAKER BLVD) INTERCHANGE - PLAINFIELD (INDIANAPOLIS), IN 2.72 +/- ACRES AT A HIGH-TRAFFIC I-70 INTERCHANGE. A rare 2.72 +/-

    Timothy Dudley RE/MAX Advanced Realty

    1771 Quaker Blvd, Plainfield, IN 46168
  • /29

    $340,000

    $5K PRICE DROP
    • 3 Beds
    • 2.5 Baths
    • 2,576 Sq Ft

    9775 Big Bend Dr, Indianapolis, IN 46234

    At 9775 Big Bend DR, Indianapolis, IN, this 2004 single-family residence presents a compelling opportunity for discerning buyers. Spanning 2576 square feet of living space, this property is in great condition and offers an attractive aesthetic, embodying a lifestyle of comfort and sophistication. The culinary space is thoughtfully appointed with stainless steel appliances, providing a functional

    Bernard Onyia Leona Realty, LLC

    9775 Big Bend Dr, Indianapolis, IN 46234
  • /29

    $297,990

    New Construction
    • 2 Beds
    • 2 Baths
    • 1,601 Sq Ft

    Courtyard 1601 Plan at Quail West, Danville, IN 46122

    The spacious Courtyard 1601 floor plan offers a bright and inviting layout. Natural light flows through the covered patio and porch on opposite sides. The entry hallway opens to a grand living space, combining living and dining areas. The open kitchen with a breakfast nook is the heart of the home, ideal for entertaining. Just off the great room, you'll be greeted by a flex room, a bedroom, and

    Taylor Morrison Builder
    2062 Covey Dr Unit 36664794, Danville, IN 46122
  • /5

    $689,900

    New Construction
    • 4 - 7 Beds
    • 3.5 - 5.5 Baths
    • 2,943+ Sq Ft

    Marshall Plan at Welford at Easton Grey Estates, Avon, IN 46123

    The Marshall floorplan offers a perfect blend of everyday comfort and versatile living, designed to adapt beautifully to your lifestyle. The inviting main level features a spacious family room that flows seamlessly into the kitchen and dining area ideal for both entertaining and daily living. A private primary suite provides a relaxing retreat, while an additional bedroom and home office add

    Drees Homes Builder
    5564 Gaston Rd Unit 41463816, Avon, IN 46123
  • /39

    $520,000

    $55K PRICE DROP
    • 4 Beds
    • 2.5 Baths
    • 3,828 Sq Ft

    7851 Friends Creek, Avon, IN 46123

    Pride of ownership abounds with this one-owner, meticulously cared for 4bedroom 2.5 bath home in Avon's popular Woodcreek Crossing. Highlights: Open Foyer that directs your view towards the sun-drenched Great Room (with cathedral ceilings, fireplace, and custom built-in). Formal Dining area just off of the Kitchen. Kitchen (with large pantry, ample cabinet storage, breakfast bar, all kitchen

    Claire-Anne Aikman The Point in Real Estate LLC

    7851 Friends Creek, Avon, IN 46123
  • /45

    $414,900

    $5K PRICE DROP
    • 3 Beds
    • 3 Baths
    • 1,947 Sq Ft

    5383 Buckingham Ln, Plainfield, IN 46168

    Welcome to Wellington at Saratoga, an upscale community featuring quality brick homes built by Larry Good. Residents enjoy direct access to the Vandalia Trail for walking and biking, along with a private community pool and peaceful pond loop where wildlife (including eagles!) is frequently seen throughout the neighborhood. This beautifully maintained 1,947-square-foot home combines luxury

    Stephen Oesterreich BluPrint Real Estate Group

    5383 Buckingham Ln, Plainfield, IN 46168
  • /50

    $449,900

    New Construction $20K PRICE DROP
    • 4 Beds
    • 2.5 Baths
    • 2,662 Sq Ft

    766 Adler Dr, Avon, IN 46123

    Better than new and sitting on a premium lot with no neighbors behind or to the left, this 4-bedroom, 2.5-bath Pulte Boardwalk floor plan in Brookstone gives you 2,662 sq ft of finished, upgraded living space in one of Avon's newest neighborhoods. Brookstone is closing out, so the construction is done and the neighborhood is settled. The main level flows well for a busy household with luxury

    John DeWitt Trueblood Real Estate

    766 Adler Dr, Avon, IN 46123
  • /56

    $474,900

    • 5 Beds
    • 3 Baths
    • 2,879 Sq Ft

    2936 Liberty Trail, Plainfield, IN 46168

    Welcome home to this beautifully crafted custom brick home nestled among mature trees in a well-established, meticulously maintained neighborhood. Designed with both comfort and functionality in mind, this spacious residence offers five bedrooms and three-car garage parking, providing plenty of room for family, guests, and hobbies. The upper level features four generously sized bedrooms, while

    Jason Alsup eXp Realty, LLC

    2936 Liberty Trail, Plainfield, IN 46168
  • /31

    $456,394

    New Construction $9K PRICE DROP
    • 4 Beds
    • 2.5 Baths
    • 2,444 Sq Ft

    6953 Rusty Nail Ct, Brownsburg, IN 46112

    Welcome to the Sedona, a spacious 4-bedroom, 2.5-bath, single family home offering 2,444 square feet of versatile living space. This thoughtfully designed home features a flex room with French doors, perfect for a home office, playroom, or additional gathering space. The open-concept main floor connects the kitchen, dining, and living areas, creating an ideal layout for entertaining and everyday

    Olthof Homes Builder
    6953 Rusty Nail Ct, Brownsburg, IN 46112
  • /34

    $475,000

    • 4 Beds
    • 2.5 Baths
    • 3,676 Sq Ft

    8285 Terryglass Ct, Avon, IN 46123

    Discover sophisticated living in Grand Haven at Wynne Farms. This attractive single-family residence, built in 2018, offers a spacious 3676 square feet of living area, presenting an opportunity for a truly elevated lifestyle. The heart of this home has upgraded vinyl plank flooring, an open-plan kitchen, seamlessly integrated with the living room, designed for both everyday living and

    Neville Thompson Dix Realty Group

    8285 Terryglass Ct, Avon, IN 46123
  • /26

    $344,900

    New Construction
    • 4 Beds
    • 2.5 Baths
    • 2,346 Sq Ft

    Stamford Plan at Miles Farm, Danville, IN 46122

    Find all the space you need in the two-story Stamford floor plan in Preserve at Miles Farm, our new home community in Danville, Indiana. Inside this 4 bedroom, 2.5 bathroom home, you’ll find 2,346 square feet of comfortable living. The living area is an open concept, where your kitchen blends seamlessly into a living area perfect for everyday living and entertaining. On the first floor, the

    D.R. Horton Builder
    1526 Hanover St Unit 36206521, Danville, IN 46122
  • /71

    $272,000

    $7K PRICE DROP
    • 2 Beds
    • 2 Baths
    • 1,728 Sq Ft

    4263 Cairo Way, Avon, IN 46123

    Discover refined living in this refined condominium offering a wonderful blend of comfort and style. The heart of this home resides in its thoughtfully designed kitchen, which features both an island and a peninsula, creating an inviting space for culinary endeavors and casual gatherings. The bathrooms are appointed for comfort and convenience, with one offering a double vanity and another

    Chris Price Keller Williams Indy Metro Partners

    4263 Cairo Way, Avon, IN 46123
  • /24

    $352,900

    New Construction
    • 4 Beds
    • 2 Baths
    • 1,771 Sq Ft

    Chatham Plan at Fox Creek, Clayton, IN 46118

    Discover the Chatham by D.R. Horton, America’s Builder—a floorplan that has become a favorite for those seeking the perfect balance of style, space, and single-level convenience. This home offers an expansive 1,771 square feet of living space, featuring 4 spacious bedrooms and 2 elegant bathrooms designed to accommodate modern lifestyles with ease. The heart of the Chatham is its open-concept

    D.R. Horton Builder
    3939 Aldridge Creek Dr Unit 36206472, Clayton, IN 46118
  • /34

    $409,990

    New Construction
    • 4 - 5 Beds
    • 2.5 - 4.5 Baths
    • 2,899 Sq Ft

    Hilltop Plan at Brookstone - Crossings, Avon, IN 46123

    Pulte Homes Builder
    940 Pearson Pass Unit 36493659, Avon, IN 46123
  • /59

    $372,990

    New Construction
    • 3 - 4 Beds
    • 2.5 - 3.5 Baths
    • 2,426 Sq Ft

    Fifth Avenue Plan at Hobbs Station - The Landings, Plainfield, IN 46168

    The Fifth Avenue is family living at its finest, with the kitchen open to the gathering room, dining area and Pulte Planning Center. Upstairs every bedroom has its own walk-in closet, plus 9-foot ceilings. Downstairs, homeowners can choose to change the flex room to a den or additional bedroom.

    Pulte Homes Builder
    2871 Evergreen Ave Unit 36455983, Plainfield, IN 46168
  • /47

    $345,000

    $15K PRICE DROP
    • 4 Beds
    • 2 Baths
    • 2,286 Sq Ft

    6813 Karyn Dr, Avon, IN 46123

    PRICED FOR OFFERS! This beautiful property sits on a half acre (.46 acre) and has been lovingly cared for since 1968 with original owners! You will love the serene mature trees in the beautiful yard. The rear of home has a covered porch perfect for gatherings of all types. Over the years, the seller has added a 4th bedroom that can also be used as a study or workroom. Also added, is a massive

    Mark Perrine Green Pocket Realty

    6813 Karyn Dr, Avon, IN 46123
  • /2

    $299,900

    • Land
    • 6.08 Acres
    • $49,326 per Acre

    TDB County Road 775 West Rd W, Danville, IN 46122

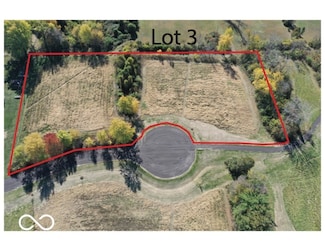
    One of three newly minted lots in the Danville school district. Design your dream home out in the country. Rural setting yet just a few minutes to Danville, Greencastle, Brownsburg, Avon, Plainfield. Don't miss out. These lots are ready to build on. Out in the country but only a few minutes from Danville or Greencastle. Each lot also comes with an additional three acres for recreational purposes.

    Gerald Vornholt Vornholt & Associates

    TDB County Road 775 West Rd W, Danville, IN 46122
  • /2

    Price To Be Determined

    New Construction
    • 3 Beds
    • 3 Baths
    • 1,879 Sq Ft

    8934 Constitution Trail, Brownsburg, IN 46112

    Davis Homes Builder
    8934 Constitution Trail, Brownsburg, IN 46112
  • /22

    $313,285

    New Construction
    • 2 Beds
    • 2 Baths
    • 1,372 Sq Ft

    5201 Sherston Way, Avon, IN 46123

    This new home design is laid out on a single floor to enhance convenience and low-maintenance living. At the heart of the home is an open layout shared among a modern kitchen, an intimate dining area and a Great Room for everyday entertainment. A nearby patio extends the space for outdoor moments while a private study offers an ideal set-up for remote work. At opposite ends of the home is a

    Lennar Builder
    5201 Sherston Way, Avon, IN 46123
  • /21

    $529,900

    New Construction
    • 4 - 5 Beds
    • 2.5 - 3.5 Baths
    • 2,631+ Sq Ft

    ALWICK Plan at Trescott - Overlook, Plainfield, IN 46168

    The Alwick is a charming 2-story plan with an abundance of open and spacious living. Upon entering the main foyer of the home, you'll view an open kitchen/dining area and 2-story family room. You can choose to expand the first floor space to include a relaxing sunroom off the dining area. Step down to the large gameroom, which is situated just off the family room. This space can be converted to a

    Drees Homes Builder
    6539 Creststone Ct Unit 36880329, Plainfield, IN 46168
  • /27

    $373,900

    New Construction
    • 5 Beds
    • 3 Baths
    • 2,600 Sq Ft

    122 Varenne Rd, Danville, IN 46122

    Presenting the Henley floor plan by D.R. Horton, America’s Builder at Miles Farms in Danville, Indiana. This expansive 5-bedroom, 3-bathroom residence is masterfully designed to provide space for everyone, blending sophisticated style with the practical needs of a modern, active lifestyle. The main level is defined by its thoughtful versatility. Just off the foyer, a dedicated study offers a

    D.R. Horton Builder
    122 Varenne Rd, Danville, IN 46122
  • /30

    $617,900

    • 5 Beds
    • 3.5 Baths
    • 3,850 Sq Ft

    6400 Whitecap Ln, Brownsburg, IN 46112

    So much to love about this amazing home with beautiful updates that are sure to take your breath away. From the moment you arrive, you'll be captivated by the stunning curb appeal, featuring multiple front-facing gables, eye-catching two-tone exterior paint, and natural wood columns that create a warm, inviting first impression. Inside you'll find 5 bedrooms, 3.5 baths and nearly 4,000 square

    Carl Vargas F.C. Tucker Company

    6400 Whitecap Ln, Brownsburg, IN 46112
  • /16

    $26,900

    $6K PRICE DROP
    • 3 Beds
    • 2 Baths

    3603 Clarks Creek Rd Unit 25, Plainfield, IN 46168

    Own your own 3 bed/2 bath home! Make an appointment now to see this spacious like new home with plenty of space for you and your family. Low monthly payments available. Call us to schedule your viewing of this feature-packed home in Woodland Trace, a well-maintained, professionally managed manufactured home community!

    Rob Mathis Woodland Trace

    3603 Clarks Creek Rd Unit 25, Plainfield, IN 46168
  • /56

    $399,900

    New Construction Open Sun 2PM - 4PM $14K PRICE DROP
    • 5 Beds
    • 3 Baths
    • 2,600 Sq Ft

    5623 Bluewing Creek Ln, Clayton, IN 46118

    Presenting the Henley floor plan by D.R. Horton, America’s Builder at Fox Creek in Clayton, IN. This expansive 5-bedroom, 3-bathroom residence is masterfully designed to provide space for everyone, blending sophisticated style with the practical needs of a modern, active lifestyle. The main level is defined by its thoughtful versatility. Just off the foyer, a dedicated study offers a quiet

    D.R. Horton Builder
    5623 Bluewing Creek Ln, Clayton, IN 46118
  • /43

    $419,900

    • 3 Beds
    • 2.5 Baths
    • 2,427 Sq Ft

    6926 Woodridge Dr, Avon, IN 46123

    Looking for more space, fewer restrictions, and a property that supports the way you want to live? This well-maintained ranch offers a peaceful setting with mature trees, established landscaping, and room to enjoy the outdoors. The recently updated kitchen anchors the home, while a custom handrail made from wood taken from the property adds a distinctive touch of character. The home includes 3

    Christopher Porter CENTURY 21 Scheetz

    6926 Woodridge Dr, Avon, IN 46123
  • /19

    $299,000

    $11K PRICE DROP
    • 3 Beds
    • 2 Baths
    • 1,414 Sq Ft

    10121 Cornith Way, Avon, IN 46123

    This updated 3/2 ranch has a split floor plan, vaulted ceilings in Great Room & Primary Bedroom, fenced in backyard with large patio & storage building all on 1/3 acre. All kitchen & laundry room appliances included. Some of the recent updates include: totally updated Primary Bath with walk-in shower; closet system in Primary WIC; updated Kitchen; new 14 x 24 patio; new vinyl plank flooring; new

    Susan Aycock Coldwell Banker - Kaiser

    10121 Cornith Way, Avon, IN 46123
  • /26

    $416,000

    New Construction
    • 3 Beds
    • 2 Baths
    • 2,120 Sq Ft

    Exclusives 2120 Plan at Hidden Hills Exclusives Series, Pittsboro, IN 46167

    Step into spacious! The 1-story Exclusives 2120 floor plan features 3 bedrooms, 2 bathrooms, a 2-car garage with storage space and 2,120 square feet of beautiful, open-concept living space. Head through the covered porch and into the foyer to find a customizable flex room. Transform this space into a home office, gym, hobby space and beyond. Tucked away are two bedrooms, both with walk-in

    Taylor Morrison Builder
    589 Hidden Hills Way Unit 36750377, Pittsboro, IN 46167
  • /31

    Price To Be Determined

    New Construction
    • 5 Beds
    • 1.5 Baths
    • 3,142 Sq Ft

    8765 Bo St, Plainfield, IN 46168

    Olthof Homes presents the Willow. Open the front door of a home appointed with 3,142 square feet of living space and find a foyer that merges with a flex room to form a welcoming open area. The main hall leads to the great room, which adjoins the breakfast and large kitchen to form a comfortable, open space for lounging and dining. Another hall leads past the mudroom and walk-in pantry to a

    Olthof Homes Builder
    8765 Bo St, Plainfield, IN 46168
  • /17

    $259,000

    New Construction
    • 2 Beds
    • 1.5 Baths
    • 1,356 Sq Ft

    T-1356 Piper Plan at Bo-Mar Estates - Townhomes, Plainfield, IN 46168

    The Piper is a 2-story townhome with 2 bedrooms and 1.5 bathrooms. Welcome home to 1,356 sf of living space, with an open concept, spacious main floor featuring a great room, dining space, kitchen including a large island, and a powder bath. Walk outdoors to a spacious private courtyard with patio and 2-car garage. Upstairs you will find two large bedrooms, a hall bathroom with access to the

    Olthof Homes Builder
    2688 Bo St Unit 36493661, Plainfield, IN 46168
  • /44

    $550,000

    $100K PRICE DROP
    • 3 Beds
    • 2.5 Baths
    • 2,077 Sq Ft

    10090 N State Road 75, North Salem, IN 46165

    Breathtaking Property Setting on a Picturesque 6.77 Rolling Acres with 3 Ponds (Previously Stocked Fishing Pay Ponds) in this 3 Bedroom, 2.5 Bath, 2 Car Main Level Garage + Rear Walk Out Basement includes a Family Room with Raised Stone Fireplace, Storage Area + 1 Car Garage Bay. Property also includes a 30x60 Gravel Floor Pole Barn with Overhead Lighting and Electricity. As you enter the Home

    Mark Studebaker Trueblood Real Estate

    10090 N State Road 75, North Salem, IN 46165
  • /25

    $239,000

    $31K PRICE DROP
    • 2 Beds
    • 2 Baths
    • 1,477 Sq Ft

    5225 Dunewood Way, Avon, IN 46123

    Welcome home to this charming 2-bedroom, 2-bath all-brick condo in the desirable Oxford Park community in Avon! This low-maintenance property features high ceilings, a gas fireplace in the living room, & a dining area conveniently located just off the kitchen. The kitchen offers custom cabinets, laminate flooring, a pantry, & all kitchen appliances including the washer and dryer. The spacious

    Jim Rendaci CENTURY 21 Scheetz

    5225 Dunewood Way, Avon, IN 46123
  • /24

    $429,990

    New Construction $35K PRICE DROP
    • 2 - 3 Beds
    • 2 - 3 Baths
    • 1,776+ Sq Ft

    Portico Plan at Centennial of Brownsburg 55+, Indianapolis, IN 46234

    Davis Homes Builder
    2811 E N County 900 Rd Unit 41565834, Indianapolis, IN 46234
  • /33

    $2,500,000

    • Land
    • 75.45 Acres
    • $33,135 per Acre

    8351 S State Road 39, Clayton, IN 46118

    75 acres just north of I-70 and State Road 39 in Hendricks County, this parcel offers a rare combination of natural beauty, recreational amenities, and development-ready infrastructure-subject to final plat approval from Hendricks County. At its heart lies a 3-acre pond with a dock house, boat ramp, beach area, and sea wall, creating a retreat for fishing, boating, or simply enjoying the water.

    Pat Ploughe Keller Williams Indy Metro Partners

    8351 S State Road 39, Clayton, IN 46118
  • /53

    $400,000

    Open Sat 12PM - 2PM $10K PRICE DROP
    • 4 Beds
    • 2.5 Baths
    • 3,012 Sq Ft

    4073 Lotus St, Plainfield, IN 46168

    This well maintained, spacious single-family residence, built in 2021, spans 3012 square feet, offering ample space for comfortable living. This property presents an opportunity for a vibrant and fulfilling lifestyle. The heart of this home is its open-plan kitchen, seamlessly integrated with the great room. It features stainless steel appliances and a functional island, perfect for culinary

    Wendy Grubbs Carpenter, REALTORS®

    4073 Lotus St, Plainfield, IN 46168
  • /35

    $451,665

    New Construction
    • 3 Beds
    • 2 Baths
    • 2,047 Sq Ft

    6968 Rusty Nail Ct, Brownsburg, IN 46112

    The Hudson is designed for the way real life unfolds, comfortably, naturally, and with room to grow.This thoughtfully designed 3-bedroom, 2-bath ranch home offers 2,047 square feet of single-level living on a spacious 19,040 sq. ft. homesite, giving you the flexibility to enjoy quiet evenings, host family gatherings, or simply appreciate having a little more room to breathe.Inside, the

    Olthof Homes Builder
    6968 Rusty Nail Ct, Brownsburg, IN 46112
  • /43

    $389,900

    $10K PRICE DROP
    • 4 Beds
    • 2.5 Baths
    • 2,476 Sq Ft

    3838 Kensington Dr, Danville, IN 46122

    Truly Spectacular Home in Much Desired Kensington!!! Nearly New and in Immaculate Move-in Condition! Super Location Close to Shopping, Parks, Hospital, Highways for Easy Commute and Avon Schools!! You will Fall in Love with this Stunning Home the Moment You Step onto the Large Covered Front Porch! This Amazing Floor Plan Features Nearly 2500 Square Feet with 4 Bedrooms and 2.5 Baths! Be Amazed as

    Matthew Reffeitt Keller Williams Indy Metro Partners

    3838 Kensington Dr, Danville, IN 46122
  • /26

    $394,052

    New Construction $6K PRICE DROP
    • 3 Beds
    • 2 Baths
    • 1,767 Sq Ft

    7224 Rose Hill Ave, Brownsburg, IN 46112

    Welcome to the Harmony, a beautifully designed low-maintenance villa offering 1,776 square feet, 3 bedrooms, and 2 full bathrooms on a spacious 9,094 sq ft homesite. This thoughtfully planned home features durable Hardie Board siding and a convenient third bedroomperfect for guests, a home office, or hobby space. Inside, the open-concept layout creates an inviting flow between the kitchen,

    Olthof Homes Builder
    7224 Rose Hill Ave, Brownsburg, IN 46112
  • /35

    $439,990

    New Construction
    • 4 - 5 Beds
    • 2.5 - 4.5 Baths
    • 3,300 Sq Ft

    Westchester Plan at Brookstone - Crossings, Avon, IN 46123

    Pulte Homes Builder
    940 Pearson Pass Unit 36470213, Avon, IN 46123

Showing Results 641 - 680, Page 17 of 18

How to Buy a Home How to Finance a Home How to Sell a Home