3,684

Hennepin County MN Homes for Sale with Garage

Section Image Section Image
  • /43

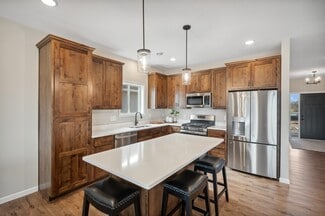
    $325,000

    New Construction
    • 3 Beds
    • 2.5 Baths
    • 1,665 Sq Ft

    24225 Williams Rd, Rogers, MN 55374

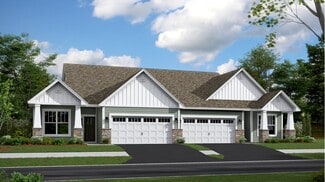
    our neighborhood allows you to live on the edge of where country meets the metro, and where scenic rolling hills sequester a community that remains off the beaten path just enough to provide a quiet setting at home – all while residing just minutes from all of life’s needed conveniences. Welcome to our newest floor plan of The Finley! Amazing, new build townhome with a great layout, and quality

    Todd Benson D.R. Horton, Inc.

    24225 Williams Rd, Rogers, MN 55374
  • /52

    $2,195,000

    $200K PRICE DROP
    • 6 Beds
    • 4.5 Baths
    • 5,927 Sq Ft

    2635 Newton Ave S, Minneapolis, MN 55405

    With a commanding hilltop setting on “the point” overlooking Lake of the Isles, this handsome Tudor was designed by acclaimed architects Van Dyck and Brown. Built in 1930 with great attention to detail, the home features hardwood floors, original ceramic-tiled foyer & classic leaded windows. Working with architect David Hyde, the remodeled kitchen features handmade British tile backsplash, white

    Barry Berg Coldwell Banker Realty - Lakes

    2635 Newton Ave S, Minneapolis, MN 55405
  • /32

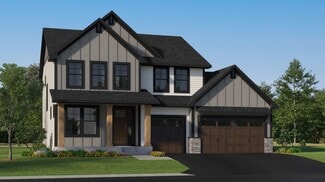
    $615,990

    New Construction $2K PRICE INCREASE
    • 4 Beds
    • 4 Baths
    • 3,328 Sq Ft

    Washburn Plan at Northview Preserve, Rogers, MN
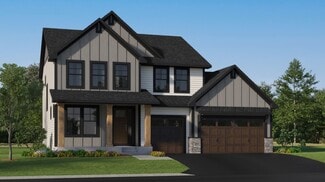
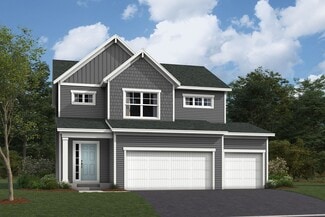
    This new two-story home is a family-friendly haven. The first floor features an open layout situated among the formal dining room, casual breakfast room, kitchen and inviting Great Room to deliver seamless modern living. In a quiet corner is an office for at-home work. Upstairs is a loft surrounded by all four bedrooms, each boasting direct access to a full-sized bathroom — including the

    Lennar Builder
    0 Territorial Rd Unit 39678892, Rogers, MN
  • /36

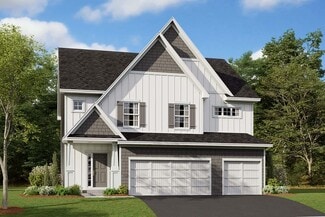
    $1,025,990

    New Construction
    • 4 Beds
    • 4.5 Baths
    • 4,072 Sq Ft

    Sonoma Plan at Tavera - Prestige Collection, Corcoran, MN 55340

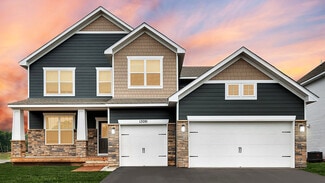
    Featuring a lower-level recreation room and sport court, this new two-story residence is the definition of lavish living. On the first floor is a spacious open-concept family room and dining area, which are complemented by a chef-ready kitchen and a practical study. All four bedrooms are situated on the upper level for maximum privacy, including the owner’s suite with a spa-style soaking tub.

    Lennar Builder
    20090 63rd Ave N Unit 36036723, Corcoran, MN 55340
  • /20

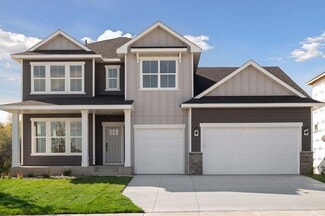
    $414,990

    New Construction Open Thu 12PM - 5:30PM $25K PRICE DROP
    • 3 Beds
    • 2.5 Baths
    • 1,883 Sq Ft

    19198 Goldenrod Trail, Corcoran, MN 55340

    The Bowman blends shared and private space perfectly. Its open-concept heart is built for hosting, while balanced bedrooms provide equal comfort and storage for everyone. Home includes all quick move-in appliances (washer, dryer, refrigerator, dishwasher), white cabinets, quartz countertops, gas range that has ventilation to the exterior. Each home includes a rear concrete patio. Upper-level

    Stephen Erickson Pulte Homes Of Minnesota, LLC

    19198 Goldenrod Trail, Corcoran, MN 55340
  • /63

    $550,000

    • 3 Beds
    • 2 Baths
    • 2,239 Sq Ft

    5424 Columbus Ave, Minneapolis, MN 55417

    From the moment you arrive, this charming Tudor captivates with timeless curb appeal and a beautifully landscaped, private yard in the heart of South Minneapolis.Inside, the spacious living room welcomes you with a cozy gas fireplace, while the formal dining room creates the perfect setting for entertaining. The updated kitchen features stylish finishes and convenient counter seating, flowing

    Julie Glass-Yares Edina Realty, Inc.

    5424 Columbus Ave, Minneapolis, MN 55417
  • /51

    $565,000

    $10K PRICE DROP
    • 2 Beds
    • 2 Baths
    • 1,541 Sq Ft

    3980 Wooddale Ave S Unit 302, Minneapolis, MN 55416

    Stunning top-floor condo offering breathtaking views and access to a fabulous shared rooftop terrace—perfect for entertaining or unwinding in style. This beautifully maintained home features tasteful neutral décor and gleaming hardwood floors throughout. The bright, open kitchen is a standout, complete with a large center island, granite countertops, tile backsplash, stainless steel appliances

    Marti Estey RE/MAX Results

    3980 Wooddale Ave S Unit 302, Minneapolis, MN 55416
  • /64

    $1,745,000

    • 4 Beds
    • 3.5 Baths
    • 5,518 Sq Ft

    15330 Masons Pointe, Eden Prairie, MN 55347

    Magnificent walkout Robert Mason built home, private culdesac with over 1 acre on Red Rock Lake. Grand open concept with cherry wood floors, walls of windows impeccable detailing. 10 foot ceilings with tray accents throughout rooms. Gourmet kitchen with Thermadore & Asko appliances, a pasta bar & sink, and builtin eating area with door to deck with gas to a grill. Primary bedroom with double

    Steve Westmark RE/MAX Advantage Plus

    15330 Masons Pointe, Eden Prairie, MN 55347
  • /62

    $2,495,000

    • 5 Beds
    • 5 Baths
    • 8,025 Sq Ft

    2740 W Lake of the Isles Pkwy, Minneapolis, MN 55416

    With its commanding hilltop setting, this extraordinary home offers prime skyline and lake views on one of the largest lots (0.7 acre) on the lake, with generous side and rear yards. Entertain in grand public rooms, including the superbly wainscoted foyer with magnificent staircase and access to adjoining formal rooms, including stunning lake facing living room with fireplace and banquet-sized

    Barry Berg Coldwell Banker Realty - Lakes

    2740 W Lake of the Isles Pkwy, Minneapolis, MN 55416
  • /59

    $1,199,900

    • 4 Beds
    • 3 Baths
    • 2,973 Sq Ft

    4301 Cedar Lake Rd S, Saint Louis Park, MN 55416

    Completely reimagined with elevated design and quality craftsmanship, this exceptional home offers the feel of new construction while preserving its original character. Thoughtfully curated throughout, it delivers both style and functionality.The main level is anchored by a stunning designer kitchen with premium finishes, an expansive center island, custom cabinetry, and in-floor heat—flowing

    Christy Kimbrel Keller Williams Premier Realty Lake Minnetonka

    4301 Cedar Lake Rd S, Saint Louis Park, MN 55416
  • /13

    Price To Be Determined

    New Construction
    • 2 Beds
    • 2 Baths
    • 1,355+ Sq Ft

    The Augusta Villa Plan at Kettering Creek - Kettering Creek Villas, Greenfield, MN 55373

    JP Brooks presents the Augusta villa floor plan. Enjoy one level living at its finest! This rambler includes a front porch, patio, mudroom, optional gas fireplace, and a primary suite with a private bathroom and walk-in closet. The optional four season porch adds 144 sq ft, has a vaulted ceiling, and connects to the patio on the side. The two and three car options both come with a garage

    JP Brooks Builders Builder
    7817 Bridgewater Ct Unit 37186685, Greenfield, MN 55373
  • /40

    $329,990

    New Construction $20K PRICE DROP
    • 3 Beds
    • 2.5 Baths
    • 1,665 Sq Ft

    12726 Ashbury Dr, Rogers, MN 55374

    Our neighborhood allows you to live on the edge of where country meets the metro, and where scenic rolling hills sequester a community that remains off the beaten path just enough to provide a quiet setting at home – all while residing just minutes from all of life’s needed conveniences. Welcome to our newest floor plan of The Finley! Amazing, new build townhome with a great layout, and quality

    Taylor Martinez D.R. Horton, Inc.

    12726 Ashbury Dr, Rogers, MN 55374
  • /32

    $1,058,990

    New Construction
    • 4 Beds
    • 4.5 Baths
    • 4,072 Sq Ft

    Sonoma Plan at Sundance Greens - Prestige Collection, Dayton, MN 55369

    Featuring a lower-level recreation room and sport court, this new two-story residence is the definition of lavish living. On the first floor is a spacious open-concept family room and dining area, which are complemented by a chef-ready kitchen and a practical study. All four bedrooms are situated on the upper level for maximum privacy, including the owner’s suite with a spa-style soaking tub.

    Lennar Builder
    10935 Glacier Ln N Unit 36037124, Dayton, MN 55369
  • /18

    $541,990

    New Construction
    • 4 Beds
    • 2.5 Baths
    • 2,618 Sq Ft

    Wilson Plan at Rush Creek Reserve - Hans Hagen Villa Collection, Corcoran, MN 55340

    This four-bedroom, two-and-a-half-bathroom two-story home is a one-of-a-kind. Featuring an exterior you’ll love, with many elevations to choose from, you’ll be impressed from the moment you pull up.

    M/I Homes Builder
    20180 79th Ave Unit 36449504, Corcoran, MN 55340
  • /26

    $519,990

    New Construction $2K PRICE INCREASE
    • 4 Beds
    • 2.5 Baths
    • 2,185 Sq Ft

    Bristol Plan at Northview Preserve, Rogers, MN

    This new two-story home is a family-friendly haven that offers an open-plan layout among the great room, dining room, and kitchen. The first-floor flex room adds additional living space that could be used as a home office. On the second floor are three secondary bedrooms and a generously sized owners suite.

    Lennar Builder
    0 Territorial Rd Unit 39678894, Rogers, MN
  • /19

    $573,990

    New Construction
    • 3 - 6 Beds
    • 2.5 - 4.5 Baths
    • 2,840+ Sq Ft

    Erie Plan at Brayburn Trails - East - The Park Collection, Osseo, MN 55369

    Explore the delightful possibilities of the spacious and sophisticated Erie floor plan by David Weekley Homes in Minneapolis/St. Paul. Craft the specialty rooms you’ve been dreaming of in the main-level study and upstairs retreat. Two junior bedrooms on the upper level offer abundant space to grow and personalize. The Owner’s Retreat presents a glamorous retreat from the world that includes a

    David Weekley Homes Builder
    11612 Brayburn Trail Unit 36462061, Osseo, MN 55369
  • /40

    $334,990

    New Construction $15K PRICE DROP
    • 3 Beds
    • 2.5 Baths
    • 1,665 Sq Ft

    12732 Ashbury Dr, Rogers, MN 55374

    Our neighborhood allows you to live on the edge of where country meets the metro, and where scenic rolling hills sequester a community that remains off the beaten path just enough to provide a quiet setting at home – all while residing just minutes from all of life’s needed conveniences. Welcome to our newest floor plan of The Finley! Amazing, new build townhome with a great layout, and quality

    Taylor Martinez D.R. Horton, Inc.

    12732 Ashbury Dr, Rogers, MN 55374
  • /20

    $355,065

    New Construction
    • 3 Beds
    • 2.5 Baths
    • 1,654 Sq Ft

    19350 137th Ave N, Rogers, MN 55374

    Introducing The Duet from DR Horton - in an exciting, association maintained, new Twin Home community, Grass Lake Preserve! Smart and thoroughly designed, this smart two-story layout features an open main level including a stunning kitchen with quartz countertops and stainless gas appliances! This home features an open concept main floor, perfect for entertaining! Upstairs is equally impressive,

    Alexander Barnett D.R. Horton, Inc.

    19350 137th Ave N, Rogers, MN 55374
  • /17

    $588,990

    New Construction
    • 3 - 4 Beds
    • 2.5 Baths
    • 2,604+ Sq Ft

    Magnolia Plan at DCM Farms - Hans Hagen Collection, Dayton, MN 55327

    If you’re looking for convenient, main-level living combined with the privacy of upper-level secondary bedrooms, the Magnolia is the home for you! Featuring 2,604 square feet, this spacious, open-concept floorplan has so many things to boast about. Furthermore, the Magnolia features various elevations to choose from, with each showcasing a unique exterior. Whether you like the farmhouse,

    M/I Homes Builder
    0 Fernbrook Ln Unit 36809758, Dayton, MN 55327
  • /33

    $7,900,000

    $426K PRICE DROP
    • 5 Beds
    • 6.5 Baths
    • 6,404 Sq Ft

    1225 Shoreline Dr, Wayzata, MN 55391

    Experience inspired lake living in this stunning contemporary home on Lake Minnetonka, designed to maximize light, views, and comfort at every turn. Expansive walls of glass frame sweeping panoramic scenery while creating a seamless connection between the interior spaces and the outdoors.At the heart of the home, the chef’s kitchen combines style and function with premium appliances, custom

    Mark Saliterman Team Properties, Inc

    1225 Shoreline Dr, Wayzata, MN 55391
  • /21

    $284,990

    • 2 Beds
    • 1.5 Baths
    • 1,226 Sq Ft

    18231 Warbler Ln, Eden Prairie, MN 55346

    Welcome to this spacious end-unit townhome in desirable Summerfield Villas! This 2-bedroom, 2-bath home offers a functional layout with abundant natural light and generous living spaces throughout. The main level features a living room with soaring vaulted ceilings and a striking floor-to-ceiling stone fireplace, creating a warm and inviting focal point. The dining area includes sliding glass

    Kelly Cofer Redfin Corporation

    18231 Warbler Ln, Eden Prairie, MN 55346
  • /40

    $1,250,000

    • 4 Beds
    • 3.5 Baths
    • 5,093 Sq Ft

    1650 N Farm Rd, Long Lake, MN 55356

    Stunning custom rambler nestled on a private wooded 2-acre lot at the end of a quiet cul-de-sac on North Farm Road in desirable Long Lake. This exceptional home offers over 6,000 finished square feet with an open-concept floor plan designed for both comfortable living and effortless entertaining. Located just 1.5 miles from the highly acclaimed Orono School District, ranked #4 in Minnesota and

    Khalid Mansour Real Estate Corners, Inc

    1650 N Farm Rd, Long Lake, MN 55356
  • /17

    $568,990

    New Construction
    • 3 - 4 Beds
    • 2.5 - 3.5 Baths
    • 2,604 Sq Ft

    Magnolia Plan at Rush Creek Reserve - Hans Hagen Villa Collection, Corcoran, MN 55340

    If you’re looking for convenient, main-level living combined with the privacy of upper-level secondary bedrooms, the Magnolia is the home for you! Featuring 2,604 square feet, this spacious, open-concept floorplan has so many things to boast about. Furthermore, the Magnolia features various elevations to choose from, with each showcasing a unique exterior. Whether you like the farmhouse,

    M/I Homes Builder
    20180 79th Ave Unit 36461837, Corcoran, MN 55340
  • /25

    $345,000

    New Construction
    • 4 Beds
    • 2.5 Baths
    • 1,654 Sq Ft

    13676 Ringneck Way, Rogers, MN 55374

    Introducing The Duet from DR Horton - in an exciting, association maintained, new Twin Home community, Grass Lake Preserve! Smart and thoroughly designed, this smart two-story layout features an open main level including a stunning kitchen with quartz countertops and stainless gas appliances! This home features an open concept main floor, perfect for entertaining! Upstairs is equally impressive,

    Alexander Barnett D.R. Horton, Inc.

    13676 Ringneck Way, Rogers, MN 55374
  • /46

    $399,000

    • 4 Beds
    • 2 Baths
    • 1,886 Sq Ft

    4115 Chicago Ave, Minneapolis, MN 55407

    4115 Chicago Ave is more than just a house. It is an opportunity to step into a lifestyle that blends character, convenience, and community right in the heart of South Minneapolis. If you are looking for a home where everything has already been done for you and you can simply unpack and live the life you deserve, this is it. As you walk through the front entry, you are welcomed into a freshly

    Michael Kaslow Coldwell Banker Realty - Lakes

    4115 Chicago Ave, Minneapolis, MN 55407
  • /25

    $548,990

    New Construction
    • 4 Beds
    • 2.5 Baths
    • 2,271 Sq Ft

    Vanderbilt Plan at DCM Farms - Landmark Collection, Dayton, MN 55327

    This new two-story home features a contemporary design. The first floor showcases a Great Room flowing seamlessly into a nook and kitchen with a corner pantry, while flex space offers versatility. Upstairs are three secondary bedrooms, a luxe owner’s suite and a laundry room.

    Lennar Builder
    0 Fernbrook Ln Unit 39693287, Dayton, MN 55327
  • /60

    $1,875,000

    Pre-Foreclosure
    • 5 Beds
    • 7 Baths
    • 7,376 Sq Ft

    2830 Cabaline Trail, Hamel, MN 55340

    Welcome to this stunning 5-bedroom, 7-bathroom luxury home set on a private 2+ acre lot in the highly sought-after Tuckborough Farms community. A circular driveway and stamped concrete walkways lead to the impressive brick-and-stone exterior. Inside, the grand foyer showcases soaring 18-foot ceilings, a statement chandelier, and marble floors throughout the main level. The dramatic family room

    Daniel Desrochers eXp Realty

    2830 Cabaline Trail, Hamel, MN 55340
  • /18

    $450,990

    New Construction
    • 2 Beds
    • 2 Baths
    • 1,559 Sq Ft

    Magnolia Plan at Tavera - Twinhome Collection, Corcoran, MN 55340

    This new townhome showcases an appealing contemporary design that’s conveniently laid out on a single level. At its heart is the Great Room, which extends effortlessly to the dining room and modern kitchen in an open-plan layout. This home features a total of two bedrooms including a spacious owner’s suite with a spa-inspired bathroom and generously sized walk-in closet.

    Lennar Builder
    6601 Tamarack Ln Unit 36036732, Corcoran, MN 55340
  • /19

    $665,315

    New Construction
    • 3 Beds
    • 4 Baths
    • 2,594 Sq Ft

    20117 79th Ave, Corcoran, MN 55340

    Welcome to this beautifully crafted new construction model home by M/I Homes located at 20117 79th Avenue in Corcoran, Minnesota. Offering 2,594 square feet of thoughtfully designed living space, this stunning single-family home blends modern comfort, functional design, and quality craftsmanship to create a home that feels both stylish and inviting from the moment you step inside.Designed

    M/I Homes Builder
    20117 79th Ave, Corcoran, MN 55340
  • /2

    $637,990

    New Construction
    • 3 - 4 Beds
    • 2 - 3.5 Baths
    • 2,299+ Sq Ft

    Bromley Plan at Rush Hollow - The Estates, Maple Grove, MN 55369

    Build your dream home with The Bromley floor plan by David Weekley Homes in The Estates at Rush Hollow. Whether you’re creating new memories with those you love or merely going about your day-to-day life, the open family and dining spaces will provide a lovely backdrop. Gather around the kitchen island to enjoy delectable treats and celebrate special achievements. It’s easy to wake up on the

    David Weekley Homes Builder
    14748 105th Ave N Unit 36465464, Maple Grove, MN 55369
  • /24

    $249,900

    • 2 Beds
    • 1.5 Baths
    • 1,311 Sq Ft

    4980 Garland Ct N Unit G, Plymouth, MN 55446

    Welcome to this well-designed multi-level townhome in a desirable Plymouth location! Enter through the lower level with convenient access to the attached garage—perfect for everyday ease and Minnesota winters. Upstairs, the main level features an open-concept layout ideal for both daily living and entertaining. The kitchen flows seamlessly into the dining and living areas, highlighted by a cozy

    Kelly Cofer Redfin Corporation

    4980 Garland Ct N Unit G, Plymouth, MN 55446
  • /33

    $374,900

    • 4 Beds
    • 2 Baths
    • 1,680 Sq Ft

    9526 Grey Widgeon Place, Eden Prairie, MN 55347

    Beautifully maintained split-level twin home with no HOA or association restrictions—ideal for homeowners or investors alike. The upper level features a bright and open living space with vaulted ceilings, a functional kitchen, full bathroom, and two bedrooms, including one with private balcony access. The lower level offers a spacious family room with a cozy fireplace, two additional bedrooms,

    Katy Powers Redfin Corporation

    9526 Grey Widgeon Place, Eden Prairie, MN 55347
  • /34

    $575,000

    • 3 Beds
    • 2.5 Baths
    • 2,375 Sq Ft

    5465 Gideons Ln, Excelsior, MN 55331

    Beautifully updated and move-in ready townhome in Excelsior, great for one-level living. The updated kitchen features a large quartz island, stainless steel appliances, vaulted ceiling and excellent flow into the dining and living spaces, making it ideal for everyday living and entertaining.Enjoy cozy winter evenings by the gas fireplace in the living room, while the large sliding glass doors

    Kimberly Reeves Keller Williams Realty Integrity

    5465 Gideons Ln, Excelsior, MN 55331
  • /16

    $507,990

    New Construction
    • 3 Beds
    • 2.5 Baths
    • 1,898 Sq Ft

    Carter Plan at Rush Creek Reserve - Hans Hagen Villa Collection, Corcoran, MN 55340

    Welcome to the Carter! This stunning home features 1,765 square feet of open-concept living space, which includes a convenient mud room off of the garage, three generously sized bedrooms, and two-and-a-half bathrooms. With a 3-car garage, you'll have plenty of space to store your boat, kids' play equipment, or to use as a workshop area.

    M/I Homes Builder
    20180 79th Ave Unit 36445669, Corcoran, MN 55340
  • /30

    $554,990

    New Construction
    • 5 Beds
    • 3 Baths
    • 3,003 Sq Ft

    The Jordan Plan at Big Woods - Tradition, Rogers, MN 55374

    One of our most loved floor plans is The Jordan, a new home offered at Big Woods, a new home community in Rogers, Minnesota. It features four exterior elevations with four unique styles, each with a large front porch. The Jordan maximizes on all its living spaces to create an open flow feel with functionality in every room. The main level has a formal dining room at the front of the home,

    D.R. Horton Builder
    23532 Ashbury Pkwy Unit 36207968, Rogers, MN 55374
  • /21

    $239,000

    $11K PRICE DROP
    • 3 Beds
    • 1.5 Baths
    • 1,394 Sq Ft

    2900 11th Ave S Unit 1009, Minneapolis, MN 55407

    Welcome to this spacious 3-bedroom, 2-bath two-story condo with private street access in Minneapolis. Overlooking the Minneapolis Greenway, enjoy miles of trails connecting the Mississippi River and Chain of Lakes. Steps from Midtown Global Market with dining, shopping, and entertainment. Private street access offers rare privacy and convenience, with a front patio ideal for relaxing or

    Tami Klenzman eXp Realty

    2900 11th Ave S Unit 1009, Minneapolis, MN 55407
  • /13

    $486,990

    New Construction
    • 2 Beds
    • 2 Baths
    • 1,451+ Sq Ft

    Birch Plan at Rush Creek Reserve - Hans Hagen Villa Collection, Corcoran, MN 55340

    Welcome home to the Birch, an impressive 2-bed, 2-bath, 1,451–1,591 square foot floorplan boasting high-quality craftsmanship and striking design features throughout!

    M/I Homes Builder
    20180 79th Ave Unit 36448129, Corcoran, MN 55340
  • /40

    $695,000

    $75K PRICE DROP
    • 4 Beds
    • 3 Baths
    • 2,547 Sq Ft

    6725 Valley View Rd, Edina, MN 55439

    Extensively remodeled and updated 4BR within easy walk of Edina schools. Beautiful center island kitchen open to great room with gas fireplace; newer baths, Andersen windows, custom lighting, entry handrails. Spacious main level primary bedroom with 3⁄4 bath, plus 2nd BR/office and full hall bath. Finished lower level with 2 large additional bedrooms, 3/4 bath, family room with gas fireplace, and

    Barry Berg Coldwell Banker Realty - Lakes

    6725 Valley View Rd, Edina, MN 55439
  • /19

    $349,990

    • 3 Beds
    • 2 Baths
    • 1,856 Sq Ft

    2849 Jersey Ave S, Saint Louis Park, MN 55426

    Charming 3BR/2BA St. Louis Park home near Bronx Park - don't miss your chance to own this gem! The main level boasts a spacious living room, combined dining/kitchen, and two generous-sized bedrooms with a full bath. Upstairs, you'll find a sprawling 3rd bedroom with a large dormer and abundant closet/storage space. The finished basement features a family room with a bar area - perfect for

    Chuck Carstensen RE/MAX Results

    2849 Jersey Ave S, Saint Louis Park, MN 55426
  • /31

    $155,000

    $10K PRICE DROP
    • 2 Beds
    • 2 Baths
    • 1,282 Sq Ft

    2200 Nevada Ave S Unit 216, Saint Louis Park, MN 55426

    Step into one of the bigger units in the community, an inviting 1,282 sq ft, main level condo offering effortless living and thoughtful updates throughout. This 2-bed, 2-bath home features brand-new carpet, newer dual-pane windows, a 2023 refrigerator, and a 2021 dishwasher and garbage disposal, giving you peace of mind and modern comfort from day one. The generous primary suite includes a

    Marti Estey RE/MAX Results

    2200 Nevada Ave S Unit 216, Saint Louis Park, MN 55426

Showing Results 201 - 240, Page 6 of 18

How to Buy a Home How to Finance a Home How to Sell a Home