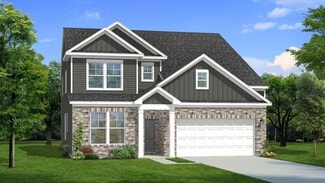
3,255

Henry County GA Homes for Sale

Section Image Section Image
  • /30

    $461,990

    New Construction
    • 3 - 6 Beds
    • 2.5 - 4.5 Baths
    • 2,993+ Sq Ft

    Jordan Plan at Cooper Park, McDonough, GA 30253

    Spacious Open Concept Kitchen: Enjoy ample kitchen storage and an expansive island overlooking the breakfast area and family room, perfect for entertaining and family gatherings. A Beautiful Dining Room with coffered ceilings, the ideal place for holidays and family celebrations. Generous Primary Suite: A luxurious primary suite with a walk-in closet, private en suite bathroom with dual vanity,

    DRB Homes Builder
    1545 Chambers Rd Unit 36447657, McDonough, GA 30253
  • /33

    $531,540

    New Construction $46K PRICE DROP
    • 5 Beds
    • 3 Baths

    180 Dalston Cove, Stockbridge, GA 30281

    Welcome to Burchwood by DRB Homes, located in the highly sought-after Henry County! This prestigious home showcases a stunning four-sided brick exterior and leaves no detail overlooked. The Wagener floor plan features 5 bedrooms and 3 full baths, on Homesite 33, providing a spacious and open layout perfect for modern living. Step into the heart of the home, where the expansive kitchen impresses

    DRB Team Listings DRB Group Georgia LLC

    180 Dalston Cove, Stockbridge, GA 30281
  • /40

    $486,990

    New Construction
    • 4 - 6 Beds
    • 2 - 4 Baths
    • 3,054 Sq Ft

    Wagener Plan at Burchwood, Stockbridge, GA 30281

    Spacious Open Concept Kitchen: Enjoy the freedom of an open layout, perfect for entertaining and family gatherings.Elegant Dining Room: Boasting coffered ceilings and bay windows, this space is infused with architectural charm and natural light, making it perfect for memorable gatherings and refined entertaining.Flexible Living Space: A versatile flex space is ideal for a home office,

    DRB Homes Builder
    200 Chiswick Loop Unit 36492351, Stockbridge, GA 30281
  • /29

    $315,990

    New Construction
    • 3 Beds
    • 2.5 Baths

    600 Gunnin Way Unit LOT 32, Mc Donough, GA 30253

    Quick Move-In! Homesite 32 -The Edmund Floor Plan... END UNIT ... YOU CAN ACTUALLY PICKOUT YOUR, Tile, Cabinets, Flooring & Countertop COLORS, HOA Fee's are the lowest in the area ($100) per month. Located in a highly rated school district, luxury and modern living at an incredible value. Inside, enjoy a chef-inspired kitchen with granite countertops, stainless steel appliances, and 42-inch

    Detra Parks Rockhaven Realty

    600 Gunnin Way Unit LOT 32, Mc Donough, GA 30253
  • /33

    $698,993

    New Construction $16K PRICE DROP
    • 5 Beds
    • 4.5 Baths
    • 3,823 Sq Ft

    708 Rosenwald Dr, Hampton, GA 30228

    Discover the Rosemary II floor plan on Homesite 89 at Westwind Estates, a charming new community of single-family homes in Hampton, GA, built by DRB Homes. This serene neighborhood offers the perfect blend of convenience and tranquility, with easy access to work, cultural centers, and recreational amenities, while providing a peaceful escape from the city's hustle and bustle.The Rosemary II

    DRB Team Listings DRB Group Georgia, LLC

    708 Rosenwald Dr, Hampton, GA 30228
  • /32

    $449,990

    New Construction
    • 3 - 6 Beds
    • 2 - 4 Baths
    • 2,702 Sq Ft

    Wynwood Plan at Bowers Farm - Single Family Homes, McDonough, GA 30253

    Spacious Open Concept Kitchen: Enjoy the freedom of an open layout, perfect for entertaining and family gatherings. Flexible Living Space: A versatile flex space is ideal for a home office, living room, or whatever suits your lifestyle. Loft Area: A versatile loft area upstairs offers endless possibilities, whether it's a cozy reading nook, a game room, or a second living room for relaxation.

    DRB Homes Builder
    794 Jonesboro Rd Unit 36485345, McDonough, GA 30253
  • /24

    $279,993

    New Construction $26K PRICE DROP
    • 3 Beds
    • 2.5 Baths
    • 1,663 Sq Ft

    148 Flier Dr, McDonough, GA 30253

    Spacious Open Concept Kitchen: Enjoy a kitchen island overlooking the dining area and family room, perfect for entertaining and family gatheringsLarge Primary Suite: A peaceful retreat with volume ceilings, a spacious walk-in closet and a private en-suite with dual vanity and shower.Loft Area: A spacious loft area upstairs offers endless possibilities, an office area or a second living

    DRB Homes Builder
    148 Flier Dr, McDonough, GA 30253
  • /30

    $578,990

    New Construction
    • 5 Beds
    • 4 Baths
    • 4,008 Sq Ft

    Clarity Plan at Cambria at Traditions, Hampton, GA 30228

    Spacious Open Concept Kitchen: Enjoy a kitchen island overlooking the breakfast area and family room, perfect for entertaining and family gatherings. Flexible Living Space: A spacious and bright versatile room for a private guest bedroom, study, or a home office. A Beautiful Dining Room with coffered ceilings, the ideal place for holidays and family celebrations. Luxurious Primary Suite: A

    DRB Homes Builder
    3769 Jonesboro Rd Unit 36449850, Hampton, GA 30228
  • /3

    $471,990

    New Construction
    • 4 Beds
    • 2.5 Baths
    • 3,021 Sq Ft

    Guava Plan at Walker Grove - Walker Drive, Locust Grove, GA 30248

    The Guava offers two stories of thoughtfully designed living space tailored to today’s modern lifestyle. From the moment you step inside, you’re welcomed by a secluded study and a convenient powder room—ideal for privacy, productivity, or quiet retreat. Continue down the extended foyer to a bright, open-concept layout that seamlessly connects the great room, a beautifully appointed kitchen with a

    Century Communities Builder
    603 Walker Dr Unit 37411530, Locust Grove, GA 30248
  • /26

    $337,890

    New Construction
    • 3 Beds
    • 2.5 Baths
    • 1,945 Sq Ft

    361 Heavenly Hollow Place, McDonough, GA 30253

    Welcome to Bowers Farm Homesite #88 where sophisticated design and everyday comfort come together in this beautifully appointed townhome. Upon entering through the front door, you're greeted by an elegant catwalk foyer that opens to a thoughtfully designed main living level adorned with durable luxury vinyl plank flooring throughout. At the heart of the home, the gourmet kitchen is designed to

    DRB Team Listings DRB Group Georgia, LLC

    361 Heavenly Hollow Place, McDonough, GA 30253
  • /31

    $486,550

    New Construction
    • 4 Beds
    • 4 Baths
    • 2,692 Sq Ft

    640 Leafy Branch Way, McDonough, GA 30253

    Spacious Open Concept Kitchen: Enjoy the freedom of an open layout, perfect for entertaining and family gatherings. Flexible Living Space: A versatile flex space is ideal for a home office, living room, or whatever suits your lifestyle. Loft Area: A versatile loft area upstairs offers endless possibilities, whether it's a cozy reading nook, a game room, or a second living room for relaxation.

    DRB Homes Builder
    640 Leafy Branch Way, McDonough, GA 30253
  • /37

    $511,990

    New Construction
    • 4 - 5 Beds
    • 2.5 - 3.5 Baths
    • 3,403+ Sq Ft

    Stonefield Plan at Westwind Estates, Hampton, GA 30228

    Spacious Open Concept Kitchen: Stunning kitchen with oversized island and adjoining breakfast area looking over the family room. Flexible Living Space: Spacious and bright living room ideal for a home office or quiet library. An Elegant Dining Room with coffered ceilings, the ideal place for holidays and family celebrations. Luxurious Primary Suite: A peaceful retreat with an expansive walk-in

    DRB Homes Builder
    823 Babbs Mill Rd Unit 36497292, Hampton, GA 30228
  • /31

    $451,990

    New Construction
    • 3 Beds
    • 2 Baths
    • 2,702 Sq Ft

    Wynwood Plan at Kingston, Locust Grove, GA 30248

    Spacious Open Concept Kitchen: Enjoy the freedom of an open layout, perfect for entertaining and family gatherings.Flexible Living Space: A versatile flex space is ideal for a home office, living room, or whatever suits your lifestyle.Loft Area: A versatile loft area upstairs offers endless possibilities, whether it's a cozy reading nook, a game room, or a second living room for

    DRB Homes Builder
    105 Arabella Pkwy Unit 36849134, Locust Grove, GA 30248
  • /35

    $520,990

    New Construction
    • 5 Beds
    • 4 Baths
    • 3,503 Sq Ft

    Isabella V Plan at Grandview at Millers Mill, Stockbridge, GA 30281

    Spacious Open Concept Kitchen: Enjoy a kitchen island overlooking the breakfast area and family room, perfect for entertaining and family gatherings. A Beautiful Dining Room with coffered ceilings, the ideal place for holidays and family celebrations. Luxurious Primary Suite: A peaceful retreat with an expansive walk-in closet, dual vanity, linen closet, tub and walk-in shower. Loft Area and

    DRB Homes Builder
    101 Buffalo Trace Unit 36475430, Stockbridge, GA 30281
  • /38

    $547,490

    New Construction
    • 4 Beds
    • 4 Baths
    • 4,008 Sq Ft

    Clarity Plan at Kingston, Locust Grove, GA 30248

    Spacious Open Concept Kitchen: Enjoy a kitchen island overlooking the breakfast area and family room, perfect for entertaining and family gatherings. Flexible Living Space: A spacious and bright versatile room for a private guest bedroom, study, or a home office A Beautiful Dining Room with coffered ceilings, the ideal place for holidays and family celebrations. Luxurious Primary Suite: A

    DRB Homes Builder
    105 Arabella Pkwy Unit 36454347, Locust Grove, GA 30248
  • /33

    $479,990

    New Construction
    • 4 Beds
    • 3.5 Baths
    • 3,472 Sq Ft

    Stonefield - FL Plan at Brighton, Locust Grove, GA 30248

    Spacious Open Concept Kitchen: Stunning kitchen with oversized island and adjoining breakfast area looking over the family room.Flexible Living Space: Spacious and bright living room ideal for a home office or quiet library.An Elegant Dining Room with coffered ceilings, the ideal place for holidays and family celebrations.Luxurious Primary Suite: A peaceful retreat with an expansive

    DRB Homes Builder
    245 Locust Rd Unit 39619834, Locust Grove, GA 30248
  • /36

    $459,990

    New Construction
    • 4 - 6 Beds
    • 2 - 4 Baths
    • 3,054 Sq Ft

    Wagener Plan at Bowers Farm - Single Family Homes, McDonough, GA 30253

    Spacious Open Concept Kitchen: Enjoy the freedom of an open layout, perfect for entertaining and family gatherings.Elegant Dining Room: Boasting coffered ceilings and bay windows, this space is infused with architectural charm and natural light, making it perfect for memorable gatherings and refined entertaining.Flexible Living Space: A versatile flex space is ideal for a home office,

    DRB Homes Builder
    794 Jonesboro Rd Unit 36483949, McDonough, GA 30253
  • /33

    $499,993

    New Construction $20K PRICE DROP
    • 5 Beds
    • 3 Baths
    • 3,127 Sq Ft

    175 Dalston Cove, Stockbridge, GA 30281

    Welcome to Burchwood by DRB Homes, located in the highly sought-after Henry County! This prestigious home showcases a stunning four-sided brick exterior and leaves no detail overlooked. The Wagener floor plan features 5 bedrooms and 3 full baths, on Homesite 30, providing a spacious and open layout perfect for modern living. Step into the heart of the home, where the expansive kitchen impresses

    DRB Team Listings DRB Group Georgia LLC

    175 Dalston Cove, Stockbridge, GA 30281
  • /21

    $449,993

    New Construction $20K PRICE DROP
    • 4 Beds
    • 4 Baths
    • 2,692 Sq Ft

    1053 James Madison Ct, McDonough, GA 30253

    Spacious Open Concept Kitchen: Enjoy the freedom of an open layout, perfect for entertaining and family gatherings. Flexible Living Space: A versatile flex space is ideal for a home office, living room, or whatever suits your lifestyle. Loft Area: A versatile loft area upstairs offers endless possibilities, whether it's a cozy reading nook, a game room, or a second living room for relaxation.

    DRB Homes Builder
    1053 James Madison Ct, McDonough, GA 30253
  • /13

    $393,150

    New Construction
    • 4 - 5 Beds
    • 2.5 - 4.5 Baths
    • 2,843+ Sq Ft

    Hampstead Plan at The Pointe at Heron Bay, Locust Grove, GA 30248

    The Hampstead home design is captivating with its impressive main living area. The open kitchen features a large walk-in corner pantry and a spacious island. From the kitchen, you have views of the inviting family room and breakfast nook with access to the deck/patio. A formal dining room on the main level is ideal for hosting dinner parties.The second floor provides added flexibility with a

    Ashton Woods Builder
    7301 Eton Ln Unit 36452117, Locust Grove, GA 30248
  • /26

    $327,993

    New Construction $14K PRICE DROP
    • 3 Beds
    • 2.5 Baths

    264 Sanctuary Dr, McDonough, GA 30253

    Welcome to Bower's Farm, a vibrant DRB Homes community nestled in the highly desirable area of McDonough! Experience the charm of our thoughtfully designed Austin townhome, where no detail has been overlooked. This stunning residence, located on Homesite 56, showcases an elegant brick exterior and an inviting open-concept layout on the main level, perfect for modern living. Step into a

    DRB Team Listings DRB Group Georgia LLC

    264 Sanctuary Dr, McDonough, GA 30253
  • /25

    $526,490

    New Construction
    • 4 Beds
    • 3.5 Baths
    • 3,669 Sq Ft

    Henry II Plan at Kingston, Locust Grove, GA 30248

    Spacious Open Concept Kitchen: Enjoy a kitchen island overlooking the breakfast area and family room, perfect for entertaining and family gatherings. A Beautiful Dining Room with coffered ceilings, the ideal place for holidays and family celebrations. First Floor Primary Suite: A peaceful retreat with an expansive walk-in closet, 2 separate vanities, linen closet, tub and oversized walk-in

    DRB Homes Builder
    105 Arabella Pkwy Unit 36469104, Locust Grove, GA 30248
  • /37

    $554,990

    New Construction
    • 5 Beds
    • 3.5 Baths
    • 3,402 Sq Ft

    Stonefield Plan at Trinity Park, McDonough, GA 30253

    Spacious Open Concept Kitchen: Stunning kitchen with oversized island and adjoining breakfast area looking over the family room. Flexible Living Space: Spacious and bright living room ideal for a home office or quiet library. An Elegant Dining Room with coffered ceilings, the ideal place for holidays and family celebrations. Luxurious Primary Suite: A peaceful retreat with an expansive walk-in

    DRB Homes Builder
    113 Frontier Way Unit 36491863, McDonough, GA 30253
  • /34

    $509,990

    New Construction
    • 5 Beds
    • 4.5 Baths
    • 3,827 Sq Ft

    Rosemary II - SL Plan at Brighton, Locust Grove, GA 30248

    Covered front porch: A great spot to enjoy your coffee on a beautiful day.Spacious Open Concept Kitchen: Enjoy an oversized island overlooking the breakfast area and family room, perfect for entertaining and family gatherings. Plus, a butler's pantry that leads from the kitchen to the dining room.A Beautiful Dining Room with coffered ceilings, the ideal place for holidays and family

    DRB Homes Builder
    245 Locust Rd Unit 39619841, Locust Grove, GA 30248
  • /30

    $420,990

    New Construction
    • 4 - 6 Beds
    • 2 - 4 Baths
    • 2,648+ Sq Ft

    Pelham Plan at Bowers Farm - Single Family Homes, McDonough, GA 30253

    Spacious Open Concept Kitchen: Enjoy the freedom of an open layout, perfect for entertaining and family gatherings. Flexible Living Space: A versatile flex space is ideal for a home office, guest room or whatever suits your lifestyle. Loft Area: A versatile loft area upstairs offers endless possibilities, whether it's a cozy reading nook, a game room, or a second living room for relaxation.

    DRB Homes Builder
    794 Jonesboro Rd Unit 36502261, McDonough, GA 30253
  • /28

    Price To Be Determined

    New Construction
    • 5 Beds
    • 3 Baths
    • 2,511 Sq Ft

    Hayden Plan at Branford Crossing, Stockbridge, GA 30281

    The Hayden is a versatile new home floor plan designed to meet the needs of today’s homebuyers. Offering 5 bedrooms and 3 bathrooms, this layout emphasizes open living spaces, natural light, and flexible design options. The welcoming entry leads into a spacious open-concept living area, creating a warm and inviting atmosphere ideal for both everyday living and entertaining.The kitchen is

    D.R. Horton Builder
    2475 Walter Way Unit 40691726, Stockbridge, GA 30281
  • /16

    $339,990

    New Construction $10K PRICE DROP
    • 3 Beds
    • 2 Baths
    • 1,533 Sq Ft

    Grand Cayman Plan at Newberry 55+ - Single Family Homes, McDonough, GA 30253

    You want to live a casual easy life, in a big way. You'd rather travel and enjoy an active lifestyle than serve a four course meal in your formal dining room. The Grand Cayman is the ideal home for your casual well-lived lifestyle.The open airy space combines the kitchen, dining area and great room to create a casual comfortable flow. This is the perfect place to do all your entertaining

    Ryan Homes Builder
    129 Baker St Unit 40882294, McDonough, GA 30253
  • /36

    $452,990

    New Construction
    • 4 - 5 Beds
    • 2.5 - 3.5 Baths
    • 2,816+ Sq Ft

    Drayton Plan at Cooper Park, McDonough, GA 30253

    Open Concept Kitchen: Featuring an island and dining area that overlooks the oversized family room, perfect for entertaining and family gatherings. Extended Breakfast Area: A Bright and airy breakfast nook off the kitchen and family room. Generous Primary Suite: A luxurious primary suite with sitting area, expansive walk-in closet, and a private en-suite bathroom with a dual vanity, and walk-in

    DRB Homes Builder
    1545 Chambers Rd Unit 36446159, McDonough, GA 30253
  • /38

    $499,990

    New Construction
    • 4 Beds
    • 3.5 Baths
    • 3,472 Sq Ft

    Stonefield - SL Plan at Brighton, Locust Grove, GA 30248

    Spacious Open Concept Kitchen: Stunning kitchen with oversized island and adjoining breakfast area looking over the family room.Flexible Living Space: Spacious and bright living room ideal for a home office or quiet library.An Elegant Dining Room with coffered ceilings, the ideal place for holidays and family celebrations.Luxurious Primary Suite: A peaceful retreat with an expansive

    DRB Homes Builder
    245 Locust Rd Unit 39619833, Locust Grove, GA 30248
  • /40

    $523,990

    New Construction
    • 5 Beds
    • 4 Baths
    • 3,634 Sq Ft

    Meridian II Plan at Grandview at Millers Mill, Stockbridge, GA 30281

    Spacious Open Concept Kitchen: Enjoy an oversized kitchen island overlooking the breakfast area and family room, perfect for entertaining and family gatherings. A Beautiful Dining Room with coffered ceilings, the ideal place for holidays and family celebrations. Main Level Private Suite: Spacious private suite on the main floor with private en suite featuring dual vanity, tub, walk-in shower and

    DRB Homes Builder
    101 Buffalo Trace Unit 36497263, Stockbridge, GA 30281
  • /26

    $538,990

    New Construction
    • 5 Beds
    • 4 Baths
    • 3,855 Sq Ft

    McKinley Plan at Westwind Estates, Hampton, GA 30228

    Spacious Open Concept Kitchen: Enjoy a walk-in pantry and an oversized island overlooking the breakfast area and family room, perfect for entertaining and family gatherings. A Beautiful Dining Room with coffered ceilings, the ideal place for holidays and family celebrations. Large Primary Suite: A luxurious retreat with a sitting area, expansive walk-in closet, and a private en-suite bathrooms

    DRB Homes Builder
    823 Babbs Mill Rd Unit 36478873, Hampton, GA 30228
  • /33

    $529,490

    New Construction
    • 5 Beds
    • 4.5 Baths
    • 3,827 Sq Ft

    Rosemary II Plan at Kingston, Locust Grove, GA 30248

    Covered front porch: A great spot to enjoy your coffee on a beautiful day. Spacious Open Concept Kitchen: Enjoy an oversized island overlooking the breakfast area and family room, perfect for entertaining and family gatherings. Plus, a butler's pantry that leads from the kitchen to the dining room. A Beautiful Dining Room with coffered ceilings, the ideal place for holidays and family

    DRB Homes Builder
    105 Arabella Pkwy Unit 36465027, Locust Grove, GA 30248
  • /33

    $469,990

    New Construction
    • 3 - 6 Beds
    • 2 - 4 Baths
    • 2,702 Sq Ft

    Wynwood Plan at Burchwood, Stockbridge, GA 30281

    Spacious Open Concept Kitchen: Enjoy the freedom of an open layout, perfect for entertaining and family gatherings. Flexible Living Space: A versatile flex space is ideal for a home office, living room, or whatever suits your lifestyle. Loft Area: A versatile loft area upstairs offers endless possibilities, whether it's a cozy reading nook, a game room, or a second living room for relaxation.

    DRB Homes Builder
    200 Chiswick Loop Unit 36496590, Stockbridge, GA 30281
  • /24

    $415,990

    New Construction
    • 3 Beds
    • 2.5 Baths
    • 2,400 Sq Ft

    Atlas Plan at Walker Grove - Walker Drive, Locust Grove, GA 30248

    Explore the Atlas, a stunning two-story home designed for both comfort and style. The open floorplan flows seamlessly, with a spacious kitchen and dining area featuring a walk-in pantry, and a bright great room highlighted by a sleek linear fireplace—perfect for cozy evenings. The main level also offers a versatile study, which can be transformed into an optional bedroom, along with a convenient

    Century Communities Builder
    603 Walker Dr Unit 37411537, Locust Grove, GA 30248
  • /24

    $589,993

    New Construction $44K PRICE DROP
    • 5 Beds
    • 3.5 Baths
    • 3,669 Sq Ft

    194 Buffalo Trace, Stockbridge, GA 30281

    Spacious Open Concept Kitchen: Enjoy a kitchen island overlooking the breakfast area and family room, perfect for entertaining and family gatherings.A Beautiful Dining Room with coffered ceilings, the ideal place for holidays and family celebrations.First Floor Primary Suite: A peaceful retreat with an expansive walk-in closet, 2 separate vanities, linen closet, tub and oversized walk-in

    DRB Homes Builder
    194 Buffalo Trace, Stockbridge, GA 30281
  • /28
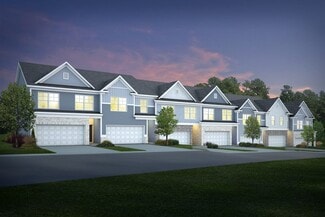
    $616,020

    New Construction
    • 4 Beds
    • 2.5 Baths
    • 2,835 Sq Ft

    4113 Valleyview Ct, McDonough, GA 30252

    Introducing The Gianna on Homesite 100: A Beautiful Home with an Unfinished Basement in Brush Arbor Welcome to Homesite, showcasing the beautifully designed Gianna floorplan, perfect for modern living and entertaining. This stunning 4-bedroom, 2.5-bathroom residence combines timeless elegance with contemporary comforts and features a 2-car garage and a full unfinished basement, offering endless

    DRB Team Listings DRB Group Georgia, LLC

    4113 Valleyview Ct, McDonough, GA 30252
  • /8

    $399,990

    New Construction
    • 4 Beds
    • 2.5 Baths
    • 1,695 Sq Ft

    Edmund 4 Bedroom Plan at Reeves Park, Stockbridge, GA 30281

    The Edmund 4 Bedroom by Rockhaven Homes is a Townhome plan that features 4 bedrooms and 2.5 bathrooms.

    Rockhaven Homes Builder
    200 Epping St Unit 38335784, Stockbridge, GA 30281
  • /27

    $504,990

    New Construction
    • 5 Beds
    • 4 Baths
    • 3,634 Sq Ft

    Meridian II - SL Plan at Brighton, Locust Grove, GA 30248

    Spacious Open Concept Kitchen: Enjoy an oversized kitchen island overlooking the breakfast area and family room, perfect for entertaining and family gatherings.A Beautiful Dining Room with coffered ceilings, the ideal place for holidays and family celebrations.Main Level Private Suite: Spacious private suite on the main floor with private en suite featuring dual vanity, tub, walk-in

    DRB Homes Builder
    245 Locust Rd Unit 39619836, Locust Grove, GA 30248
  • /27

    $436,990

    New Construction
    • 4 - 5 Beds
    • 2.5 - 3.5 Baths
    • 3,020 Sq Ft

    Mitchell Plan at Hawthorne Ridge, McDonough, GA 30253

    Walk into the Mitchell and notice the spaciousness – from the inviting formal dining room to the downstairs flex space (perfect as a guest suite or a play area). The open kitchen with island dovetails with the airy cafe and large gathering room. And upstairs, the loft area, alongside three bedrooms and a sizable Owner’s Suite with walk-in closet, delights with extra space.

    Pulte Homes Builder
    1100 Mount Carmel Rd Unit 36446300, McDonough, GA 30253
  • /40

    $534,990

    New Construction
    • 5 Beds
    • 4.5 Baths
    • 3,665 Sq Ft

    Rosemary II Plan at Grandview at Millers Mill, Stockbridge, GA 30281

    Covered front porch: A great spot to enjoy your coffee on a beautiful day. Spacious Open Concept Kitchen: Enjoy an oversized island overlooking the breakfast area and family room, perfect for entertaining and family gatherings. Plus, a butler's pantry that leads from the kitchen to the dining room. A Beautiful Dining Room with coffered ceilings, the ideal place for holidays and family

    DRB Homes Builder
    101 Buffalo Trace Unit 36463662, Stockbridge, GA 30281

Showing Results 121 - 160, Page 4 of 18

How to Buy a Home How to Finance a Home How to Sell a Home