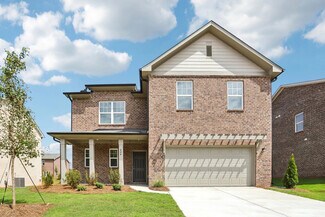
3,271

Henry County GA Homes for Sale

Section Image Section Image
  • /19

    $424,000

    New Construction
    • 5 Beds
    • 4 Baths
    • 3,152 Sq Ft

    Eclipse Plan at Kendall Grove - Single Family Homes, McDonough, GA 30253

    From the covered porch, you enter into the foyer, which opens into a flex room. Just beyond, a hallway leads to a bedroom with a full bath and access to the two-car garage. Continuing down the hall, you'll find a powder bath and the staircase to the second floor. From there, you enter the open kitchen, dining area, and family room, with a patio located just off the dining space. Upstairs, a

    Starlight Homes Builder
    164 Maison Dr Unit 40318670, McDonough, GA 30253
  • /29

    $519,993

    New Construction $27K PRICE DROP
    • 5 Beds
    • 4 Baths
    • 3,647 Sq Ft

    1013 Linford Dr, Locust Grove, GA 30248

    Welcome to the Kingston Subdivision, proudly built by DRB Homes—where quality craftsmanship meets refined design. This exquisite to-be-built single-family residence showcases a stunning Craftsman-style exterior, thoughtfully designed with curb appeal and timeless elegance in mind. Located within a gated community, this home offers peace of mind, privacy, and exclusivity. Featuring the Meridian II

    DRB Team Listings DRB Group Georgia, LLC

    1013 Linford Dr, Locust Grove, GA 30248
  • /35

    $636,773

    New Construction
    • 5 Beds
    • 4 Baths

    120 Haverling Pass, Hampton, GA 30228

    Introducing the elegant Clarity floor plan on Homesite 48, situated in the Cambria at Traditions community in Hampton, GA. This thoughtfully designed home features 5 bedrooms, 4 bathrooms, and a versatile loft area. On the main floor, you'll find a spacious guest suite or study, offering flexibility and convenience. The open kitchen is a chef's dream, with quartz countertops, a central island, a

    DRB Team Listings DRB Group Georgia LLC

    120 Haverling Pass, Hampton, GA 30228
  • /53

    $598,500

    $11K PRICE DROP
    • 5 Beds
    • 4 Baths
    • 3,732 Sq Ft

    217 Sebastian Cove, Hampton, GA 30228

    Sizable Price Reduction—Now Even More Attractive! This spacious 5-bedroom, 4-full-bath home features the popular Jean Lee floor plan, offering plenty of room inside and out. The main level includes a dramatic two-story foyer and living room, a separate formal dining room, and a guest bedroom with a full bath. The kitchen offers a spacious layout with a double wall oven, gas cooktop, and

    Melanie Fields 20 West Realty, LLC

    217 Sebastian Cove, Hampton, GA 30228
  • /21

    $390,500

    New Construction
    • 4 Beds
    • 2 - 2.5 Baths
    • 2,272 Sq Ft

    Splendor Plan at Kendall Grove - Single Family Homes, McDonough, GA 30253

    Step into the home through the foyer, where a powder bath and access to the two-car garage are conveniently located. The foyer opens into a spacious, open-concept kitchen, family room, and dining area. A back patio is situated just off the dining area, while on the opposite side of the family room, stairs lead to the second floor and a study. Upstairs, a spacious loft connects three additional

    Starlight Homes Builder
    164 Maison Dr Unit 36246232, McDonough, GA 30253
  • /28

    $484,990

    New Construction
    • 5 Beds
    • 4 Baths
    • 3,634 Sq Ft

    Meridian II - FL Plan at Brighton, Locust Grove, GA 30248

    Spacious Open Concept Kitchen: Enjoy an oversized kitchen island overlooking the breakfast area and family room, perfect for entertaining and family gatherings.A Beautiful Dining Room with coffered ceilings, the ideal place for holidays and family celebrations.Main Level Private Suite: Spacious private suite on the main floor with private en suite featuring dual vanity, tub, walk-in

    DRB Homes Builder
    245 Locust Rd Unit 39619842, Locust Grove, GA 30248
  • /11

    $363,650

    New Construction
    • 4 Beds
    • 2.5 Baths
    • 2,120 Sq Ft

    Baker Plan at The Pointe at Heron Bay, Locust Grove, GA 30248

    The NEW Baker home plan is an open concept plan for those who love to host family and friends.The gourmet kitchen with massive walk-in pantry and spacious island overlooks the family room and dining room with easy patio access. A conveniently located powder room and mudroom is situated off of the garage and kitchen. A large flex space on the main living area is ideal for an office or formal

    Ashton Woods Builder
    7301 Eton Ln Unit 36837502, Locust Grove, GA 30248
  • /20

    $370,990

    New Construction
    • 3 Beds
    • 2 - 2.5 Baths
    • 2,060 Sq Ft

    Radiance Plan at Kendall Grove - Single Family Homes, McDonough, GA 30253

    From the front porch, you enter the home and are welcomed by a flex room and the stairs leading to the second floor. As you move through the main level, you’ll pass the powder bath and access to the two-car garage before entering the open family room, kitchen, and dining area, with a patio just off the dining space. Upstairs, a spacious loft connects two additional bedrooms—each with a walk-in

    Starlight Homes Builder
    164 Maison Dr Unit 36246201, McDonough, GA 30253
  • /18

    $439,993

    New Construction
    • 4 Beds
    • 3 Baths
    • 2,534 Sq Ft

    252 Chiswick Loop, Stockbridge, GA 30281

    Spacious Open Concept Kitchen: Enjoy the freedom of an open layout, perfect for entertaining and family gatherings. Flexible Living Space: A versatile flex space is ideal for a home office, dining room, guest room, or whatever suits your lifestyle. Loft Area: A versatile loft area upstairs offers endless possibilities, whether it's a cozy reading nook, a game room, or a second living room for

    DRB Homes Builder
    252 Chiswick Loop, Stockbridge, GA 30281
  • /28

    $374,800

    New Construction
    • 5 Beds
    • 3 Baths
    • 2,511 Sq Ft

    Hayden Plan at Cedar Ridge - Locust Grove Station, Locust Grove, GA 30248

    The Hayden floorplan at Cedar Ridge at Locust Grove Station is a two-story home offering 2,511 square feet of living space across 5 bedrooms and 3 full bathrooms. The 2-car garage ensures plenty of space for vehicles and storage. Your style, your way. This expansive plan is one of our most popular, offering a flex space that could be tailored to become a dedicated home office or formal dining

    D.R. Horton Builder
    269 Aster Ave Unit 36197518, Locust Grove, GA 30248
  • /20

    $336,990

    New Construction
    • 3 Beds
    • 2.5 Baths
    • 1,719 Sq Ft

    Dallas Plan at Avery Landing, McDonough, GA 30253

    Spacious Open Concept Kitchen: Enjoy a kitchen island overlooking the breakfast area and family room, perfect for entertaining and family gatherings. Generous Primary Suite: A spacious primary suite with a walk-in closet, private en suite bathroom with dual vanity, tub and walk-in shower. Loft Area: A spacious loft area upstairs offers a second living area for relaxation.

    DRB Homes Builder
    355 Hwy 81 Unit 36462239, McDonough, GA 30253
  • /24

    $299,990

    New Construction
    • 3 Beds
    • 2 - 2.5 Baths
    • 1,764 Sq Ft

    Echo Plan at Kendall Grove - Townhomes, McDonough, GA 30253

    Enter through the porch and into the foyer, where you'll be greeted by a spacious kitchen, dining area, and living space. The dining area provides access to a back patio. Upstairs, you'll find a versatile loft that can be used for various purposes, along with three bedrooms, a utility room, and a full bath. The primary bedroom is filled with natural light, thanks to two large windows, and offers

    Starlight Homes Builder
    164 Maison Dr Unit 36246279, McDonough, GA 30253
  • /32

    $573,990

    New Construction
    • 5 Beds
    • 4.5 Baths
    • 3,827 Sq Ft

    Rosemary II Plan at Cambria at Traditions, Hampton, GA 30228

    Covered front porch: A great spot to enjoy your coffee on a beautiful day.Spacious Open Concept Kitchen: Enjoy an oversized island overlooking the breakfast area and family room, perfect for entertaining and family gatherings. Plus, a butler's pantry that leads from the kitchen to the dining room.A Beautiful Dining Room with coffered ceilings, the ideal place for holidays and family

    DRB Homes Builder
    3769 Jonesboro Rd Unit 36452767, Hampton, GA 30228
  • /29

    $562,990

    New Construction
    • 4 Beds
    • 3.5 Baths
    • 3,776 Sq Ft

    Rainier Plan at Trinity Park, McDonough, GA 30253

    Spacious Open Concept Kitchen: Enjoy an oversized island overlooking the breakfast area and family room, perfect for entertaining and family gatherings. Plus, a butler's pantry that leads from the kitchen to the dining room.A Beautiful Dining Room with coffered ceilings, the ideal place for holidays and family celebrations.First Floor Primary Suite: A peaceful retreat with an expansive

    DRB Homes Builder
    113 Frontier Way Unit 36464028, McDonough, GA 30253
  • /31

    $500,209

    New Construction
    • 4 Beds
    • 2.5 Baths
    • 3,379 Sq Ft

    536 Redcrest Dr, Locust Grove, GA 30248

    Discover the beautifully designed Stonefield plan on Homesite 153 in the highly sought-after Brighton community in Locust Grove, GA, where estate-sized homesites, modern craftsmanship, and resort-style amenities come together to elevate everyday living. This spacious 4-bedroom, 2.5-bath home features a charming craftsman-inspired exterior and a thoughtfully planned interior that leaves no detail

    DRB Team Listings DRB Group Georgia LLC

    536 Redcrest Dr, Locust Grove, GA 30248
  • /23

    $466,990

    New Construction
    • 5 Beds
    • 4.5 Baths
    • 3,265 Sq Ft

    Yellowstone Plan at Overland, Locust Grove, GA 30248

    Make the Yellowstone your new home. Seek out new heights in this two-story home design that takes easy living to the next level. Entertain in the connected gathering room, kitchen, and cafe area. Transform the flex space into a home office or den. After a long day, enjoy family movie night in the upstairs loft or escape to the private Owner's Suite.

    Pulte Homes Builder
    3984 Bill Gardner Pkwy Unit 37275131, Locust Grove, GA 30248
  • /25

    $299,993

    New Construction $5K PRICE DROP
    • 3 Beds
    • 2.5 Baths
    • 1,849 Sq Ft

    184 Flier Dr, McDonough, GA 30253

    Welcome to Avery Landing by DRB Homes in McDonough. Homesite 109 features the Luca floor plan, offering a total of 3 bedrooms and 2.5 bathrooms. The main level is designed for everyday living with a functional, open layout. The kitchen overlooks the gathering room, allowing for easy interaction between spaces and making it suitable for both daily use and casual entertaining. A conveniently

    DRB Team Listings DRB Group Georgia LLC

    184 Flier Dr, McDonough, GA 30253
  • /29

    $499,990

    New Construction
    • 5 Beds
    • 4 Baths
    • 4,008 Sq Ft

    Clarity - FL Plan at Brighton, Locust Grove, GA 30248

    Spacious Open Concept Kitchen: Enjoy a kitchen island overlooking the breakfast area and family room, perfect for entertaining and family gatherings.Flexible Living Space: A spacious and bright versatile room for a private guest bedroom, study, or a home office.A Beautiful Dining Room with coffered ceilings, the ideal place for holidays and family celebrations.Luxurious Primary Suite:

    DRB Homes Builder
    245 Locust Rd Unit 39619835, Locust Grove, GA 30248
  • /23

    $414,990

    New Construction
    • 4 - 5 Beds
    • 2.5 - 3.5 Baths
    • 2,622 Sq Ft

    Hampton Plan at Hawthorne Ridge, McDonough, GA 30253

    The Hampton is flexible to fit your needs. An upstairs loft multitasks as a private getaway or an area for together time. Downstairs, flex space off the foyer suggests a den or dining room, and a tucked-away flex room (with half bath) invites a home office, guest suite, or play area. The open kitchen connects to the cafe area and sunlit gathering room.

    Pulte Homes Builder
    1100 Mount Carmel Rd Unit 36477750, McDonough, GA 30253
  • /28

    $521,490

    New Construction
    • 4 Beds
    • 3.5 Baths
    • 3,625 Sq Ft

    Lauren II Plan at Kingston, Locust Grove, GA 30248

    Spacious Open Concept Kitchen: Enjoy a kitchen island that is open to the breakfast area and family room, perfect for entertaining and family gatherings. A Beautiful Dining Room with coffered ceilings, the ideal place for holidays and family celebrations. First Floor Primary Suite: A peaceful retreat with an expansive walk-in closet and a private en-suite with dual vanities, tub and walk in

    DRB Homes Builder
    105 Arabella Pkwy Unit 36497283, Locust Grove, GA 30248
  • /26

    $535,000

    New Construction
    • 4 Beds
    • 3.5 Baths
    • 3,669 Sq Ft

    Henry II Plan at Grandview at Millers Mill, Stockbridge, GA 30281

    Spacious Open Concept Kitchen: Enjoy a kitchen island overlooking the breakfast area and family room, perfect for entertaining and family gatherings.A Beautiful Dining Room with coffered ceilings, the ideal place for holidays and family celebrations.First Floor Primary Suite: A peaceful retreat with an expansive walk-in closet, 2 separate vanities, linen closet, tub and oversized walk-in

    DRB Homes Builder
    101 Buffalo Trace Unit 38334532, Stockbridge, GA 30281
  • /33

    $538,990

    New Construction
    • 5 Beds
    • 4.5 Baths
    • 3,678+ Sq Ft

    Rosemary II Plan at Westwind Estates, Hampton, GA 30228

    Covered front porch: A great spot to enjoy your coffee on a beautiful day. Spacious Open Concept Kitchen: Enjoy an oversized island overlooking the breakfast area and family room, perfect for entertaining and family gatherings. Plus, a butler's pantry that leads from the kitchen to the dining room. A Beautiful Dining Room with coffered ceilings, the ideal place for holidays and family

    DRB Homes Builder
    823 Babbs Mill Rd Unit 36452747, Hampton, GA 30228
  • /37

    $558,990

    New Construction
    • 5 Beds
    • 2.5 - 3.5 Baths
    • 3,472 Sq Ft

    Stonefield Plan at Cambria at Traditions, Hampton, GA 30228

    Spacious Open Concept Kitchen: Stunning kitchen with oversized island and adjoining breakfast area looking over the family room. Flexible Living Space: Spacious and bright living room ideal for a home office or quiet library. An Elegant Dining Room with coffered ceilings, the ideal place for holidays and family celebrations. Luxurious Primary Suite: A peaceful retreat with an expansive walk-in

    DRB Homes Builder
    3769 Jonesboro Rd Unit 36459202, Hampton, GA 30228
  • /28

    $464,990

    New Construction
    • 5 Beds
    • 3 Baths
    • 3,118+ Sq Ft

    Everest III Plan at Cooper Park, McDonough, GA 30253

    Spacious Open Concept Kitchen: Enjoy a kitchen with quartz countertops, overlooking the breakfast area and family room, perfect for entertaining and family gatherings. Flexible Living Space: A bright and airy living space open to the dining room featuring coffered ceilings. Generous Primary Suite: A peaceful retreat with a sitting room, expansive walk-in closet, dual vanity, tub and oversized

    DRB Homes Builder
    1545 Chambers Rd Unit 36501958, McDonough, GA 30253
  • /34

    $574,993

    New Construction $13K PRICE DROP
    • 5 Beds
    • 4 Baths
    • 3,868 Sq Ft

    605 Button Grove, Hampton, GA 30228

    Welcome to Westwind Estates, featuring the McKinley II floor plan on Homesite 21, a highly sought-after community in Hampton, brought to you by DRB Homes! This stunning single-family home features an exquisite brick and craftsman-style exterior designed with meticulous attention to detail. This spacious home offers 5 bedrooms, 4 bathrooms, and a versatile flex room, all designed within an

    DRB Team Listings DRB Group Georgia, LLC

    605 Button Grove, Hampton, GA 30228
  • /32

    $454,990

    New Construction
    • 4 Beds
    • 2 Baths
    • 3,054 Sq Ft

    Wagener Plan at Cooper Park, McDonough, GA 30253

    Spacious Open Concept Kitchen: Enjoy the freedom of an open layout, perfect for entertaining and family gatherings.Elegant Dining Room: Boasting coffered ceilings and bay windows, this space is infused with architectural charm and natural light, making it perfect for memorable gatherings and refined entertaining.Flexible Living Space: A versatile flex space is ideal for a home office,

    DRB Homes Builder
    1545 Chambers Rd Unit 37521468, McDonough, GA 30253
  • /52

    $551,990

    New Construction
    • 5 Beds
    • 4 Baths
    • 4,008 Sq Ft

    Clarity Plan at Westwind Estates, Hampton, GA 30228

    Spacious Open Concept Kitchen: Enjoy a kitchen island overlooking the breakfast area and family room, perfect for entertaining and family gatherings. Flexible Living Space: A spacious and bright versatile room for a private guest bedroom, study, or a home office. A Beautiful Dining Room with coffered ceilings, the ideal place for holidays and family celebrations. Luxurious Primary Suite: A

    DRB Homes Builder
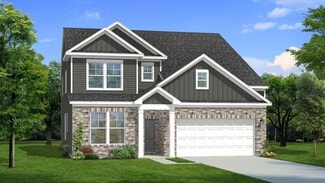
    823 Babbs Mill Rd Unit 36450153, Hampton, GA 30228
  • /30

    $461,990

    New Construction
    • 3 - 6 Beds
    • 2.5 - 4.5 Baths
    • 2,993+ Sq Ft

    Jordan Plan at Cooper Park, McDonough, GA 30253

    Spacious Open Concept Kitchen: Enjoy ample kitchen storage and an expansive island overlooking the breakfast area and family room, perfect for entertaining and family gatherings. A Beautiful Dining Room with coffered ceilings, the ideal place for holidays and family celebrations. Generous Primary Suite: A luxurious primary suite with a walk-in closet, private en suite bathroom with dual vanity,

    DRB Homes Builder
    1545 Chambers Rd Unit 36447657, McDonough, GA 30253
  • /33

    $531,540

    New Construction $46K PRICE DROP
    • 5 Beds
    • 3 Baths

    180 Dalston Cove, Stockbridge, GA 30281

    Welcome to Burchwood by DRB Homes, located in the highly sought-after Henry County! This prestigious home showcases a stunning four-sided brick exterior and leaves no detail overlooked. The Wagener floor plan features 5 bedrooms and 3 full baths, on Homesite 33, providing a spacious and open layout perfect for modern living. Step into the heart of the home, where the expansive kitchen impresses

    DRB Team Listings DRB Group Georgia LLC

    180 Dalston Cove, Stockbridge, GA 30281
  • /40

    $486,990

    New Construction
    • 4 - 6 Beds
    • 2 - 4 Baths
    • 3,054 Sq Ft

    Wagener Plan at Burchwood, Stockbridge, GA 30281

    Spacious Open Concept Kitchen: Enjoy the freedom of an open layout, perfect for entertaining and family gatherings.Elegant Dining Room: Boasting coffered ceilings and bay windows, this space is infused with architectural charm and natural light, making it perfect for memorable gatherings and refined entertaining.Flexible Living Space: A versatile flex space is ideal for a home office,

    DRB Homes Builder
    200 Chiswick Loop Unit 36492351, Stockbridge, GA 30281
  • /29

    $315,990

    New Construction
    • 3 Beds
    • 2.5 Baths

    600 Gunnin Way Unit LOT 32, Mc Donough, GA 30253

    Quick Move-In! Homesite 32 -The Edmund Floor Plan... END UNIT ... YOU CAN ACTUALLY PICKOUT YOUR, Tile, Cabinets, Flooring & Countertop COLORS, HOA Fee's are the lowest in the area ($100) per month. Located in a highly rated school district, luxury and modern living at an incredible value. Inside, enjoy a chef-inspired kitchen with granite countertops, stainless steel appliances, and 42-inch

    Detra Parks Rockhaven Realty

    600 Gunnin Way Unit LOT 32, Mc Donough, GA 30253
  • /33

    $698,993

    New Construction $16K PRICE DROP
    • 5 Beds
    • 4.5 Baths
    • 3,823 Sq Ft

    708 Rosenwald Dr, Hampton, GA 30228

    Discover the Rosemary II floor plan on Homesite 89 at Westwind Estates, a charming new community of single-family homes in Hampton, GA, built by DRB Homes. This serene neighborhood offers the perfect blend of convenience and tranquility, with easy access to work, cultural centers, and recreational amenities, while providing a peaceful escape from the city's hustle and bustle.The Rosemary II

    DRB Team Listings DRB Group Georgia, LLC

    708 Rosenwald Dr, Hampton, GA 30228
  • /32

    $449,990

    New Construction
    • 3 - 6 Beds
    • 2 - 4 Baths
    • 2,702 Sq Ft

    Wynwood Plan at Bowers Farm - Single Family Homes, McDonough, GA 30253

    Spacious Open Concept Kitchen: Enjoy the freedom of an open layout, perfect for entertaining and family gatherings. Flexible Living Space: A versatile flex space is ideal for a home office, living room, or whatever suits your lifestyle. Loft Area: A versatile loft area upstairs offers endless possibilities, whether it's a cozy reading nook, a game room, or a second living room for relaxation.

    DRB Homes Builder
    794 Jonesboro Rd Unit 36485345, McDonough, GA 30253
  • /24

    $279,993

    New Construction $26K PRICE DROP
    • 3 Beds
    • 2.5 Baths
    • 1,663 Sq Ft

    148 Flier Dr, McDonough, GA 30253

    Spacious Open Concept Kitchen: Enjoy a kitchen island overlooking the dining area and family room, perfect for entertaining and family gatheringsLarge Primary Suite: A peaceful retreat with volume ceilings, a spacious walk-in closet and a private en-suite with dual vanity and shower.Loft Area: A spacious loft area upstairs offers endless possibilities, an office area or a second living

    DRB Homes Builder
    148 Flier Dr, McDonough, GA 30253
  • /30

    $578,990

    New Construction
    • 5 Beds
    • 4 Baths
    • 4,008 Sq Ft

    Clarity Plan at Cambria at Traditions, Hampton, GA 30228

    Spacious Open Concept Kitchen: Enjoy a kitchen island overlooking the breakfast area and family room, perfect for entertaining and family gatherings. Flexible Living Space: A spacious and bright versatile room for a private guest bedroom, study, or a home office. A Beautiful Dining Room with coffered ceilings, the ideal place for holidays and family celebrations. Luxurious Primary Suite: A

    DRB Homes Builder
    3769 Jonesboro Rd Unit 36449850, Hampton, GA 30228
  • /3

    $471,990

    New Construction
    • 4 Beds
    • 2.5 Baths
    • 3,021 Sq Ft

    Guava Plan at Walker Grove - Walker Drive, Locust Grove, GA 30248

    The Guava offers two stories of thoughtfully designed living space tailored to today’s modern lifestyle. From the moment you step inside, you’re welcomed by a secluded study and a convenient powder room—ideal for privacy, productivity, or quiet retreat. Continue down the extended foyer to a bright, open-concept layout that seamlessly connects the great room, a beautifully appointed kitchen with a

    Century Communities Builder
    603 Walker Dr Unit 37411530, Locust Grove, GA 30248
  • /26

    $337,890

    New Construction
    • 3 Beds
    • 2.5 Baths
    • 1,945 Sq Ft

    361 Heavenly Hollow Place, McDonough, GA 30253

    Welcome to Bowers Farm Homesite #88 where sophisticated design and everyday comfort come together in this beautifully appointed townhome. Upon entering through the front door, you're greeted by an elegant catwalk foyer that opens to a thoughtfully designed main living level adorned with durable luxury vinyl plank flooring throughout. At the heart of the home, the gourmet kitchen is designed to

    DRB Team Listings DRB Group Georgia, LLC

    361 Heavenly Hollow Place, McDonough, GA 30253
  • /31

    $486,550

    New Construction
    • 4 Beds
    • 4 Baths
    • 2,692 Sq Ft

    640 Leafy Branch Way, McDonough, GA 30253

    Spacious Open Concept Kitchen: Enjoy the freedom of an open layout, perfect for entertaining and family gatherings. Flexible Living Space: A versatile flex space is ideal for a home office, living room, or whatever suits your lifestyle. Loft Area: A versatile loft area upstairs offers endless possibilities, whether it's a cozy reading nook, a game room, or a second living room for relaxation.

    DRB Homes Builder
    640 Leafy Branch Way, McDonough, GA 30253
  • /37

    $511,990

    New Construction
    • 4 - 5 Beds
    • 2.5 - 3.5 Baths
    • 3,403+ Sq Ft

    Stonefield Plan at Westwind Estates, Hampton, GA 30228

    Spacious Open Concept Kitchen: Stunning kitchen with oversized island and adjoining breakfast area looking over the family room. Flexible Living Space: Spacious and bright living room ideal for a home office or quiet library. An Elegant Dining Room with coffered ceilings, the ideal place for holidays and family celebrations. Luxurious Primary Suite: A peaceful retreat with an expansive walk-in

    DRB Homes Builder
    823 Babbs Mill Rd Unit 36497292, Hampton, GA 30228
  • /31

    $451,990

    New Construction
    • 3 Beds
    • 2 Baths
    • 2,702 Sq Ft

    Wynwood Plan at Kingston, Locust Grove, GA 30248

    Spacious Open Concept Kitchen: Enjoy the freedom of an open layout, perfect for entertaining and family gatherings.Flexible Living Space: A versatile flex space is ideal for a home office, living room, or whatever suits your lifestyle.Loft Area: A versatile loft area upstairs offers endless possibilities, whether it's a cozy reading nook, a game room, or a second living room for

    DRB Homes Builder
    105 Arabella Pkwy Unit 36849134, Locust Grove, GA 30248

Showing Results 241 - 280, Page 7 of 18

How to Buy a Home How to Finance a Home How to Sell a Home