654

Newest Homes for Sale in Herriman, UT

Section Image Section Image
  • /3

    $632,900

    New Construction
    • 4 Beds
    • 2.5 Baths
    • 3,438 Sq Ft

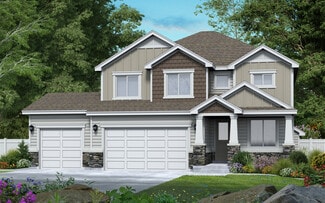
    Lucas Plan at Mt. Rainier, Herriman, UT 84096

    The Lucas is a 4-bedroom, 2.5-bath single-family home with 2,219 finished square feet and 3,438 total square feet, including space in the basement. The two-story layout provides a practical separation between living and sleeping areas, while the basement offers additional space and flexibility for future needs. Homeowners can personalize the Lucas with multiple exterior styles, including

    EDGEhomes Builder
    12752 Twisted Oak Dr Unit 38863139, Herriman, UT 84096
  • /3

    $559,900

    New Construction
    • 5 Beds
    • 3 Baths
    • 3,359 Sq Ft

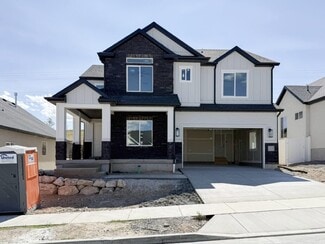
    Ethan A Plan at Mt. Rainier, Herriman, UT 84096

    The Ethan A is a spacious two-story design that brings together elevated living and everyday functionality. Featuring 5 bedrooms and 3 bathrooms across 1,931 finished square feet, this home offers a total of 3,359 square feet—giving you the flexibility to grow with an unfinished basement ready for future expansion.The main level is designed for connection, with an open-concept layout that

    EDGEhomes Builder
    12752 Twisted Oak Dr Unit 38863140, Herriman, UT 84096
  • /4

    $664,900

    New Construction
    • 3 Beds
    • 2.5 Baths
    • 3,810 Sq Ft

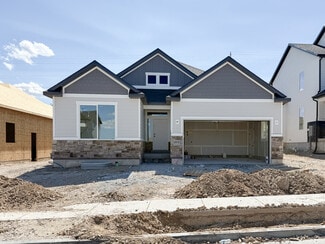
    Peyton Plan at Mt. Rainier, Herriman, UT 84096

    EDGEhomes Builder
    12752 Twisted Oak Dr Unit 38863121, Herriman, UT 84096
  • /4

    $624,900

    New Construction
    • 4 Beds
    • 2.5 Baths
    • 3,450 Sq Ft

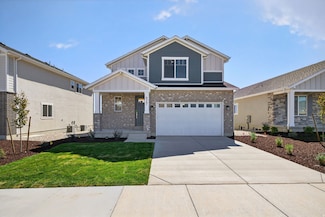
    Kate B Plan at Mt. Rainier, Herriman, UT 84096

    The Kate B takes the popular Kate floorplan and adds even more space and flexibility for the way families live today. While both designs offer a functional two-story layout with an open-concept main level, the Kate B expands the home with additional finished square footage, creating more room for everyday living, entertaining, and growing families.With 4 bedrooms, 2.5 bathrooms, and 2,294

    EDGEhomes Builder
    12752 Twisted Oak Dr Unit 38863124, Herriman, UT 84096
  • /2

    $354,900

    New Construction
    • 3 Beds
    • 2 Baths
    • 1,228 Sq Ft

    6454 W Pinnacle Peak Ln Unit Lot E303, Herriman, UT 84096

    EDGEhomes Builder
    6454 W Pinnacle Peak Ln Unit Lot E303, Herriman, UT 84096
  • /4

    $624,900

    New Construction
    • 4 Beds
    • 2.5 Baths
    • 3,178 Sq Ft

    Kate Plan at Capitol Reef - Single Family, Herriman, UT 84096

    The Kate is a beautifully designed two-story home that offers the perfect blend of comfort, functionality, and flexibility. With 4 bedrooms, 2.5 bathrooms, and 2,158 finished square feet, this home features an open-concept main level with a spacious kitchen, dining area, and great room designed for everyday living and entertaining.Upstairs, the private bedroom layout provides space for everyone,

    EDGEhomes Builder
    12647 S Goat Mountain Ln Unit 38857281, Herriman, UT 84096
  • /3

    $559,900

    New Construction
    • 5 Beds
    • 3 Baths
    • 3,349 Sq Ft

    Drew A Plan at Capitol Reef - Single Family, Herriman, UT 84096

    The Drew A floorplan has everything you love about the Drew floorplan, but with an additional two bedrooms and bathrooms on the second floor. Personalize this floorplan to make it uniquely yours—add dual sinks in the primary bathroom or add additional cabinets in your kitchen and laundry to add even more storage to this spacious floorplan....

    EDGEhomes Builder
    12647 S Goat Mountain Ln Unit 38857276, Herriman, UT 84096
  • /3

    $632,900

    New Construction
    • 4 Beds
    • 2.5 Baths
    • 3,438 Sq Ft

    Lucas Plan at Capitol Reef - Single Family, Herriman, UT 84096

    The Lucas is a 4-bedroom, 2.5-bath single-family home with 2,219 finished square feet and 3,438 total square feet, including space in the basement. The two-story layout provides a practical separation between living and sleeping areas, while the basement offers additional space and flexibility for future needs. Homeowners can personalize the Lucas with multiple exterior styles, including

    EDGEhomes Builder
    12647 S Goat Mountain Ln Unit 38857291, Herriman, UT 84096
  • /3

    $559,900

    New Construction
    • 5 Beds
    • 3 Baths
    • 3,359 Sq Ft

    Ethan A Plan at Capitol Reef - Single Family, Herriman, UT 84096

    The Ethan A is a spacious two-story design that brings together elevated living and everyday functionality. Featuring 5 bedrooms and 3 bathrooms across 1,931 finished square feet, this home offers a total of 3,359 square feet—giving you the flexibility to grow with an unfinished basement ready for future expansion.The main level is designed for connection, with an open-concept layout that

    EDGEhomes Builder
    12647 S Goat Mountain Ln Unit 38857282, Herriman, UT 84096
  • /4

    $624,900

    New Construction
    • 4 Beds
    • 2.5 Baths
    • 3,450 Sq Ft

    Kate B Plan at Capitol Reef - Single Family, Herriman, UT 84096

    The Kate B takes the popular Kate floorplan and adds even more space and flexibility for the way families live today. While both designs offer a functional two-story layout with an open-concept main level, the Kate B expands the home with additional finished square footage, creating more room for everyday living, entertaining, and growing families.With 4 bedrooms, 2.5 bathrooms, and 2,294

    EDGEhomes Builder
    12647 S Goat Mountain Ln Unit 38857286, Herriman, UT 84096
  • /3

    $559,900

    New Construction
    • 3 Beds
    • 2 Baths
    • 2,828 Sq Ft

    Ethan Plan at Capitol Reef - Single Family, Herriman, UT 84096

    The Ethan is a thoughtfully designed rambler that delivers comfort, efficiency, and room to grow. Featuring 3 bedrooms and 2 bathrooms across 1,432 finished square feet, this home offers a smart, livable layout with a total of 2,828 square feet—including an unfinished basement ready to expand with your needs.At the heart of the home, an open-concept living space creates a seamless flow between

    EDGEhomes Builder
    12647 S Goat Mountain Ln Unit 38857271, Herriman, UT 84096
  • /4

    $569,900

    New Construction
    • 4 Beds
    • 2.5 Baths
    • 2,863 Sq Ft

    Jordan Plan at Capitol Reef - Single Family, Herriman, UT 84096

    The Jordan is a two-story home designed with an open, connected main level and a private bedroom layout upstairs. The main floor centers around the great room, kitchen, and dining area, creating one connected living space that works well for everyday family life and entertaining. A convenient half bathroom is also located on the main level.Upstairs, the Jordan offers four bedrooms and two full

    EDGEhomes Builder
    12647 S Goat Mountain Ln Unit 38857289, Herriman, UT 84096
  • /3

    $559,900

    New Construction
    • 3 Beds
    • 2 Baths
    • 2,780 Sq Ft

    Drew Plan at Capitol Reef - Single Family, Herriman, UT 84096

    The Drew floorplan is perfect for buyers who want a single-family home that can grow with them. With a standard 3 bedrooms and 2 bathrooms, this home is perfect for buyers of all sizes and needs. The basement can be finished to add an additional 3 bedrooms and an additional bathroom. You also have the option on the main level to turn the 3rd bedroom into a flex room. This floorplan has all the

    EDGEhomes Builder
    12647 S Goat Mountain Ln Unit 38857280, Herriman, UT 84096
  • /4

    $635,900

    New Construction
    • 3 Beds
    • 2.5 Baths
    • 3,584 Sq Ft

    Nathan Plan at Capitol Reef - Single Family, Herriman, UT 84096

    EDGEhomes Builder
    12647 S Goat Mountain Ln Unit 38857287, Herriman, UT 84096
  • /3

    $552,900

    New Construction
    • 3 Beds
    • 2 Baths
    • 2,650 Sq Ft

    Caleb Plan at Capitol Reef - Single Family, Herriman, UT 84096

    The Caleb floorplan is a thoughtfully designed single-level home that blends everyday functionality with effortless style. Offering 3 bedrooms, 2 bathrooms, and over 1,300 finished square feet—with additional space to grow—this home is ideal for those who value both comfort and flexibility.The open-concept layout creates a natural flow between the kitchen, dining, and great room, making it

    EDGEhomes Builder
    12647 S Goat Mountain Ln Unit 38857285, Herriman, UT 84096
  • /4

    $598,900

    New Construction
    • 3 Beds
    • 2.5 Baths
    • 2,883 Sq Ft

    Jaden Plan at Capitol Reef - Single Family, Herriman, UT 84096

    The Jaden floorplan blends clean, modern design with the kind of everyday functionality that just works. With nearly 2,000 finished square feet, this thoughtfully designed two-story home offers 3 bedrooms, 2.5 bathrooms, and open-concept living spaces that feel bright, connected, and effortlessly livable. The spacious kitchen flows seamlessly into the dining and great room, creating the perfect

    EDGEhomes Builder
    12647 S Goat Mountain Ln Unit 38857283, Herriman, UT 84096
  • /4

    $649,900

    New Construction
    • 4 Beds
    • 2.5 Baths
    • 3,644 Sq Ft

    Natalie Plan at Capitol Reef - Single Family, Herriman, UT 84096

    The Natalie combines open-concept living with practical everyday function. The main floor features a spacious kitchen that flows effortlessly into the dining area and great room, plus a private office tucked near the front of the home. Upstairs, youll find four generously sized bedrooms, including a luxurious owners suite with a walk-in closet and ensuite bath, a centrally located laundry room,

    EDGEhomes Builder
    12647 S Goat Mountain Ln Unit 38857278, Herriman, UT 84096
  • /4

    $631,900

    New Construction
    • 4 Beds
    • 2.5 Baths
    • 3,379 Sq Ft

    Lauren Plan at Capitol Reef - Single Family, Herriman, UT 84096

    The Lauren is a two-story floorplan designed to fit family life, with 4 bedrooms, 2.5 bathrooms, and 2,276 finished square feet (3,379 total). Designed with both style and comfort in mind, the layout offers a bright, open feel perfect for everyday living, paired with modern finishes and functional design throughout....

    EDGEhomes Builder
    12647 S Goat Mountain Ln Unit 38857274, Herriman, UT 84096
  • /4

    $634,900

    New Construction
    • 3 Beds
    • 2.5 Baths
    • 3,434 Sq Ft

    Morgan Plan at Capitol Reef - Single Family, Herriman, UT 84096

    EDGEhomes Builder
    12647 S Goat Mountain Ln Unit 38857288, Herriman, UT 84096
  • /3

    $636,900

    New Construction
    • 4 Beds
    • 2.5 Baths
    • 3,531 Sq Ft

    Nicole Plan at Capitol Reef - Single Family, Herriman, UT 84096

    Discover the allure of the Nicole floorplan—an enchanting two-level home that we previously had as a model home. Fall in love with its perfect blend of size and versatility, offering a spacious layout that caters to your every need. The standout features include a generously sized mudroom, providing both functionality and charm. Upstairs, a fantastic loft area awaits, creating an inviting space

    EDGEhomes Builder
    12647 S Goat Mountain Ln Unit 38857284, Herriman, UT 84096
  • /3

    $579,900

    New Construction
    • 4 Beds
    • 2.5 Baths
    • 2,744 Sq Ft

    Jesse Plan at Capitol Reef - Single Family, Herriman, UT 84096

    The Jesse is a two-story single-family home designed for families who want four bedrooms and a functional, flexible layout. The home offers 2,744 total square feet, including 1,969 finished square feet, with 4 bedrooms and 2.5 bathrooms. The Jesse includes a basement level that can provide additional space and flexibility depending on the options selected and how the home is finished.The Jesse is

    EDGEhomes Builder
    12647 S Goat Mountain Ln Unit 38857273, Herriman, UT 84096
  • /3

    $552,900

    New Construction
    • 5 Beds
    • 3 Baths
    • 3,258 Sq Ft

    Caleb A Plan at Capitol Reef - Single Family, Herriman, UT 84096

    The Caleb A by EDGEhomes is a spacious two-story floor plan designed for growing households that want flexibility without sacrificing style. Offering approximately 3,258 total square feet and about 1,933 finished square feet, this home delivers a thoughtful balance of open living and private retreats.With 5 bedrooms and 3 bathrooms, the layout is built to adapt—whether you need extra bedrooms, a

    EDGEhomes Builder
    12647 S Goat Mountain Ln Unit 38857272, Herriman, UT 84096
  • /4

    $633,900

    New Construction
    • 3 Beds
    • 2.5 Baths
    • 3,623 Sq Ft

    Nora Plan at Capitol Reef - Single Family, Herriman, UT 84096

    Meet the Nora floorplan—a modern two-story home designed for a comfortable lifestyle. The main level boasts a spacious, open layout, creating a natural flow between rooms. The tall open-to-below feature adds a touch of elegance, filling the space with light. Head upstairs to find all the bedrooms, ensuring a private retreat. The Nora floorplan strikes the perfect balance between openness and

    EDGEhomes Builder
    12647 S Goat Mountain Ln Unit 38857277, Herriman, UT 84096
  • /4

    $664,900

    New Construction
    • 3 Beds
    • 2.5 Baths
    • 3,810 Sq Ft

    Peyton Plan at Capitol Reef - Single Family, Herriman, UT 84096

    EDGEhomes Builder
    12647 S Goat Mountain Ln Unit 38857279, Herriman, UT 84096
  • /27

    $1,129,388

    New Construction $8K PRICE DROP
    • 3 - 5 Beds
    • 2.5 - 3.5 Baths
    • 2,728 Sq Ft

    Mayflower Farmhouse Plan at Hidden Oaks - Signature, Herriman, UT 84096

    The Mayflower Farmhouse is a homey plan ready to build immediately! It includes 3 bedrooms, 2.5 bathrooms and an optional garage extension. You'll love the spacious kitchen, nook, front porch and office. Don't forget that upstairs includes a large owner's suite with a walk-in closet. You'll feel right at home hanging out with friends or hosting a movie night in the gorgeous loft!

    Ivory Homes Builder
    13174 S Twisted Oak Dr Unit 38834045, Herriman, UT 84096
  • /30

    $1,199,000

    New Construction $17K PRICE DROP
    • 3 - 6 Beds
    • 2.5 - 3.5 Baths
    • 2,640 Sq Ft

    Creighton Farmhouse Plan at Hidden Oaks - Signature, Herriman, UT 84096

    Walk into our Creighton rambler and immediately you'll feel at home. Its bright and open floor plan features vaulted ceilings and lots of great space for entertaining, including a formal living room and spacious family room. The kitchen is the perfect place to create not only meals, but memories as your family cooks together and enjoys the oversized island, wrap-around countertops and corner

    Ivory Homes Builder
    13174 S Twisted Oak Dr Unit 38834046, Herriman, UT 84096
  • /2

    $475,900

    New Construction
    • 3 Beds
    • 2.5 Baths
    • 1,647+ Sq Ft

    Type C Outer Townhome Plan at Mt. Rainier - Townhomes, Herriman, UT 84096

    The Type C Outer Townhome offers the perfect blend of spacious living and everyday convenience. With 1,647 finished square feet (2,381 total), this thoughtfully designed two-story home features 3 bedrooms, 2.5 bathrooms, an open-concept main floor, and a private primary suite that creates a comfortable retreat at the end of the day. An unfinished basement provides room to grow, while the attached

    EDGEhomes Builder
    0 Mount Rainier Dr Unit 38705713, Herriman, UT 84096
  • /2

    $462,900

    New Construction
    • 3 Beds
    • 2.5 Baths
    • 1,705+ Sq Ft

    Type C Inner Townhome Plan at Mt. Rainier - Townhomes, Herriman, UT 84096

    The Type C Inner Townhome is designed to give you more room to live, gather, and grow. With 1,705 finished square feet (2,436 total), this thoughtfully designed two-story home features 3 bedrooms, 2.5 bathrooms, an open-concept main floor, and a spacious primary suite. The unfinished basement offers flexibility for future expansion, while the attached two-car garage and smart storage solutions

    EDGEhomes Builder
    0 Mount Rainier Dr Unit 38705504, Herriman, UT 84096
  • /5

    $475,900

    New Construction
    • 3 Beds
    • 2.5 Baths
    • 1,618+ Sq Ft

    Type B Outer Townhome Plan at Mt. Rainier - Townhomes, Herriman, UT 84096

    The Type B Outer Townhome is designed for those who want smart, functional living with just the right amount of space to grow. Offering 3 bedrooms, 2.5 bathrooms, and over 1,600 finished square feet, this layout strikes a balance between efficiency and comfort while still providing room to expand.The main level features an open-concept design with a spacious kitchen, dining area, and great room

    EDGEhomes Builder
    0 Mount Rainier Dr Unit 38705478, Herriman, UT 84096
  • /5

    $462,900

    New Construction
    • 3 Beds
    • 2.5 Baths
    • 1,595+ Sq Ft

    Type B Inner Townhome Plan at Mt. Rainier - Townhomes, Herriman, UT 84096

    The Type B Inner Townhome offers a thoughtful balance of space, style, and everyday functionality—designed for the way you actually live. With 3 bedrooms, 2.5 bathrooms, and approximately 2,280 total square feet (1,595 finished), this two-story layout delivers open-concept living without sacrificing privacy.The main floor is centered around a spacious kitchen, dining, and living area that flows

    EDGEhomes Builder
    0 Mount Rainier Dr Unit 38705407, Herriman, UT 84096
  • /2

    $732,450

    New Construction
    • 4 Beds
    • 2.5 Baths
    • 3,412 Sq Ft

    6976 W Hazel Oak Ct, Herriman, UT 84096

    Perry Homes Builder
    6976 W Hazel Oak Ct, Herriman, UT 84096
  • /2

    $776,425

    New Construction
    • 4 Beds
    • 2.5 Baths
    • 3,593 Sq Ft

    7007 W Hazel Oak Ct, Herriman, UT 84096

    Perry Homes Builder
    7007 W Hazel Oak Ct, Herriman, UT 84096
  • /2

    $644,900

    New Construction
    • 3 Beds
    • 2 Baths
    • 3,448 Sq Ft

    6999 W Hazel Oak Ct, Herriman, UT 84096

    Perry Homes Builder
    6999 W Hazel Oak Ct, Herriman, UT 84096
  • /2

    $647,900

    New Construction
    • 3 Beds
    • 2 Baths
    • 3,603 Sq Ft

    6989 W Hazel Oak Ct, Herriman, UT 84096

    Perry Homes Builder
    6989 W Hazel Oak Ct, Herriman, UT 84096
  • /24

    $1,455,000

    New Construction $31K PRICE DROP
    • 5 Beds
    • 4.5 Baths
    • 6,352 Sq Ft

    12778 S Harlow Ann Way W Unit 105, Herriman, UT 84096

    Experience timeless design in this classic Warrington-style home, thoughtfully arranged with 5 bedrooms and 4.5 bathrooms for luxury living. The large primary suite provides a spacious retreat with premium finishes and an elevated sense of comfort. Enjoy an inviting great room with a beautiful fireplace, a spacious 3-car garage, and a walkout basement with impressive 9' ceilings. High-end

    Cody Emery Summit Sotheby's International Realty

    12778 S Harlow Ann Way W Unit 105, Herriman, UT 84096
  • /37

    $707,900

    $30K PRICE DROP
    • 4 Beds
    • 2.5 Baths
    • 4,254 Sq Ft

    6367 W Butte County Dr S Unit 614, Herriman, UT 84096

    Welcome to the Alpine plan. A 4-bedroom upper floor with large loft, owner bedroom with vaulted ceiling and a large bathroom and closet. Beautiful mountain views to the south with no neighbors behind. Fantastic home for a larger family! Come and see it soon!

    Travis Sky Grant Wright Realty, LC

    6367 W Butte County Dr S Unit 614, Herriman, UT 84096
  • /5

    $399,900

    $10K PRICE DROP
    • Land
    • 12,196 Sq Ft
    • $1,428,214 per Acre

    7359 Summit Crest Cir Unit 122, Herriman, UT 84096

    Perched at the end of an elevated cul-de-sac, this exceptional lot in The Ridges at Rose Canyon offers stunning east-facing views and rare privacy. Overlooking a protected green space, it ensures unobstructed vistas of the surrounding canyon and the majestic Wasatch Mountains. The perfect setting to build your dream home, this property provides the freedom to choose your own builder and design a

    Madhu Chengat TRU Realty Group LLC

    7359 Summit Crest Cir Unit 122, Herriman, UT 84096
  • /5

    $806,950

    New Construction
    • 5 Beds
    • 3 Baths
    • 2,770+ Sq Ft

    Oak Plan at Mardam Ranch, Herriman, UT 84096

    Alpine Homes, LLC Builder
    0 Silver Sky Dr Unit 38103470, Herriman, UT 84096
  • /6

    $790,950

    New Construction
    • 4 Beds
    • 2.5 Baths
    • 2,728+ Sq Ft

    Willow Plan at Mardam Ranch, Herriman, UT 84096

    Alpine Homes, LLC Builder
    0 Silver Sky Dr Unit 38103466, Herriman, UT 84096
  • /5

    $803,950

    New Construction
    • 4 Beds
    • 2.5 Baths
    • 2,593+ Sq Ft

    Maple Plan at Mardam Ranch, Herriman, UT 84096

    Alpine Homes, LLC Builder
    0 Silver Sky Dr Unit 38103465, Herriman, UT 84096

Showing Results 561 - 600, Page 15 of 17

How to Buy a Home How to Finance a Home How to Sell a Home