657

Newest Homes for Sale in Herriman, UT

Section Image Section Image
  • /5

    $399,900

    $10K PRICE DROP
    • Land
    • 12,196 Sq Ft
    • $1,428,214 per Acre

    7359 Summit Crest Cir Unit 122, Herriman, UT 84096

    Perched at the end of an elevated cul-de-sac, this exceptional lot in The Ridges at Rose Canyon offers stunning east-facing views and rare privacy. Overlooking a protected green space, it ensures unobstructed vistas of the surrounding canyon and the majestic Wasatch Mountains. The perfect setting to build your dream home, this property provides the freedom to choose your own builder and design a

    Madhu Chengat TRU Realty Group LLC

    7359 Summit Crest Cir Unit 122, Herriman, UT 84096
  • /5

    $806,950

    New Construction
    • 5 Beds
    • 3 Baths
    • 2,770+ Sq Ft

    Oak Plan at Mardam Ranch, Herriman, UT 84096

    Alpine Homes, LLC Builder
    0 Silver Sky Dr Unit 38103470, Herriman, UT 84096
  • /6

    $790,950

    New Construction
    • 4 Beds
    • 2.5 Baths
    • 2,728+ Sq Ft

    Willow Plan at Mardam Ranch, Herriman, UT 84096

    Alpine Homes, LLC Builder
    0 Silver Sky Dr Unit 38103466, Herriman, UT 84096
  • /5

    $803,950

    New Construction
    • 4 Beds
    • 2.5 Baths
    • 2,593+ Sq Ft

    Maple Plan at Mardam Ranch, Herriman, UT 84096

    Alpine Homes, LLC Builder
    0 Silver Sky Dr Unit 38103465, Herriman, UT 84096
  • /5

    $782,950

    New Construction
    • 5 Beds
    • 3 Baths
    • 2,668+ Sq Ft

    Cypress Plan at Mardam Ranch, Herriman, UT 84096

    Alpine Homes, LLC Builder
    0 Silver Sky Dr Unit 38103464, Herriman, UT 84096
  • /5

    $781,950

    New Construction
    • 3 Beds
    • 2.5 Baths
    • 2,456+ Sq Ft

    Uinta Plan at Mardam Ranch, Herriman, UT 84096

    Alpine Homes, LLC Builder
    0 Silver Sky Dr Unit 38103445, Herriman, UT 84096
  • /22

    $634,990

    New Construction
    • 5 Beds
    • 3 Baths
    • 2,928 Sq Ft

    Bradford Plan at Great Basin at Olympia, Herriman, UT 84096

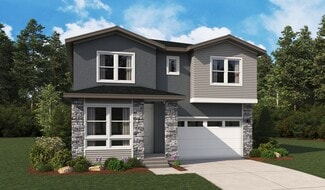
    The distinctive Bradford plan offers an inviting main-floor layout, which features an open dining room, a spacious great room with a fireplace, and a gourmet kitchen boasting a walk-in pantry and center island. You’ll also appreciate a convenient bedroom and bathroom off the entry. Upstairs, discover a versatile loft, three secondary bedrooms with a shared bath, and a lavish primary suite

    Richmond American Builder
    12642 S Alpine Lake Ln Unit 37923238, Herriman, UT 84096
  • /30

    $1,199,000

    New Construction
    • 6 Beds
    • 3.5 Baths
    • 4,500 Sq Ft

    6794 W Broad Stem Way, Herriman, UT 84096

    Walk into our Creighton rambler and immediately you'll feel at home. Its bright and open floor plan features vaulted ceilings and lots of great space for entertaining, including a formal living room and spacious family room. The kitchen is the perfect place to create not only meals, but memories as your family cooks together and enjoys the oversized island, wrap-around countertops and corner

    Ivory Homes Builder
    6794 W Broad Stem Way, Herriman, UT 84096
  • /8

    $494,990

    New Construction
    • 3 Beds
    • 4 Baths
    • 2,160 Sq Ft

    Brooklyn 1 Plan at Great Basin at Olympia, Herriman, UT 84096

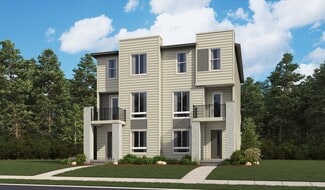
    An inviting covered porch welcomes guests to the paired, three-story Brooklyn 1 plan. The lower floor features a powder room and a large rec room. The main floor is highlighted by a spacious living room, an open dining area, a gourmet kitchen boasting a center island and a pantry, and two relaxing decks. On the third level, you’ll find a convenient laundry and three bedrooms—including a lavish

    Richmond American Builder
    12642 S Alpine Lake Ln Unit 37364793, Herriman, UT 84096
  • /3

    $425,000

    • Land
    • 27,442 Sq Ft
    • $674,603 per Acre

    14656 S Wyatt Run Dr Unit 40, Herriman, UT 84096

    Prime Lot - Mini Estate Lot of .63 acres in Exclusive Eastridge Herriman Subdivision. Ready to take advantage of million dollar views of the Salt Lake Valley and Oquirrh Mountains. Create your private oasis on this Beautiful Lot and Location!!

    John Thornton Berkshire Hathaway HomeServices Utah Properties (Salt Lake)

    14656 S Wyatt Run Dr Unit 40, Herriman, UT 84096
  • /5

    $225,300

    • Land
    • 4.6 Acres
    • $48,978 per Acre

    15102 S Shaggy Mountain Rd W, Herriman, UT 84096

    Looking to build close to town but not in town... here you go! Easy access with Horse, Biking, and Hiking trails nearby. Public fishing ponds just down the road in The Cove. Electric in the road. Water in the road and connections available but limited through HOA lottery. No Gas available so propane is the option. No Sewer so Septic is the option, Seller had PERC TEST done in 2020 and it passed.

    Paul Bennion Realtypath LLC (South Valley)

    15102 S Shaggy Mountain Rd W, Herriman, UT 84096
  • /8

    $499,990

    New Construction
    • 4 Beds
    • 3 Baths
    • 2,180 Sq Ft

    Brooklyn 2 Plan at Great Basin at Olympia, Herriman, UT 84096

    Boasting three stories of thoughtfully designed living space, there’s a lot to love about the paired Brooklyn 2 plan. The main floor offers a welcoming covered porch, as well as a convenient bedroom and bathroom. On the second floor, discover a gourmet kitchen with a center island, an expansive living room, an open dining area, a powder room and two inviting decks. The top level showcases a

    Richmond American Builder
    12642 S Alpine Lake Ln Unit 37164977, Herriman, UT 84096
  • /22

    $719,500

    New Construction
    • 3 Beds
    • 2.5 Baths
    • 2,183 Sq Ft

    12997 S Broad Stem Way, Herriman, UT 84096

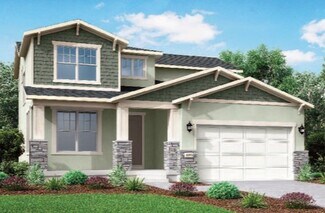
    The 2050 plan from our Ivory Collection has the perfect flow for all your daily needs. The main floor has all the space you could ever want for entertaining, lounging, or working on projects. Upstairs the master suite and two other bedrooms are positioned so everyone gets their own space while still feeling close and cozy. All that plus the beautiful exterior options make the 2050 plan one not to

    Ivory Homes Builder
    12997 S Broad Stem Way, Herriman, UT 84096
  • /24

    $574,990

    New Construction
    • 4 - 6 Beds
    • 3 Baths
    • 2,192 Sq Ft

    Layla Plan at Great Basin at Olympia, Herriman, UT 84096

    The versatile Layla floor plan offers two floors of thoughtfully designed living space. On the main floor, a two-story great room and dining area open onto a kitchen with a large center island. Nearby, there’s a private study and a powder bath which can be built as a full bath. Upstairs, you’ll find four inviting bedrooms, a convenient laundry and two lavish baths. Need extra space? Add a loft,

    Richmond American Builder
    12642 S Alpine Lake Ln Unit 36584159, Herriman, UT 84096
  • /27

    $833,990

    New Construction
    • 4 Beds
    • 2.5 Baths
    • 2,689 Sq Ft

    Jessica Plan at Teton Ranch, Herriman, UT 84096

    The entry of the Jessica is flanked by formal living and dining rooms. The main floor also offers an open family room with an optional fireplace, a kitchen with center island and breakfast nook and a luxurious primary suite with deluxe bath options. Upstairs includes three bedrooms and a full bath. Options include a sunroom, upstairs loft, bonus room above the garage, and finished basement. When

    Richmond American Builder
    12333 S Wapiti Ridge Ln Unit 36562787, Herriman, UT 84096
  • /63

    $1,008,990

    New Construction
    • 4 Beds
    • 3.5 Baths
    • 4,390 Sq Ft

    Harmon Plan at Teton Ranch, Herriman, UT 84096

    The Harmon plan has a wealth of exciting features: formal living and dining rooms, a butler’s pantry and a gourmet kitchen, a roomy walk-in pantry and a tech center, a family room, study, mudroom and nook and that’s just the main floor! Upstairs, there’s an primary suite with retreat, walk-in closet and deluxe bath. When you choose a Harmon home that's ready to personalize, you'll have the

    Richmond American Builder
    12333 S Wapiti Ridge Ln Unit 36562660, Herriman, UT 84096
  • /5

    $524,900

    New Construction
    • 3 - 5 Beds
    • 2.5 - 3.5 Baths
    • 2,321 Sq Ft

    Type B Outer Townhome Plan at Mountain Ridge - Townhomes, Herriman, UT 84096

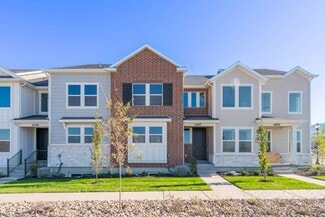
    The Type B Outer Townhome is designed for those who want smart, functional living with just the right amount of space to grow. Offering 3 bedrooms, 2.5 bathrooms, and over 1,600 finished square feet, this layout strikes a balance between efficiency and comfort while still providing room to expand.The main level features an open-concept design with a spacious kitchen, dining area, and great room

    EDGEhomes Builder
    13993 S Middle Ridge Ln Unit 36450373, Herriman, UT 84096
  • /33

    $719,500

    New Construction
    • 3 - 5 Beds
    • 2.5 - 3.5 Baths
    • 2,183 Sq Ft

    2050 Craftsman Plan at Hidden Oaks - Collection, Herriman, UT 84096

    The 2050 plan from our Ivory Collection has the perfect flow for all your daily needs. The main floor has all the space you could ever want for entertaining, lounging, or working on projects. Upstairs the master suite and two other bedrooms are positioned so everyone gets their own space while still feeling close and cozy. All that plus the beautiful exterior options make the 2050 plan one not to

    Ivory Homes Builder
    13174 S Twisted Oak Dr Unit 36490807, Herriman, UT 84096
  • /20

    $639,630

    New Construction
    • 3 - 4 Beds
    • 2.5 - 3.5 Baths
    • 1,708 Sq Ft

    Palmdale Plan at Hidden Oaks - Cottages, Herriman, UT 84096

    This stunning two-story home is designed to provide ample space for all your family's needs. With up to 4 bedrooms and up to 3.5 bathrooms, it offers a versatile and comfortable living environment. The open and well-thought-out floor plan connects the living areas, creating an inviting space for daily life and entertaining. Each bedroom is generously sized, providing individual comfort and

    Ivory Homes Builder
    13174 S Twisted Oak Dr Unit 36460128, Herriman, UT 84096
  • /3

    $597,900

    New Construction
    • 5 - 8 Beds
    • 3 - 4 Baths
    • 2,147 Sq Ft

    Type D Townhome Plan at Mountain Ridge - Townhomes, Herriman, UT 84096

    The Type D Townhome offers an exceptional blend of space, flexibility, and modern townhome living. With up to 5 bedrooms, 2.5 bathrooms, and over 2,100 finished square feet, this thoughtfully designed layout gives you room to grow without sacrificing style or function.The open-concept main level is built for real life—seamlessly connecting the kitchen, dining, and great room to create a space

    EDGEhomes Builder
    13993 S Middle Ridge Ln Unit 36447718, Herriman, UT 84096
  • /20

    $634,500

    New Construction
    • 3 - 4 Beds
    • 2.5 - 3.5 Baths
    • 1,740 Sq Ft

    Pacifica Plan at Hidden Oaks - Cottages, Herriman, UT 84096

    The Pacifica, a distinguished two-story residence, captivates with its inviting front facade and thoughtfully designed interior. With the flexibility of up to four bedrooms and up to 3.5 bathrooms, this home offers a wealth of living space for your family's unique needs. The warm and welcoming exterior sets the tone for what lies inside, where an open floor plan seamlessly connects the living

    Ivory Homes Builder
    13174 S Twisted Oak Dr Unit 36484387, Herriman, UT 84096
  • /5

    $506,900

    New Construction
    • 3 - 5 Beds
    • 2.5 - 3.5 Baths
    • 2,280 Sq Ft

    Type B Inner Townhome Plan at Mountain Ridge - Townhomes, Herriman, UT 84096

    The Type B Inner Townhome offers a thoughtful balance of space, style, and everyday functionality—designed for the way you actually live. With 3 bedrooms, 2.5 bathrooms, and approximately 2,280 total square feet (1,595 finished), this two-story layout delivers open-concept living without sacrificing privacy.The main floor is centered around a spacious kitchen, dining, and living area that flows

    EDGEhomes Builder
    13993 S Middle Ridge Ln Unit 36461083, Herriman, UT 84096
  • /3

    $506,900

    New Construction
    • 3 - 4 Beds
    • 2.5 - 3.5 Baths
    • 2,436 Sq Ft

    Type C Inner Townhome Plan at Mountain Ridge - Townhomes, Herriman, UT 84096

    The Type C Inner Townhome is designed to give you more room to live, gather, and grow. With 1,705 finished square feet (2,436 total), this thoughtfully designed two-story home features 3 bedrooms, 2.5 bathrooms, an open-concept main floor, and a spacious primary suite. The unfinished basement offers flexibility for future expansion, while the attached two-car garage and smart storage solutions

    EDGEhomes Builder
    13993 S Middle Ridge Ln Unit 36483108, Herriman, UT 84096
  • /18

    $669,490

    New Construction
    • 4 - 5 Beds
    • 2.5 - 3.5 Baths
    • 2,066 Sq Ft

    Parksdale Plan at Hidden Oaks - Cottages, Herriman, UT 84096

    This inviting home offers a comfortable and functional living space with up to 3.5 bathrooms, up to 5 bedrooms, and a convenient two-car garage. With a total finished square footage of 2066, it's designed to accommodate various family needs. The open floor plan connects the living areas seamlessly, creating an ideal setting for family gatherings and everyday living. The bedrooms are generously

    Ivory Homes Builder
    13174 S Twisted Oak Dr Unit 36475440, Herriman, UT 84096
  • /3

    $524,900

    New Construction
    • 3 Beds
    • 2.5 Baths
    • 2,381 Sq Ft

    Type C Outer Townhome Plan at Mountain Ridge - Townhomes, Herriman, UT 84096

    The Type C Outer Townhome offers the perfect blend of spacious living and everyday convenience. With 1,647 finished square feet (2,381 total), this thoughtfully designed two-story home features 3 bedrooms, 2.5 bathrooms, an open-concept main floor, and a private primary suite that creates a comfortable retreat at the end of the day. An unfinished basement provides room to grow, while the attached

    EDGEhomes Builder
    13993 S Middle Ridge Ln Unit 36480104, Herriman, UT 84096
  • /28

    $424,990

    New Construction
    • 3 Beds
    • 2.5 Baths
    • 1,470 Sq Ft

    Chicago Plan at Great Basin at Olympia, Herriman, UT 84096

    The main floor of the beautiful, paired Chicago plan offers a convenient powder room, open living and dining rooms and a well-appointed kitchen featuring a pantry, a large island and an adjacent covered patio with center-meet doors. Upstairs, discover a laundry, two generous bedrooms with a shared bath, and an elegant primary suite boasting an oversized walk-in closet and attached bath with

    Richmond American Builder
    12642 S Alpine Lake Ln Unit 36431554, Herriman, UT 84096

Showing Results 601 - 640, Page 16 of 17

How to Buy a Home How to Finance a Home How to Sell a Home