899

Homes for Sale near Ben Franklin Academy

Section Image Section Image Section Image
  • /50

    $910,000

    $42K PRICE DROP
    • 4 Beds
    • 3.5 Baths
    • 3,569 Sq Ft

    9635 Cherryvale Dr, Highlands Ranch, CO 80126

    *** Welcome to 9635 Cherryvale Drive, a Thoughtfully Maintained Colorado Contemporary Home Located in the Sought-After Northridge Community of Highlands Ranch ** Refreshed Interior Paint! ** This Four Bedrooms, Four Bathrooms Home Offers the Perfect Balance of Comfort, Style, and Flexible Living Spaces Designed for Modern Life ** From the Moment You Enter, the Bright Open Floor Plan Feels

    Agent Photo

    Doug Phelps

    Compass - Denver

    9635 Cherryvale Dr, Highlands Ranch, CO 80126
  • /20

    $569,000

    $6K PRICE DROP
    • 3 Beds
    • 2 Baths
    • 2,128 Sq Ft

    499 W Jamison Cir, Littleton, CO 80120

    **SELLER IS OFFERING $5,000 IN SELLER CONCESSIONS** Say goodbye to yard work with this hard-to-find patio home in the heart of Littleton. This home features many recent upgrades including new windows, roof, gutters, fence, carpet, skylights, and more! Located in one of Littleton's most desirable neighborhoods, this home is close to parks, trails, and top-rated schools. On the main floor, you’ll

    Agent Photo

    David Light

    Cross Street Colorado LLC

    499 W Jamison Cir, Littleton, CO 80120
  • /50

    $699,999

    $45K PRICE DROP
    • 3 Beds
    • 4 Baths
    • 2,035 Sq Ft

    5003 S Platte River Pkwy, Littleton, CO 80123

    Welcome to Platte 56- a modern, urban development just steps from the South Platte River+trail! This highly sought after location in the complex fronts the greenbelt courtyard, has breathtaking Mountain Views, AND still offers views of the South Platte River. As you enter this home from the greenbelt courtyard, you step into the foyer. To your right, a spacious office/flex room, complete with its

    Agent Photo

    Adrian Kinney

    MidMod Colorado

    5003 S Platte River Pkwy, Littleton, CO 80123
  • /27

    $395,000

    • 2 Beds
    • 2 Baths
    • 1,095 Sq Ft

    9647 W Chatfield Ave Unit A, Littleton, CO 80128

    Beautifully updated ranch-style condo offering easy, low-maintenance living in a desirable Littleton location. Nestled among mature trees, this light-filled end-unit home features soaring vaulted ceilings, fresh updates throughout, and a functional open floor plan designed for comfortable everyday living. The spacious living room welcomes you with a cozy gas fireplace, abundant natural light, and

    Agent Photo

    Gifford Dudley

    Coldwell Banker Realty 24

    9647 W Chatfield Ave Unit A, Littleton, CO 80128
  • /50

    $1,395,000

    Open Sat 10AM - 12:30PM
    • 4 Beds
    • 5.5 Baths
    • 4,709 Sq Ft

    2783 Southshire Rd, Highlands Ranch, CO 80126

    Panoramic views of downtown Denver and the Western Slope form the backdrop of this stunning Joyce Homes masterpiece. Positioned in the Firelight neighborhood of Highlands Ranch, this Tuscan-inspired two-story home blends architectural elegance with modern luxury. Features a newly remodeled gourmet kitchen with freshly painted 42” cabinetry, sleek black hardware, and dramatic quartz counters and

    Agent Photo

    Landin Smith

    RE/MAX Professionals

    2783 Southshire Rd, Highlands Ranch, CO 80126
  • /47

    $550,000

    $49K PRICE DROP
    • 4 Beds
    • 2 Baths
    • 1,919 Sq Ft

    6303 S Prescott St, Littleton, CO 80120

    Welcome to this charming ranch-style home nestled in the heart of downtown Littleton! Boasting 4 spacious bedrooms and 2 well-appointed bathrooms, this home offers the perfect blend of comfort, functionality, and location. Situated on a large corner lot, the property provides exceptional outdoor space with a backyard full of possibilities—ideal for entertaining, gardening, or simply enjoying the

    Agent Photo

    Aimee Fletcher

    eXp Realty, LLC

    6303 S Prescott St, Littleton, CO 80120
  • /33

    $600,000

    $49K PRICE DROP
    • 4 Beds
    • 2.5 Baths
    • 2,108 Sq Ft

    3197 Foxhill Place, Highlands Ranch, CO 80129

    Welcome to this beautifully maintained home offering the perfect blend of comfort, style, and functionality in one of Highlands Ranch's most desirable neighborhoods. The light-filled main level features an open-concept floor plan designed for everyday living and effortless entertaining. Upstairs, the spacious primary suite includes a beautifully organized walk-in closet and private ensuite bath,

    Agent Photo

    Bjorn Quaden

    Century 21 Dream Home

    3197 Foxhill Place, Highlands Ranch, CO 80129
  • /12

    $724,900

    • 4 Beds
    • 3.5 Baths
    • 3,158 Sq Ft

    1748 Spring Water Ln, Highlands Ranch, CO 80129

    Move in ready at a great price! Main floor primary. In the heart of Highlands Ranch. This exceptional, move-in-ready home has been thoughtfully designed from top to bottom, blending finishes with functional elegance to create the ultimate living experience. As you step through the front door, you're greeted by an inviting sitting area that flows effortlessly into the formal dining space—perfect

    Agent Photo

    Steve Westfall

    RE/MAX Professionals

    1748 Spring Water Ln, Highlands Ranch, CO 80129
  • /50

    $949,900

    $50K PRICE DROP
    • 6 Beds
    • 4 Baths
    • 3,132 Sq Ft

    7090 W Phillips Ave, Littleton, CO 80128

    Rarely does a home of this caliber become available in sought-after Columbine Knolls South. Beautifully updated and meticulously remodeled, this exceptional two-story residence combines timeless elegance with modern comfort, offering an inviting floor plan designed for today's lifestyle. From the moment you arrive, you'll be captivated by the outstanding curb appeal featuring a welcoming covered

    Agent Photo

    Todd L Crosbie

    LIV Sotheby's International Realty

    7090 W Phillips Ave, Littleton, CO 80128
  • /29

    $634,000

    $23K PRICE DROP
    • 3 Beds
    • 3 Baths
    • 2,292 Sq Ft

    8971 Winrock St, Highlands Ranch, CO 80126

    This beautiful Ranch home offers a perfect blend of indoor and outdoor entertaining. The spacious lot is over 8,000 square feet. On the main floor you have 3-bedroom, 3-bathroom, home greets you with an inviting, functional layout that flows effortlessly from room to room. An updated kitchen with quartz countertops and stainless steel appliances, it’s the perfect spot for pancake Saturdays or

    Agent Photo

    Roseanne Ruiz

    Compass - Denver

    8971 Winrock St, Highlands Ranch, CO 80126
  • /14

    $500,000

    • 2 Beds
    • 2.5 Baths
    • 1,384 Sq Ft

    789 Bristle Pine Cir Unit C, Highlands Ranch, CO 80129

    There is an easy comfort to this home from the moment you walk in. The welcoming living area with fireplace creates a cozy first impression, setting the tone for a townhome that feels simple, inviting, and ready for real life. The main area is where everyday living and connection come together. The kitchen with center island opens to the balcony, creating a natural place to gather with friends

    Agent Photo

    DeLUX Team

    Compass - Denver

    789 Bristle Pine Cir Unit C, Highlands Ranch, CO 80129
  • /23

    $60,000

    • 2 Beds
    • 2 Baths
    • 1,120 Sq Ft

    8201 S Santa fe Dr Unit 119, Littleton, CO 80120

    Welcome home to this beautifully updated 2 bedroom, 2 bath home in the desirable Wolhurst Lake community! From the moment you arrive, you'll appreciate the oversized concrete driveway, inviting covered front deck, fresh exterior paint, and low-maintenance yard with raised garden beds and a storage shed. Inside you will find a bright, open-concept floor plan featuring updated hardwood flooring,

    Agent Photo

    Faith Young

    Keller Williams Advantage Realty LLC
    8201 S Santa fe Dr Unit 119, Littleton, CO 80120
  • /25

    $430,000

    • 2 Beds
    • 1.5 Baths
    • 1,014 Sq Ft

    2680 E Easter Ave, Centennial, CO 80122

    There is a quiet beauty to the way this corner townhome lives. Set within The Knolls West, the home feels connected to nature from the moment you arrive, with a lovingly maintained garden, private patio, and seasonal views of Cherry Knolls Park from the upstairs bedrooms. Inside, the vaulted living room brings a sense of volume and calm, creating a space that feels both intimate and open. The

    Agent Photo

    Tanya Novak

    Realty One Group Lotus

    2680 E Easter Ave, Centennial, CO 80122
  • /49

    $864,900

    $10K PRICE DROP
    • 4 Beds
    • 3.5 Baths
    • 3,138 Sq Ft

    9147 Star Streak Cir, Littleton, CO 80125

    PRICED TO SELL! Solstice Shea Built 2 Story w/ 3 Car Tandem Attached Garage. Incredible Upgrades that set this home apart from other Surrounding New Construction Homes! Also, Low Water Bills, not to be confused with Sterling Ranch. Water Bills average around $65/month. Interior Features Include Freshly Painted 42” Kitchen Cabinets, Quartz Countertops, Stainless Steel Appliances Including a Double

    Agent Photo

    Landin Smith

    RE/MAX Professionals

    9147 Star Streak Cir, Littleton, CO 80125
  • /40

    $999,000

    Open Sat 12PM - 2PM
    • 5 Beds
    • 3.5 Baths
    • 3,529 Sq Ft

    6751 S Lamar St, Littleton, CO 80128

    This stunning 5 bed, 4 bath home (nearly 3,800 sq. ft.) combines space, comfort, and character in one perfect package.Imagine entertaining in a grand kitchen with double ovens, hosting game day from your basement bar, or sipping coffee inthe rare breezeway while watching the seasons change. The large deck and private backyard offer endless opportunitiesfor relaxation—or even a

    Agent Photo

    Jim Loveridge

    Real Broker, LLC DBA Real

    6751 S Lamar St, Littleton, CO 80128
  • /21

    $495,000

    $124K PRICE DROP
    • 2 Beds
    • 1 Bath
    • 750 Sq Ft

    5850 S Curtice St, Littleton, CO 80120

    Downtown Littleton, Office/Home or both! This delightful single-family residence, built in 1911 and known historically as the Mitchell Residence, offers a rare opportunity to own a piece of Littleton’s early 20th-century heritage in the desirable Peabody’s Subdivision. Nestled on a compact 3,223 sq ft lot (approx. 25 ft x 125 ft) in a walkable, bike-friendly neighborhood just minutes from

    Agent Photo

    Mark Eibner

    MB Metro Brokers Realty Oasis

    5850 S Curtice St, Littleton, CO 80120
  • /38

    $489,900

    • 3 Beds
    • 1 Bath
    • 1,957 Sq Ft

    2940 W Saratoga Ave, Englewood, CO 80110

    Discover this beautifully updated 3-bedroom brick ranch in the desirable Centennial Acres neighborhood, walking distance from Centennial Park. Set on a generous 0.23-acre lot, this home offers both convenience and charm with walkable access to King Soopers, light rail, and RTD. The home is also near the South Suburban Parks Rec Center and downtown Littleton. Inside, you'll find original hardwood

    Agent Photo

    Heather Maddox

    Coldwell Banker Realty 44

    2940 W Saratoga Ave, Englewood, CO 80110
  • /21

    $660,000

    • 5 Beds
    • 2 Baths
    • 2,300 Sq Ft

    5740 S Fox St, Littleton, CO 80120

    Welcome to 5740 S. Fox Street, where timeless charm meets modern comfort in one of Littleton’s most established neighborhoods. Nestled on a beautifully landscaped lot, this inviting brick ranch offers thoughtfully designed living spaces, abundant natural light, and a seamless blend of character and contemporary updates. The spacious interior is ideal for both everyday living and entertaining,

    Agent Photo

    Tony Stolarczyk

    Legacy Real Estate Company LLC

    5740 S Fox St, Littleton, CO 80120
  • /49

    $1,150,000

    $50K PRICE DROP
    • 4 Beds
    • 2.5 Baths
    • 2,565 Sq Ft

    8143 S Otis Ct, Littleton, CO 80128

    Attention car enthusiasts, business owners, ENTERTAINERS, and people with too many toys. If you're looking for a property in the city with more room than you know what to do with, this is for you! Located in the highly desirable neighborhood of Columbine Hills in a small cul-de-sac on over a half acre sits this 4 (potentially 5) bedroom, 3 bath, 2 car garage with 3 sheds and an 1800 sq ft

    Agent Photo

    Ryan Volk

    Your Castle Realty LLC

    8143 S Otis Ct, Littleton, CO 80128
  • /12

    $475,000

    • 3 Beds
    • 2.5 Baths
    • 1,672 Sq Ft

    7582 S Cove Cir, Centennial, CO 80122

    Perfect location in the community. The home has a full unfinished basement with a laundry. Could be finished off with one if not two bedrooms and laid out for one or two bathrooms. The upstairs needs up dating and with the removal of a few walls, the home would sparkle. A large two car garage with private court yard access. Newer hot water heater. Excellent furnace. A great fixer upper or a

    Agent Photo

    Charles Wahlen

    Wahlen Properties

    7582 S Cove Cir, Centennial, CO 80122
  • /45

    $1,375,000

    • 3 Beds
    • 2.5 Baths
    • 2,530 Sq Ft

    10662 Skydance Dr, Highlands Ranch, CO 80126

    Welcome to 10662 Skydance Drive. This lovely one-owner ranch-style home is situated in the exclusive, gated community of BackCountry, Highlands Ranch. From the moment you enter the expansive foyer with its 12 foot ceilings you will notice the quality of the construction and attention to detail throughout this home, from the engineered wood floors to the granite countertops and the top of the line

    Agent Photo

    Alan Larson

    Kentwood Real Estate DTC, LLC

    10662 Skydance Dr, Highlands Ranch, CO 80126
  • /46

    $599,000

    • 3 Beds
    • 2.5 Baths
    • 1,931 Sq Ft

    7910 Sterling Ranch Ave, Littleton, CO 80125

    A contemporary vision of comfort and connection, this Sterling Ranch townhome pairs architectural beauty with low-maintenance luxury. Framed by views of open space, this residence captures the essence of modern Colorado living — light-filled, refined and effortlessly livable. An inviting front patio welcomes residents into an airy, open-concept layout where the living, dining and kitchen areas

    Michele Ciardullo Milehimodern

    7910 Sterling Ranch Ave, Littleton, CO 80125
  • /27

    $884,900

    New Construction
    • 3 - 4 Beds
    • 3.5 - 4.5 Baths
    • 2,601+ Sq Ft

    5087 Stillwater Plan at Reflection at Solstice, Littleton, CO 80125

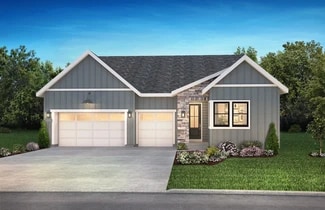
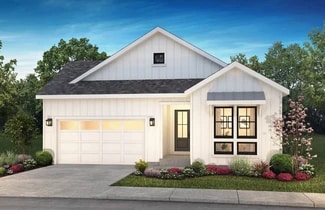
    One Story Design, Kitchen with Island and Walk-in Pantry, Great Room with Fireplace, Dining Area, Covered Patio, Study with Opt. Barn Doors, Spacious Walk-in Closet at Primary Bedroom, Laundry with Opt. Sink, Optional Spa Shower at Primary Bath, Optional Multi-slide Door at Great Room, Optional Finished Basement, Optional Wet Bar at Finished Basement

    Shea Homes Builder
    9240 Lake Breeze Dr Unit 36498353, Littleton, CO 80125
  • /49

    $1,099,000

    $51K PRICE DROP
    • 4 Beds
    • 3.5 Baths
    • 3,409 Sq Ft

    7549 S Quay Ct, Littleton, CO 80128

    Nestled on a quiet cul-de-sac in the sought-after Columbine Knolls South neighborhood, this beautifully cared-for ranch-style home offers the ease of main-floor living with thoughtful updates throughout.Large windows fill the home with natural light, while rich wood and tile flooring, updated bathrooms, and a beautifully remodeled kitchen with crisp white cabinetry and granite countertops

    Ashley Binkley Berkshire Hathaway HomeServices Colorado, LLC - Highlands Ranch Real Estate

    7549 S Quay Ct, Littleton, CO 80128
  • /13

    $819,900

    New Construction
    • 2 Beds
    • 2.5 Baths
    • 2,383 Sq Ft

    5088 Willowbend Plan at Reflection at Solstice, Littleton, CO 80125

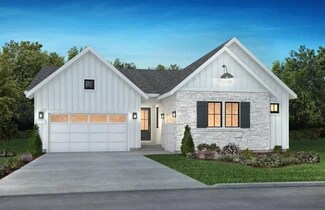
    One Story Design, Owner's Entry with Walk-in Closet + Opt. Bench, Kitchen with Island + Walk-in Pantry, Great Room with Fireplace, Study with Opt. Barn Doors, Covered Patio with Opt. Gas Line, Opt. Multi-Slide Door at Dining, Opt. Multi-Slide Door at Great Room, Opt. Spa Shower at Primary Bath, Opt. Door to Laundry at Primary Closet, Opt. Finished Basement, Opt. Wet Bar at Finished Basement

    Shea Homes Builder
    9240 Lake Breeze Dr Unit 37271180, Littleton, CO 80125
  • /28

    $764,490

    New Construction
    • 4 - 5 Beds
    • 4 Baths
    • 2,740 Sq Ft

    3655 Imagine Plan at Harmony at Solstice, Littleton, CO 80125

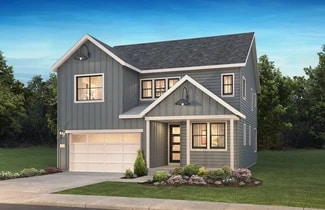
    2-Story Design, Covered Front Porch (Per Exterior Style), Owner's Entry with Closet + Opt. Bench, Storage at the 2-Bay Garage, Optional Covered Patio, Opt. Center Meet Slider at Dining, Kitchen with Island + Walk-in Pantry, Optional Fireplace at Great Room, Optional Study ILO Bedroom 4, Second Floor Loft, Optional Bedroom 5 + Teen Room ILO Loft, Second Floor Laundry with Optional Sink, Large

    Shea Homes Builder
    9110 Lake Breeze Dr Unit 36485578, Littleton, CO 80125
  • /10

    $829,900

    New Construction
    • 2 Beds
    • 2.5 Baths
    • 2,174 Sq Ft

    11116 Stonepath St, Littleton, CO 80125

    One Story Design, Great Room with Fireplace, Kitchen with Island and Walk-in Pantry, Whirlpool Stainless Steel Gas Appliances, Whirlpool 4-Door Refrigerator, Dining Area with Access to the Patio, Study with Barn Doors, Laundry with Sink and Washer + Dryer, Door from Primary Bath to Laundry, Primary Bath with Large Walk-in Shower, Door at Primary Bath, Spacious Walk-in Closet at Primary Bed,

    Shea Homes Builder
    11116 Stonepath St, Littleton, CO 80125
  • /44

    $675,000

    $24K PRICE DROP
    • 6 Beds
    • 3 Baths
    • 3,080 Sq Ft

    5071 S Irving St, Englewood, CO 80110

    Experience the perfect blend of sprawling living space and outdoor tranquility in this beautiful, move-in-ready home located in the heart of Englewood’s Centennial Acres community. Boasting exceptional curb appeal with a lush lawn and soaring mature trees, this residence welcomes you into a bright front living room that flows effortlessly into the dining and kitchen areas. The updated kitchen is

    Stephanie Collins Redfin Corporation

    5071 S Irving St, Englewood, CO 80110
  • /13

    $869,420

    New Construction
    • 2 Beds
    • 2.5 Baths
    • 1,992 Sq Ft

    11146 Stonepath St, Littleton, CO 80125

    One Story Design, Mudroom with Bench, Kitchen with Island and Walk-in Pantry, 6 CM Island Countertops at Kitchen, KitchenAid Stainless Appliances, KitchenAid French Door Refrigerator, Fireplace at Great Room, Elite Fireplace Full Height Tile Surround, Elite Flooring Package, Dining Area off Covered Patio, Study with Barn Doors, Laundry with Sink, Front Load Washer & Dryer with Pedestals, Primary

    Shea Homes Builder
    11146 Stonepath St, Littleton, CO 80125
  • /48

    $939,000

    $161K PRICE DROP
    • 4 Beds
    • 5 Baths
    • 4,187 Sq Ft

    2994 Greensborough Dr, Highlands Ranch, CO 80129

    This is your opportunity to own a well-cared-for home priced well below the average for properties in the desirable Highlands Ranch Golf Club community. Seller Says Bring Us an Offer! Home has generous living spaces, a functional floor plan, a prime location, over 4,300 square feet of living space and a 3 car garage, this home offers exceptional value in one of Highlands Ranch's most sought-after

    Regina Hunt EFT Realty

    2994 Greensborough Dr, Highlands Ranch, CO 80129
  • /24

    $752,400

    New Construction
    • 2 - 3 Beds
    • 2.5 - 3.5 Baths
    • 2,083+ Sq Ft

    4083 Setting Sun Plan at Horizon at Solstice, Littleton, CO 80125

    One Story Design, Great Room with Opt. Fireplace, Kitchen with Island and Walk-in Pantry, Dining Area with Access to Patio, Office, Laundry with Opt. Sink, Primary Bath with Large Walk-in Shower, Spacious Walk-in Closet at Primary Bed, Optional Covered Patio, Optional Finished Basement, Optional Wet Bar at Finished Basement

    Shea Homes Builder
    9240 Lake Breeze Dr Unit 36446182, Littleton, CO 80125
  • /25

    $519,900

    New Construction
    • 3 Beds
    • 2.5 Baths
    • 1,623 Sq Ft

    Plan 306 at Sterling Ranch - The Parkside Collection, Littleton, CO 80125

    This home offers a great layout for all lifestyle types, from young families to busy professionals. The first floor features a kitchen with a large center island that includes bar-style seating, as well as an open family room. Upstairs are three bedrooms, with two secondary bedrooms, a full-sized bathroom, as well as the lavish owner’s suite.

    Lennar Builder
    8871 San Antonio St Unit 36034049, Littleton, CO 80125
  • /43

    $664,000

    Open Sun 1PM - 3PM $25K PRICE DROP
    • 4 Beds
    • 2.5 Baths
    • 2,223 Sq Ft

    820 Redwood Ct, Highlands Ranch, CO 80126

    This property sits on a large, private lot with no rear neighbors and mature landscaping. The home features brand-new carpet throughout, large living/dining room combo, 3 upstairs bedrooms, and a main-floor 4th bedroom and/or home office. Windows have been replaced lending to an open and bright atmosphere with soaring ceilings in the family room. Popcorn ceilings were professionally removed and

    Todd Binns 4% Realty

    820 Redwood Ct, Highlands Ranch, CO 80126
  • /22

    $514,900

    New Construction
    • 3 Beds
    • 2.5 Baths
    • 1,528 Sq Ft

    Plan 305 at Sterling Ranch - The Parkside Collection, Littleton, CO 80125

    This two-story townhome offers a low maintenance and modern design. The first level is dedicated to shared living with an open layout among the Great Room and kitchen with a large center island that doubles as a breakfast bar. On the second floor are all three bedrooms, including the lavish owner’s suite. A two-bay garage set at the rear of the home adds great curb appeal.

    Lennar Builder
    8871 San Antonio St Unit 36034048, Littleton, CO 80125
  • /15

    $679,900

    New Construction
    • 4 Beds
    • 3.5 Baths
    • 2,235 Sq Ft

    Visage Plan at Sterling Ranch - The Skyline Collection, Littleton, CO 80125

    The first level of this three-level home is host to a secondary bedroom suite that’s great for overnight guests or household members that need privacy. Upstairs, the Great Room, kitchen and nook are situated among a convenient and and contemporary open floorplan, with sliding glass doors that lead to a versatile covered deck. Three bedrooms are found on the home’s top floor, including the luxe

    Lennar Builder
    7158 Waterleaf Trail Unit 36034053, Littleton, CO 80125
  • /45

    $614,900

    New Construction
    • 3 Beds
    • 2.5 Baths
    • 2,028 Sq Ft

    Plan 3 at Duet at Sterling Ranch, Littleton, CO 80125

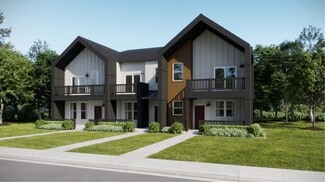
    Plan 3 of the Duet Collection at Sterling Ranch is a spacious duplex that offers approximately 2,028 sq. ft. of living space with 3 bedrooms and 2.5 bathrooms. Past the covered porch, in the entry hallway, is an office with the option for double doors. Once through the entry, is the great room with the option for a sliding glass door leading to the Colorado Outdoor Room. To the left is a large

    Trumark Homes Builder
    7046 Watercress Dr Unit 36860572, Littleton, CO 80125
  • /46

    $825,000

    $25K PRICE DROP
    • 4 Beds
    • 3.5 Baths
    • 3,754 Sq Ft

    10805 Hickory Ridge St, Highlands Ranch, CO 80126

    Fantastic 2-story home with finished walk-out basement on quiet interior location. Panoramic views of the mountains and downtown from the primary bedroom deck. This home is light and bright. Brand new LVT flooring on the main and upper floors. There are formal living and dining rooms as you enter the home plus a nice office/study and half bath as well. The vaulted family room has a gas fireplace,

    Merritt Cohn MB Cohn & Assoc

    10805 Hickory Ridge St, Highlands Ranch, CO 80126
  • /30

    $860,000

    $10K PRICE DROP
    • 4 Beds
    • 3.5 Baths
    • 3,685 Sq Ft

    5421 W Geddes Place, Littleton, CO 80128

    Spacious & Bright French Country Style Two Story in Columbine Knolls. This home has been lovingly maintained and tastefully updated through the years. Glistening Hardwoods welcome you and your guests, with a Formal Living Room & Dining Room for those special moments. If you're more into Casual entertaining, move the occasion to the back Patio and beautifully maintained yard. There are 4 Bedrooms

    John Basila A Denver Home

    5421 W Geddes Place, Littleton, CO 80128
  • /16

    $953,370

    New Construction
    • 3 Beds
    • 3.5 Baths
    • 3,154 Sq Ft

    11136 Stonepath St, Littleton, CO 80125

    One Story Design, Kitchen with Island and Walk-in Pantry, KitchenAid Stainless Gas Appliances, KitchenAid French Door Refrigerator, Fireplace at Great Room, Dining Area off Patio, Study with Barn Doors, Laundry with Sink, Front Load Washer + Dryer at Laundry, Primary Bath with Large Walk-in Shower, Barn Door at Primary Bath, Spacious Walk-in Closet at Primary Bed, Extended Covered Patio with BBQ

    Shea Homes Builder
    11136 Stonepath St, Littleton, CO 80125
  • /48

    $715,000

    • 3 Beds
    • 3.5 Baths
    • 2,726 Sq Ft

    8074 W Brook Dr, Littleton, CO 80128

    Come discover this stunning newly updated 3-bedroom, 4-bath home in one of Littleton's most desirable neighborhoods near Chatfield Reservoir. Thoughtfully renovated for modern comfort and everyday living, this home offers inviting spaces, flexible living areas, and a private backyard perfect for relaxing and entertaining.The open floor plan features an updated kitchen with granite

    Karin Anderson A-1 Mountain Property Management LLC

    8074 W Brook Dr, Littleton, CO 80128

Showing Results 41 - 80, Page 2 of 18

How to Buy a Home How to Finance a Home How to Sell a Home