953

Homes for Sale near STEM School Highlands Ranch

Section Image Section Image Section Image
  • /23

    $60,000

    • 2 Beds
    • 2 Baths
    • 1,120 Sq Ft

    8201 S Santa fe Dr Unit 119, Littleton, CO 80120

    Welcome home to this beautifully updated 2 bedroom, 2 bath home in the desirable Wolhurst Lake community! From the moment you arrive, you'll appreciate the oversized concrete driveway, inviting covered front deck, fresh exterior paint, and low-maintenance yard with raised garden beds and a storage shed. Inside you will find a bright, open-concept floor plan featuring updated hardwood flooring,

    Agent Photo

    Faith Young

    Keller Williams Advantage Realty LLC

    8201 S Santa fe Dr Unit 119, Littleton, CO 80120
  • /25

    $430,000

    • 2 Beds
    • 1.5 Baths
    • 1,014 Sq Ft

    2680 E Easter Ave, Centennial, CO 80122

    There is a quiet beauty to the way this corner townhome lives. Set within The Knolls West, the home feels connected to nature from the moment you arrive, with a lovingly maintained garden, private patio, and seasonal views of Cherry Knolls Park from the upstairs bedrooms. Inside, the vaulted living room brings a sense of volume and calm, creating a space that feels both intimate and open. The

    Agent Photo

    Tanya Novak

    Realty One Group Lotus

    2680 E Easter Ave, Centennial, CO 80122
  • /21

    $495,000

    $124K PRICE DROP
    • 2 Beds
    • 1 Bath
    • 750 Sq Ft

    5850 S Curtice St, Littleton, CO 80120

    Assume a super low 2.25% loan! Downtown Littleton, Office/Home or both! This delightful single-family residence, built in 1911 and known historically as the Mitchell Residence, offers a rare opportunity to own a piece of Littleton’s early 20th-century heritage in the desirable Peabody’s Subdivision. Nestled on a compact 3,223 sq ft lot (approx. 25 ft x 125 ft) in a walkable, bike-friendly

    Agent Photo

    Mark Eibner

    MB Metro Brokers Realty Oasis

    5850 S Curtice St, Littleton, CO 80120
  • /21

    $660,000

    • 5 Beds
    • 2 Baths
    • 2,300 Sq Ft

    5740 S Fox St, Littleton, CO 80120

    Welcome to 5740 S. Fox Street, where timeless charm meets modern comfort in one of Littleton’s most established neighborhoods. Nestled on a beautifully landscaped lot, this inviting brick ranch offers thoughtfully designed living spaces, abundant natural light, and a seamless blend of character and contemporary updates. The spacious interior is ideal for both everyday living and entertaining,

    Agent Photo

    Tony Stolarczyk

    Legacy Real Estate Company LLC

    5740 S Fox St, Littleton, CO 80120
  • /47

    $639,000

    Coming Soon
    • 3 Beds
    • 2.5 Baths
    • 2,147 Sq Ft

    8009 S Niagara Way, Centennial, CO 80112

    Spacious. Bright. Move-in ready.This thoughtfully designed home places three bedrooms and two full baths on the main level for effortless everyday living. A striking staircase with iron spindles draws you downstairs into the heart of the home — a light-filled lower level featuring the living room, kitchen, dining area, half-bath, and a versatile flex room.That flex space is pure

    Agent Photo

    The Billy Van Heusen Team

    Keller Williams DTC

    8009 S Niagara Way, Centennial, CO 80112
  • /49

    $1,125,000

    Open Sun 3:30PM - 6PM $75K PRICE DROP
    • 4 Beds
    • 2.5 Baths
    • 2,565 Sq Ft

    8143 S Otis Ct, Littleton, CO 80128

    Attention car enthusiasts, business owners, ENTERTAINERS, and people with too many toys. If you're looking for a property in the city with more room than you know what to do with, this is for you! Located in the highly desirable neighborhood of Columbine Hills in a small cul-de-sac on over a half acre sits this 4 (potentially 5) bedroom, 3 bath, 2 car garage with 3 sheds and an 1800 sq ft

    Agent Photo

    Ryan Volk

    Your Castle Realty LLC
    8143 S Otis Ct, Littleton, CO 80128
  • /48

    $1,500,000

    • 2 Beds
    • 2.5 Baths
    • 4,275 Sq Ft

    5439 S Prince St, Littleton, CO 80120

    PRINCE STREET COMMONS — LIVE-WORK MASTERPIECE WITH ROOFTOP DECK & HOT TUB, VACANT & READY NOW!Two blocks north of Main Street in downtown Littleton, this end unit combines commercial and residential space — perfect for an owner-user, investor, or live-work buyer. Vacant and ready now.MIXED-USE LIVE-WORK — Main level offers flexible office/commercial space, previously

    Agent Photo

    Jordan Wagner

    Serhant Colorado LLC

    5439 S Prince St, Littleton, CO 80120
  • /50

    $1,100,000

    $99K PRICE DROP
    • 5 Beds
    • 3.5 Baths
    • 3,401 Sq Ft

    8070 S Monaco Cir, Centennial, CO 80112

    Exquisitely updated and thoughtfully remodeled, this Foxridge two-story is move-in luxury fully realized — more than $380,000 in curated improvements nestled in a quiet setting backing to open space. A 2020 main-level transformation opened the floor plan, laying warm Acacia hardwoods beneath recessed lighting and a sleek contemporary gas fireplace. A commanding twelve-foot sliding glass wall

    Agent Photo

    Christopher Nowakiwsky

    RE/MAX Professionals

    8070 S Monaco Cir, Centennial, CO 80112
  • /12

    $475,000

    • 3 Beds
    • 2.5 Baths
    • 1,672 Sq Ft

    7582 S Cove Cir, Centennial, CO 80122

    Perfect location in the community. The home has a full unfinished basement with a laundry. Could be finished off with one if not two bedrooms and laid out for one or two bathrooms. The upstairs needs up dating and with the removal of a few walls, the home would sparkle. A large two car garage with private court yard access. Newer hot water heater. Excellent furnace. A great fixer upper or a

    Agent Photo

    Charles Wahlen

    Wahlen Properties

    7582 S Cove Cir, Centennial, CO 80122
  • /44

    $550,000

    • 5 Beds
    • 2.5 Baths
    • 2,112 Sq Ft

    8131 S Marshall Ct, Littleton, CO 80128

    Welcome to this spacious 3,000+ sq ft home in the heart of Columbine Hills — priced well below market as an as-is sale, making it a fantastic opportunity for buyers ready to add their own updates and build instant equity.The home features a smart, functional layout that offers space for everyone. The main level features a bedroom and 3/4 bath — perfect for guests or multigenerational living —

    Agent Photo

    Travis Beers

    Beers Realty

    8131 S Marshall Ct, Littleton, CO 80128
  • /47

    $665,000

    • 3 Beds
    • 2.5 Baths
    • 2,250 Sq Ft

    7765 S Lamar Ct, Littleton, CO 80128

    Move in ready. Welcome to this refreshed home. Inside you'll find a kitchen with new hand made cabinet and new solid surface countertops. New interior paint, new carpet. This is a very popular floor plan with 3 bedrooms on the upper level including a primary bedroom with a 3/4 bath. The kitchen is situated next to the dining room and over looks the large, lower level family room with fireplace.

    Agent Photo

    Steve Westfall

    RE/MAX Professionals

    7765 S Lamar Ct, Littleton, CO 80128
  • /45

    $1,375,000

    • 3 Beds
    • 2.5 Baths
    • 2,530 Sq Ft

    10662 Skydance Dr, Highlands Ranch, CO 80126

    Welcome to 10662 Skydance Drive. This lovely one-owner ranch-style home is situated in the exclusive, gated community of BackCountry, Highlands Ranch. From the moment you enter the expansive foyer with its 12 foot ceilings you will notice the quality of the construction and attention to detail throughout this home, from the engineered wood floors to the granite countertops and the top of the line

    Agent Photo

    Alan Larson

    Kentwood Real Estate DTC, LLC

    10662 Skydance Dr, Highlands Ranch, CO 80126
  • /20

    $569,000

    $6K PRICE DROP
    • 3 Beds
    • 2 Baths
    • 2,128 Sq Ft

    499 W Jamison Cir, Littleton, CO 80120

    **SELLER IS OFFERING $5,000 IN SELLER CONCESSIONS** Say goodbye to yard work with this hard-to-find patio home in the heart of Littleton. This home features many recent upgrades including new windows, roof, gutters, fence, carpet, skylights, and more! Located in one of Littleton's most desirable neighborhoods, this home is close to parks, trails, and top-rated schools. On the main floor, you’ll

    Agent Photo

    David Light

    Cross Street Colorado LLC

    499 W Jamison Cir, Littleton, CO 80120
  • /39

    $480,000

    • 2 Beds
    • 2 Baths
    • 1,133 Sq Ft

    8650 Gold Peak Dr Unit D, Littleton, CO 80130

    Resort-style living begins just outside your front door in this ground-level, two-bedroom, two-bathroom condo in the desirable Gold Peak neighborhood of Palomino Park. Ideally positioned facing the Colorado Club, this home places an impressive collection of recreation, fitness and social amenities within easy reach. Check out the amenities video in this listing.Inside, FRESH INTERIOR

    Agent Photo

    Michelle Cuscaden

    Realty One Group Premier

    8650 Gold Peak Dr Unit D, Littleton, CO 80130
  • /49

    $675,000

    • 4 Beds
    • 3.5 Baths
    • 2,832 Sq Ft

    3335 Cranston Cir, Highlands Ranch, CO 80126

    Experience elevated living in this extensively upgraded 4-bedroom, 4-bath home with over 2,600 finished square feet in Highlands Ranch. Main-level living w/primary suite and laundry on same floor. This sun-drenched home blends luxury, comfort, and smart technology. The beautifully updated chef's kitchen features a new GE Profile Smart gas range with No Preheat Air Fry and built-in WiFi, premium

    Agent Photo

    James Button

    Keller Williams Integrity Real Estate LLC
    3335 Cranston Cir, Highlands Ranch, CO 80126
  • /22

    $514,900

    New Construction
    • 3 Beds
    • 2.5 Baths
    • 1,528 Sq Ft

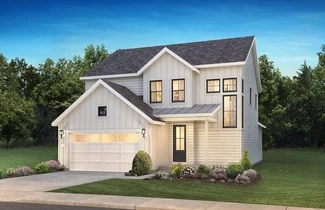
    Plan 305 at Sterling Ranch - The Parkside Collection, Littleton, CO 80125

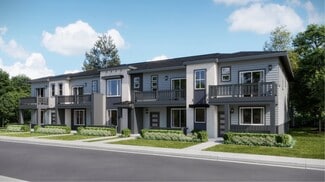
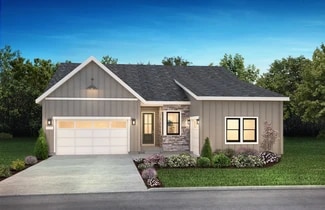
    This two-story townhome offers a low maintenance and modern design. The first level is dedicated to shared living with an open layout among the Great Room and kitchen with a large center island that doubles as a breakfast bar. On the second floor are all three bedrooms, including the lavish owner’s suite. A two-bay garage set at the rear of the home adds great curb appeal.

    Lennar Builder
    8871 San Antonio St Unit 36034048, Littleton, CO 80125
  • /50

    $685,000

    • 4 Beds
    • 3 Baths
    • 2,711 Sq Ft

    6712 S Marion Cir E, Centennial, CO 80122

    Experience timeless charm in Southglenn with this beautifully updated bi-level home, now move-in ready! Discover a meticulously maintained property featuring a lush, mature front yard and a two-car garage with an extended driveway. Upon entry, a welcoming foyer leads you to the upper level, where an open floor plan is enhanced by recessed lighting, rich wood floors, modern fixtures, and soft gray

    Robert Tait Engel & Volkers Denver

    6712 S Marion Cir E, Centennial, CO 80122
  • /15

    $679,900

    New Construction
    • 4 Beds
    • 3.5 Baths
    • 2,235 Sq Ft

    Visage Plan at Sterling Ranch - The Skyline Collection, Littleton, CO 80125

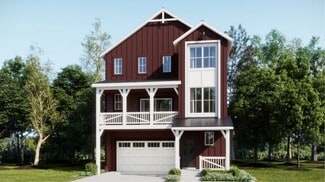
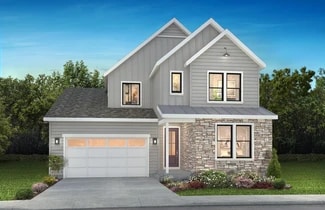
    The first level of this three-level home is host to a secondary bedroom suite that’s great for overnight guests or household members that need privacy. Upstairs, the Great Room, kitchen and nook are situated among a convenient and and contemporary open floorplan, with sliding glass doors that lead to a versatile covered deck. Three bedrooms are found on the home’s top floor, including the luxe

    Lennar Builder
    7158 Waterleaf Trail Unit 36034053, Littleton, CO 80125
  • /45

    $614,900

    New Construction
    • 3 Beds
    • 2.5 Baths
    • 2,028 Sq Ft

    Plan 3 at Duet at Sterling Ranch, Littleton, CO 80125

    Plan 3 of the Duet Collection at Sterling Ranch is a spacious duplex that offers approximately 2,028 sq. ft. of living space with 3 bedrooms and 2.5 bathrooms. Past the covered porch, in the entry hallway, is an office with the option for double doors. Once through the entry, is the great room with the option for a sliding glass door leading to the Colorado Outdoor Room. To the left is a large

    Trumark Homes Builder
    7046 Watercress Dr Unit 36860572, Littleton, CO 80125
  • /46

    $799,900

    $50K PRICE DROP
    • 4 Beds
    • 3.5 Baths
    • 3,754 Sq Ft

    10805 Hickory Ridge St, Highlands Ranch, CO 80126

    Fantastic 2-story home with finished walk-out basement on quiet interior location. Panoramic views of the mountains and downtown from the primary bedroom deck. This home is light and bright. Brand new LVT flooring on the main and upper floors. There are formal living and dining rooms as you enter the home plus a nice office/study and half bath as well. The vaulted family room has a gas fireplace,

    Merritt Cohn MB Cohn & Assoc

    10805 Hickory Ridge St, Highlands Ranch, CO 80126
  • /30

    $860,000

    $10K PRICE DROP
    • 4 Beds
    • 3.5 Baths
    • 3,685 Sq Ft

    5421 W Geddes Place, Littleton, CO 80128

    Spacious & Bright French Country Style Two Story in Columbine Knolls. This home has been lovingly maintained and tastefully updated through the years. Glistening Hardwoods welcome you and your guests, with a Formal Living Room & Dining Room for those special moments. If you're more into Casual entertaining, move the occasion to the back Patio and beautifully maintained yard. There are 4 Bedrooms

    John Basila A Denver Home

    5421 W Geddes Place, Littleton, CO 80128
  • /20

    $930,000

    New Construction $23K PRICE DROP
    • 3 Beds
    • 3.5 Baths
    • 3,154 Sq Ft

    11136 Stonepath St, Littleton, CO 80125

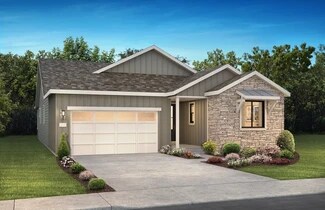
    One Story Design, Kitchen with Island and Walk-in Pantry, KitchenAid Stainless Gas Appliances, KitchenAid French Door Refrigerator, Fireplace at Great Room, Dining Area off Patio, Study with Barn Doors, Laundry with Sink, Front Load Washer + Dryer at Laundry, Primary Bath with Large Walk-in Shower, Barn Door at Primary Bath, Spacious Walk-in Closet at Primary Bed, Extended Covered Patio with BBQ

    Shea Homes Builder
    11136 Stonepath St, Littleton, CO 80125
  • /21

    $420,000

    • 2 Beds
    • 2.5 Baths
    • 1,440 Sq Ft

    5555 E Briarwood Ave Unit 1904, Centennial, CO 80122

    Move in and enjoy! Quiet and private community with easy access to shopping and restaurants. Low maintenance Townhome style home with an open floor plan. Attached 2 car Garage makes it easy to come home and just enjoy your own space. Kitchen with Granite countertops and Stainless Steele Appliances. Open floor plan yet separately appropriated spaces for Dining and Family room layout if you so

    Geula Resnick Metro Home Services LLC

    5555 E Briarwood Ave Unit 1904, Centennial, CO 80122
  • /28

    $509,900

    $10K PRICE DROP
    • 3 Beds
    • 2.5 Baths
    • 1,600 Sq Ft

    508 E Dry Creek Place, Littleton, CO 80122

    Move-In Ready Townhome in Littleton Village Featuring Fresh Interior Paint, Brand New Carpet, Stainless Kitchen Appliances Including a Gas Stove, a HUGE Kitchen Island, Granite Counters in the Kitchen and All 3 Bathrooms, Ceiling Fans in the Family Room and All 3 Bedrooms, Central Air, Upstairs Laundry with Washer & Dryer Included, a 5-Piece Primary Bathroom with a Walk-In Closet, Large Secondary

    Scott Oelstrom HomeSmart

    508 E Dry Creek Place, Littleton, CO 80122
  • /15

    $744,490

    New Construction
    • 4 Beds
    • 3.5 Baths
    • 2,598 Sq Ft

    3654 Melody Plan at Harmony at Solstice, Littleton, CO 80125

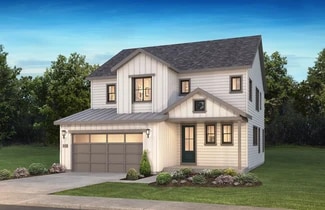
    2-Story Design, Covered Front Porch (Per Exterior Style), Owner's Entry with Walk-in Closet + Opt. Bench, Main Floor Study with Optional Barn Doors, Optional Fireplace at Great Room, Kitchen with Island + Walk-in Pantry, Dining with Optional Lower Cabinetry, Optional Covered Patio, Second Floor Laundry with Optional Sink, Second Floor Loft, Large Walk-in Closet at Primary Bedroom, Optional Barn

    Shea Homes Builder
    9110 Lake Breeze Dr Unit 36498587, Littleton, CO 80125
  • /27

    $804,490

    New Construction
    • 2 - 4 Beds
    • 2.5 - 4.5 Baths
    • 2,230+ Sq Ft

    4051 Skywalk Plan at Stargaze at Solstice, Littleton, CO 80125

    One story design, Study with opt. barn or French doors, Laundry with Opt. sink and door to primary bedroom closet, Owner's entry with linen and coat closets, Open concept layout, Kitchen with island and walk-in pantry, Great room with optional fireplace, Optional covered patio, Optional finished basement with a bedroom, full bath and a rec room, Optional bedroom 3 ilo study

    Shea Homes Builder
    9110 Lake Breeze Dr Unit 36448049, Littleton, CO 80125
  • /21

    $355,000

    Open Sun 12PM - 3PM
    • 2 Beds
    • 2 Baths
    • 1,012 Sq Ft

    1672 W Canal Cir Unit 412, Littleton, CO 80120

    Welcome to easy, low-maintenance living in this beautifully updated 2-bedroom, 2-bathroom main-floor condo. With no stairs to navigate, this home offers both comfort and convenience from the moment you arrive. Recent upgrades include new windows and a new HVAC system, providing peace of mind for years to come. Step outside and enjoy resort-style amenities with the community pool and clubhouse

    Lennon McCarthy RE/MAX Alliance

    1672 W Canal Cir Unit 412, Littleton, CO 80120
  • /44

    $725,000

    $24K PRICE DROP
    • 4 Beds
    • 3.5 Baths
    • 3,103 Sq Ft

    7978 Adams Fork Ave, Littleton, CO 80125

    Great price on this beautiful modern farmhouse ideally situated on a sought-after block in Sterling Ranch. This thoughtfully designed 4-bedroom, 4-bath home features a finished basement and an exceptional open-concept floor plan. The gourmet kitchen showcases quartzite countertops, a large center island, walk-in pantry, stainless steel appliances with cooktop and hood, and convection oven—perfect

    Brandon M Brennick Kentwood Real Estate DTC, LLC

    7978 Adams Fork Ave, Littleton, CO 80125
  • /31

    $823,490

    New Construction
    • 3 - 6 Beds
    • 2.5 - 5.5 Baths
    • 2,823+ Sq Ft

    4052 Twilight Plan at Stargaze at Solstice, Littleton, CO 80125

    Two story design, Covered front porch, Main floor study with optional doors, Owner's entry with walk-in closet, Great room with optional fireplace, Kitchen with island and walk-in pantry, Dining area with optional lower cabinetry, Optional bedroom ilo loft, Optional covered patio, Second floor loft, Second floor laundry with optional sink, Optional finished basement with a bedroom, full bath, and

    Shea Homes Builder
    9110 Lake Breeze Dr Unit 36487249, Littleton, CO 80125
  • /17

    $424,900

    New Construction
    • 2 Beds
    • 2 Baths
    • 1,099 Sq Ft

    Plan 301 at Sterling Ranch - The Parkside Collection, Littleton, CO 80125

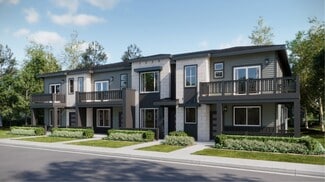
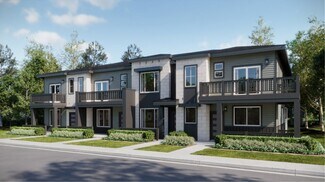
    This two-story townhome offers a low maintenance and modern design. The first level is dedicated to shared living with an open layout among the Great Room and kitchen with a large center island that doubles as a breakfast bar. On the second floor are two bedrooms, including the lavish owner’s suite. A single-bay garage set at the rear of the home adds great curb appeal.

    Lennar Builder
    8871 San Antonio St Unit 36034046, Littleton, CO 80125
  • /22

    $872,900

    New Construction
    • 3 - 4 Beds
    • 3.5 - 4.5 Baths
    • 2,536+ Sq Ft

    5083 Brookside Plan at Reflection at Solstice, Littleton, CO 80125

    One Story Design, Kitchen with Island and Walk-in Pantry, Great Room with Fireplace, Morning Room, Laundry with Opt. Sink, Optional Study ILO Bedroom 3, Spacious Walk-in Closet at Primary Bedroom, Covered Patio, Optional Spa Shower at Primary Bath, Optional Multi-slide Door at Great Room, Optional Finished Basement, Optional Wet Bar at Finished Basement

    Shea Homes Builder
    9240 Lake Breeze Dr Unit 36465084, Littleton, CO 80125
  • /26

    $783,599

    New Construction
    • 3 - 6 Beds
    • 2.5 - 4.5 Baths
    • 2,272 Sq Ft

    Estes Plan at Sterling Ranch Ascent Village, Littleton, CO 80125

    This best-selling two-story home features an inviting entry with a main floor flex room that can be transformed into a main floor bedroom and full bath. Continue onto the spacious kitchen with a large pantry and eat-in island that opens to an airy great room and dining space. Enjoy the Colorado sunshine just off the great room with expansive outdoor living options. Head upstairs to find a

    Taylor Morrison Builder
    8958 Whiteclover St Unit 36664305, Littleton, CO 80125
  • /32

    $899,900

    $50K PRICE DROP
    • 4 Beds
    • 3.5 Baths
    • 3,297 Sq Ft

    9061 Sunset Ridge Ct, Highlands Ranch, CO 80126

    Beautiful home on quiet cul-de-sac with nobody behind you, in the highly coveted Timberline Ridge neighborhood. This home is an entertainers dream with the flowing floorpan and all of the light shining in. Hardwood floors are throughout the main level. The two-story high entry and skylight enhances the open feel as you enter this home. There are formal living and dining rooms that are tandem to

    Merritt Cohn MB Cohn & Assoc

    9061 Sunset Ridge Ct, Highlands Ranch, CO 80126
  • /32

    $850,000

    • 5 Beds
    • 4 Baths
    • 3,333 Sq Ft

    7314 S Downing Cir W, Centennial, CO 80122

    This stunningly updated Southglenn traditional-style home located on a corner lot has been transformed from the studs up, with no expense spared by the sellers who envisioned it as their forever home. Situated on a near quarter-acre corner lot, it features a large covered front porch that warmly welcome you inside. The main level boasts hardwood floors, a spacious home office or formal living

    Brett Kennedy Buyers & Sellers 1st Choice

    7314 S Downing Cir W, Centennial, CO 80122
  • /47

    $858,800

    $10K PRICE DROP
    • 6 Beds
    • 4 Baths
    • 3,812 Sq Ft

    10368 Fairlawn Trail, Highlands Ranch, CO 80130

    You will appreciate the exceptional care and pride shown in this one-owner, 6-bedroom, 4-bath home, thoughtfully reimagined for modern luxury living. This extensively renovated, move-in-ready residence features premium finishes and exceptional upgrades throughout, including a new ultra-high-efficiency furnace and heat pump (2025), Class 4 hail-resistant roof (2024), new garage door (2025), and

    Vignesh Tanneru SV Realty Group

    10368 Fairlawn Trail, Highlands Ranch, CO 80130
  • /22

    $721,490

    New Construction
    • 3 - 4 Beds
    • 2.5 Baths
    • 2,232 Sq Ft

    3652 Embark Plan at Harmony at Solstice, Littleton, CO 80125

    2-Story design, Covered Front Porch (Per Exterior Style), Optional Covered Patio, Storage at 2-Bay Garage, Owner's Entry with Closet + Opt. Bench, Kitchen with Island + Walk-in Pantry, Optional Fireplace at Great Room, Second Floor Laundry with Optional Sink, Second Floor Loft, Optional Bedroom 4 ILO Loft, Walk-in Shower + Large Closet at Primary Bed

    Shea Homes Builder
    9110 Lake Breeze Dr Unit 36461977, Littleton, CO 80125
  • /14

    $842,490

    New Construction
    • 4 Beds
    • 4.5 Baths
    • 3,091 Sq Ft

    4056 Starfall Plan at Stargaze at Solstice, Littleton, CO 80125

    2-Story Home Design, Owner's Entry with Walk-in Closet + Opt. Bench, Main Floor Primary Bedroom, Main Floor Study with Opt. Barn Doors, Main Floor Laundry Room with Opt. Sink, Great Room with Fireplace, Kitchen with Island + Walk-in Pantry, Second Floor Loft, Opt. Multi-Slide Door at Great Room, Opt. Center Meet Door at Great Room, Opt. Free-Standing Tub at Primary bath, Opt. Bedroom 5 ILO Study,

    Shea Homes Builder
    9110 Lake Breeze Dr Unit 37271181, Littleton, CO 80125
  • /19

    $439,900

    New Construction
    • 2 Beds
    • 2.5 Baths
    • 1,266 Sq Ft

    Plan 302R at Sterling Ranch - The Parkside Collection, Littleton, CO 80125

    The first floor hosts an open layout shared by the kitchen and Great Room, providing an inviting space ideal for entertaining or relaxing throughout the week. Upstairs a loft adds even more shared living space, surrounded by two bedrooms suite including the owner’s suite which has an en-suite bathroom with a walk-in closet.

    Lennar Builder
    8871 San Antonio St Unit 36034050, Littleton, CO 80125
  • /33

    $748,990

    New Construction
    • 4 - 5 Beds
    • 2.5 - 3.5 Baths
    • 2,078 Sq Ft

    Buena Vista Plan at Sterling Ranch Ascent Village, Littleton, CO 80125

    Step inside from the covered front porch and experience the livability and functionality of the Buena Vista floorplan. The foyer leads past a coat closet and powder bath into generously sized dining, kitchen, and gathering area. Cozy up the room with an optional fireplace or add the optional patio for star gazing and entertaining loved ones. The second story features a secluded primary suite,

    Taylor Morrison Builder
    8958 Whiteclover St Unit 36664303, Littleton, CO 80125
  • /28

    $748,990

    New Construction
    • 4 - 7 Beds
    • 2.5 - 5.5 Baths
    • 2,503 Sq Ft

    Granby Plan at Sterling Ranch Ascent Village, Littleton, CO 80125

    A versatile two-story home with plenty of room for growing families. The open kitchen, casual dining and gathering room with optional fireplace are perfect for keeping families connected. Cooking aficionados will enjoy a well-appointed kitchen with eat-in island, large walk-in pantry, and the option of a prep kitchen just outside the pantry. Or instead of a prep kitchen, the space can be turned

    Taylor Morrison Builder
    8958 Whiteclover St Unit 36664306, Littleton, CO 80125

Showing Results 41 - 80, Page 2 of 18

How to Buy a Home How to Finance a Home How to Sell a Home