56

Homes for Sale in Hobart, IN with 3-Bedrooms

Section Image Section Image Section Image
  • /39

    $270,000

    • 3 Beds
    • 1.5 Baths
    • 1,596 Sq Ft

    2900 Mcafee Dr, Hobart, IN 46342

    Charming ranch on a quiet street with a large yard and attached garage. A welcoming foyer opens to a grand living room with a stone fireplace. The dining room connects the kitchen to a spacious family room that steps out to a beautiful deck and the backyard. Three generous bedrooms are served by a 3/4 bath and a half bath. Outside, enjoy a large entertaining room perfect for gatherings. This home

    Agent Photo

    Jeff McCormick

    McCormick Real Estate, Inc.

    (219) 912-2612

    2900 Mcafee Dr, Hobart, IN 46342
  • /35

    $284,899

    • 3 Beds
    • 2 Baths
    • 1,633 Sq Ft

    1538 Lake St, Hobart, IN 46342

    WOW!! Fully improved and renovated! Complete Refresh! Three-bed, two-bath, two-story townhome with Serene Pond Views! Main Floor Bedroom and bath with a walk-in shower! Recent Upgrades feature Premium Vinyl Plank Flooring, Designer Cabinets with Quartz Countertops and Stainless Steel Appliances! Spacious Room Sizes! Living Room has vaulted ceilings and allows in an abundance of natural light!

    Agent Photo

    Jim Moore

    Key Realty Indiana, LLC

    (219) 244-2190

    1538 Lake St, Hobart, IN 46342
  • /26

    $269,900

    • 3 Beds
    • 2 Baths
    • 1,546 Sq Ft

    117 N Wisconsin St, Hobart, IN 46342

    Welcome home to this beautifully remodeled 3-bedroom, 2 full bath ranch in the heart of Hobart! This move-in ready home combines charm, modern updates, and everyday convenience all in one package. From the inviting front deck to the bright and airy interior, you'll immediately notice the warmth and character throughout, including gorgeous hardwood floors, beautiful archways, and abundant natural

    Agent Photo

    Shena Penachio

    Skyward Realty, LLC

    (219) 587-6810

    117 N Wisconsin St, Hobart, IN 46342
  • /36

    $291,750

    New Construction
    • 3 Beds
    • 2.5 Baths
    • 1,640 Sq Ft

    925 Paula Ct, Hobart, IN 46342

    FHA / VA APPROVED!! Appraised for higher than listing price!! New Construction Townhome by long time Established Builder - 3 Bedroom 2.5 Bathroom 1640sqft 2 Story. Granite Counter Tops, Upgraded Kitchen Cabinets It comes with a Master Suite including Attached Bath and Walk In Closets. The Finished Laundry Room is on the same floor as the bedrooms. 9 foot Main Floor Ceilings, Insulated 2 car

    Agent Photo

    Mark Keene

    BS Realty Services Indiana LLC

    (219) 268-8540

    925 Paula Ct, Hobart, IN 46342
  • /38

    $291,750

    New Construction
    • 3 Beds
    • 2.5 Baths
    • 1,640 Sq Ft

    935 Paula Ct, Hobart, IN 46342

    FHA & VA approved. Appraised for above list price. New Construction by long time Established Builder - 3 Bedroom 2.5 Bathroom 1640sqft 2 Story. Granite Counter Tops, Upgraded Cabinets It comes with a Master Suite including Attached Bath and Walk In Closets. The Finished Laundry Room is on the same floor as the bedrooms. 9 foot Main Floor Ceilings, Insulated 2 car Attached Garage. Floor Trusses,

    Agent Photo

    Mark Keene

    BS Realty Services Indiana LLC

    (219) 356-3371

    935 Paula Ct, Hobart, IN 46342
  • /35

    $291,750

    New Construction
    • 3 Beds
    • 2.5 Baths
    • 1,640 Sq Ft

    915 Paula Ct, Hobart, IN 46342

    New Construction Townhome appraised at list price by long time Established Builder - 3 Bedroom 2.5 Bathroom 1640sqft 2 Story. Granite Counter Tops. It comes with a Master Suite including Attached Bath and Walk In Closets. The Finished Laundry Room is on the same floor as the bedrooms. 9 foot Main Floor Ceilings, Insulated 2 car Attached Garage. Floor Trusses, Roof Trusses, 12x6 Concrete Patio.

    Agent Photo

    Mark Keene

    BS Realty Services Indiana LLC

    (219) 245-5601

    915 Paula Ct, Hobart, IN 46342
  • /39

    $291,750

    New Construction
    • 3 Beds
    • 2.5 Baths
    • 1,640 Sq Ft

    945 Paula Ct, Hobart, IN 46342

    FHA Approved- VA Approved financing. Appraised above value!! New Construction Townhome by long time Established Builder - 3 Bedroom 2.5 Bathroom 1640sqft 2 Story. It comes with a Master Suite including Attached Bath and Walk In Closets. The Finished Laundry Room is on the same floor as the bedrooms. 9 foot Main Floor Ceilings, Insulated 2 car Attached Garage. Floor Trusses, Roof Trusses, 12x6

    Agent Photo

    Mark Keene

    BS Realty Services Indiana LLC

    (219) 758-7399

    945 Paula Ct, Hobart, IN 46342
  • /28

    $329,900

    • 3 Beds
    • 2 Baths
    • 2,056 Sq Ft

    738 E 11th St, Hobart, IN 46342

    Let the sunshine in! Bay and bow windows and lots of natural sunlight stream in this immaculate quad level! 3 bedrooms, 2 baths on over a 1/2 acre in town!!! Rare find. Updates in the last 10 years New furnace and central air, roof, pergo floor in the den, waterproof basement and crawl. Double decks, nestled on a dead end street. Fireplace and French doors off of den, deck off of kitchen All

    Carrie Adelman Ginter Realty

    738 E 11th St, Hobart, IN 46342
  • /37

    $279,990

    New Construction
    • 3 Beds
    • 2.5 Baths
    • 1,601 Sq Ft

    519 Cressmoor Blvd, Hobart, IN 46342

    Welcome home to 519 Cressmoor Blvd, the Preston plan, located in Hobart, Indiana in our Cressmoor Estates Townhome community. This gorgeous new construction END UNIT 2-story townhome is move-in READY -featuring 3-bedrooms, 2.5-bathrooms, and 1,601 square feet of living space. As you enter from the covered front porch you will be welcomed by the dining room that overlooks the kitchen and great

    Kristin Hadley DRH Realty of Indiana

    519 Cressmoor Blvd, Hobart, IN 46342
  • /20

    $279,990

    New Construction
    • 3 Beds
    • 2.5 Baths
    • 1,794 Sq Ft

    ASHTON Plan at Cressmoor Estates - Townhomes, Hobart, IN 46342

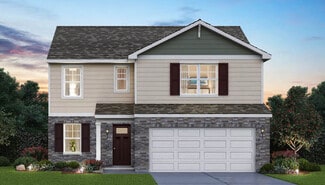
    Introducing the Ashton floor plan at our Cressmoor Estates Townhome community in Hobart, Indiana, where every square foot is put to use for comfort, style, and functionality. This thoughtfully designed home offers the perfect combination of modern living and practical design, making it ideal for a variety of lifestyles. Inside this 3 bedroom, 2.5 bath, 2-story home, you’ll find 1,758 square feet

    D.R. Horton Builder
    100 Aviana Ave Unit 37598527, Hobart, IN 46342
  • /23

    $371,990

    New Construction $2K PRICE INCREASE
    • 3 Beds
    • 2.5 Baths
    • 1,818 Sq Ft

    187 Cressmoor Blvd, Hobart, IN 46342

    Discover yourself at 187 Cressmoor Boulevard in Hobart, Indiana. a beautiful new home in our Cressmoor Estates community. This home will be ready for a JUNE move-in! This Sienna plan offers 1,818 square feet of living space with a loft, 3 bedrooms, 2.5 baths, 9-foot ceilings on first floor, FULL BASEMENT and a 2-car garage. Entertaining will be easy in this open-concept kitchen and family room

    D.R. Horton Builder
    187 Cressmoor Blvd, Hobart, IN 46342
  • /25

    $424,500

    Open Sat 12PM - 4PM
    • 3 Beds
    • 2.5 Baths
    • 2,200 Sq Ft

    8247 Dylan, Merrillville, IN 46410

    NOW NEWLY COMPLETE, THE LOUISE MODEL, in new Liberty Estates Subdivision on partially wooded lot. Two Story Foyer, large kitchen, expanded island, custom light fixtures, upgraded flooring, abundant brick elevation, custom trim accents, large laundry off kitchen, full size family room, full basement. Foyer complimented by Oak Railings and Spindled stairs. Expanded Master Suite includes walk-in

    Traci Van Gundy McColly Real Estate

    8247 Dylan, Merrillville, IN 46410
  • /19

    $269,900

    $10K PRICE DROP
    • 3 Beds
    • 2 Baths
    • 1,806 Sq Ft

    1047 State St, Hobart, IN 46342

    Move-in ready with tons of character on a corner lot! Welcome to 1047 State St in Hobart-this charming home offers a warm, inviting feel from the moment you walk in. Featuring an open-concept layout with a spacious living area, fireplace, and main-level bedroom, it blends comfort with functionality. Bright, refreshed interiors provide a clean, modern canvas ready for your personal touch.

    Stefano Belmonte Better Homes and Gardens Real

    1047 State St, Hobart, IN 46342
  • /13

    $313,000

    New Construction
    • 3 Beds
    • 2 Baths
    • 1,326 Sq Ft

    Elm Plan at Ash Commons, Hobart, IN 46342

    Cornerstone Partners Builder
    1251 S Connecticut St Unit 38928456, Hobart, IN 46342
  • /22

    $325,990

    New Construction
    • 3 Beds
    • 2.5 Baths
    • 1,818 Sq Ft

    SIENNA Plan at Cressmoor Estates - Single Family Homes, Hobart, IN 46342

    Welcome home to the Sienna floor plan, one of our 2-story floor plans featured in the Cressmoor Estates community in Hobart, IN. Featuring 3 bedrooms, 2.5 bathrooms, 2 car garage and an open concept layout made up of 1,818 square feet of living space. This this new home is a popular choice. Entering from the front porch, you are greeted by a foyer that leads past the guest bathroom, coat closet,

    D.R. Horton Builder
    100 Aviana Ave Unit 36208638, Hobart, IN 46342
  • /13

    $313,000

    New Construction
    • 3 Beds
    • 2 Baths
    • 1,363 Sq Ft

    1240 Coal, Hobart, IN 46342

    Cornerstone Partners Builder
    1240 Coal, Hobart, IN 46342
  • /36

    $285,000

    • 3 Beds
    • 1 Bath
    • 1,082 Sq Ft

    713 W State Road 130, Hobart, IN 46342

    Located in desirable Union Township in Hobart, this all brick ranch offers country-style living with room to grow on approximately .76 acres. Sitting well off the road, the home features an extra-long driveway with additional parking spaces and a NIPSCO yard light above the driveway area. Inside, you'll find original hardwood flooring, new vinyl flooring in the kitchen, stainless steel

    Krystal Bialata Blackrock Real Estate Services

    713 W State Road 130, Hobart, IN 46342
  • /15

    $275,000

    $8K PRICE DROP
    • 3 Beds
    • 1 Bath
    • 1,131 Sq Ft

    131 Hillcrest St, Hobart, IN 46342

    Charming and thoughtfully updated, this 3-bedroom brick home offers the perfect blend of classic character and modern peace of mind. Major improvements include a brand-new roof and gutters with leaf guard system, plus a well-maintained HVAC system just 5 years old and serviced annually, and vinyl windows updated just 10 years ago. Inside, you'll love the beautiful hardwood floors, an updated

    Kristen Stemple Seramur Properties, LLC

    131 Hillcrest St, Hobart, IN 46342
  • /19

    $275,000

    $5K PRICE DROP
    • 3 Beds
    • 1.5 Baths
    • 1,512 Sq Ft

    2400 E Cleveland Ave, Hobart, IN 46342

    This meticulously maintained 3-bedroom, 1.5 bath home is conveniently located near I-65 and shopping, making commuting and errands a breeze. This homes features newer carpeting throughout the home with hard wood floors underneath for future flexibility. The full bathroom was redone in 2020 adding modern style. Major updates include new windows in 2018 complete with professionally fitted blinds

    Laura Roberts McColly Real Estate

    2400 E Cleveland Ave, Hobart, IN 46342
  • /12

    $301,400

    New Construction
    • 3 Beds
    • 2 Baths
    • 1,326 Sq Ft

    Ash Plan at Ash Commons, Hobart, IN 46342

    Cornerstone Partners Builder
    1267 S Connecticut St Unit 38928240, Hobart, IN 46342
  • /48

    $284,990

    New Construction
    • 3 Beds
    • 2.5 Baths
    • 1,601 Sq Ft

    569 Cressmoor Blvd, Hobart, IN 46342

    Welcome home to the Preston floor plan, 569 Cressmoor Boulevard is located in Hobart, Indiana in our Cressmoor Estates Townhome community. The Preston is a 2-story home featuring 3-bedrooms, 2.5-bathrooms, and 1,601 square feet of living space. As you enter from the covered front porch you will be welcomed by the dining room that overlooks the kitchen and great room area. This home will be

    D.R. Horton Builder
    569 Cressmoor Blvd, Hobart, IN 46342
  • /21

    $329,990

    New Construction $5K PRICE INCREASE
    • 3 Beds
    • 2 Baths
    • 1,498 Sq Ft

    218 Cressmoor Blvd, Hobart, IN 46342

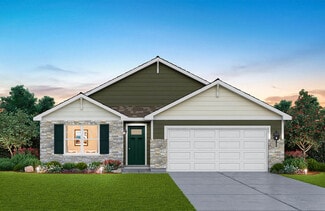
    Envision yourself at 218 Cressmoor Boulevard, a new home located in the Cressmoor Estates community in Hobart, IN. This ranch home will be ready for a JULY move-in! This Harmony plan offers 1,498 square feet of living space with 3 bedrooms, 2 baths, 9-foot ceilings, and a 2 car-garage. When you first enter the home, there are two full bedrooms, a full bath, and laundry room. Down the hall, the

    D.R. Horton Builder
    218 Cressmoor Blvd, Hobart, IN 46342
  • /27

    $289,900

    $5K PRICE DROP
    • 3 Beds
    • 2 Baths
    • 1,560 Sq Ft

    317 Azalea Dr, Hobart, IN 46342

    Welcome to Barrington Courtyard. You'll feel like you've just come home when you enter this 3 bedroom, 2 bath ranch. Fresh paint, a cozy fireplace and cathedral ceilings make the living room a perfect spot for family gatherings. The master bedroom, with it's walk-in closet and bathroom, is separate from the other two bedrooms. In the kitchen, plenty of counter space and cabinets make for easy

    Carrie Adelman Ginter Realty

    317 Azalea Dr, Hobart, IN 46342
  • /15

    $255,000

    $5K PRICE DROP
    • 3 Beds
    • 1 Bath
    • 1,002 Sq Ft

    1230 Fleming St, Hobart, IN 46342

    CHARMING move in ready ranch in Hobart. This beautifully updated 3-bedroom, 1-bath ranch tucked away on a quiet dead-end street is ready to be yours! This cozy and inviting home offers over 1,000 square feet of comfortable living space with abundant natural light throughout. The bright kitchen features updated cabinetry, ample counter space, and stainless-steel appliances, making it perfect for

    Nicole Scott Century 21 Affiliated

    1230 Fleming St, Hobart, IN 46342
  • /11

    $149,900

    $20K PRICE DROP
    • 3 Beds
    • 1 Bath
    • 1,035 Sq Ft

    4079 Missouri St, Hobart, IN 46342

    Fantastic starter home tucked away in a quiet neighborhood. Plenty of room to make it your own, or a great addition to any investment portfolio. This home features a large back yard, wooded lot, with a private driveway.

    Drake Phillips Better Homes and Gardens Real

    4079 Missouri St, Hobart, IN 46342
  • /21

    $149,900

    • 3 Beds
    • 1.5 Baths
    • 2,946 Sq Ft

    41 N Michigan Ave, Hobart, IN 46342

    Sweat equity opportunity! Old fashioned charm meets some eccentric touches in this home with old woodwork, a spiral staircase, and 19'x19' oversized shed (with power) in backyard! This 3 bedroom home with 1.5 baths is ready for a renovation, leading to a significantly higher value, a great starter home, or rental potential - have a look and see! Sold as-is, where-is - preapproval or proof of

    Edward Pluchar Keller Williams Preferred Real

    41 N Michigan Ave, Hobart, IN 46342
  • /15

    $143,000

    • 3 Beds
    • 1 Bath
    • 924 Sq Ft

    128 N Guyer St, Hobart, IN 46342

    Bring your Handy Hands and some Cash to make this one an excellent addition to your portfolio of rental properties or Flip it!! 3 bedroom ranch with one bath. 372 square feet of attached space can be a garage or converted to living space, your choice. This one is a fixer upper and a SHORT SALE (the bank must approve your offer after the seller does). Property has been winterized and utilities

    Penny O'Neill Home Connection Realty, Inc.

    128 N Guyer St, Hobart, IN 46342
  • /12

    $189,000

    $11K PRICE DROP
    • 3 Beds
    • 1 Bath
    • 864 Sq Ft

    4089 Willow St, Hobart, IN 46342

    Come see this updated 3 bedroom 1 bathroom ranch in Hobart! New luxury vinyl floors throughout. This home kitchen has white quartz countertops, new cabinets, and an open eating area. Bathroom has been updated to reflect luxury living. Enjoy a nice 2 car garage and fenced in backyard! Close to all the amenities of downtown Hobart and the route 6 corridor. Schedule your showing today!

    Carter Casko McColly Real Estate

    4089 Willow St, Hobart, IN 46342
  • /23

    $245,000

    $5K PRICE DROP
    • 3 Beds
    • 1.5 Baths
    • 1,440 Sq Ft

    3446 E 69th Ave, Merrillville, IN 46410

    Maintained half duplex offering the convenience of one level living. Offering 3 bedrooms and 1.5bath Enjoy the convenience of an attached garage. The outdoor space provides room to unwind, garden, or create your own backyard retreat. Just minutes from shopping, dining!

    Yesenia Flores Absolute Realty Solutions LLC

    3446 E 69th Ave, Merrillville, IN 46410
  • /24

    $345,000

    • 3 Beds
    • 2 Baths
    • 1,768 Sq Ft

    4026 W 61st Ave, Hobart, IN 46342

    This well-maintained 3-bedroom, 2-bath tri-level home in Hobart sits on nearly an acre, offering space, functionality, and great outdoor living. The main level features a welcoming living area ideal for entertaining, along with a kitchen and dining space accented by hardwood flooring. A sliding door off the dining area leads to an oversized deck overlooking the expansive backyard, complete with a

    Cierra Huitron Listing Leaders MVPs

    4026 W 61st Ave, Hobart, IN 46342
  • /49

    $249,990

    New Construction $10K PRICE DROP
    • 3 Beds
    • 2.5 Baths
    • 1,601 Sq Ft

    543 Cressmoor Blvd, Hobart, IN 46342

    Welcome home to the Preston floor plan, 543 Cressmoor Boulevard is located in Hobart, Indiana in our Cressmoor Estates Townhome community. The Preston is a 2-story home featuring 3-bedrooms, 2.5-bathrooms, and 1,601 square feet of living space. As you enter from the covered front porch you will be welcomed by the dining room that overlooks the kitchen and great room area. This home will be

    D.R. Horton Builder
    543 Cressmoor Blvd, Hobart, IN 46342
  • /43

    $590,000

    • 3 Beds
    • 2 Baths
    • 2,290 Sq Ft

    665 N 700 W, Hobart, IN 46342

    Escape to your own private countryside retreat--without sacrificing convenience. This exceptional 8.19-acre equestrian property offers the perfect blend of peaceful rural living and easy access to nearby amenities. Designed with horse enthusiasts in mind, the property features a well-equipped 6-stall barn with hayloft, fenced pastures, a lean-to, and even an aerated pond. For outdoor recreation,

    Lisa Moore Listing Leaders

    665 N 700 W, Hobart, IN 46342
  • /27

    $244,000

    $11K PRICE DROP
    • 3 Beds
    • 1 Bath
    • 1,235 Sq Ft

    950 Lincoln St, Hobart, IN 46342

    Hobart - South - Joan Martin School area. A special Lonnier built home. 3 bedroom, 1.5 bath all limestone ranch in a most desirable neighborhood. Hardwood floors, plaster walls, wood burning Fireplace. Brand NEW kitchen floor. Full partially finished basement. Privacy fenced back yard. Detached 1.5 car garage. ALL appliances stay. Seller has purchased a 13 month Home Warranty for buyer.

    Carter Casko McColly Real Estate

    950 Lincoln St, Hobart, IN 46342
  • /14

    $270,000

    • 3 Beds
    • 2.5 Baths
    • 1,601 Sq Ft

    209 Aviana Ave, Hobart, IN 46342

    Welcome to 209 Aviana Ave, where modern living meets everyday ease in one of Hobart's most desirable communities. Built in 2023 and beautifully maintained, this like-new home offers all the benefits of new construction without the wait, delays, or added expenses. From the moment you arrive, you'll appreciate the clean curb appeal, attached garage, and low-maintenance lifestyle this home provides.

    Debra Hull Brokerworks Group

    209 Aviana Ave, Hobart, IN 46342
  • /6

    $317,990

    New Construction
    • 3 Beds
    • 2 Baths
    • 1,498 Sq Ft

    HARMONY Plan at Cressmoor Estates - Single Family Homes, Hobart, IN 46342

    Discover the Harmony, our single family ranch floor plan at our Cressmoor Estates community in Hobart, Indiana. This ranch home is the perfect blend of functionality and design. Find all the space you need inside this 1,498 square foot, 3 bedroom, 2 bathroom ranch home. Stepping into the entry, you’ll first see the secondary bedrooms with a full bathroom nestled in between. Across the hall from

    D.R. Horton Builder
    100 Aviana Ave Unit 36208637, Hobart, IN 46342
  • /17

    $219,900

    $9K PRICE DROP
    • 3 Beds
    • 1 Bath
    • 952 Sq Ft

    3036 Coral Dr, Hobart, IN 46342

    Starter House ready for someone to make it a HOME. 3 bedrooms, 1 bath, new electrical, plumbing, paint, flooring, kitchen countertop, roof, ect. Large Living Room * Separate Dining Area * Granite Countertops and Pantry In Kitchen * House features a really nice size corner lot. Plenty of room in back yard or side yard. This is priced to sell quickly. Don't hesitate. Please see agent remarks for

    Brian Doogan Eagle Pro Realty

    3036 Coral Dr, Hobart, IN 46342
  • /19

    $373,990

    New Construction $9K PRICE INCREASE
    • 3 Beds
    • 2.5 Baths
    • 1,818 Sq Ft

    244 Cressmoor Blvd, Hobart, IN 46342

    Discover yourself at 244 Cressmoor Boulevard in Hobart, Indiana. a beautiful new home in our Cressmoor Estates community. This home will be ready for a SUMMER move-in! This Sienna plan offers 1,818 square feet of living space with a loft, 3 bedrooms, 2.5 baths, 9-foot ceilings on first floor and a 3-CAR GARAGE. Entertaining will be easy in this open-concept kitchen and family room layout with a

    D.R. Horton Builder
    244 Cressmoor Blvd, Hobart, IN 46342
  • /23

    $349,900

    • 3 Beds
    • 2 Baths
    • 2,839 Sq Ft

    950 Port Cir, Hobart, IN 46342

    3Bdrm/2Bth RANCH HOME with FINISHED BASEMENT offering 2,800+SqFt of FINISHED LIVING SPACE on CUL-DE-SAC LOT near Downtown Hobart, Lake George, High School, and I-65 ACCESS! Covered Front Porch with Etched Glass Entry Door WELCOMES YOU into OPEN CONCEPT Living Area with VAULTED CEILINGS. Dining Room with COMMERCIAL GRADE WOOD LAMINATE FLOORING opens to Great Room with GAS FIREPLACE. Updated

    Lisa Thompson @properties/Christie's Intl RE

    950 Port Cir, Hobart, IN 46342
  • /2

    $325,000

    New Construction $17K PRICE INCREASE
    • 3 Beds
    • 2 Baths
    • 1,478 Sq Ft

    4449 E 29th Ave, Hobart, IN 46342

    Welcome to this brand-new ranch home in Hobart, Indiana, offering 1,478 square feet of thoughtfully designed living space. This ready-to-build residence combines modern style with everyday convenience. Step inside to an open-concept layout that seamlessly connects the kitchen, dining, and living areas--perfect for gatherings or simply relaxing. The kitchen is the centerpiece, featuring white

    Valarie Kubacki Dream Team Agents, LLC

    4449 E 29th Ave, Hobart, IN 46342

Showing Results 1 - 40, Page 1 of 2

Home Trends in Hobart, IN

Housing Trends

Median Sale Price
$250,000
Median Single Family Sale Price
$264,990
Median Townhouse Sale Price
$259,990
Median 2 Bedroom Sale Price
$155,000
Average Price Per Sq Ft
$165
Number of Homes for Sale
89
Last 12 months Home Sales
502
Months of Supply
2.10
Median List Price
$265,000
Median Change From 1st List Price
1%
Median Home Sale Price YoY Change
12%
How to Buy a Home How to Finance a Home How to Sell a Home