2,266

Homes for Sale near Lowe Elementary

Section Image Section Image
  • /11

    $374,990

    New Construction
    • 3 - 4 Beds
    • 2.5 Baths
    • 2,191+ Sq Ft

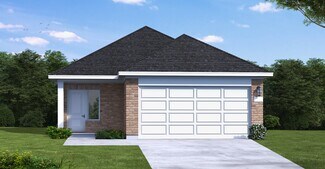
    Cody Plan at Jubilee - 40', Hockley, TX 77447

    Coming home is the best part of every day with The Cody floor plan by David Weekley Homes in Hockley. Create cherished memories and host unforgettable celebrations in the sunny family and dining spaces. The elegant kitchen showcases a center island and a grand view through the gathering spaces to the covered porch. Start each day refreshed in the Owner’s Retreat, which includes a walk-in closet

    David Weekley Homes Builder
    17035 Luminous Ln Unit 39935376, Hockley, TX 77447
  • /56

    $611,900

    New Construction
    • 4 Beds
    • 3.5 Baths
    • 2,944 Sq Ft

    2944W Plan at Everly - 60', Hockley, TX 77447

    Home office with French doors set entry. Media room with French doors off extended entry. Formal dining room flows into open family room with wall of windows. Kitchen features corner walk-in pantry, a coffee bar, and generous island with built-in seating space. Adjoining morning area features wall of windows. Primary suite includes double-door entry to primary bath with dual vanities, a garden

    Perry Homes Builder
    18753 Hopfe Rd Unit 37457798, Hockley, TX 77447
  • /29

    $401,990

    New Construction
    • 4 Beds
    • 2.5 Baths
    • 2,278 Sq Ft

    Riviera Plan at Jubilee - 40', Hockley, TX 77447

    The Riviera floor plan offers an inviting two-story design, blending functionality and style. Featuring four spacious bedrooms and two and a half bathrooms, this layout is tailored to accommodate both everyday living and special occasions. The open-concept main floor boasts a well-appointed kitchen, seamlessly connecting to the living and dining areas, ideal for hosting and family gatherings.

    Coventry Homes Builder
    26218 Happy Home St Unit 36229423, Hockley, TX 77447
  • /12

    $324,990

    New Construction
    • 3 Beds
    • 2 Baths
    • 1,540 Sq Ft

    Bali Plan at Creekland Village at Bridgeland, Cypress, TX 77433

    3 Bedrooms | 2 Bathrooms | Approx. 1,540 Sq. Ft. The Bali offers stylish simplicity and comfortable living in a thoughtfully designed single-story layout. Blending open living, elegant design, and low-maintenance comfort, this plan is ideal for those seeking easy living without sacrificing elegance or flexibility. An inviting foyer opens to an airy great room, dining area, and modern kitchen with

    DRB Homes Builder
    21003 Medina River Dr Unit 38243338, Cypress, TX 77433
  • /19

    $239,990

    New Construction $12K PRICE DROP
    • 3 Beds
    • 2 Baths
    • 1,434 Sq Ft

    19015 Foxface Peak Ct, Hockley, TX 77447

    You have arrived at the Caprock Plan, located in Sunset Valley. Featuring 2 classic front exteriors, this 3 bedroom, 2 bathroom home also offers 1,435 square feet of living space and a 2-car garage. A front porch (per plan) welcomes you into the home and opens to the gourmet kitchen which includes quartz counter tops, quality cabinets, stainless steel appliances and an open concept floorplan with

    D.R. Horton Builder
    19015 Foxface Peak Ct, Hockley, TX 77447
  • /33

    $310,990

    New Construction
    • 4 Beds
    • 2 Baths
    • 1,680 Sq Ft

    Easton Plan at Cypress Green, Hockley, TX 77447

    Welcome to the Easton/X35E floor plan located in the Cypress Green community! This is a single-story house that includes four bedrooms, two bathrooms, and a two-car garage. This house spans 1,680 square feet and will be a lovely home for you and your family! As you enter the home, you are greeted by the long foyer with vinyl flooring. On one side of the foyer are two secondary bedrooms with

    D.R. Horton Builder
    22103 Cortona Creek Ln Unit 36200078, Hockley, TX 77447
  • /18

    $293,990

    New Construction
    • 3 Beds
    • 2 Baths
    • 1,495 Sq Ft

    Azalea Plan at Sorella - Smart Series, Tomball, TX 77377

    Discover the Azalea floorplan—a thoughtfully designed one-story home offering between 1,451 to 1,578 square feet of open-concept living. This inviting layout includes 3 bedrooms, 2 bathrooms, and a versatile 2-car garage, making it a perfect fit for modern living.

    M/I Homes Builder
    21730 Burgos Plaza Dr Unit 36452549, Tomball, TX 77377
  • /12

    $400,900

    New Construction
    • 3 Beds
    • 2.5 Baths
    • 2,332 Sq Ft

    2332W Plan at The Grand Prairie - 40', Hockley, TX 77447

    Welcoming front porch. Home office with French doors off of the family room. Two-story family room. Kitchen features an island and a large walk-in pantry. Private primary suite with three large windows that look out to the back yard. Double doors lead to the primary bath with two vanities, a large corner glass-enclosed shower and a large walk-in closet. Second level features two secondary

    Perry Homes Builder
    16427 Verbena Glen Dr Unit 36482984, Hockley, TX 77447
  • /16

    $564,990

    New Construction
    • 4 Beds
    • 3.5 Baths
    • 2,825 Sq Ft

    Highlander Plan at Sorella - Premier Series, Tomball, TX 77377

    Welcome to the Highlander floorplan by M/I Homes. This single-story home plan comes standard with 4 bedrooms and 3 bathrooms, with the option to adapt to 6 bedrooms & 4 bathrooms. This plan is an excellent choice for growing families who value space, quality, style and affordability.

    M/I Homes Builder
    21730 Burgos Plaza Dr Unit 37270863, Tomball, TX 77377
  • /22

    $620,900

    New Construction
    • 4 Beds
    • 3 - 3.5 Baths
    • 2,916 Sq Ft

    2916W Plan at Everly - 60', Hockley, TX 77447

    Extended entry with 12-foot ceiling leads to open family room, kitchen and dining room. Family room features a 12-foot ceiling and wall of windows. Kitchen features generous counter space, walk-in pantry and island with built-in seating space. Game room with French doors just off family room. Primary suite includes bedroom with 13-foot ceiling and wall of windows. Dual vanities, a garden tub,

    Perry Homes Builder
    18753 Hopfe Rd Unit 37457795, Hockley, TX 77447
  • /23

    $518,900

    New Construction
    • 3 - 5 Beds
    • 3 - 4 Baths
    • 2,416+ Sq Ft

    Brynlee Plan at Everly - 60', Hockley, TX 77447

    The Brynlee is a well-designed single story plan with the flexibility to create more space with a second level. The spacious standard plan includes a luxurious primary suite, a guest suite and a third bedroom along with a study that can be converted to a bedroom. The great room features a vaulted ceiling and option for a fireplace while the kitchen boasts a large island and walk-in pantry. You

    Drees Homes Builder
    18753 Hopefe Rd Unit 37173508, Hockley, TX 77447
  • /4

    $430,990

    New Construction
    • 4 Beds
    • 3.5 Baths
    • 2,961+ Sq Ft

    Borden Plan at The Grand Prairie - 50’, Hockley, TX 77447

    Enjoy the inspired and distinguished lifestyle advantages of The Borden new home plan by David Weekley Homes. A welcoming front study only needs your personal design style to become a home office, social lounge, or creative studio. The deluxe kitchen includes a walk-in pantry, versatile center island, and an open view of the main level. The open family and dining spaces showcases big,

    David Weekley Homes Builder
    16511 Verbena Glen Dr Unit 36482890, Hockley, TX 77447
  • /15

    $376,990

    New Construction
    • 4 Beds
    • 3 Baths
    • 2,353 Sq Ft

    21430 Jacaranda Blossom Way, Tomball, TX 77377

    The Gardenia is a brand new 2-story floorplan that boasts 2,419 square feet, and features 4 spacious bedrooms, 3 full bathrooms, and 2-car garage. This open-concept home was designed for entertaining, showcasing a high ceiling in the family and owner's bedroom. The secondary bedrooms share access to the hall bath and are located on the second floor, along with the large game room. Bring the spa

    Heather Chavana M/I Homes

    21430 Jacaranda Blossom Way, Tomball, TX 77377
  • /9

    $663,900

    New Construction
    • 4 - 5 Beds
    • 4 - 5.5 Baths
    • 3,650 Sq Ft

    3650W Plan at Everly - 60', Hockley, TX 77447

    Two-story rotunda entry features curved staircase. Formal dining room and home office with French doors frame entry. Two-story family room with wall of windows opens to kitchen and morning area. Kitchen features large walk-in pantry, Butler's pantry and island with built-in seating space. First-floor primary suite includes bedroom with wall of windows. Dual vanities, garden tub, separate

    Perry Homes Builder
    18753 Hopfe Rd Unit 37457888, Hockley, TX 77447
  • /24

    $435,990

    New Construction $4K PRICE DROP
    • 4 Beds
    • 3 Baths
    • 2,915 Sq Ft

    21403 Mountain Haya Trail, Tomball, TX 77377

    UNDER CONSTRUCTION! READY IN MAY! The home offers a versatile space that can be used as a formal dining area, home office, or even a second owner's suite. The open-concept design seamlessly connects the family room, kitchen, and dining area, making it perfect for entertaining. The kitchen is a showstopper with its spacious pantry, oversized island, and abundant counter space. Step outside to the

    Heather Chavana M/I Homes

    21403 Mountain Haya Trail, Tomball, TX 77377
  • /12

    $332,990

    New Construction
    • 3 Beds
    • 2 Baths
    • 1,660 Sq Ft

    Bermuda Plan at Creekland Village at Bridgeland, Cypress, TX 77433

    3 Bedrooms | 2 Bathrooms | Approx. 1,660 Sq. Ft. The Bermuda is a thoughtfully designed single-story home that blends open living, modern comfort, and flexible space—perfect for first-time buyers, young families, or those looking to downsize without compromise. With three bedrooms and two baths, every square foot is planned for effortless everyday living. The open-concept layout connects the

    DRB Homes Builder
    21003 Medina River Dr Unit 38243342, Cypress, TX 77433
  • /34

    $328,990

    New Construction
    • 4 Beds
    • 2.5 Baths
    • 2,042 Sq Ft

    Hanna Plan at Cypress Green, Hockley, TX 77447

    Welcome to our Hanna/E30H plan, located in the Cypress Green community! This is a two-story house that includes four bedrooms, two-and-a-half bathrooms, a game room, and a two-car garage. This house spans 2,042 square feet and will be a lovely home for you and your family! As you enter the abode, you will notice the powder room and carpeted stairway at the end of the foyer. Past the stairs is the

    D.R. Horton Builder
    22103 Cortona Creek Ln Unit 36200073, Hockley, TX 77447
  • /56

    $386,990

    New Construction
    • 3 - 4 Beds
    • 2.5 - 3.5 Baths
    • 2,360 Sq Ft

    Plan Everleigh at Jubilee - 40ft. lots, Hockley, TX 77447

    This stunning 3-bedroom, 2.5-bathroom, 2,360-square-foot home is now available. With ample space and thoughtful features, this property is perfect for anyone looking for extraordinary comfort. The home boasts an open concept kitchen, dining, and living space with large windows offering abundant natural light and a cozy atmosphere. The downstairs study is perfect for work, school, or a personal

    Highland Homes Builder
    26222 Happy Home St Unit 36556790, Hockley, TX 77447
  • /21

    $327,990

    New Construction
    • 3 Beds
    • 2 Baths
    • 1,880 Sq Ft

    Dashwood Plan at Cypress Green - Bristol Collection, Hockley, TX 77447

    This single-story home has a versatile layout with everything residents need to live comfortably. Attached to the foyer are two bedrooms, which share a full bathroom in the hall. Adjacent is a study and down the hall is the open-concept kitchen, dining room and family room with a covered patio attached. In the back of the home is the owner’s suite which features a full bathroom and walk-in closet.

    Lennar Builder
    22102 Cortona Creek Ln Unit 36095391, Hockley, TX 77447
  • /5

    $336,990

    New Construction
    • 4 Beds
    • 2 Baths
    • 1,582 Sq Ft

    BRIDGEPORT Plan at Creekland Village at Bridgeland, Cypress, TX 77433

    The Bridgeport is a charming one-story home featuring an open-concept design with the island kitchen overlooking combined formals. A private primary suite is situated privately in the back of the home, separate from the three secondary bedrooms.

    Century Communities Builder
    21015 Medina River Dr Unit 36582047, Cypress, TX 77433
  • /31

    $622,990

    New Construction $20K PRICE INCREASE
    • 5 Beds
    • 4.5 Baths
    • 3,772 Sq Ft

    Plan 5058 at The Grand Prairie - The Grand Prairie 60', Hockley, TX 77447

    Grand great room with two-story ceiling, Chef-inspired kitchen with a large center island, Walk-in pantry, Primary & guest bedroom located on first floor, Generously-sized vanity, Large walk-in closet, Oversized laundry room, Centrally located powder bathroom, Oversized game room, Ample sized media room, Grand staircase, Intimate covered outdoor living area

    Shea Homes Builder
    16511 Verbena Glen Dr Unit 39320886, Hockley, TX 77447
  • /11

    $529,640

    New Construction $34K PRICE DROP
    • 4 Beds
    • 3 Baths
    • 2,259 Sq Ft

    21534 Sand Fringepod Way, Cypress, TX 77433

    NO BACK NEIGHBORS!! Large Home Site!! The award-winning Montague floor plan by Newmark Homes lures you in with its sleek contemporary exterior. 2 bedrooms down, 2 up, 3 full bathrooms, a mud room, spacious upstairs game room, 2 car garage, and soaring high vaulted ceilings in the family with double doors that lead onto a relaxing covered patio. Full gutters, sprinkler system, spray foam

    Jimmy Franklin Newmark Homes

    21534 Sand Fringepod Way, Cypress, TX 77433
  • /5

    $359,490

    New Construction
    • 3 Beds
    • 2 Baths
    • 1,910 Sq Ft

    Edison Plan at Dellrose, Hockley, TX 77447

    Welcome to the Edison home plan, where modern living meets thoughtful design. Upon entering, a well-crafted foyer leads to a spacious open-concept living area that seamlessly integrates the living room, dining space, and kitchen. This harmonious layout creates an inviting atmosphere ideal for family gatherings and entertaining friends. The home features three bedrooms, including a generously

    Ashton Woods Builder
    17507 Tulip Willow Way Unit 36501132, Hockley, TX 77447
  • /46

    $353,900

    New Construction
    • 3 Beds
    • 2 Baths
    • 1,743 Sq Ft

    1743W Plan at The Grand Prairie - 40', Hockley, TX 77447

    Entry with 11-foot rotunda ceiling leads to open kitchen, dining area, and family room. Kitchen features 5-burner gas cooktop, corner walk-in pantry, and generous island with built-in seating space. Primary suite includes double-door entry to primary bath with dual vanities, separate glass-enclosed shower, and large walk-in closet. Home office with French doors set at back entrance. Large

    Perry Homes Builder
    16427 Verbena Glen Dr Unit 36454162, Hockley, TX 77447
  • /55

    $660,990

    New Construction
    • 4 - 5 Beds
    • 3 - 6 Baths
    • 3,610 Sq Ft

    Plan 222 at Jubilee - 70ft. lots, Hockley, TX 77447

    Welcome to this spacious two-story home, the 222 Plan. This home features 4 bedrooms and 3 full baths. As you enter through the foyer, you are guided into the formal dining room, which seamlessly connects to both the family room and the modern kitchen. The first floor also includes a bedroom, a versatile entertainment room, a dedicated study, and the primary suite which is tucked in the back of

    Highland Homes Builder
    26222 Happy Home St Unit 36556804, Hockley, TX 77447
  • /30

    $632,990

    New Construction
    • 4 Beds
    • 4 Baths
    • 3,407 Sq Ft

    Caddo Mills Plan at Creekland Village at Bridgeland - 55', Cypress, TX 77433

    The Caddo Mills floor plan offers a well-designed two-story home that perfectly balances function and sophistication. With four bedrooms and four bathrooms, this spacious layout provides ample room for both relaxation and entertainment. The open-concept living area seamlessly connects to a thoughtfully designed kitchen, making it ideal for hosting family and friends. The primary suite serves as a

    Coventry Homes Builder
    21106 Milkweed Ct Unit 41110551, Cypress, TX 77433
  • /20

    $361,990

    New Construction
    • 4 Beds
    • 2 - 4 Baths
    • 1,740 Sq Ft

    Leona Plan at Creekland Village at Bridgeland - 40', Cypress, TX 77433

    The Leona floor plan is a charming one-story design that perfectly combines space and convenience. Boasting 4 bedrooms and 2 bathrooms, this home provides a versatile layout tailored to meet the needs of families or those who love hosting guests. The open design of the living areas fosters connection, with the kitchen seamlessly flowing into the dining space and family room—ideal for both

    Coventry Homes Builder
    21011 Medina River Dr Unit 36249645, Cypress, TX 77433
  • /21

    $484,142

    New Construction
    • 4 Beds
    • 3 Baths
    • 2,492 Sq Ft

    11202 Leaf Shelter Ln, Cypress, TX 77433

    Built by Highland Homes - Welcome to this stunning 2-story home with high ceilings and tons of natural light. It not only has 4 bedrooms and 3 full bathrooms, but it also has an expansive Spa Shower in the Primary bathroom. Not to mention the chef's kitchen with stainless steel appliances including double ovens. This home is the perfect retreat for relaxing or entertaining guests on the upstairs

    Highland Homes Builder
    11202 Leaf Shelter Ln, Cypress, TX 77433
  • /30

    $376,490

    New Construction
    • 4 - 6 Beds
    • 2.5 - 3.5 Baths
    • 2,689 Sq Ft

    Magellan Plan at Sorella - Smart Series, Tomball, TX 77377

    The Magellan is an incredibly spacious home, starting at 2,601 square feet with its standard layout containing 4 bedrooms, 2 bathrooms, a flex room, a game room, and a 2-car garage.

    M/I Homes Builder
    21730 Burgos Plaza Dr Unit 36469226, Tomball, TX 77377
  • /133

    $457,900

    New Construction
    • 4 Beds
    • 3 Baths
    • 2,504 Sq Ft

    2504W Plan at The Grand Prairie - 50', Hockley, TX 77447

    Home office with French doors set at entry with 12-foot ceiling. Extended entry leads to open kitchen, dining area and family room. Kitchen features corner walk-in pantry, a 5-burner gas cooktop, generous counter space and island with built-in seating space. Dining area flows into family room with wall of windows and a wood mantel fireplace. Primary suite includes double-door entry to primary

    Perry Homes Builder
    16431 Verbena Glen Dr Unit 36493301, Hockley, TX 77447
  • /30

    $361,990

    New Construction
    • 4 - 5 Beds
    • 3.5 Baths
    • 2,373 Sq Ft

    Gardenia Plan at Sorella - Smart Series, Tomball, TX 77377

    The Gardenia is a two-story floorplan by M/I Homes offering 2,318 to 2,393 square feet of thoughtfully crafted living space. Featuring 3 spacious bedrooms, 2.5 bathrooms, and a flexible 2- or 3-car garage, this home is designed to accommodate your lifestyle.

    M/I Homes Builder
    21730 Burgos Plaza Dr Unit 36487298, Tomball, TX 77377
  • /21

    $869,000

    New Construction $66K PRICE DROP
    • 4 Beds
    • 4.5 Baths
    • 3,824 Sq Ft

    19815 Prairie Spider Way, Cypress, TX 77433

    This exquisite, 1-story Newmark Home boasts high ceilings and an impressive, dramatic foyer. The open-concept living, dining, and kitchen areas are flooded with natural light.The sliding glass doors open to a large covered patio. This home offers: 4 bedrooms, 4.5 baths, game room, media room, and a formal dining room, providing ample space for both family living and entertaining. A well-appointed

    Jared Turner Newmark Homes

    19815 Prairie Spider Way, Cypress, TX 77433
  • /8

    $565,990

    New Construction
    • 4 Beds
    • 3.5 Baths
    • 3,428 Sq Ft

    Lumberton Plan at Jubilee - 55', Hockley, TX 77447

    The Lumberton floor plan is a thoughtfully designed two-story home offering four spacious bedrooms and three and a half bathrooms. Ideal for those who need extra room to spread out, this layout provides a seamless blend of open-concept living and private retreats. The main level is anchored by a generous great room that flows into the dining area and kitchen, creating an inviting space for

    Coventry Homes Builder
    26218 Happy Home St Unit 39546050, Hockley, TX 77447
  • /18

    $309,990

    New Construction
    • 3 Beds
    • 2 Baths
    • 1,550 Sq Ft

    Plan Melrose at Jubilee - 40ft. lots, Hockley, TX 77447

    Highland Homes Builder
    26222 Happy Home St Unit 38252197, Hockley, TX 77447
  • /70

    $465,900

    New Construction
    • 4 Beds
    • 3 Baths
    • 2,545 Sq Ft

    2545W Plan at The Grand Prairie - 50', Hockley, TX 77447

    Extended entry with 13-foot ceiling leads to open kitchen, dining area and family room. Kitchen offers generous counter space, corner walk-in pantry and inviting island with built-in seating space. Dining area flows into family room with wall of windows. Game room with French doors just across from kitchen. Primary suite includes double-door entry to primary bath with dual vanities, garden tub,

    Perry Homes Builder
    16431 Verbena Glen Dr Unit 36482642, Hockley, TX 77447
  • /11

    $240,995

    New Construction
    • 3 - 4 Beds
    • 2.5 Baths
    • 1,908 Sq Ft

    Plan 1908 at Bauer Meadows, Hockley, TX 77447

    * Stainless steel appliances with 2-yr. warranty * Dedicated laundry room * Walk-in kitchen pantry * Extra storage space * Kitchen USB charging port * Low-E windows * Kitchen island * Granite kitchen countertops * Gas range * Loft * 6-panel interior doors * ENERGY STAR certified home * Commuter-friendly location * Near local schools * Community park * Open space * Great shopping nearby * Near

    KB Home Builder
    22855 Wolfshire Way Unit 36514607, Hockley, TX 77447
  • /34

    $304,990

    New Construction
    • 4 Beds
    • 2.5 Baths
    • 2,182 Sq Ft

    Plan E30J at Cypress Green, Hockley, TX 77447

    Welcome to the Jasmine/E30J plan located in the Cypress Green community! This is a two-story house that includes four bedrooms, two-and-a-half bathrooms, a game room, and a two-car garage. This house spans 2,182 square feet and will be a lovely home for you and your family! As you enter the home, you will notice the powder room by the foyer. At the end of the foyer sits the family room, dining

    D.R. Horton Builder
    22103 Cortona Creek Ln Unit 36200074, Hockley, TX 77447
  • /11

    $999,995

    New Construction
    • 5 Beds
    • 4.5 - 5.5 Baths
    • 5,215 Sq Ft

    Ashby Plan at Dunham Pointe - Estate Collection, Cypress, TX 77433

    Delightfully deluxe. The Ashby's welcoming covered entry and two-story foyer flow past the lovely dining room into the two-story great room, and views to the desirable two-story covered porch beyond. The well-designed gourmet kitchen overlooks a bright casual dining area, and is equipped with a large center island with breakfast bar, ample counter and cabinet space, huge walk-in pantry, and

    Toll Brothers, Inc. Builder
    20403 Via Casa Laura Dr Unit 36359488, Cypress, TX 77433
  • /67

    $333,990

    New Construction
    • 3 Beds
    • 2 - 3.5 Baths
    • 1,885 Sq Ft

    Plan Bristol at Jubilee - 40ft. lots, Hockley, TX 77447

    This charming 3-bedroom, 2-bathroom home has so much to offer including storage, storage and more storage! Situated in a peaceful neighborhood, the property has everything you need in 1,866 square feet of comfortable living. The family room is centrally located in the home and opens up to a well-designed kitchen and dining room. The primary suite is tucked away at the rear of the home, serving as

    Highland Homes Builder
    26222 Happy Home St Unit 36556786, Hockley, TX 77447
  • /12

    $630,990

    New Construction $33K PRICE DROP
    • 4 Beds
    • 3 - 3.5 Baths
    • 3,056+ Sq Ft

    Augustine Plan at Dunham Pointe - 65' Homesites, Cypress, TX 77433

    The Augustine by David Weekley floor plan blends vibrant lifestyle spaces with top-quality craftsmanship to present a uniquely welcoming new home plan. Escape to the luxury of the Owner’s Retreat, with its deluxe bathroom and remarkable walk-in closet. Each spare bedroom provides sizable closets and a wonderful place for growing minds to flourish. Invent the perfect specialty rooms for your

    David Weekley Homes Builder
    20410 Via Casa Laura Dr Unit 38776839, Cypress, TX 77433

Showing Results 201 - 240, Page 6 of 18

How to Buy a Home How to Finance a Home How to Sell a Home